


6235 Results
Form:
books
books
Actions:
Price:
$81.50
(available to order)
Summary:
The years around 1700 were marked by transformations in European and colonial capital cities. This era saw the creation not only of palatial complexes and urban spaces appropriate to autocratic power, but also of essential infrastructure such as roads, ports, and fortifications. In addition, many of the civic structures and background buildings that form the familiar(...)
$81.50
(available to order)
Summary:
The years around 1700 were marked by transformations in European and colonial capital cities. This era saw the creation not only of palatial complexes and urban spaces appropriate to autocratic power, but also of essential infrastructure such as roads, ports, and fortifications. In addition, many of the civic structures and background buildings that form the familiar(...)
Title:
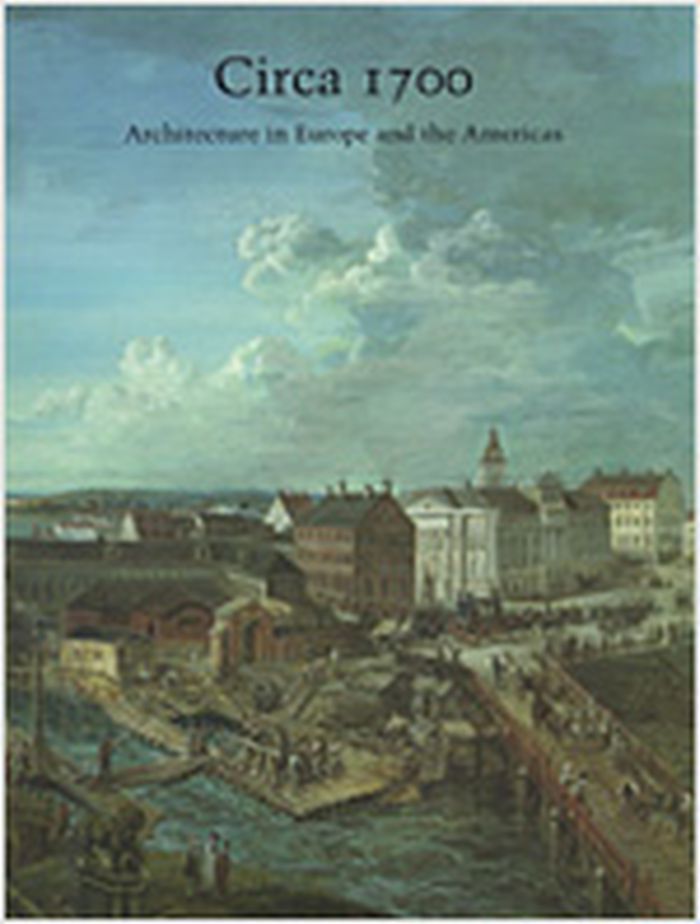
Circa 1700 : architecture in Europe and the Americas
Actions:
Price:
$81.50
(available to order)
Summary:
The years around 1700 were marked by transformations in European and colonial capital cities. This era saw the creation not only of palatial complexes and urban spaces appropriate to autocratic power, but also of essential infrastructure such as roads, ports, and fortifications. In addition, many of the civic structures and background buildings that form the familiar urban images of the eighteenth century date from this period. In all of this activity, architects and architectural ideas, formed mostly in Italy and influenced by the baroque architecture of Rome, especially the late works of Francesco Borromini and Gian Lorenzo Bernini, played a central role. Twelve contributors provide a comprehensive look at the design, renewal, and expansion of capitals and countries including Naples, Rome, Vienna, Stockholm, Saint Petersburg, England, Amsterdam, Cádiz, Lisbon, Quebec City, and Lima. The result is a fascinating cross section that allows a comparative reading of baroque architecture: from country to country, from region to region, and from the Old World to the New.
Circa 1700 : architecture in Europe and the Americas
Actions:
Price:
$81.50
(available to order)
Summary:
The years around 1700 were marked by transformations in European and colonial capital cities. This era saw the creation not only of palatial complexes and urban spaces appropriate to autocratic power, but also of essential infrastructure such as roads, ports, and fortifications. In addition, many of the civic structures and background buildings that form the familiar urban images of the eighteenth century date from this period. In all of this activity, architects and architectural ideas, formed mostly in Italy and influenced by the baroque architecture of Rome, especially the late works of Francesco Borromini and Gian Lorenzo Bernini, played a central role. Twelve contributors provide a comprehensive look at the design, renewal, and expansion of capitals and countries including Naples, Rome, Vienna, Stockholm, Saint Petersburg, England, Amsterdam, Cádiz, Lisbon, Quebec City, and Lima. The result is a fascinating cross section that allows a comparative reading of baroque architecture: from country to country, from region to region, and from the Old World to the New.
Form:
books
books
Publication:
January 1900, Washington
January 1900, Washington
Subject:
History until 1900
History until 1900
Form:
books
books
Actions:
Price:
$71.95
(available to order)
Summary:
The built environment is a critical factor in the climate equation. Approximately 40 percent of global emissions derive from the construction, operation, and demolition of human settlements. The 21st century must be the century of re-entanglement, where quintessential functions (housing, work, culture, recreation, etc.) are reintegrated within urban spaces; where(...)
$71.95
(available to order)
Summary:
The built environment is a critical factor in the climate equation. Approximately 40 percent of global emissions derive from the construction, operation, and demolition of human settlements. The 21st century must be the century of re-entanglement, where quintessential functions (housing, work, culture, recreation, etc.) are reintegrated within urban spaces; where(...)
Subject:
Green Architecture
Green Architecture
Publication:
September 2023
September 2023
Title:
Reconstructing the future: Cities as carbon sinks
Actions:
Price:
$71.95
(available to order)
Summary:
The built environment is a critical factor in the climate equation. Approximately 40 percent of global emissions derive from the construction, operation, and demolition of human settlements. The 21st century must be the century of re-entanglement, where quintessential functions (housing, work, culture, recreation, etc.) are reintegrated within urban spaces; where socioeconomic and ecological systems form a mutually supportive network of networks; and where past, present, and future are perceived as interwoven waves in the river of time. Fortunately, opportunities exist to transform the built environment from a carbon source to a carbon sink through, e.g. timber construction high-rise buildings, circular bioeconomy methods, AI-assisted design, smart recycling technology, multifunctional land use, integrated regional resource management, and community-based urban development, to name just a few. This volume compiles the papers presented by world-renowned scientists, architects, spatial planners, activists, and policy makers at the Reconstructing the Future for People and Planet conference, held at the Vatican in June 2022.
Reconstructing the future: Cities as carbon sinks
Actions:
Price:
$71.95
(available to order)
Summary:
The built environment is a critical factor in the climate equation. Approximately 40 percent of global emissions derive from the construction, operation, and demolition of human settlements. The 21st century must be the century of re-entanglement, where quintessential functions (housing, work, culture, recreation, etc.) are reintegrated within urban spaces; where socioeconomic and ecological systems form a mutually supportive network of networks; and where past, present, and future are perceived as interwoven waves in the river of time. Fortunately, opportunities exist to transform the built environment from a carbon source to a carbon sink through, e.g. timber construction high-rise buildings, circular bioeconomy methods, AI-assisted design, smart recycling technology, multifunctional land use, integrated regional resource management, and community-based urban development, to name just a few. This volume compiles the papers presented by world-renowned scientists, architects, spatial planners, activists, and policy makers at the Reconstructing the Future for People and Planet conference, held at the Vatican in June 2022.
Form:
books
books
Publication:
September 2023
September 2023
Subject:
Green Architecture
Green Architecture
Form:
books
books
Price:
$77.00
(available to order)
Summary:
This wide-ranging book examines the world’s most significant large-scale housing complexes, which point the way for the future of housing design. The seventy residential complexes featured here are recognized as architectural milestones, embodying forward-thinking attitudes towards urban planning. This book chronicles the evolution of these structures, revealing how(...)
$77.00
(available to order)
Summary:
This wide-ranging book examines the world’s most significant large-scale housing complexes, which point the way for the future of housing design. The seventy residential complexes featured here are recognized as architectural milestones, embodying forward-thinking attitudes towards urban planning. This book chronicles the evolution of these structures, revealing how(...)
Subject:
Collective Housing
Collective Housing
Publication:
March 2006, Munich Berlin London New York
March 2006, Munich Berlin London New York
Title:
Housing in the 20th and 21st centuries / Wohen im 20. umd 21. jahrundert
Actions:
Price:
$77.00
(available to order)
Summary:
This wide-ranging book examines the world’s most significant large-scale housing complexes, which point the way for the future of housing design. The seventy residential complexes featured here are recognized as architectural milestones, embodying forward-thinking attitudes towards urban planning. This book chronicles the evolution of these structures, revealing how each best represented its era’s goals: housing a new society in the 1920s and 30s; the 40s and 50s’ leap toward functionality and the future; the high-density urban projects of the 60s and 70s; and diversity and environmental awareness in the 80s and 90s. It also looks at this century’s most progressive developments: Beijing’s Looped Hybrid, a city within a city; India’s Aranya township, which provides housing for impoverished residents; and the environmentally friendly Solaire Apartments in Manhattan, among others. As today’s cities face myriad global challenges, this book provides ample food for thought for anyone concerned with socially responsible architecture.
Housing in the 20th and 21st centuries / Wohen im 20. umd 21. jahrundert
Actions:
Price:
$77.00
(available to order)
Summary:
This wide-ranging book examines the world’s most significant large-scale housing complexes, which point the way for the future of housing design. The seventy residential complexes featured here are recognized as architectural milestones, embodying forward-thinking attitudes towards urban planning. This book chronicles the evolution of these structures, revealing how each best represented its era’s goals: housing a new society in the 1920s and 30s; the 40s and 50s’ leap toward functionality and the future; the high-density urban projects of the 60s and 70s; and diversity and environmental awareness in the 80s and 90s. It also looks at this century’s most progressive developments: Beijing’s Looped Hybrid, a city within a city; India’s Aranya township, which provides housing for impoverished residents; and the environmentally friendly Solaire Apartments in Manhattan, among others. As today’s cities face myriad global challenges, this book provides ample food for thought for anyone concerned with socially responsible architecture.
Form:
books
books
Publication:
March 2006, Munich Berlin London New York
March 2006, Munich Berlin London New York
Subject:
Collective Housing
Collective Housing
Form:
books
books
Title:
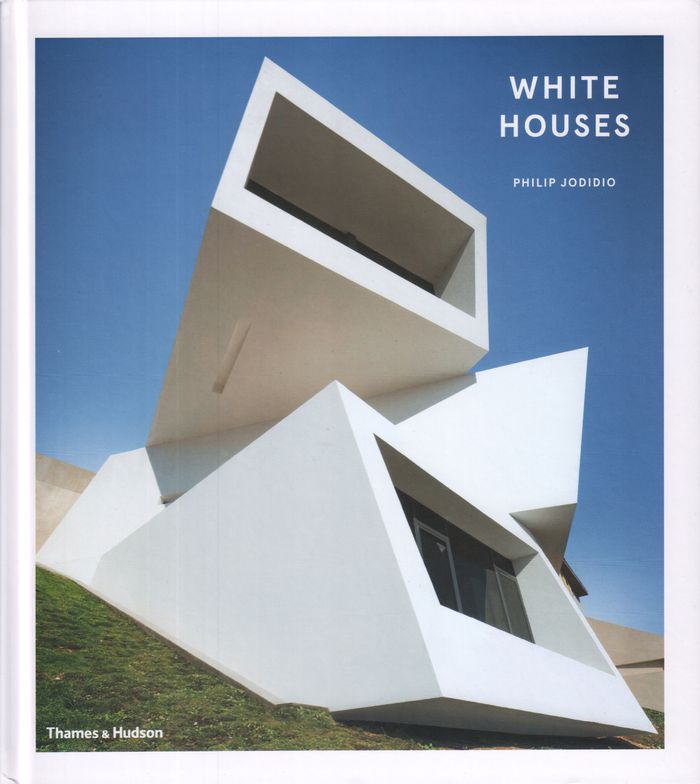
White houses
White houses
Actions:
Price:
$66.00
(available to order)
Summary:
Sometimes seen as an absence of color, white in fact reflects the purity of the entire spectrum. In the history of design, white houses often embody the bright, clean clarity associated with twentieth-century giants Le Corbusier, Ludwig Mies van der Rohe, and Richard Meier. White Houses presents the most striking, innovative, and unusual white houses by contemporary(...)
$66.00
(available to order)
Summary:
Sometimes seen as an absence of color, white in fact reflects the purity of the entire spectrum. In the history of design, white houses often embody the bright, clean clarity associated with twentieth-century giants Le Corbusier, Ludwig Mies van der Rohe, and Richard Meier. White Houses presents the most striking, innovative, and unusual white houses by contemporary(...)
Title:
White houses
Actions:
Price:
$66.00
(available to order)
Summary:
Sometimes seen as an absence of color, white in fact reflects the purity of the entire spectrum. In the history of design, white houses often embody the bright, clean clarity associated with twentieth-century giants Le Corbusier, Ludwig Mies van der Rohe, and Richard Meier. White Houses presents the most striking, innovative, and unusual white houses by contemporary architects, spanning the globe from Asia to the Americas. The featured houses represent every scale and a wide range of locations and terrains, from seaside retreats to space-saving urban homes and grand country residences. From radical new takes on traditional building forms in Latin America to state-of-the-art urban projects in Europe and Japan, each house employs the apparent simplicity of white to reflect light and accent materiality, pressing the frontiers of form to the point of abstraction. No longer an anonymous box, the contemporary white house is the embodiment of the architectural archetype, reinterpreted and refreshed.
White houses
Actions:
Price:
$66.00
(available to order)
Summary:
Sometimes seen as an absence of color, white in fact reflects the purity of the entire spectrum. In the history of design, white houses often embody the bright, clean clarity associated with twentieth-century giants Le Corbusier, Ludwig Mies van der Rohe, and Richard Meier. White Houses presents the most striking, innovative, and unusual white houses by contemporary architects, spanning the globe from Asia to the Americas. The featured houses represent every scale and a wide range of locations and terrains, from seaside retreats to space-saving urban homes and grand country residences. From radical new takes on traditional building forms in Latin America to state-of-the-art urban projects in Europe and Japan, each house employs the apparent simplicity of white to reflect light and accent materiality, pressing the frontiers of form to the point of abstraction. No longer an anonymous box, the contemporary white house is the embodiment of the architectural archetype, reinterpreted and refreshed.
Form:
books
books
Publication:
September 2019
September 2019
Subject:
Residential Architecture
Residential Architecture
Form:
books
books
Price:
$83.95
(available to order)
Summary:
This important book tells the multifaceted story of humankind’s relationship with flooding, a story that is permeated with a history of both worship and fear. Modern water engineering has turned plains and valleys into fully inhabitable environments. At the same time, those environments have become highly vulnerable to climate change. In efforts to prevent future floods,(...)
$83.95
(available to order)
Summary:
This important book tells the multifaceted story of humankind’s relationship with flooding, a story that is permeated with a history of both worship and fear. Modern water engineering has turned plains and valleys into fully inhabitable environments. At the same time, those environments have become highly vulnerable to climate change. In efforts to prevent future floods,(...)
Title:
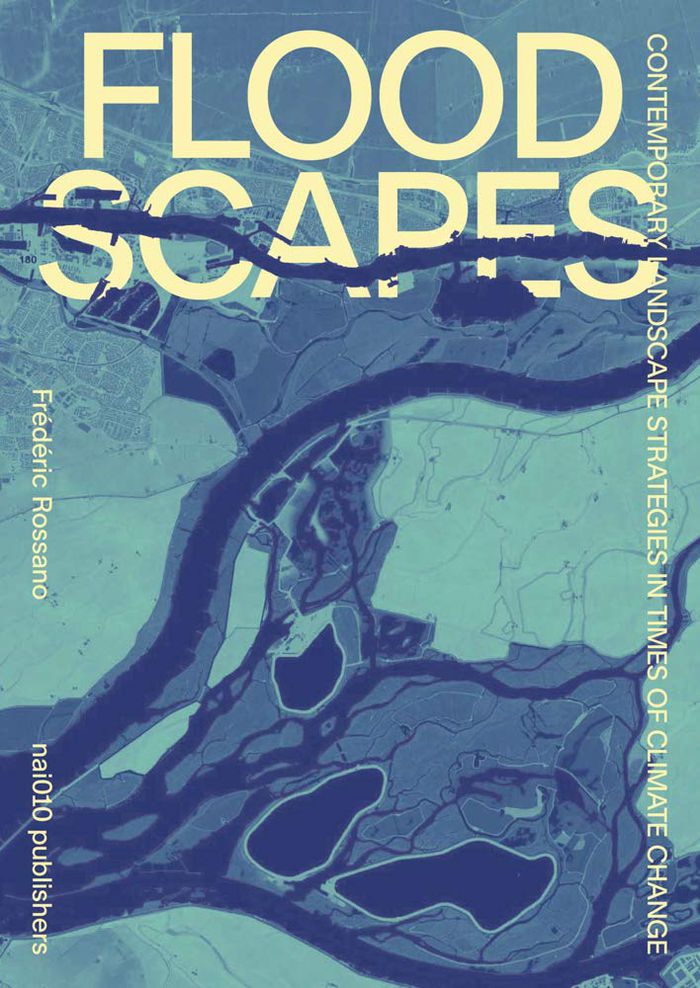
Floodscapes: contemporary landscape strategies in times of climate change
Actions:
Price:
$83.95
(available to order)
Summary:
This important book tells the multifaceted story of humankind’s relationship with flooding, a story that is permeated with a history of both worship and fear. Modern water engineering has turned plains and valleys into fully inhabitable environments. At the same time, those environments have become highly vulnerable to climate change. In efforts to prevent future floods, countries are rediscovering adaptation strategies: making room for flooding, redistributing risks and reconsidering the use and legal status of floodplains. Through historical investigations and six contemporary projects implemented in four European countries, "Floodscapes" illustrates how flood-mitigation measures can be embedded in local space and culture. Merged with landscape development, agriculture, recreation, nature, and even urban growth, river management becomes a design issue, giving landscape architects and urban designers a prominent role in future transitions. This book provides an in-depth look into the most common natural disaster in the US, and the innovative solutions that have arisen.
Floodscapes: contemporary landscape strategies in times of climate change
Actions:
Price:
$83.95
(available to order)
Summary:
This important book tells the multifaceted story of humankind’s relationship with flooding, a story that is permeated with a history of both worship and fear. Modern water engineering has turned plains and valleys into fully inhabitable environments. At the same time, those environments have become highly vulnerable to climate change. In efforts to prevent future floods, countries are rediscovering adaptation strategies: making room for flooding, redistributing risks and reconsidering the use and legal status of floodplains. Through historical investigations and six contemporary projects implemented in four European countries, "Floodscapes" illustrates how flood-mitigation measures can be embedded in local space and culture. Merged with landscape development, agriculture, recreation, nature, and even urban growth, river management becomes a design issue, giving landscape architects and urban designers a prominent role in future transitions. This book provides an in-depth look into the most common natural disaster in the US, and the innovative solutions that have arisen.
Form:
books
books
Publication:
June 2021
June 2021
Subject:
Environment and environmental theory
Environment and environmental theory
Form:
books
books
Title:
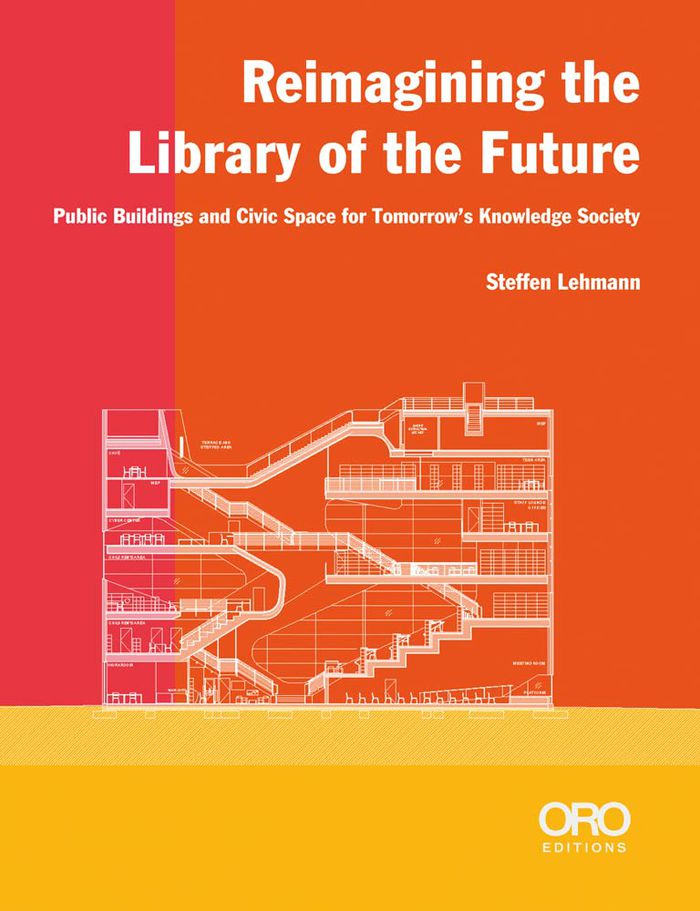
Reimagining the library of the future: Public buildings and civic space for tomorrow's knowledge
Reimagining the library of the future: Public buildings and civic space for tomorrow's knowledge
Actions:
Price:
$40.00
(available to order)
Summary:
This study investigates the various models of public buildings and civic space through the lens of the library. It takes a critical look at the history, present, and future transformation of this significant building typology that has recently emerged as a redefined community place, social condenser, and urban incubator for knowledge generation, storage, and sharing. In(...)
$40.00
(available to order)
Summary:
This study investigates the various models of public buildings and civic space through the lens of the library. It takes a critical look at the history, present, and future transformation of this significant building typology that has recently emerged as a redefined community place, social condenser, and urban incubator for knowledge generation, storage, and sharing. In(...)
Title:
Reimagining the library of the future: Public buildings and civic space for tomorrow's knowledge
Actions:
Price:
$40.00
(available to order)
Summary:
This study investigates the various models of public buildings and civic space through the lens of the library. It takes a critical look at the history, present, and future transformation of this significant building typology that has recently emerged as a redefined community place, social condenser, and urban incubator for knowledge generation, storage, and sharing. In particular, the library has evolved as a vibrant and vital member of community development and as a basis for outreach efforts. This book presents 40 recent public and academic libraries from around the world. As the survey of precedents shows, the historical cases have informed the design of the recent libraries and the continuous development of the building type over time. Well-designed libraries are now in abundance, and the wider view of this study includes mediatheques and learning centers. The selection of contemporary projects focuses on urban libraries in Europe (Germany, Italy, Austria, Netherlands), the US, Canada, Mexico, Australia, Japan, and China.
Reimagining the library of the future: Public buildings and civic space for tomorrow's knowledge
Actions:
Price:
$40.00
(available to order)
Summary:
This study investigates the various models of public buildings and civic space through the lens of the library. It takes a critical look at the history, present, and future transformation of this significant building typology that has recently emerged as a redefined community place, social condenser, and urban incubator for knowledge generation, storage, and sharing. In particular, the library has evolved as a vibrant and vital member of community development and as a basis for outreach efforts. This book presents 40 recent public and academic libraries from around the world. As the survey of precedents shows, the historical cases have informed the design of the recent libraries and the continuous development of the building type over time. Well-designed libraries are now in abundance, and the wider view of this study includes mediatheques and learning centers. The selection of contemporary projects focuses on urban libraries in Europe (Germany, Italy, Austria, Netherlands), the US, Canada, Mexico, Australia, Japan, and China.
Form:
books
books
Publication:
September 2022
September 2022
Subject:
Commercial interiors, Building types
Commercial interiors, Building types
Form:
books
books
Actions:
Price:
$48.00
(available in store)
Summary:
Throughout the ages architects have attempted to capture the essence of living systems as design inspiration. However, practitioners of the built environment have had to deal with a fundamental split between the artificial urban landscape and nature owing to a technological 'gap' that means architects have been unable to make effective use of biological systems in urban(...)
$48.00
(available in store)
Summary:
Throughout the ages architects have attempted to capture the essence of living systems as design inspiration. However, practitioners of the built environment have had to deal with a fundamental split between the artificial urban landscape and nature owing to a technological 'gap' that means architects have been unable to make effective use of biological systems in urban(...)
Title:
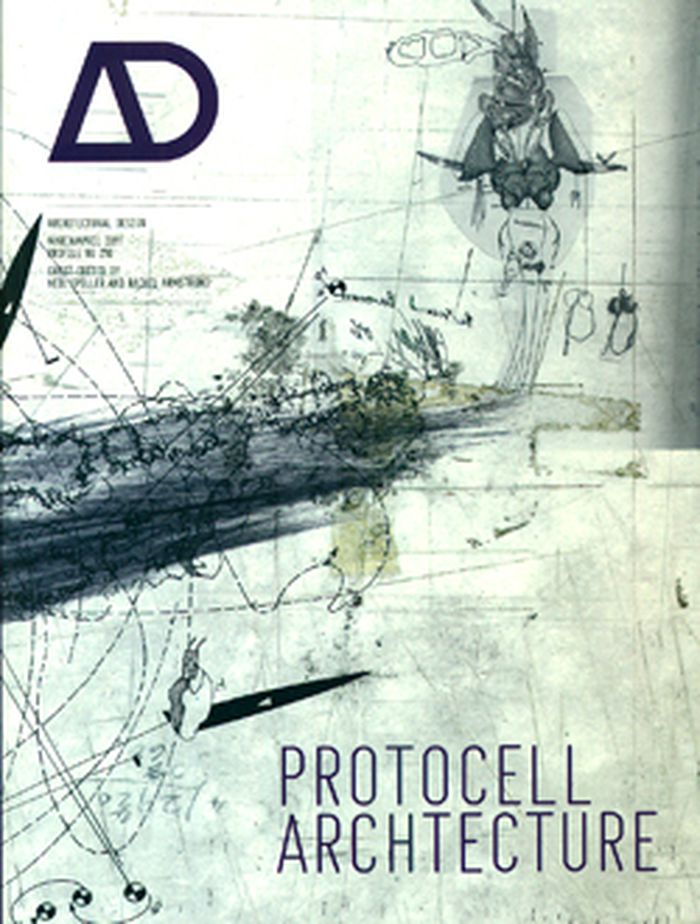
AD 81:02 Protocell architecture
Actions:
Price:
$48.00
(available in store)
Summary:
Throughout the ages architects have attempted to capture the essence of living systems as design inspiration. However, practitioners of the built environment have had to deal with a fundamental split between the artificial urban landscape and nature owing to a technological 'gap' that means architects have been unable to make effective use of biological systems in urban environments. This edition of AD that shows for the first time that contemporary architects can create and construct architectures that are bottom up, synthetically biological, green and have no recourse to shallow bio-mimicry. In the next few decades, synthetic biology is set to have as much, if not more, impact on architecture as cyberspace and the digital. The key to these amazing architectural innovations is the Protocell. Contributors include: Rachel Armstrong; Martin Hanczyc; Lee Cronin; Mark Morris Architects include: Neil Spiller; Nic Clear; IwamotoScott; Paul Preissner; Omar Khan;Dan Slavinsky; Philip Beesley; Neri Oxman
AD 81:02 Protocell architecture
Actions:
Price:
$48.00
(available in store)
Summary:
Throughout the ages architects have attempted to capture the essence of living systems as design inspiration. However, practitioners of the built environment have had to deal with a fundamental split between the artificial urban landscape and nature owing to a technological 'gap' that means architects have been unable to make effective use of biological systems in urban environments. This edition of AD that shows for the first time that contemporary architects can create and construct architectures that are bottom up, synthetically biological, green and have no recourse to shallow bio-mimicry. In the next few decades, synthetic biology is set to have as much, if not more, impact on architecture as cyberspace and the digital. The key to these amazing architectural innovations is the Protocell. Contributors include: Rachel Armstrong; Martin Hanczyc; Lee Cronin; Mark Morris Architects include: Neil Spiller; Nic Clear; IwamotoScott; Paul Preissner; Omar Khan;Dan Slavinsky; Philip Beesley; Neri Oxman
Form:
books
books
Publication:
April 2011
April 2011
Subject:
Magazines
Magazines
Form:
books
books
Price:
$58.95
(available to order)
Summary:
After seizing Jerusalem's eastern precincts from Jordan at the conclusion of the Six-Day War in 1967, Israel unilaterally unified the city and plunged into an ambitious building program, eager to transform the very meaning of one of the world's most emotionally charged urban spaces. The goal was as simple as it was controversial: to both Judaize and modernize Jerusalem.(...)
$58.95
(available to order)
Summary:
After seizing Jerusalem's eastern precincts from Jordan at the conclusion of the Six-Day War in 1967, Israel unilaterally unified the city and plunged into an ambitious building program, eager to transform the very meaning of one of the world's most emotionally charged urban spaces. The goal was as simple as it was controversial: to both Judaize and modernize Jerusalem.(...)
Title:
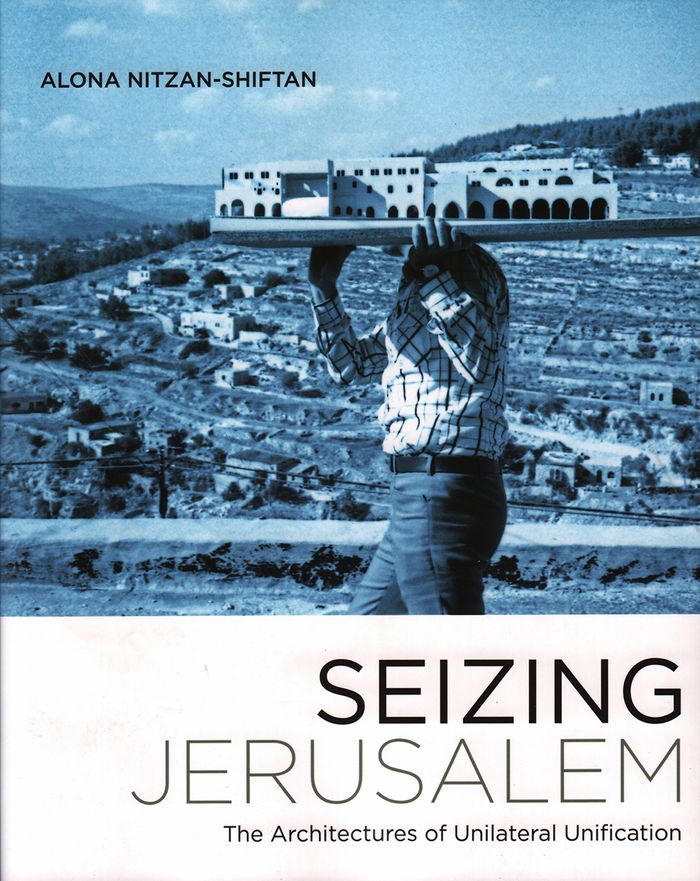
Seizing Jerusalem: the architectures of unilateral unification
Actions:
Price:
$58.95
(available to order)
Summary:
After seizing Jerusalem's eastern precincts from Jordan at the conclusion of the Six-Day War in 1967, Israel unilaterally unified the city and plunged into an ambitious building program, eager to transform the very meaning of one of the world's most emotionally charged urban spaces. The goal was as simple as it was controversial: to both Judaize and modernize Jerusalem. Seizing Jerusalem, the first architectural history of "united Jerusalem," chronicles how numerous disciplines, including architecture, landscape design, and urban planning, as well as everyone from municipal politicians to state bureaucrats, from Israeli-born architects to international luminaries such as Louis Kahn, Buckminster Fuller, and Bruno Zevi, competed to create Jerusalem's new image. This decade-long competition happened with the Palestinian residents still living in the city, even as the new image was inspired by the city's Arab legacy. The politics of space in the Holy City, still contested today, were shaped in this post-1967 decade not only by the legacy of the war and the politics of dispossession, but curiously also by emerging trends in postwar architectural culture.Drawing on previously unexamined archival documents and in-depth interviews with architects, planners, and politicians, Alona Nitzan-Shiftan analyzes the cultural politics of the Israeli state and, in particular, of Jerusalem's influential mayor, Teddy Kollek, whose efforts to legitimate Israeli rule over Jerusalem provided architects a unique, real-world laboratory to explore the possibilities and limits of modernist design--as built form as well as political and social action. Seizing Jerusalem reveals architecture as an active agent in the formation of urban and national identity, and demonstrates how contemporary debates about Zionism, and the crisis within the discipline of architecture over postwar modernism, affected Jerusalem's built environment in ways that continue to resonate today.
Seizing Jerusalem: the architectures of unilateral unification
Actions:
Price:
$58.95
(available to order)
Summary:
After seizing Jerusalem's eastern precincts from Jordan at the conclusion of the Six-Day War in 1967, Israel unilaterally unified the city and plunged into an ambitious building program, eager to transform the very meaning of one of the world's most emotionally charged urban spaces. The goal was as simple as it was controversial: to both Judaize and modernize Jerusalem. Seizing Jerusalem, the first architectural history of "united Jerusalem," chronicles how numerous disciplines, including architecture, landscape design, and urban planning, as well as everyone from municipal politicians to state bureaucrats, from Israeli-born architects to international luminaries such as Louis Kahn, Buckminster Fuller, and Bruno Zevi, competed to create Jerusalem's new image. This decade-long competition happened with the Palestinian residents still living in the city, even as the new image was inspired by the city's Arab legacy. The politics of space in the Holy City, still contested today, were shaped in this post-1967 decade not only by the legacy of the war and the politics of dispossession, but curiously also by emerging trends in postwar architectural culture.Drawing on previously unexamined archival documents and in-depth interviews with architects, planners, and politicians, Alona Nitzan-Shiftan analyzes the cultural politics of the Israeli state and, in particular, of Jerusalem's influential mayor, Teddy Kollek, whose efforts to legitimate Israeli rule over Jerusalem provided architects a unique, real-world laboratory to explore the possibilities and limits of modernist design--as built form as well as political and social action. Seizing Jerusalem reveals architecture as an active agent in the formation of urban and national identity, and demonstrates how contemporary debates about Zionism, and the crisis within the discipline of architecture over postwar modernism, affected Jerusalem's built environment in ways that continue to resonate today.
Form:
books
books
Publication:
June 2017
June 2017
Subject:
Arch Southwest Asia & North Africa
Arch Southwest Asia & North Africa
Form:
books
books
Actions:
Price:
$67.00
(available to order)
Summary:
Once the bastion of the haute bourgeoisie, the town house has now been embraced by families with young children, single urban professionals, and retired couples, all looking for more comfortable city or suburban living. Architect Alexander Gorlin explores an array of diverse town house designs (often referred to by different terms in different parts of the country) that(...)
$67.00
(available to order)
Summary:
Once the bastion of the haute bourgeoisie, the town house has now been embraced by families with young children, single urban professionals, and retired couples, all looking for more comfortable city or suburban living. Architect Alexander Gorlin explores an array of diverse town house designs (often referred to by different terms in different parts of the country) that(...)
Title:
Creating the new American town house
Actions:
Price:
$67.00
(available to order)
Summary:
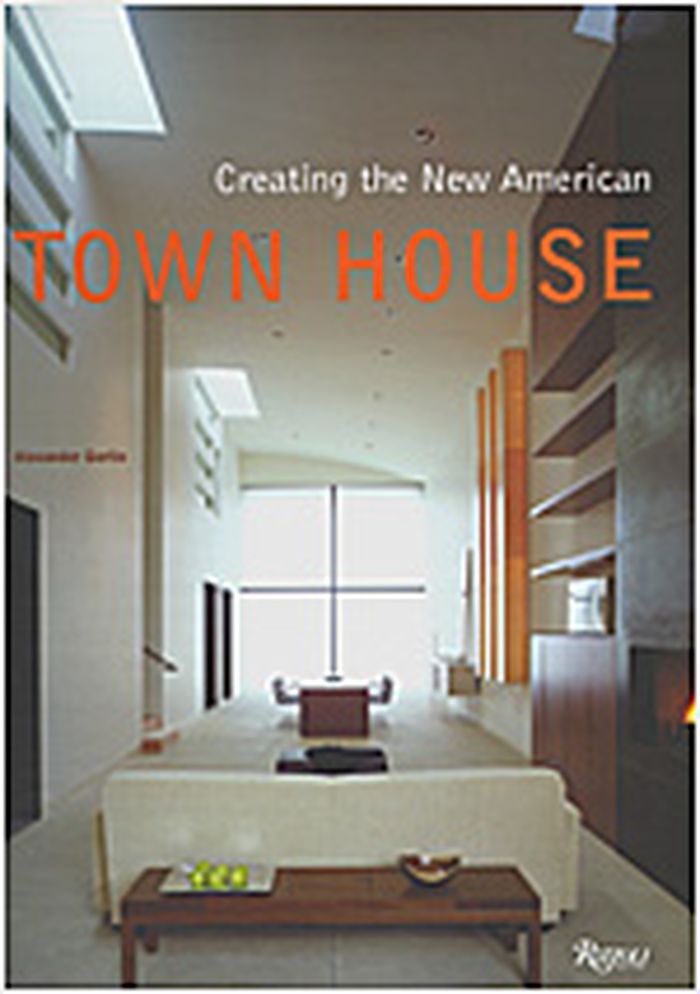
Once the bastion of the haute bourgeoisie, the town house has now been embraced by families with young children, single urban professionals, and retired couples, all looking for more comfortable city or suburban living. Architect Alexander Gorlin explores an array of diverse town house designs (often referred to by different terms in different parts of the country) that carry this familiar symbol of architectural innovation and refinement into the twenty-first century. "Creating the new American town house" features cutting-edge town houses that each draw from architectural tradition while achieving originality by both breaking from and adhering to the limitations of the town house form. Within the typical five-story frame and two parallel walls presented here are livable design solutions to the constraints of this classic housing type. Ranging from sites in New York, San Francisco, Seattle, Los Angeles, and Washington, DC, each of the buildings featured in "Creating the new American town house" is designed by such celebrated architects as Steven Ehrlich, Hugh Newell Jacobson, Stanley Saitowitz, and 1100 Architect. Each project is illustrated with full-color photography that showcases the interior design as well as plans and drawings. Alexander Gorlin’s text continues the discourse begun in his "The new American town house", surveying the adaptation of this beloved urban dwelling to the demands of a new century.
Creating the new American town house
Actions:
Price:
$67.00
(available to order)
Summary:
Once the bastion of the haute bourgeoisie, the town house has now been embraced by families with young children, single urban professionals, and retired couples, all looking for more comfortable city or suburban living. Architect Alexander Gorlin explores an array of diverse town house designs (often referred to by different terms in different parts of the country) that carry this familiar symbol of architectural innovation and refinement into the twenty-first century. "Creating the new American town house" features cutting-edge town houses that each draw from architectural tradition while achieving originality by both breaking from and adhering to the limitations of the town house form. Within the typical five-story frame and two parallel walls presented here are livable design solutions to the constraints of this classic housing type. Ranging from sites in New York, San Francisco, Seattle, Los Angeles, and Washington, DC, each of the buildings featured in "Creating the new American town house" is designed by such celebrated architects as Steven Ehrlich, Hugh Newell Jacobson, Stanley Saitowitz, and 1100 Architect. Each project is illustrated with full-color photography that showcases the interior design as well as plans and drawings. Alexander Gorlin’s text continues the discourse begun in his "The new American town house", surveying the adaptation of this beloved urban dwelling to the demands of a new century.
Form:
books
books
Publication:
August 2005, New York
August 2005, New York
Subject:
Residential Architecture
Residential Architecture
Form:
books
books
Actions:
Price:
$18.95
(available to order)
Summary:
Explore New York City’s rich legacy of modernist architecture with this beautifully designed, two-sided map guide by Allison C. Meier, featuring original photography by Jason Woods. Showcasing iconic buildings by visionaries such as Philip Johnson, Ludwig Mies van der Rohe, Frank Lloyd Wright, Eero Saarinen and I.M. Pei, the guide details buildings, architects, years(...)
$18.95
(available to order)
Summary:
Explore New York City’s rich legacy of modernist architecture with this beautifully designed, two-sided map guide by Allison C. Meier, featuring original photography by Jason Woods. Showcasing iconic buildings by visionaries such as Philip Johnson, Ludwig Mies van der Rohe, Frank Lloyd Wright, Eero Saarinen and I.M. Pei, the guide details buildings, architects, years(...)
Title:
Modernist New York Map: Guide to 20th century modern architecture in New York City
Actions:
Price:
$18.95
(available to order)
Summary:
Explore New York City’s rich legacy of modernist architecture with this beautifully designed, two-sided map guide by Allison C. Meier, featuring original photography by Jason Woods. Showcasing iconic buildings by visionaries such as Philip Johnson, Ludwig Mies van der Rohe, Frank Lloyd Wright, Eero Saarinen and I.M. Pei, the guide details buildings, architects, years built and addresses. Discover works by pioneers like Louis Kahn, Marcel Breuer, Vertner Woodson Tandy and more. With an engaging introduction to 20th-century architecture in NYC, this guide is an essential companion for design enthusiasts, architects and urban explorers alike.
Modernist New York Map: Guide to 20th century modern architecture in New York City
Actions:
Price:
$18.95
(available to order)
Summary:
Explore New York City’s rich legacy of modernist architecture with this beautifully designed, two-sided map guide by Allison C. Meier, featuring original photography by Jason Woods. Showcasing iconic buildings by visionaries such as Philip Johnson, Ludwig Mies van der Rohe, Frank Lloyd Wright, Eero Saarinen and I.M. Pei, the guide details buildings, architects, years built and addresses. Discover works by pioneers like Louis Kahn, Marcel Breuer, Vertner Woodson Tandy and more. With an engaging introduction to 20th-century architecture in NYC, this guide is an essential companion for design enthusiasts, architects and urban explorers alike.
Form:
books
books
Publication:
July 2025
July 2025
Subject:
Architectural Plans and Cartography
Architectural Plans and Cartography


