


12644 Results
Form:
books
books
Actions:
Holdings:
Description:
265 pages : color illustrations ; 27 cm
Description:
265 pages : color illustrations ; 27 cm
Subject:
- Gang, Jeanne.,
- Studio Gang Architects (Firm) Catalogs.,
- Studio Gang Architects (Firm),
- Architecture United States History 20th century Catalogs.,
- Architecture United States History 21st century Catalogs.,
- Architecture Environmental aspects United States Catalogs.,
- Architecture États-Unis Histoire 20e siècle Catalogues.,
- Architecture Aspect de l'environnement États-Unis Catalogues.,
- Architecture,
- Architecture Environmental aspects,
- United States,
- catalogs (documents),
- Catalogs,
- History,
- Catalogues.
(See more)
Publication:
New York : Princeton Architectural Press, 2011.
New York : Princeton Architectural Press, 2011.
Title:
Reveal : Studio Gang Architects / Jeanne Gang.
Actions:
Holdings:
Description:
265 pages : color illustrations ; 27 cm
Reveal : Studio Gang Architects / Jeanne Gang.
Actions:
Holdings:
Description:
265 pages : color illustrations ; 27 cm
Form:
books
books
Publication:
New York : Princeton Architectural Press, 2011.
New York : Princeton Architectural Press, 2011.
Subject:
- Gang, Jeanne.,
- Studio Gang Architects (Firm) Catalogs.,
- Studio Gang Architects (Firm),
- Architecture United States History 20th century Catalogs.,
- Architecture United States History 21st century Catalogs.,
- Architecture Environmental aspects United States Catalogs.,
- Architecture États-Unis Histoire 20e siècle Catalogues.,
- Architecture Aspect de l'environnement États-Unis Catalogues.,
- Architecture,
- Architecture Environmental aspects,
- United States,
- catalogs (documents),
- Catalogs,
- History,
- Catalogues.
(See more)
Form:
books
books
Actions:
Holdings:
Description:
108 pages of plates : illustrations ; 31 cm
Description:
108 pages of plates : illustrations ; 31 cm
Author:
Subject:
- Country homes United States Designs and plans.,
- Suburban homes United States Designs and plans.,
- Prairie school (Architecture) Designs and plans.,
- Prairie houses (Architecture) Dessins et plans.,
- Country homes.,
- Prairie school (Architecture),
- Suburban homes.,
- United States.,
- United States Houses, 1900-1912. Architectural features - Illustrations.,
- Designs and plans.,
- architectural drawings (visual works),
- Architectural drawings.,
- Dessins d'architecture.
(See more)
Publication:
New York : Dover Publications, 1982.
New York : Dover Publications, 1982.
Title:
Country and suburban homes of the Prairie School period : with 424 photographs and floor plans / by Hermann Valentin von Holst.
Actions:
Holdings:
Description:
108 pages of plates : illustrations ; 31 cm
Country and suburban homes of the Prairie School period : with 424 photographs and floor plans / by Hermann Valentin von Holst.
Actions:
Holdings:
Description:
108 pages of plates : illustrations ; 31 cm
Form:
books
books
Publication:
New York : Dover Publications, 1982.
New York : Dover Publications, 1982.
Subject:
- Country homes United States Designs and plans.,
- Suburban homes United States Designs and plans.,
- Prairie school (Architecture) Designs and plans.,
- Prairie houses (Architecture) Dessins et plans.,
- Country homes.,
- Prairie school (Architecture),
- Suburban homes.,
- United States.,
- United States Houses, 1900-1912. Architectural features - Illustrations.,
- Designs and plans.,
- architectural drawings (visual works),
- Architectural drawings.,
- Dessins d'architecture.
(See more)
Form:
books
books
Title:
Designing the Warsaw embassy / Tony Fretton architects ; [editing Claire Curtice and David Owen].
Designing the Warsaw embassy / Tony Fretton architects ; [editing Claire Curtice and David Owen].
Actions:
Holdings:
Description:
95 pages : illustrations (some color) ; 17 x 21 cm
Description:
95 pages : illustrations (some color) ; 17 x 21 cm
Subject:
- Fretton, Tony.,
- Embassy buildings Poland Warsaw.,
- Architectural design.,
- Architecture Designs and plans.,
- Ambassades (Édifices) Pologne Varsovie.,
- Design architectural.,
- Architecture Dessins et plans.,
- architectural drawings (visual works),
- Architecture,
- Embassy buildings,
- Architekturwettbewerb,
- Bauentwurf,
- Botschaftsgebäude,
- Poland Warsaw,
- Architectural drawings
(See more)
Publication:
Trieste : Navado Press, 2006.
Trieste : Navado Press, 2006.
Title:
Designing the Warsaw embassy / Tony Fretton architects ; [editing Claire Curtice and David Owen].
Actions:
Holdings:
Description:
95 pages : illustrations (some color) ; 17 x 21 cm
Designing the Warsaw embassy / Tony Fretton architects ; [editing Claire Curtice and David Owen].
Actions:
Holdings:
Description:
95 pages : illustrations (some color) ; 17 x 21 cm
Form:
books
books
Publication:
Trieste : Navado Press, 2006.
Trieste : Navado Press, 2006.
Subject:
- Fretton, Tony.,
- Embassy buildings Poland Warsaw.,
- Architectural design.,
- Architecture Designs and plans.,
- Ambassades (Édifices) Pologne Varsovie.,
- Design architectural.,
- Architecture Dessins et plans.,
- architectural drawings (visual works),
- Architecture,
- Embassy buildings,
- Architekturwettbewerb,
- Bauentwurf,
- Botschaftsgebäude,
- Poland Warsaw,
- Architectural drawings
(See more)
Form:
books
books
Actions:
Holdings:
Description:
[12], 76 pages illustrations, map 26 cm
Description:
[12], 76 pages illustrations, map 26 cm
Subject:
Publication:
Whitehaven (Cumberland), Whitehaven Borough Council, 1971.
Whitehaven (Cumberland), Whitehaven Borough Council, 1971.
Title:
Looking at Whitehaven [by] J. Brian Crossland; drawings and photographs by the author.
Actions:
Holdings:
Description:
[12], 76 pages illustrations, map 26 cm
Looking at Whitehaven [by] J. Brian Crossland; drawings and photographs by the author.
Actions:
Holdings:
Description:
[12], 76 pages illustrations, map 26 cm
Form:
books
books
Publication:
Whitehaven (Cumberland), Whitehaven Borough Council, 1971.
Whitehaven (Cumberland), Whitehaven Borough Council, 1971.
Form:
books
books
Actions:
Holdings:
Description:
ix, 364 pages : illustrations, portraits ; 32 cm
Description:
ix, 364 pages : illustrations, portraits ; 32 cm
Subject:
- Ellis, Harvey, 1852-1904.,
- Architecture United States History 19th century.,
- Architectural drawing United States.,
- Architectural drawing 19th century.,
- Drawing, American 19th century.,
- Perspective.,
- Architecture États-Unis Histoire 19e siècle.,
- Dessin d'architecture 19e siècle.,
- Dessin américain 19e siècle.,
- linear perspective (technique),
- perspective (technique),
- Architectural drawing,
- Architecture,
- Drawing, American,
- United States,
- Biographies.,
- catalogs (documents),
- Catalogs,
- History,
- Catalogues.
(See more)
Publication:
Edina, MN : Beaver's Pond Press, ©2004.
Edina, MN : Beaver's Pond Press, ©2004.
Title:
Reconfiguring Harvey Ellis / Eileen Manning Michels.
Actions:
Holdings:
Description:
ix, 364 pages : illustrations, portraits ; 32 cm
Reconfiguring Harvey Ellis / Eileen Manning Michels.
Actions:
Holdings:
Description:
ix, 364 pages : illustrations, portraits ; 32 cm
Form:
books
books
Publication:
Edina, MN : Beaver's Pond Press, ©2004.
Edina, MN : Beaver's Pond Press, ©2004.
Subject:
- Ellis, Harvey, 1852-1904.,
- Architecture United States History 19th century.,
- Architectural drawing United States.,
- Architectural drawing 19th century.,
- Drawing, American 19th century.,
- Perspective.,
- Architecture États-Unis Histoire 19e siècle.,
- Dessin d'architecture 19e siècle.,
- Dessin américain 19e siècle.,
- linear perspective (technique),
- perspective (technique),
- Architectural drawing,
- Architecture,
- Drawing, American,
- United States,
- Biographies.,
- catalogs (documents),
- Catalogs,
- History,
- Catalogues.
(See more)
Form:
books
books
Actions:
Holdings:
Description:
791 pages : illustrations (some color) ; 27 cm building chronology in back pocket
- Library cage cca productions 216803 | 2001-4 | c. 4 | CCA pbk. | Available
- Library cage cca productions 216808 | 2001-4 | c. 3 | CCA pbk. | Available
- Library study room cca productions 216804 | NA44.M632.9 M4 2001 | c. 5 | Abrams hardcover | Available
- Library cage cca productions 216806 | 2001-4 | c. 1 | Abrams hardcover | Available
- Library main 216805 | NA44.M632.9 M4 2001 | c. 6 | Abrams hardcover | Available
- Library cage cca productions 216807 | 2001-4 | c. 2 | Abrams hardcover | Available
(See more)
Description:
791 pages : illustrations (some color) ; 27 cm building chronology in back pocket
Author:
- Mies van der Rohe, Ludwig, 1886-1969.,
- Phyllis Lambert -- Werner Oechslin -- Vivian Endicott Barnett -- Cammie McAtee -- Phyllis Lambert -- Detlef Mertins -- Sarah Whiting -- K. Michael Hays -- Peter Eisenman -- Rem Koolhaas.,
- Lambert, Phyllis,,
- Oechslin, Werner,,
- Whitney Museum of American Art,,
- Centre canadien d'architecture,,
- Museum of Contemporary Art (Chicago, Ill.),
(See more)
Subject:
- Mies van der Rohe, Ludwig, 1886-1969 Criticism and interpretation.,
- Mies van der Rohe, Ludwig, 1886-1969 Catalogs.,
- Mies van der Rohe, Ludwig, 1886-1969 Critique et interprétation.,
- Mies van der Rohe, Ludwig, 1886-1969 Expositions.,
- Mies van der Rohe, Ludwig, 1886-1969,
- Mies van der Rohe, Ludwig, (1886-1969) Catalogues d'exposition.,
- International style (Architecture) United States.,
- Style international (Architecture) États-Unis Expositions.,
- Architecture 20e siècle Expositions.,
- Style international (Architecture) États-Unis.,
- International style (Architecture),
- Gebouwen.,
- Style international (architecture) États-Unis Catalogues d'exposition.,
- United States,
- Exhibition catalogs.,
- catalogs (documents),
- Catalogs,
- Criticism, interpretation, etc.,
- Autographs.,
- Inscriptions.,
- Catalogues.
(See more)
Publication:
Montréal : Canadian Centre for Architecture ; New York : Whitney Museum of American Art : Harry N. Abrams, Publishers, 2001., ©2001
Montréal : Canadian Centre for Architecture ; New York : Whitney Museum of American Art : Harry N. Abrams, Publishers, 2001., ©2001
Title:
Mies in America / edited by Phyllis Lambert ; essays by Werner Oechslin [and eight others] ; photographs by Guido Guidi and Richard Pare.
Actions:
Holdings:
Description:
791 pages : illustrations (some color) ; 27 cm building chronology in back pocket
Mies in America / edited by Phyllis Lambert ; essays by Werner Oechslin [and eight others] ; photographs by Guido Guidi and Richard Pare.
Actions:
Holdings:
- Library cage cca productions 216803 | 2001-4 | c. 4 | CCA pbk. | Available
- Library cage cca productions 216808 | 2001-4 | c. 3 | CCA pbk. | Available
- Library study room cca productions 216804 | NA44.M632.9 M4 2001 | c. 5 | Abrams hardcover | Available
- Library cage cca productions 216806 | 2001-4 | c. 1 | Abrams hardcover | Available
- Library main 216805 | NA44.M632.9 M4 2001 | c. 6 | Abrams hardcover | Available
- Library cage cca productions 216807 | 2001-4 | c. 2 | Abrams hardcover | Available
(See more)
Description:
791 pages : illustrations (some color) ; 27 cm building chronology in back pocket
Form:
books
books
Publication:
Montréal : Canadian Centre for Architecture ; New York : Whitney Museum of American Art : Harry N. Abrams, Publishers, 2001., ©2001
Montréal : Canadian Centre for Architecture ; New York : Whitney Museum of American Art : Harry N. Abrams, Publishers, 2001., ©2001
Author:
- Mies van der Rohe, Ludwig, 1886-1969.,
- Phyllis Lambert -- Werner Oechslin -- Vivian Endicott Barnett -- Cammie McAtee -- Phyllis Lambert -- Detlef Mertins -- Sarah Whiting -- K. Michael Hays -- Peter Eisenman -- Rem Koolhaas.,
- Lambert, Phyllis,,
- Oechslin, Werner,,
- Whitney Museum of American Art,,
- Centre canadien d'architecture,,
- Museum of Contemporary Art (Chicago, Ill.),
(See more)
Subject:
- Mies van der Rohe, Ludwig, 1886-1969 Criticism and interpretation.,
- Mies van der Rohe, Ludwig, 1886-1969 Catalogs.,
- Mies van der Rohe, Ludwig, 1886-1969 Critique et interprétation.,
- Mies van der Rohe, Ludwig, 1886-1969 Expositions.,
- Mies van der Rohe, Ludwig, 1886-1969,
- Mies van der Rohe, Ludwig, (1886-1969) Catalogues d'exposition.,
- International style (Architecture) United States.,
- Style international (Architecture) États-Unis Expositions.,
- Architecture 20e siècle Expositions.,
- Style international (Architecture) États-Unis.,
- International style (Architecture),
- Gebouwen.,
- Style international (architecture) États-Unis Catalogues d'exposition.,
- United States,
- Exhibition catalogs.,
- catalogs (documents),
- Catalogs,
- Criticism, interpretation, etc.,
- Autographs.,
- Inscriptions.,
- Catalogues.
(See more)
Form:
books
books
Actions:
Holdings:
Description:
xl, 378 pages including illustrations (map) plates, plans color front, color plates 29 cm
Description:
xl, 378 pages including illustrations (map) plates, plans color front, color plates 29 cm
Subject:
Publication:
London, Hodder & Stoughton [1939]
London, Hodder & Stoughton [1939]
Title:
The book of the modern house; a panoramic survey of contemporary domestic design, edited and prepared under the direction of Patrick Abercrombie.
Actions:
Holdings:
Description:
xl, 378 pages including illustrations (map) plates, plans color front, color plates 29 cm
The book of the modern house; a panoramic survey of contemporary domestic design, edited and prepared under the direction of Patrick Abercrombie.
Actions:
Holdings:
Description:
xl, 378 pages including illustrations (map) plates, plans color front, color plates 29 cm
Form:
books
books
Publication:
London, Hodder & Stoughton [1939]
London, Hodder & Stoughton [1939]
Form:
books
books
Price:
$42.95
(available to order)
Summary:
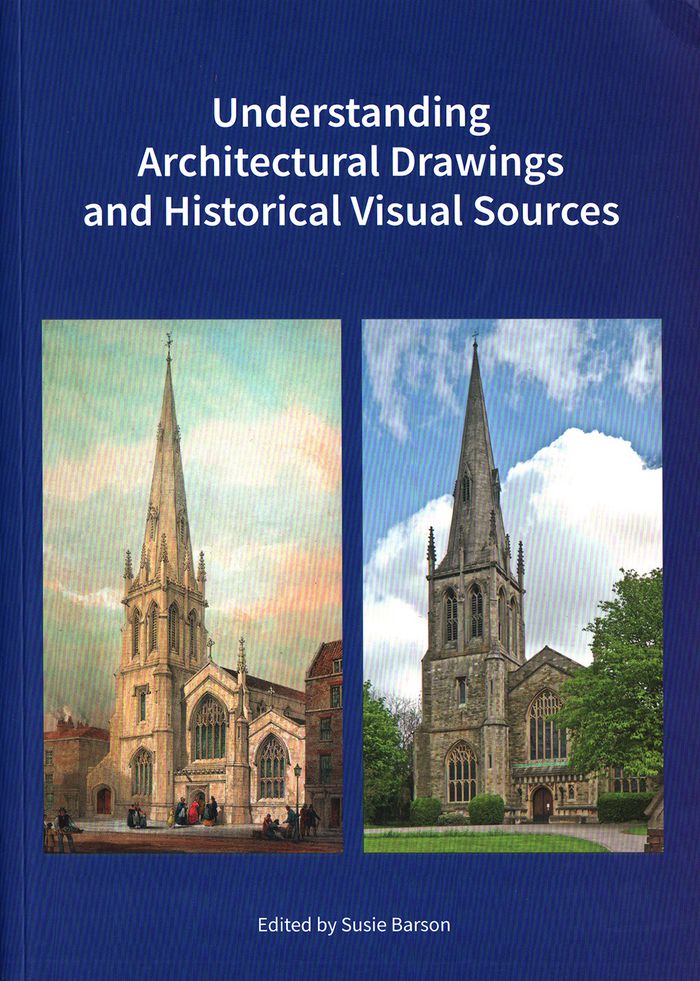
How do you find out about historic buildings and places? A good place to start is with visual evidence. Original drawings, topographical views, surveys, maps, photographs, and other historic visual sources help to support an understanding of how a building or location appears the way it does today. Interpreting such material requires knowledge of historic design and(...)
$42.95
(available to order)
Summary:
How do you find out about historic buildings and places? A good place to start is with visual evidence. Original drawings, topographical views, surveys, maps, photographs, and other historic visual sources help to support an understanding of how a building or location appears the way it does today. Interpreting such material requires knowledge of historic design and(...)
Publication:
April 2019
April 2019
Title:
Understanding architectural drawings and historical visual sources
Actions:
Price:
$42.95
(available to order)
Summary:
How do you find out about historic buildings and places? A good place to start is with visual evidence. Original drawings, topographical views, surveys, maps, photographs, and other historic visual sources help to support an understanding of how a building or location appears the way it does today. Interpreting such material requires knowledge of historic design and mapping conventions, the place of the drawings in the construction process, the methods and techniques used to create engraved or topographical views, and the equipment and processes used in photography at particular times. The authors of this book explain the provenance, purpose, and terminology of a range of visual sources from the sixteenth to the twentieth century, and explore how they can help—or sometimes hinder—an understanding of the original form and subsequent changes to a building, site, or landscape.
Understanding architectural drawings and historical visual sources
Actions:
Price:
$42.95
(available to order)
Summary:
How do you find out about historic buildings and places? A good place to start is with visual evidence. Original drawings, topographical views, surveys, maps, photographs, and other historic visual sources help to support an understanding of how a building or location appears the way it does today. Interpreting such material requires knowledge of historic design and mapping conventions, the place of the drawings in the construction process, the methods and techniques used to create engraved or topographical views, and the equipment and processes used in photography at particular times. The authors of this book explain the provenance, purpose, and terminology of a range of visual sources from the sixteenth to the twentieth century, and explore how they can help—or sometimes hinder—an understanding of the original form and subsequent changes to a building, site, or landscape.
Form:
books
books
Publication:
April 2019
April 2019
Form:
books
books
Actions:
Holdings:
Description:
volumes <1> : illustrations (chiefly color) ; 28 cm
Description:
volumes <1> : illustrations (chiefly color) ; 28 cm
Subject:
Publication:
Washington, DC : American Institute of Architects Press ; Melbourne, Australia : Image Pub. Group, 1992-
Washington, DC : American Institute of Architects Press ; Melbourne, Australia : Image Pub. Group, 1992-
Title:
The American house : design for living.
Actions:
Holdings:
Description:
volumes <1> : illustrations (chiefly color) ; 28 cm
The American house : design for living.
Actions:
Holdings:
Description:
volumes <1> : illustrations (chiefly color) ; 28 cm
Form:
books
books
Publication:
Washington, DC : American Institute of Architects Press ; Melbourne, Australia : Image Pub. Group, 1992-
Washington, DC : American Institute of Architects Press ; Melbourne, Australia : Image Pub. Group, 1992-
Form:
books
books
Actions:
Holdings:
Description:
41, [10] pages : illustrations, plans ; 21 cm
Description:
41, [10] pages : illustrations, plans ; 21 cm
Author:
Subject:
- Diebitsch, Karl von, 1819-1869.,
- Architectural drawing.,
- Architecture, German.,
- Architecture Designs and plans.,
- Architecture allemande.,
- Architecture Dessins et plans.,
- architectural drawings (visual works),
- Architecture,
- Swiss Architects.,
- Conference Publications.,
- Exhibition catalogs.,
- Architectural drawings
(See more)
Publication:
Berlin : Kunsthistorischen Instituts der Freien Universität : Plansammlung der Universitätsbibliothek der Technischen Universität, 1992.
Berlin : Kunsthistorischen Instituts der Freien Universität : Plansammlung der Universitätsbibliothek der Technischen Universität, 1992.
Title:
Entwürfe preussischer Architekten im Ausland : Architekturzeichnungen aus der Plansammlung der Universitätsbibliothek der Technischen Universität Berlin / Herausgeber, Harold Hammer-Schenk.
Actions:
Holdings:
Description:
41, [10] pages : illustrations, plans ; 21 cm
Entwürfe preussischer Architekten im Ausland : Architekturzeichnungen aus der Plansammlung der Universitätsbibliothek der Technischen Universität Berlin / Herausgeber, Harold Hammer-Schenk.
Actions:
Holdings:
Description:
41, [10] pages : illustrations, plans ; 21 cm
Form:
books
books
Publication:
Berlin : Kunsthistorischen Instituts der Freien Universität : Plansammlung der Universitätsbibliothek der Technischen Universität, 1992.
Berlin : Kunsthistorischen Instituts der Freien Universität : Plansammlung der Universitätsbibliothek der Technischen Universität, 1992.
Subject:
- Diebitsch, Karl von, 1819-1869.,
- Architectural drawing.,
- Architecture, German.,
- Architecture Designs and plans.,
- Architecture allemande.,
- Architecture Dessins et plans.,
- architectural drawings (visual works),
- Architecture,
- Swiss Architects.,
- Conference Publications.,
- Exhibition catalogs.,
- Architectural drawings
(See more)


