


18246 Results
Form:
photographs
photographs
Actions:
Reference number:
ARCH256485
ARCH256485
People:
Date:
1965-1967
1965-1967
Form:
photographs
photographs
Date:
1965-1967
1965-1967
People:
Form:
photographs
photographs
Actions:
Reference number:
PH1990:0150
Description:
1 photographie
PH1990:0150
Description:
1 photographie
People:
Subject:
architecture, landscape architecture, sculpture
architecture, landscape architecture, sculpture
Date:
1990
1990
Title:
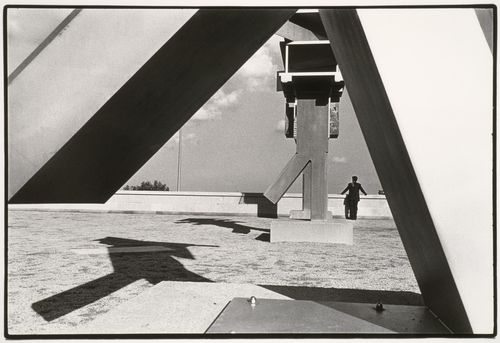
View of the Belvedere wall through the base of the Dancing de Stijl allegorical column, CCA garden, Montréal, Québec, Canada
Actions:
PH1990:0150
Description:
1 photographie
View of the Belvedere wall through the base of the Dancing de Stijl allegorical column, CCA garden, Montréal, Québec, Canada
Actions:
PH1990:0150
Description:
1 photographie
Form:
photographs
photographs
Date:
1990
1990
People:
Subject:
architecture, landscape architecture, sculpture
architecture, landscape architecture, sculpture
Form:
photographs
photographs
Actions:
Reference number:
PH1986:1420:001-073
PH1986:1420:001-073
People:
Subject:
architecture, engineering
architecture, engineering
Date:
between 3 November 1921 and 7 September 1923
between 3 November 1921 and 7 September 1923
Form:
photographs
photographs
Date:
between 3 November 1921 and 7 September 1923
between 3 November 1921 and 7 September 1923
People:
Subject:
architecture, engineering
architecture, engineering
Form:
photographs
photographs
Actions:
Reference number:
PH1988:0001
PH1988:0001
People:
Subject:
architecture
architecture
Date:
20 June 1987
20 June 1987
Form:
photographs
photographs
Date:
20 June 1987
20 June 1987
People:
Subject:
architecture
architecture
Form:
photographs
photographs
Actions:
Reference number:
PH1987:1121
Description:
- The room in this photograph is probably the westernmost front room in the west part of Shaughnessy House (now the Bar ?), Montréal, Québec
PH1987:1121
Description:
- The room in this photograph is probably the westernmost front room in the west part of Shaughnessy House (now the Bar ?), Montréal, Québec
People:
Subject:
architecture
architecture
Date:
May 1973
May 1973
Title:
Close-up view of the fireplace mantel bas-relief in a front room in the west part of Shaughnessy House (now the Bar ?), Montréal, Québec
Actions:
PH1987:1121
Description:
- The room in this photograph is probably the westernmost front room in the west part of Shaughnessy House (now the Bar ?), Montréal, Québec
Close-up view of the fireplace mantel bas-relief in a front room in the west part of Shaughnessy House (now the Bar ?), Montréal, Québec
Actions:
PH1987:1121
Description:
- The room in this photograph is probably the westernmost front room in the west part of Shaughnessy House (now the Bar ?), Montréal, Québec
Form:
photographs
photographs
Date:
May 1973
May 1973
People:
Subject:
architecture
architecture
Form:
photographs
photographs
Actions:
Reference number:
PH1987:1122
Description:
- The room in this photograph is probably the westernmost front room in the west part of Shaughnessy House (now the Bar ?), Montréal, Québec
PH1987:1122
Description:
- The room in this photograph is probably the westernmost front room in the west part of Shaughnessy House (now the Bar ?), Montréal, Québec
People:
Subject:
architecture
architecture
Date:
May 1973
May 1973
Title:
Close-up view of the fireplace mantel bas-relief in a front room in the west part of Shaughnessy House (now the Bar ?), Montréal, Québec
Actions:
PH1987:1122
Description:
- The room in this photograph is probably the westernmost front room in the west part of Shaughnessy House (now the Bar ?), Montréal, Québec
Close-up view of the fireplace mantel bas-relief in a front room in the west part of Shaughnessy House (now the Bar ?), Montréal, Québec
Actions:
PH1987:1122
Description:
- The room in this photograph is probably the westernmost front room in the west part of Shaughnessy House (now the Bar ?), Montréal, Québec
Form:
photographs
photographs
Date:
May 1973
May 1973
People:
Subject:
architecture
architecture
Form:
photographs
photographs
Actions:
Reference number:
PH1987:1123
Description:
- The room in this photograph is probably the westernmost front room in the west part of Shaughnessy House (now the Bar ?), Montréal, Québec
PH1987:1123
Description:
- The room in this photograph is probably the westernmost front room in the west part of Shaughnessy House (now the Bar ?), Montréal, Québec
People:
Subject:
architecture
architecture
Date:
May 1973
May 1973
Title:
Close-up view of the fireplace mantel bas-relief in a front room in the west part of Shaughnessy House (now the Bar ?), Montréal, Québec
Actions:
PH1987:1123
Description:
- The room in this photograph is probably the westernmost front room in the west part of Shaughnessy House (now the Bar ?), Montréal, Québec
Close-up view of the fireplace mantel bas-relief in a front room in the west part of Shaughnessy House (now the Bar ?), Montréal, Québec
Actions:
PH1987:1123
Description:
- The room in this photograph is probably the westernmost front room in the west part of Shaughnessy House (now the Bar ?), Montréal, Québec
Form:
photographs
photographs
Date:
May 1973
May 1973
People:
Subject:
architecture
architecture
Form:
photographs
photographs
Actions:
Reference number:
ARCH255959
ARCH255959
People:
Date:
1967?
1967?
Form:
photographs
photographs
Date:
1967?
1967?
People:
Form:
photographs
photographs
Actions:
Reference number:
PH1986:1216
Description:
Commissioned by the Canadian Centre for Architecture, Montréal, for "Lachine Canal," 1985-1986.
PH1986:1216
Description:
Commissioned by the Canadian Centre for Architecture, Montréal, for "Lachine Canal," 1985-1986.
People:
Subject:
architecture
architecture
Date:
May 1985
May 1985
Title:
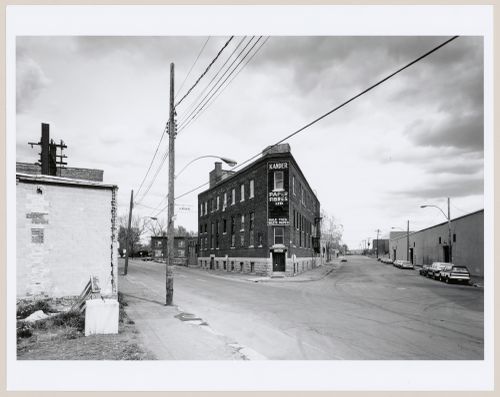
View of the Lachine Rapids Hydraulic & Land Company Building (now the Kander Paper Fibres Building), corner of du Séminaire and William Streets, Montréal, Québec
Actions:
PH1986:1216
Description:
Commissioned by the Canadian Centre for Architecture, Montréal, for "Lachine Canal," 1985-1986.
View of the Lachine Rapids Hydraulic & Land Company Building (now the Kander Paper Fibres Building), corner of du Séminaire and William Streets, Montréal, Québec
Actions:
PH1986:1216
Description:
Commissioned by the Canadian Centre for Architecture, Montréal, for "Lachine Canal," 1985-1986.
Form:
photographs
photographs
Date:
May 1985
May 1985
People:
Subject:
architecture
architecture
Form:
drawings
Quantity:
15 File
drawings
Quantity:
15 File
Actions:
Reference number:
ARCH22859
ARCH22859
People:
Title:
Plans and details of steel frame by Purdy & Henderson (Montreal) Engineers
Actions:
ARCH22859
Plans and details of steel frame by Purdy & Henderson (Montreal) Engineers
Actions:
ARCH22859
Form:
drawings
Quantity:
15 File
drawings
Quantity:
15 File
People:


