


6157 Results
Form:
journals and magazines
journals and magazines
Actions:
Price:
$54.95
(available to order)
Summary:
This special issue on architect and urban designer Arata Isozaki has four unique features that are usually absent in conventional overviews of his work. Firstly, only projects by Isozaki from the 1970s are included; secondly, it features working drawings rather than design drawings; thirdly, just four works were selected for inclusion; and finally, particular emphasis was(...)
$54.95
(available to order)
Summary:
This special issue on architect and urban designer Arata Isozaki has four unique features that are usually absent in conventional overviews of his work. Firstly, only projects by Isozaki from the 1970s are included; secondly, it features working drawings rather than design drawings; thirdly, just four works were selected for inclusion; and finally, particular emphasis was(...)
Title:
A+U 599 : Arata Isozaki in the 1970s
Actions:
Price:
$54.95
(available to order)
Summary:
This special issue on architect and urban designer Arata Isozaki has four unique features that are usually absent in conventional overviews of his work. Firstly, only projects by Isozaki from the 1970s are included; secondly, it features working drawings rather than design drawings; thirdly, just four works were selected for inclusion; and finally, particular emphasis was made in the interview with the architect to elicit his own remarks on topics pertaining to the 1970s, theory and practice, and what was experimental about specific buildings. The chosen works are the Oita Medical Hall Extension, Kitakyushu Central Library, West Japan General Exhibition Centre, and Kaijima House.
A+U 599 : Arata Isozaki in the 1970s
Actions:
Price:
$54.95
(available to order)
Summary:
This special issue on architect and urban designer Arata Isozaki has four unique features that are usually absent in conventional overviews of his work. Firstly, only projects by Isozaki from the 1970s are included; secondly, it features working drawings rather than design drawings; thirdly, just four works were selected for inclusion; and finally, particular emphasis was made in the interview with the architect to elicit his own remarks on topics pertaining to the 1970s, theory and practice, and what was experimental about specific buildings. The chosen works are the Oita Medical Hall Extension, Kitakyushu Central Library, West Japan General Exhibition Centre, and Kaijima House.
Form:
journals and magazines
journals and magazines
Publication:
August 2020
August 2020
Subject:
Magazines
Magazines
Form:
books
books
Actions:
Price:
$67.95
(available to order)
Summary:
Museums rarely present objects as migrants. Yet they often arrive there by way of a migratory process, a historical echo of the flows of migration that have dominated the news over the past decade. As individuals migrate, so do cultures, skills, religions, ideas, objects, and materials. This is nothing new, and yet its recent acceleration forces us to think about a world(...)
$67.95
(available to order)
Summary:
Museums rarely present objects as migrants. Yet they often arrive there by way of a migratory process, a historical echo of the flows of migration that have dominated the news over the past decade. As individuals migrate, so do cultures, skills, religions, ideas, objects, and materials. This is nothing new, and yet its recent acceleration forces us to think about a world(...)
Title:
Migration: the journey of objects
Actions:
Price:
$67.95
(available to order)
Summary:
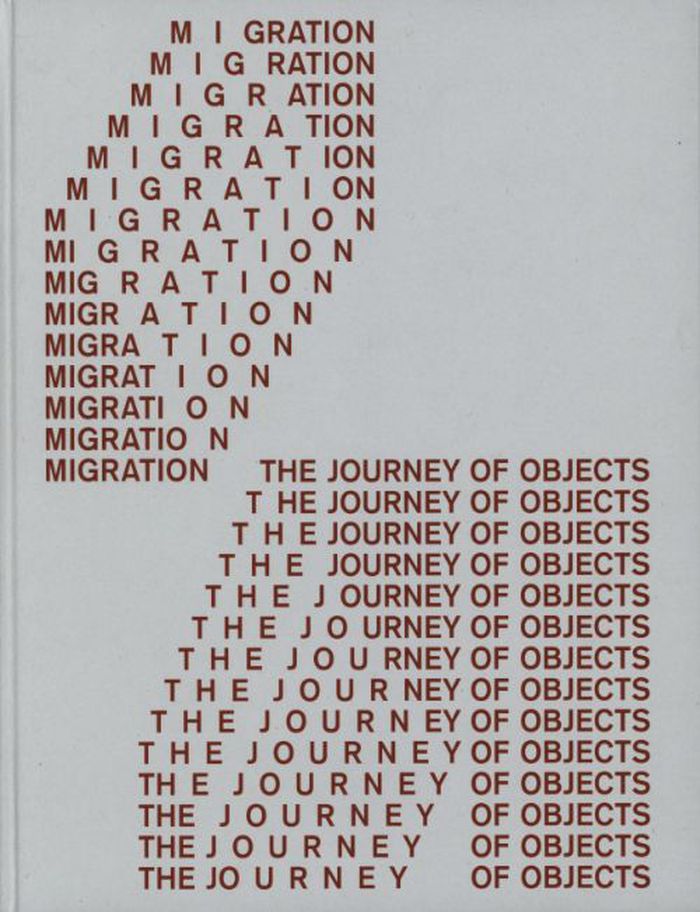
Museums rarely present objects as migrants. Yet they often arrive there by way of a migratory process, a historical echo of the flows of migration that have dominated the news over the past decade. As individuals migrate, so do cultures, skills, religions, ideas, objects, and materials. This is nothing new, and yet its recent acceleration forces us to think about a world in which migration is a constant and the traditional distinction between “native” and “immigrant” is of less relevance. Published together with an exhibition at the Röhsska Museum of Design and Craft in Gothenburg, this volume examines these shifts and how they continuously influence how knowledge is formed.
Migration: the journey of objects
Actions:
Price:
$67.95
(available to order)
Summary:
Museums rarely present objects as migrants. Yet they often arrive there by way of a migratory process, a historical echo of the flows of migration that have dominated the news over the past decade. As individuals migrate, so do cultures, skills, religions, ideas, objects, and materials. This is nothing new, and yet its recent acceleration forces us to think about a world in which migration is a constant and the traditional distinction between “native” and “immigrant” is of less relevance. Published together with an exhibition at the Röhsska Museum of Design and Craft in Gothenburg, this volume examines these shifts and how they continuously influence how knowledge is formed.
Form:
books
books
Publication:
December 2021
December 2021
Subject:
Museology
Museology
Form:
books
books
Title:
Eyes of the city
Eyes of the city
Actions:
Price:
$50.75
(available to order)
Summary:
Digital devices gather real-time data about urban space with sensors, actuators, and artificial intelligence. We have entered the era of the ''eyes of the city,'' when each of us must negotiate everyday life under the omnipresent gaze. Following up on the eponymous exhibition at the Bi-City Shenzhen Biennale of Urbanism/Architecture 2019, this book examines the(...)
$50.75
(available to order)
Summary:
Digital devices gather real-time data about urban space with sensors, actuators, and artificial intelligence. We have entered the era of the ''eyes of the city,'' when each of us must negotiate everyday life under the omnipresent gaze. Following up on the eponymous exhibition at the Bi-City Shenzhen Biennale of Urbanism/Architecture 2019, this book examines the(...)
Subject:
Contemporary Architecture
Contemporary Architecture
Publication:
November 2021
November 2021
Title:
Eyes of the city
Actions:
Price:
$50.75
(available to order)
Summary:
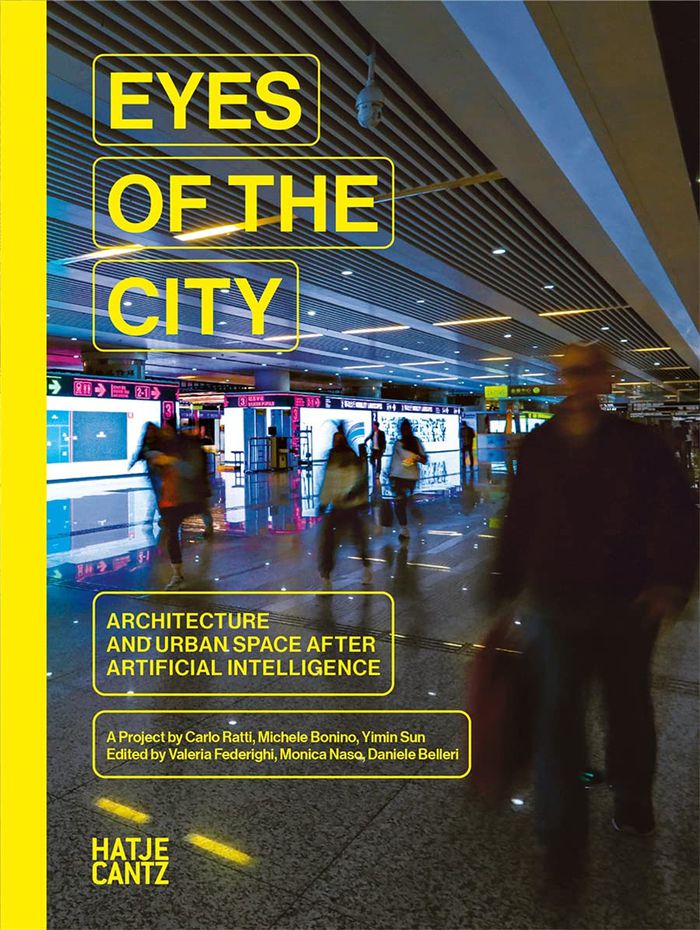
Digital devices gather real-time data about urban space with sensors, actuators, and artificial intelligence. We have entered the era of the ''eyes of the city,'' when each of us must negotiate everyday life under the omnipresent gaze. Following up on the eponymous exhibition at the Bi-City Shenzhen Biennale of Urbanism/Architecture 2019, this book examines the relationships between cities and digital technologies across various disciplines. As the Internet of Things dramatically expands its reach, touching upon critical issues including individual anonymity, data ownership, and design by proxy, how can designers, architects, and urban stakeholders see eye to eye with our artificial counterparts?
Eyes of the city
Actions:
Price:
$50.75
(available to order)
Summary:
Digital devices gather real-time data about urban space with sensors, actuators, and artificial intelligence. We have entered the era of the ''eyes of the city,'' when each of us must negotiate everyday life under the omnipresent gaze. Following up on the eponymous exhibition at the Bi-City Shenzhen Biennale of Urbanism/Architecture 2019, this book examines the relationships between cities and digital technologies across various disciplines. As the Internet of Things dramatically expands its reach, touching upon critical issues including individual anonymity, data ownership, and design by proxy, how can designers, architects, and urban stakeholders see eye to eye with our artificial counterparts?
Form:
books
books
Publication:
November 2021
November 2021
Subject:
Contemporary Architecture
Contemporary Architecture
Form:
books
books
Actions:
Price:
$97.95
(available to order)
Summary:
Lazar Markovich Lissitzky is widely known as a Russian avant-garde artist who made significant contributions to abstract art in the 1920s. Until now his experiments with photography, photomontage, and graphic and exhibition designs in the 1920s and throughout the 1930s have not been documented and thoroughly analyzed. This book explores both the political and(...)
$97.95
(available to order)
Summary:
Lazar Markovich Lissitzky is widely known as a Russian avant-garde artist who made significant contributions to abstract art in the 1920s. Until now his experiments with photography, photomontage, and graphic and exhibition designs in the 1920s and throughout the 1930s have not been documented and thoroughly analyzed. This book explores both the political and(...)
Subject:
Photography monographs
Photography monographs
Publication:
November 1999, New Haven/London
November 1999, New Haven/London
Title:
El Lissitzky : beyond the abstract cabinet
Actions:
Price:
$97.95
(available to order)
Summary:
Lazar Markovich Lissitzky is widely known as a Russian avant-garde artist who made significant contributions to abstract art in the 1920s. Until now his experiments with photography, photomontage, and graphic and exhibition designs in the 1920s and throughout the 1930s have not been documented and thoroughly analyzed. This book explores both the political and aesthetic aspects of Lissitzky's late multimedia work from his designs for the Abstract Cabinet to his death in 1941. The author and the two contributors give special attention to Lissitzky's intense collaboration first with German and then with Soviet photographers, designers, and filmmakers, and they discuss how his various personal friendships and acquaintances influenced the directions he took in photography and design. The book presents photographic works by Lissitzky and these other artists as well as some of Lissitzky's early non-objective art that foreshadows his experiments in figurative art. It also includes Lissitzky's correspondence with his Western colleagues and his wife Sophie Kueppers. This book will accompany an exhibition of Lissitzky's photographic works at the Sprengel Museum in Hannover, Germany, Museu d'Art Contemporani de Barcelona, and Fondaçao de Serralves, Porto.
El Lissitzky : beyond the abstract cabinet
Actions:
Price:
$97.95
(available to order)
Summary:
Lazar Markovich Lissitzky is widely known as a Russian avant-garde artist who made significant contributions to abstract art in the 1920s. Until now his experiments with photography, photomontage, and graphic and exhibition designs in the 1920s and throughout the 1930s have not been documented and thoroughly analyzed. This book explores both the political and aesthetic aspects of Lissitzky's late multimedia work from his designs for the Abstract Cabinet to his death in 1941. The author and the two contributors give special attention to Lissitzky's intense collaboration first with German and then with Soviet photographers, designers, and filmmakers, and they discuss how his various personal friendships and acquaintances influenced the directions he took in photography and design. The book presents photographic works by Lissitzky and these other artists as well as some of Lissitzky's early non-objective art that foreshadows his experiments in figurative art. It also includes Lissitzky's correspondence with his Western colleagues and his wife Sophie Kueppers. This book will accompany an exhibition of Lissitzky's photographic works at the Sprengel Museum in Hannover, Germany, Museu d'Art Contemporani de Barcelona, and Fondaçao de Serralves, Porto.
Form:
books
books
Publication:
November 1999, New Haven/London
November 1999, New Haven/London
Subject:
Photography monographs
Photography monographs
Form:
books
books
Actions:
Price:
$25.00
(available to order)
Summary:
Cornelia Hahn Oberlander (1921-2021) ws among the most eminent landscape architects in the world, known for many projects in Canada and abroad. ''Genius Loci,'' meaning the protective spirit of a place, is embodied in the seven decade span of her work. Her landscape designs demonstrate her desire to create terrains that are less an interruption and more an amplification(...)
$25.00
(available to order)
Summary:
Cornelia Hahn Oberlander (1921-2021) ws among the most eminent landscape architects in the world, known for many projects in Canada and abroad. ''Genius Loci,'' meaning the protective spirit of a place, is embodied in the seven decade span of her work. Her landscape designs demonstrate her desire to create terrains that are less an interruption and more an amplification(...)
Title:
MODIFIE Cooking sections: Salmon A Red Herring
Actions:
Price:
$25.00
(available to order)
Summary:
Cornelia Hahn Oberlander (1921-2021) ws among the most eminent landscape architects in the world, known for many projects in Canada and abroad. ''Genius Loci,'' meaning the protective spirit of a place, is embodied in the seven decade span of her work. Her landscape designs demonstrate her desire to create terrains that are less an interruption and more an amplification of what already exists on a site. Her training in modernist design and a desire to connect people with nature is immediately apparent in her landscapes. At a time when our relationship to the earth is of paramount importance, Oberlander’s projects reveal consistent and significant stewardship of the natural environment. Many of her designs—even those from 50 years ago—remain largely unchanged, testaments to her technical skill, research techniques, and judicious selection of flora. This bilingual book derives from an exhibition at the West Vancouver Art Museum, introduing projects by Oberlander, and presented in four sections devoted to playgrounds, social housing, public projects, and residential projects, showing photography of the places alongside her sketches, plans, and research proposals. The book includes contributions by Oberlander and the exhibition curators, Susan Herrington and Eva Matsuzaki.
MODIFIE Cooking sections: Salmon A Red Herring
Actions:
Price:
$25.00
(available to order)
Summary:
Cornelia Hahn Oberlander (1921-2021) ws among the most eminent landscape architects in the world, known for many projects in Canada and abroad. ''Genius Loci,'' meaning the protective spirit of a place, is embodied in the seven decade span of her work. Her landscape designs demonstrate her desire to create terrains that are less an interruption and more an amplification of what already exists on a site. Her training in modernist design and a desire to connect people with nature is immediately apparent in her landscapes. At a time when our relationship to the earth is of paramount importance, Oberlander’s projects reveal consistent and significant stewardship of the natural environment. Many of her designs—even those from 50 years ago—remain largely unchanged, testaments to her technical skill, research techniques, and judicious selection of flora. This bilingual book derives from an exhibition at the West Vancouver Art Museum, introduing projects by Oberlander, and presented in four sections devoted to playgrounds, social housing, public projects, and residential projects, showing photography of the places alongside her sketches, plans, and research proposals. The book includes contributions by Oberlander and the exhibition curators, Susan Herrington and Eva Matsuzaki.
Form:
books
books
Publication:
January 2021
January 2021
Subject:
Landscape Architecture, Monographs
Landscape Architecture, Monographs
Form:
books
books
Title:
Archaeology of the digital
Archaeology of the digital
Actions:
Price:
$42.00
(available in store)
Summary:
Archaeology of the Digital delves into the genesis and establishment of digital tools for design conceptualization, visualization, and production at the end of the 1980s. How was the transition from analog practices to new digital tools managed, and the dialogue between them exploited? What was the cultural and technological landscape of that moment? These questions are(...)
$42.00
(available in store)
Summary:
Archaeology of the Digital delves into the genesis and establishment of digital tools for design conceptualization, visualization, and production at the end of the 1980s. How was the transition from analog practices to new digital tools managed, and the dialogue between them exploited? What was the cultural and technological landscape of that moment? These questions are(...)
Title:
Archaeology of the digital
Actions:
Price:
$42.00
(available in store)
Summary:
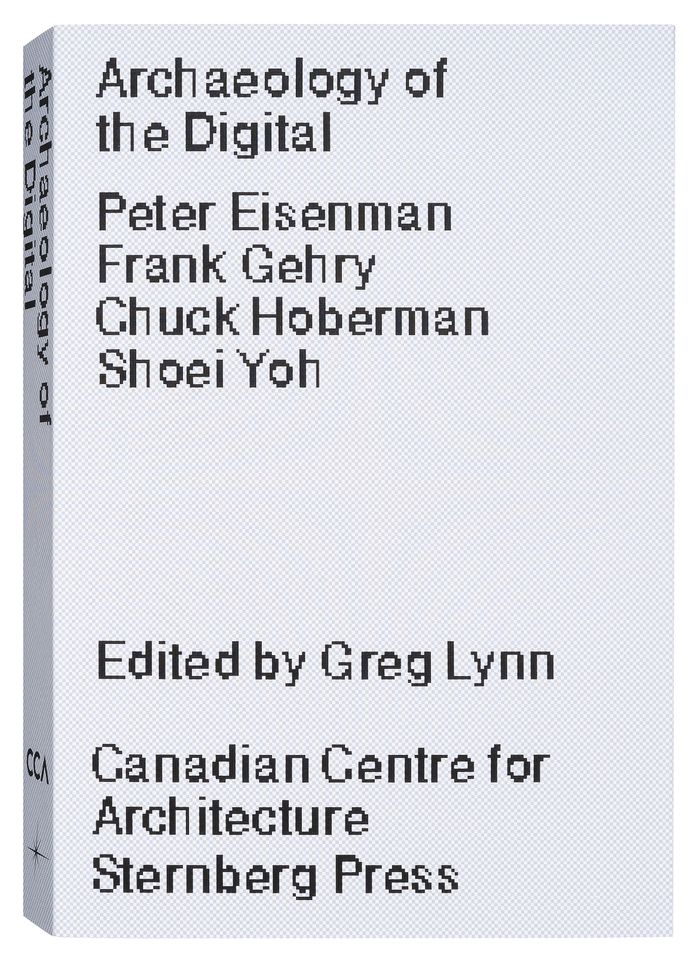
Archaeology of the Digital delves into the genesis and establishment of digital tools for design conceptualization, visualization, and production at the end of the 1980s. How was the transition from analog practices to new digital tools managed, and the dialogue between them exploited? What was the cultural and technological landscape of that moment? These questions are at the foundation of this publication and its accompanying exhibition that unfold around four projects selected as seminal moments in the early development stages of digital architecture: Frank Gehry’s Lewis Residence (1989 –1995), Peter Eisenman’s Frankfurt Biozentrum (1987), Shoei Yoh’s design of the roof structure of Odawara Municipal Sports Complex and of Galaxy Toyama Gymnasium (1990 –1992) and Chuck Hoberman’s Expanding Sphere (1991) and Iris Dome (1994). Each project established a significant direction for architectural research by experimenting with the possibilities offered by novel digital tools. The dialogue between computer sciences, architecture and engineering is at the core of these experiments, which can be considered precursors of approaches still operative today.
Archaeology of the digital
Actions:
Price:
$42.00
(available in store)
Summary:
Archaeology of the Digital delves into the genesis and establishment of digital tools for design conceptualization, visualization, and production at the end of the 1980s. How was the transition from analog practices to new digital tools managed, and the dialogue between them exploited? What was the cultural and technological landscape of that moment? These questions are at the foundation of this publication and its accompanying exhibition that unfold around four projects selected as seminal moments in the early development stages of digital architecture: Frank Gehry’s Lewis Residence (1989 –1995), Peter Eisenman’s Frankfurt Biozentrum (1987), Shoei Yoh’s design of the roof structure of Odawara Municipal Sports Complex and of Galaxy Toyama Gymnasium (1990 –1992) and Chuck Hoberman’s Expanding Sphere (1991) and Iris Dome (1994). Each project established a significant direction for architectural research by experimenting with the possibilities offered by novel digital tools. The dialogue between computer sciences, architecture and engineering is at the core of these experiments, which can be considered precursors of approaches still operative today.
Form:
books
books
Publication:
May 2013
May 2013
Subject:
CCA Publications
CCA Publications
Form:
books
books
Title:
CARTHA: On making heimat
CARTHA: On making heimat
Actions:
Price:
$29.95
(available in store)
Summary:
Since 2014, CARTHA has provided a platform for critical thinking on architecture and society. Founded by an international team of architects and designers, it aims to bridge the gap between theoretical and practical approaches to contemporary architecture. Each year, CARTHA initiates research and publishes four issues on a topic in its online magazine, which are then(...)
$29.95
(available in store)
Summary:
Since 2014, CARTHA has provided a platform for critical thinking on architecture and society. Founded by an international team of architects and designers, it aims to bridge the gap between theoretical and practical approaches to contemporary architecture. Each year, CARTHA initiates research and publishes four issues on a topic in its online magazine, which are then(...)
Title:
CARTHA: On making heimat
Actions:
Price:
$29.95
(available in store)
Summary:
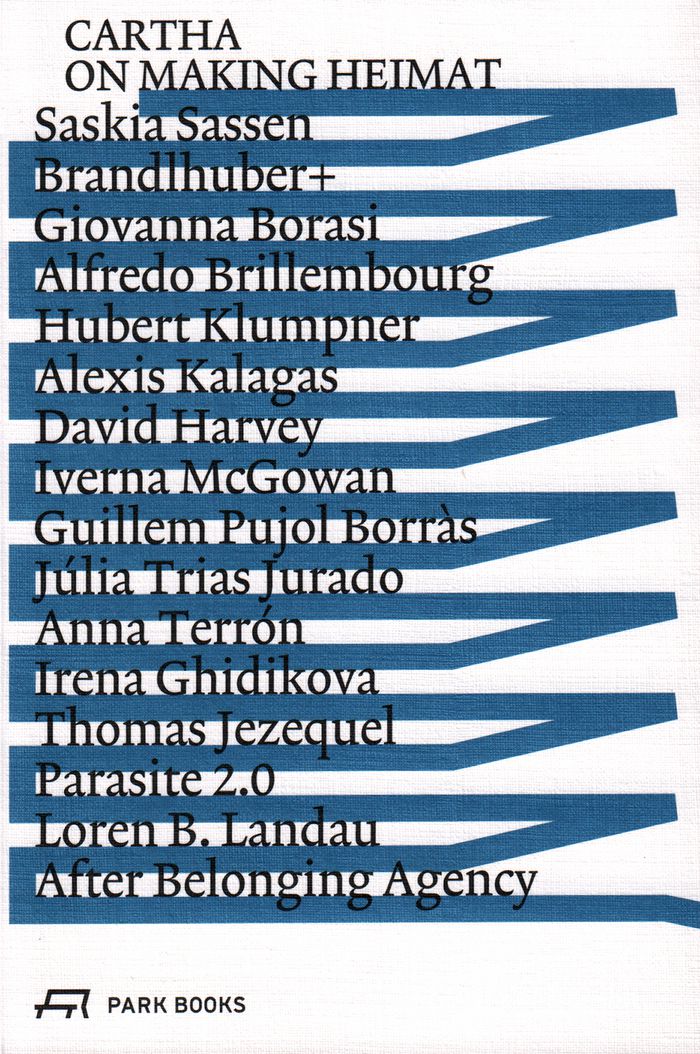
Since 2014, CARTHA has provided a platform for critical thinking on architecture and society. Founded by an international team of architects and designers, it aims to bridge the gap between theoretical and practical approaches to contemporary architecture. Each year, CARTHA initiates research and publishes four issues on a topic in its online magazine, which are then brought together in an annual book. In 2016, CARTHA collaborated with the German Pavilion at the International Architecture Exhibition of the 2016 Venice Biennale. Titled Making Heimat: Germany, Arrival Country, the German Pavilion explored the challenges and potential of the recent influx of refugees to Germany has posed for architecture and urban design, and contributions to CARTHA further reflect on this topic. Contributors include, among others, architect Arno Brandlhuber, critic Marina Otero Verzier, and design studio Urban ThinkTank, and the book also features interviews with Iverna McGowan of Amnesty International; David Harvey of Graduate Center, CUNY; Saskia Sassen of Columbia University; and Giovanna Borasi, of the Canadian Centre for Architecture.
CARTHA: On making heimat
Actions:
Price:
$29.95
(available in store)
Summary:
Since 2014, CARTHA has provided a platform for critical thinking on architecture and society. Founded by an international team of architects and designers, it aims to bridge the gap between theoretical and practical approaches to contemporary architecture. Each year, CARTHA initiates research and publishes four issues on a topic in its online magazine, which are then brought together in an annual book. In 2016, CARTHA collaborated with the German Pavilion at the International Architecture Exhibition of the 2016 Venice Biennale. Titled Making Heimat: Germany, Arrival Country, the German Pavilion explored the challenges and potential of the recent influx of refugees to Germany has posed for architecture and urban design, and contributions to CARTHA further reflect on this topic. Contributors include, among others, architect Arno Brandlhuber, critic Marina Otero Verzier, and design studio Urban ThinkTank, and the book also features interviews with Iverna McGowan of Amnesty International; David Harvey of Graduate Center, CUNY; Saskia Sassen of Columbia University; and Giovanna Borasi, of the Canadian Centre for Architecture.
Form:
books
books
Publication:
October 2017
October 2017
Subject:
Architectural Theory
Architectural Theory
Form:
books
books
Title:
Plywood: A Material Story
Plywood: A Material Story
Actions:
Price:
$60.00
(available to order)
Summary:
Plywood is an astonishingly versatile material, made by gluing together layers of cross-grained veneers, creating a pliable board that can be stronger than solid wood. Stylish and practical, plywood offers huge possibilities for experimental design, and it has been used to make a wide range of products, from aeroplanes, boats and automobiles to architecture and furniture.(...)
$60.00
(available to order)
Summary:
Plywood is an astonishingly versatile material, made by gluing together layers of cross-grained veneers, creating a pliable board that can be stronger than solid wood. Stylish and practical, plywood offers huge possibilities for experimental design, and it has been used to make a wide range of products, from aeroplanes, boats and automobiles to architecture and furniture.(...)
Title:
Plywood: A Material Story
Actions:
Price:
$60.00
(available to order)
Summary:
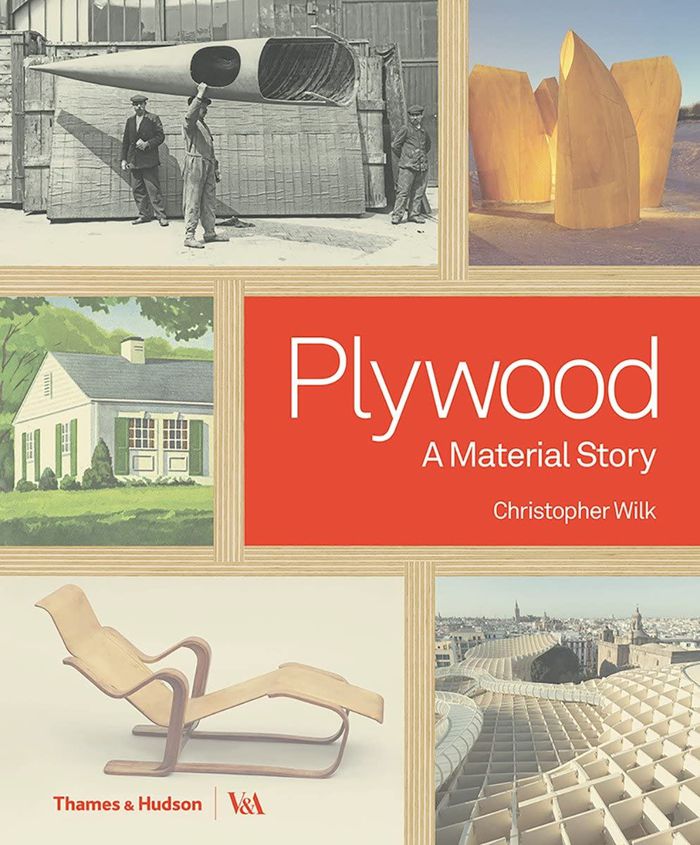
Plywood is an astonishingly versatile material, made by gluing together layers of cross-grained veneers, creating a pliable board that can be stronger than solid wood. Stylish and practical, plywood offers huge possibilities for experimental design, and it has been used to make a wide range of products, from aeroplanes, boats and automobiles to architecture and furniture. This book traces the history of plywood from its use in 18th-century furniture, through its emergence as an industrial product in the 19th century, to a material celebrated by 20th-century modernists such as Alvar Aalto and Charles and Ray Eames. An ideal material for the digital age, plywood has become popular again in recent years and is widely used in contemporary design and manufacture. Produced to accompany an exhibition at the V, this book is the first comprehensive study of the history of plywood and its myriad applications throughout the ages, unveiling the stories behind objects that surround us and that we often take for granted.
Plywood: A Material Story
Actions:
Price:
$60.00
(available to order)
Summary:
Plywood is an astonishingly versatile material, made by gluing together layers of cross-grained veneers, creating a pliable board that can be stronger than solid wood. Stylish and practical, plywood offers huge possibilities for experimental design, and it has been used to make a wide range of products, from aeroplanes, boats and automobiles to architecture and furniture. This book traces the history of plywood from its use in 18th-century furniture, through its emergence as an industrial product in the 19th century, to a material celebrated by 20th-century modernists such as Alvar Aalto and Charles and Ray Eames. An ideal material for the digital age, plywood has become popular again in recent years and is widely used in contemporary design and manufacture. Produced to accompany an exhibition at the V, this book is the first comprehensive study of the history of plywood and its myriad applications throughout the ages, unveiling the stories behind objects that surround us and that we often take for granted.
Form:
books
books
Publication:
September 2017
September 2017
Subject:
Timber Construction
Timber Construction
Form:
books
books
Title:
Uncrating the Japanese house
Uncrating the Japanese house
Actions:
Price:
$77.00
(available to order)
Summary:
In 1953, Japanese architect Junzo Yoshimura designed a now-classic Japanese house and garden that he called Shofuso. It was built in Nagoya, Japan, and shipped to New York in 1954, where it was exhibited at the Museum of Modern Art and then relocated to Philadelphia’s Fairmount Park. This extensively illustrated volume centers on Yoshimura’s design for Shofuso and two(...)
$77.00
(available to order)
Summary:
In 1953, Japanese architect Junzo Yoshimura designed a now-classic Japanese house and garden that he called Shofuso. It was built in Nagoya, Japan, and shipped to New York in 1954, where it was exhibited at the Museum of Modern Art and then relocated to Philadelphia’s Fairmount Park. This extensively illustrated volume centers on Yoshimura’s design for Shofuso and two(...)
Title:
Uncrating the Japanese house
Actions:
Price:
$77.00
(available to order)
Summary:
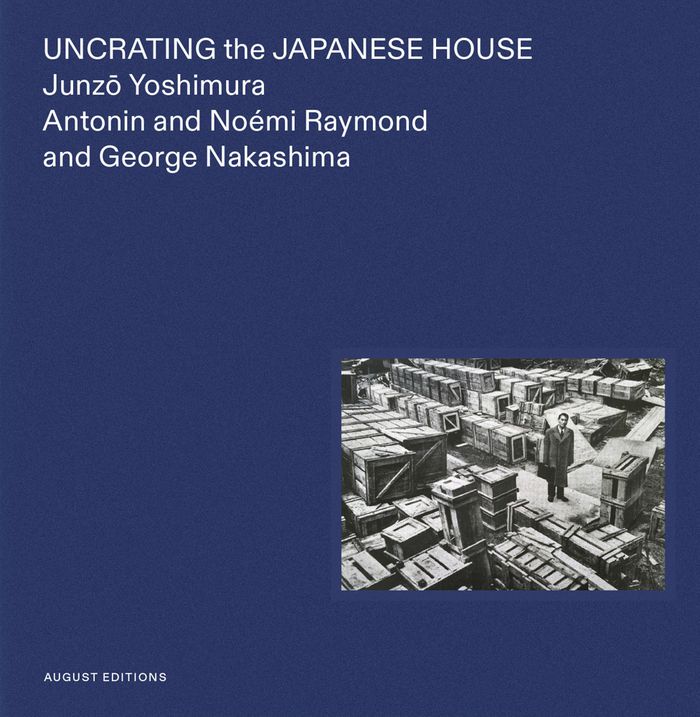
In 1953, Japanese architect Junzo Yoshimura designed a now-classic Japanese house and garden that he called Shofuso. It was built in Nagoya, Japan, and shipped to New York in 1954, where it was exhibited at the Museum of Modern Art and then relocated to Philadelphia’s Fairmount Park. This extensively illustrated volume centers on Yoshimura’s design for Shofuso and two allied sites located in New Hope, Bucks County, Pennsylvania: Raymond Farm (1939–41); and Nakashima Studios. Each site, in its own way, is the embodiment of the personal relationships and cross-cultural collaborations among this group of architects and designers. This volume documents an exhibition of objects and ephemera mounted at Shofuso. Architectural photographer Elizabeth Felicella captures each site in a portfolio of newly commissioned images. Essays by Ken Tadashi Oshima and William Whitaker, illustrated with historical photographs, family snapshots and architectural drawings, further elucidate this important chapter in the history of modern architecture and design.
Uncrating the Japanese house
Actions:
Price:
$77.00
(available to order)
Summary:
In 1953, Japanese architect Junzo Yoshimura designed a now-classic Japanese house and garden that he called Shofuso. It was built in Nagoya, Japan, and shipped to New York in 1954, where it was exhibited at the Museum of Modern Art and then relocated to Philadelphia’s Fairmount Park. This extensively illustrated volume centers on Yoshimura’s design for Shofuso and two allied sites located in New Hope, Bucks County, Pennsylvania: Raymond Farm (1939–41); and Nakashima Studios. Each site, in its own way, is the embodiment of the personal relationships and cross-cultural collaborations among this group of architects and designers. This volume documents an exhibition of objects and ephemera mounted at Shofuso. Architectural photographer Elizabeth Felicella captures each site in a portfolio of newly commissioned images. Essays by Ken Tadashi Oshima and William Whitaker, illustrated with historical photographs, family snapshots and architectural drawings, further elucidate this important chapter in the history of modern architecture and design.
Form:
books
books
Publication:
May 2022
May 2022
Subject:
History until 1900, Asia
History until 1900, Asia
Form:
books
books
Title:
Tauba Auerbach: SvZ
Tauba Auerbach: SvZ
Actions:
Price:
$69.95
(available to order)
Summary:
Part artist's book, part exhibition catalog, this book chronicles Tauba Auerbach's multimedia syntheses of abstraction, science, graphic design and typographyTauba Auerbach studies the boundaries of perception through an art and design practice grounded in math, science and craft. Published in conjunction with the first major survey of the artist's work, this volume,(...)
$69.95
(available to order)
Summary:
Part artist's book, part exhibition catalog, this book chronicles Tauba Auerbach's multimedia syntheses of abstraction, science, graphic design and typographyTauba Auerbach studies the boundaries of perception through an art and design practice grounded in math, science and craft. Published in conjunction with the first major survey of the artist's work, this volume,(...)
Title:
Tauba Auerbach: SvZ
Actions:
Price:
$69.95
(available to order)
Summary:
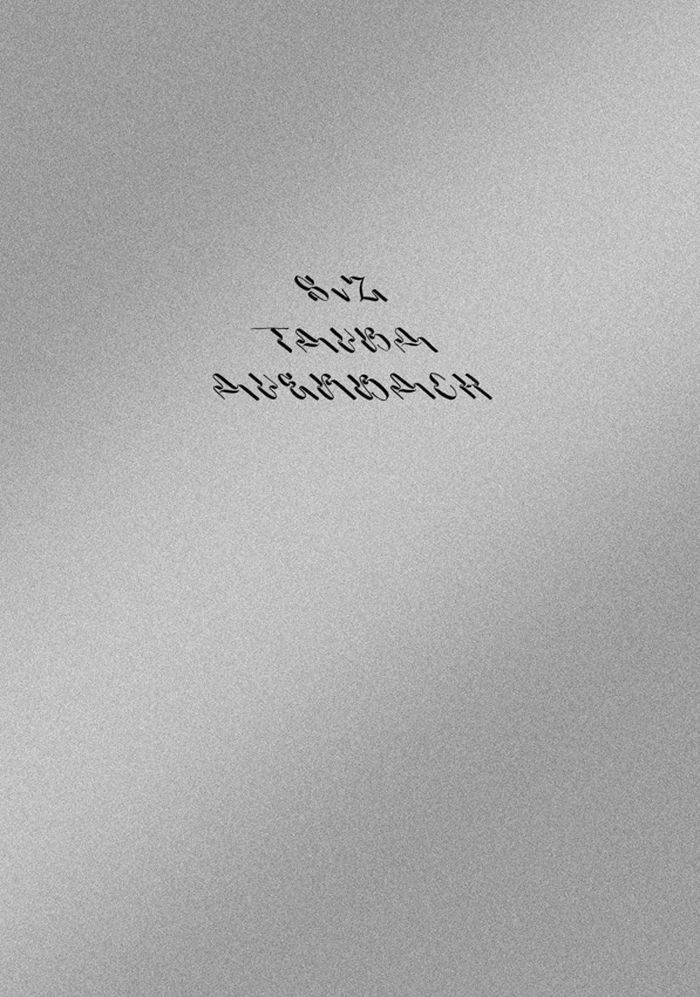
Part artist's book, part exhibition catalog, this book chronicles Tauba Auerbach's multimedia syntheses of abstraction, science, graphic design and typographyTauba Auerbach studies the boundaries of perception through an art and design practice grounded in math, science and craft. Published in conjunction with the first major survey of the artist's work, this volume, designed by Auerbach in collaboration with David Reinfurt, spans 16 years of her career, highlighting her interest in concepts such as duality and its alternatives, interconnectedness, rhythm and four-dimensional geometry. Encapsulating Auerbach's longstanding consideration of symmetry, texture and logic, the title S v Z offers a framework for this volume's typeface, design and structure. Images of more than 130 paintings, drawings, sculptures and artist's books created between 2004 and 2020 are mirrored by a comprehensive selection of related reference images. The book contains original marble patterns created specially for the book by the artist on both the endpapers and the edges of the book block. The cover is lettered in Auerbach's calligraphy, applied in black foil on a silver paper. The typeface was designed by David Reinfurt with Auerbach expressly for this publication, and is based on her handwriting.
Tauba Auerbach: SvZ
Actions:
Price:
$69.95
(available to order)
Summary:
Part artist's book, part exhibition catalog, this book chronicles Tauba Auerbach's multimedia syntheses of abstraction, science, graphic design and typographyTauba Auerbach studies the boundaries of perception through an art and design practice grounded in math, science and craft. Published in conjunction with the first major survey of the artist's work, this volume, designed by Auerbach in collaboration with David Reinfurt, spans 16 years of her career, highlighting her interest in concepts such as duality and its alternatives, interconnectedness, rhythm and four-dimensional geometry. Encapsulating Auerbach's longstanding consideration of symmetry, texture and logic, the title S v Z offers a framework for this volume's typeface, design and structure. Images of more than 130 paintings, drawings, sculptures and artist's books created between 2004 and 2020 are mirrored by a comprehensive selection of related reference images. The book contains original marble patterns created specially for the book by the artist on both the endpapers and the edges of the book block. The cover is lettered in Auerbach's calligraphy, applied in black foil on a silver paper. The typeface was designed by David Reinfurt with Auerbach expressly for this publication, and is based on her handwriting.
Form:
books
books
Publication:
May 2020
May 2020
Subject:
Contemporary Art Monographs
Contemporary Art Monographs


