


11176 Results
Form:
drawings
drawings
Reference number:
ARCH256641
Description:
2 files - "Personal hand sketches" and "Arthur's sketches" - identified and unidentified drawings mostly photocopies and some originals; Mont Royal Tower (diazotype plan and elevation), Russel House (plan), Roy Thompson Hall (plans, elevation), Canadian Chancery (plans, section, elevation), Abu Nuwas University (plan, elevations), 60 Wall Street (perspcetive sketches and photo of model), Trump Tower, Kamokogamara project (plans, area calculations), unidentified hotel, Napp Laboratories (perspectives and plans), California Plaza office tower (base perspectives, plans), correspondence and note from Barbara Shapiro; curatorial proposal and C.V. from Diana Archambald
ARCH256641
Description:
2 files - "Personal hand sketches" and "Arthur's sketches" - identified and unidentified drawings mostly photocopies and some originals; Mont Royal Tower (diazotype plan and elevation), Russel House (plan), Roy Thompson Hall (plans, elevation), Canadian Chancery (plans, section, elevation), Abu Nuwas University (plan, elevations), 60 Wall Street (perspcetive sketches and photo of model), Trump Tower, Kamokogamara project (plans, area calculations), unidentified hotel, Napp Laboratories (perspectives and plans), California Plaza office tower (base perspectives, plans), correspondence and note from Barbara Shapiro; curatorial proposal and C.V. from Diana Archambald
People:
Title:
"Personal hand sketches" and "Arthur's sketches"
Actions:
ARCH256641
Description:
2 files - "Personal hand sketches" and "Arthur's sketches" - identified and unidentified drawings mostly photocopies and some originals; Mont Royal Tower (diazotype plan and elevation), Russel House (plan), Roy Thompson Hall (plans, elevation), Canadian Chancery (plans, section, elevation), Abu Nuwas University (plan, elevations), 60 Wall Street (perspcetive sketches and photo of model), Trump Tower, Kamokogamara project (plans, area calculations), unidentified hotel, Napp Laboratories (perspectives and plans), California Plaza office tower (base perspectives, plans), correspondence and note from Barbara Shapiro; curatorial proposal and C.V. from Diana Archambald
"Personal hand sketches" and "Arthur's sketches"
Actions:
ARCH256641
Description:
2 files - "Personal hand sketches" and "Arthur's sketches" - identified and unidentified drawings mostly photocopies and some originals; Mont Royal Tower (diazotype plan and elevation), Russel House (plan), Roy Thompson Hall (plans, elevation), Canadian Chancery (plans, section, elevation), Abu Nuwas University (plan, elevations), 60 Wall Street (perspcetive sketches and photo of model), Trump Tower, Kamokogamara project (plans, area calculations), unidentified hotel, Napp Laboratories (perspectives and plans), California Plaza office tower (base perspectives, plans), correspondence and note from Barbara Shapiro; curatorial proposal and C.V. from Diana Archambald
Form:
drawings
drawings
People:
Form:
archives
Level of archival description:
Fonds
archives
Level of archival description:
Fonds
Title:
Victor Landriault fonds
Victor Landriault fonds
Reference number:
AP111
Synopsis:
Le fonds est principalement constitué de documents photographiques de natures et de formats différents illustrant 12 projets de génie civil et autres constructions au Québec, en Ontario, au Nouveau-Brunswick, à Terre-Neuve, au Sri Lanka et en Algérie réalisés par la compagnie Atlas entre 1948 et 1987. On y retrouve des épreuves noir et blanc, quelques-unes en couleurs et des diapositives. Au total, le nombre de documents photographiques est évalué à 3 553 items qui étaient à l'origine répartis dans 28 albums. Le fonds comprend aussi 139 reproductions de plans (cyanotypes) et des documents textuels se rapportant à quelques-uns des projets. Enfin, plusieurs publications ayant appartenu à Victor Landriault et relatives aux activités de l'entreprise ou aux techniques de construction, ainsi que quelques souvenirs que le donateur a conservés de l'entreprise, viennent compléter le fonds.
AP111
Synopsis:
Le fonds est principalement constitué de documents photographiques de natures et de formats différents illustrant 12 projets de génie civil et autres constructions au Québec, en Ontario, au Nouveau-Brunswick, à Terre-Neuve, au Sri Lanka et en Algérie réalisés par la compagnie Atlas entre 1948 et 1987. On y retrouve des épreuves noir et blanc, quelques-unes en couleurs et des diapositives. Au total, le nombre de documents photographiques est évalué à 3 553 items qui étaient à l'origine répartis dans 28 albums. Le fonds comprend aussi 139 reproductions de plans (cyanotypes) et des documents textuels se rapportant à quelques-uns des projets. Enfin, plusieurs publications ayant appartenu à Victor Landriault et relatives aux activités de l'entreprise ou aux techniques de construction, ainsi que quelques souvenirs que le donateur a conservés de l'entreprise, viennent compléter le fonds.
People:
Date:
1948-1987
1948-1987
Title:
Victor Landriault fonds
Actions:
AP111
Synopsis:
Le fonds est principalement constitué de documents photographiques de natures et de formats différents illustrant 12 projets de génie civil et autres constructions au Québec, en Ontario, au Nouveau-Brunswick, à Terre-Neuve, au Sri Lanka et en Algérie réalisés par la compagnie Atlas entre 1948 et 1987. On y retrouve des épreuves noir et blanc, quelques-unes en couleurs et des diapositives. Au total, le nombre de documents photographiques est évalué à 3 553 items qui étaient à l'origine répartis dans 28 albums. Le fonds comprend aussi 139 reproductions de plans (cyanotypes) et des documents textuels se rapportant à quelques-uns des projets. Enfin, plusieurs publications ayant appartenu à Victor Landriault et relatives aux activités de l'entreprise ou aux techniques de construction, ainsi que quelques souvenirs que le donateur a conservés de l'entreprise, viennent compléter le fonds.
Victor Landriault fonds
Actions:
AP111
Synopsis:
Le fonds est principalement constitué de documents photographiques de natures et de formats différents illustrant 12 projets de génie civil et autres constructions au Québec, en Ontario, au Nouveau-Brunswick, à Terre-Neuve, au Sri Lanka et en Algérie réalisés par la compagnie Atlas entre 1948 et 1987. On y retrouve des épreuves noir et blanc, quelques-unes en couleurs et des diapositives. Au total, le nombre de documents photographiques est évalué à 3 553 items qui étaient à l'origine répartis dans 28 albums. Le fonds comprend aussi 139 reproductions de plans (cyanotypes) et des documents textuels se rapportant à quelques-uns des projets. Enfin, plusieurs publications ayant appartenu à Victor Landriault et relatives aux activités de l'entreprise ou aux techniques de construction, ainsi que quelques souvenirs que le donateur a conservés de l'entreprise, viennent compléter le fonds.
Form:
archives
Level of archival description:
Fonds
archives
Level of archival description:
Fonds
Date:
1948-1987
1948-1987
People:
Form:
drawings
Quantity:
25 design development drawing(s)
drawings
Quantity:
25 design development drawing(s)
Actions:
Reference number:
DR2004:0619
Description:
site plans, plans, possibly presentation drawings, elevations, conceptual drawings, reference drawings, notes, diagrams, perspectives, sketches, details, axonometrics, sections, schematic, text, aerial view of site with montage showing proposed structure, and drawing from the Fun Palace Project used for this project
DR2004:0619
Description:
site plans, plans, possibly presentation drawings, elevations, conceptual drawings, reference drawings, notes, diagrams, perspectives, sketches, details, axonometrics, sections, schematic, text, aerial view of site with montage showing proposed structure, and drawing from the Fun Palace Project used for this project
People:
Title:
Site plans, plans, possibly presentation drawings, elevations, conceptual drawings
Actions:
DR2004:0619
Description:
site plans, plans, possibly presentation drawings, elevations, conceptual drawings, reference drawings, notes, diagrams, perspectives, sketches, details, axonometrics, sections, schematic, text, aerial view of site with montage showing proposed structure, and drawing from the Fun Palace Project used for this project
Site plans, plans, possibly presentation drawings, elevations, conceptual drawings
Actions:
DR2004:0619
Description:
site plans, plans, possibly presentation drawings, elevations, conceptual drawings, reference drawings, notes, diagrams, perspectives, sketches, details, axonometrics, sections, schematic, text, aerial view of site with montage showing proposed structure, and drawing from the Fun Palace Project used for this project
Form:
drawings
Quantity:
25 design development drawing(s)
drawings
Quantity:
25 design development drawing(s)
People:
Form:
works of art
works of art
Actions:
Reference number:
DR1988:0274
Description:
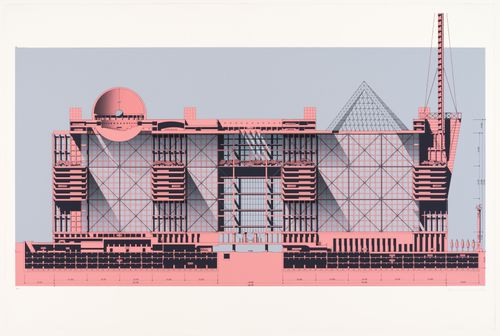
- A set of fourteen silkscreen prints limited to five editions was submitted by Isozaki to the Tokyo City Hall Competition. Although complete, the CCA set was not that submitted. The prints, DR1988:0274 - DR1988:0287, compose a traditional set of architectural projections: plans, sections, elevations, and two perspectives.
DR1988:0274
Description:
- A set of fourteen silkscreen prints limited to five editions was submitted by Isozaki to the Tokyo City Hall Competition. Although complete, the CCA set was not that submitted. The prints, DR1988:0274 - DR1988:0287, compose a traditional set of architectural projections: plans, sections, elevations, and two perspectives.
People:
Subject:
architecture
architecture
Date:
printed 1986
printed 1986
Title:
Longitudinal section of main building for the Tokyo City Hall competition entry
Actions:
DR1988:0274
Description:
- A set of fourteen silkscreen prints limited to five editions was submitted by Isozaki to the Tokyo City Hall Competition. Although complete, the CCA set was not that submitted. The prints, DR1988:0274 - DR1988:0287, compose a traditional set of architectural projections: plans, sections, elevations, and two perspectives.
Longitudinal section of main building for the Tokyo City Hall competition entry
Actions:
DR1988:0274
Description:
- A set of fourteen silkscreen prints limited to five editions was submitted by Isozaki to the Tokyo City Hall Competition. Although complete, the CCA set was not that submitted. The prints, DR1988:0274 - DR1988:0287, compose a traditional set of architectural projections: plans, sections, elevations, and two perspectives.
Form:
works of art
works of art
Date:
printed 1986
printed 1986
People:
Subject:
architecture
architecture
Form:
works of art
works of art
Actions:
Reference number:
DR1988:0275
Description:
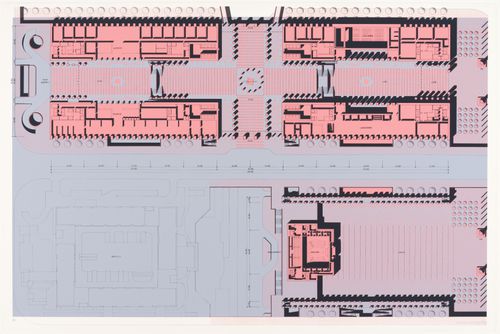
- A set of fourteen silkscreen prints limited to five editions was submitted by Isozaki to the Tokyo City Hall Competition. Although complete, the CCA set was not that submitted. The prints, DR1988:0274 - DR1988:0287, compose a traditional set of architectural projections: plans, sections, elevations, and two perspectives.
DR1988:0275
Description:
- A set of fourteen silkscreen prints limited to five editions was submitted by Isozaki to the Tokyo City Hall Competition. Although complete, the CCA set was not that submitted. The prints, DR1988:0274 - DR1988:0287, compose a traditional set of architectural projections: plans, sections, elevations, and two perspectives.
People:
Subject:
architecture
architecture
Date:
printed 1986
printed 1986
Title:
Second floor plan of complex for the Tokyo City Hall competition entry
Actions:
DR1988:0275
Description:
- A set of fourteen silkscreen prints limited to five editions was submitted by Isozaki to the Tokyo City Hall Competition. Although complete, the CCA set was not that submitted. The prints, DR1988:0274 - DR1988:0287, compose a traditional set of architectural projections: plans, sections, elevations, and two perspectives.
Second floor plan of complex for the Tokyo City Hall competition entry
Actions:
DR1988:0275
Description:
- A set of fourteen silkscreen prints limited to five editions was submitted by Isozaki to the Tokyo City Hall Competition. Although complete, the CCA set was not that submitted. The prints, DR1988:0274 - DR1988:0287, compose a traditional set of architectural projections: plans, sections, elevations, and two perspectives.
Form:
works of art
works of art
Date:
printed 1986
printed 1986
People:
Subject:
architecture
architecture
Form:
works of art
works of art
Actions:
Reference number:
DR1988:0276
Description:
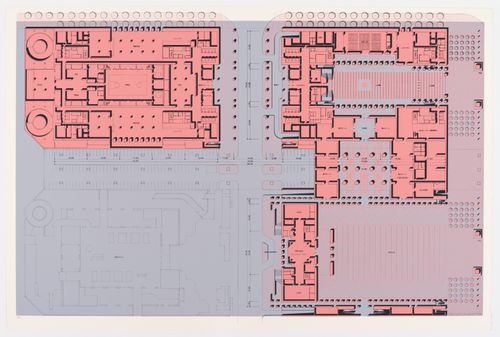
- A set of fourteen silkscreen prints limited to five editions was submitted by Isozaki to the Tokyo City Hall Competition. Although complete, the CCA set was not that submitted. The prints, DR1988:0274 - DR1988:0287, compose a traditional set of architectural projections: plans, sections, elevations, and two perspectives.
DR1988:0276
Description:
- A set of fourteen silkscreen prints limited to five editions was submitted by Isozaki to the Tokyo City Hall Competition. Although complete, the CCA set was not that submitted. The prints, DR1988:0274 - DR1988:0287, compose a traditional set of architectural projections: plans, sections, elevations, and two perspectives.
People:
Subject:
architecture
architecture
Date:
1986
1986
Title:
Ground floor plan of complex for the Tokyo City Hall competition entry
Actions:
DR1988:0276
Description:
- A set of fourteen silkscreen prints limited to five editions was submitted by Isozaki to the Tokyo City Hall Competition. Although complete, the CCA set was not that submitted. The prints, DR1988:0274 - DR1988:0287, compose a traditional set of architectural projections: plans, sections, elevations, and two perspectives.
Ground floor plan of complex for the Tokyo City Hall competition entry
Actions:
DR1988:0276
Description:
- A set of fourteen silkscreen prints limited to five editions was submitted by Isozaki to the Tokyo City Hall Competition. Although complete, the CCA set was not that submitted. The prints, DR1988:0274 - DR1988:0287, compose a traditional set of architectural projections: plans, sections, elevations, and two perspectives.
Form:
works of art
works of art
Date:
1986
1986
People:
Subject:
architecture
architecture
Form:
works of art
works of art
Reference number:
DR1988:0277
Description:
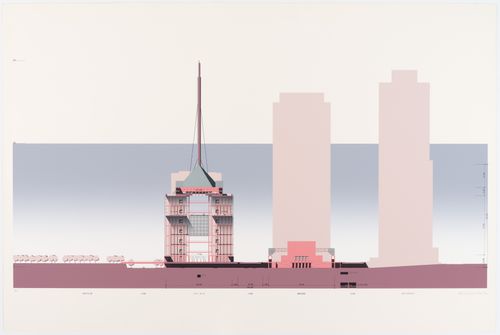
- A set of fourteen silkscreen prints limited to five editions was submitted by Isozaki to the Tokyo City Hall Competition. Although complete, the CCA set was not that submitted. The prints, DR1988:0274 - DR1988:0287, compose a traditional set of architectural projections: plans, sections, elevations, and two perspectives.
DR1988:0277
Description:
- A set of fourteen silkscreen prints limited to five editions was submitted by Isozaki to the Tokyo City Hall Competition. Although complete, the CCA set was not that submitted. The prints, DR1988:0274 - DR1988:0287, compose a traditional set of architectural projections: plans, sections, elevations, and two perspectives.
People:
Subject:
architecture
architecture
Date:
1986
1986
Title:
Cross-section of complex for the Tokyo City Hall competition entry
Actions:
DR1988:0277
Description:
- A set of fourteen silkscreen prints limited to five editions was submitted by Isozaki to the Tokyo City Hall Competition. Although complete, the CCA set was not that submitted. The prints, DR1988:0274 - DR1988:0287, compose a traditional set of architectural projections: plans, sections, elevations, and two perspectives.
Cross-section of complex for the Tokyo City Hall competition entry
Actions:
DR1988:0277
Description:
- A set of fourteen silkscreen prints limited to five editions was submitted by Isozaki to the Tokyo City Hall Competition. Although complete, the CCA set was not that submitted. The prints, DR1988:0274 - DR1988:0287, compose a traditional set of architectural projections: plans, sections, elevations, and two perspectives.
Form:
works of art
works of art
Date:
1986
1986
People:
Subject:
architecture
architecture
Form:
works of art
works of art
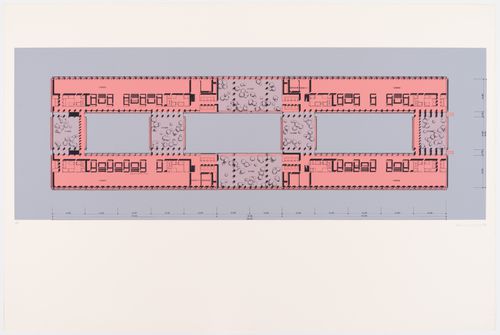
Reference number:
DR1988:0278
Description:
- A set of fourteen silkscreen prints limited to five editions was submitted by Isozaki to the Tokyo City Hall Competition. Although complete, the CCA set was not that submitted. The prints, DR1988:0274 - DR1988:0287, compose a traditional set of architectural projections: plans, sections, elevations, and two perspectives.
DR1988:0278
Description:
- A set of fourteen silkscreen prints limited to five editions was submitted by Isozaki to the Tokyo City Hall Competition. Although complete, the CCA set was not that submitted. The prints, DR1988:0274 - DR1988:0287, compose a traditional set of architectural projections: plans, sections, elevations, and two perspectives.
People:
Subject:
architecture
architecture
Date:
1986
1986
Title:
Plan of an upper floor for the Tokyo City Hall competition entry
Actions:
DR1988:0278
Description:
- A set of fourteen silkscreen prints limited to five editions was submitted by Isozaki to the Tokyo City Hall Competition. Although complete, the CCA set was not that submitted. The prints, DR1988:0274 - DR1988:0287, compose a traditional set of architectural projections: plans, sections, elevations, and two perspectives.
Plan of an upper floor for the Tokyo City Hall competition entry
Actions:
DR1988:0278
Description:
- A set of fourteen silkscreen prints limited to five editions was submitted by Isozaki to the Tokyo City Hall Competition. Although complete, the CCA set was not that submitted. The prints, DR1988:0274 - DR1988:0287, compose a traditional set of architectural projections: plans, sections, elevations, and two perspectives.
Form:
works of art
works of art
Date:
1986
1986
People:
Subject:
architecture
architecture
Form:
works of art
works of art
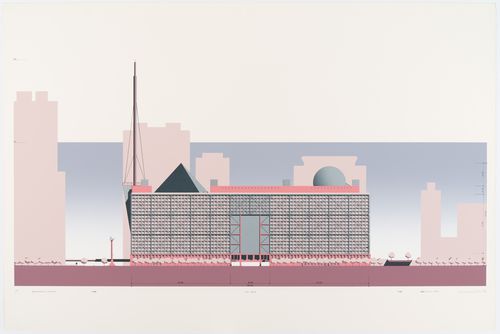
Reference number:
DR1988:0279
Description:
- A set of fourteen silkscreen prints limited to five editions was submitted by Isozaki to the Tokyo City Hall Competition. Although complete, the CCA set was not that submitted. The prints, DR1988:0274 - DR1988:0287, compose a traditional set of architectural projections: plans, sections, elevations, and two perspectives.
DR1988:0279
Description:
- A set of fourteen silkscreen prints limited to five editions was submitted by Isozaki to the Tokyo City Hall Competition. Although complete, the CCA set was not that submitted. The prints, DR1988:0274 - DR1988:0287, compose a traditional set of architectural projections: plans, sections, elevations, and two perspectives.
People:
Subject:
architecture
architecture
Date:
1986
1986
Title:
West elevation for the Tokyo City Hall competition entry
Actions:
DR1988:0279
Description:
- A set of fourteen silkscreen prints limited to five editions was submitted by Isozaki to the Tokyo City Hall Competition. Although complete, the CCA set was not that submitted. The prints, DR1988:0274 - DR1988:0287, compose a traditional set of architectural projections: plans, sections, elevations, and two perspectives.
West elevation for the Tokyo City Hall competition entry
Actions:
DR1988:0279
Description:
- A set of fourteen silkscreen prints limited to five editions was submitted by Isozaki to the Tokyo City Hall Competition. Although complete, the CCA set was not that submitted. The prints, DR1988:0274 - DR1988:0287, compose a traditional set of architectural projections: plans, sections, elevations, and two perspectives.
Form:
works of art
works of art
Date:
1986
1986
People:
Subject:
architecture
architecture
Form:
works of art
works of art
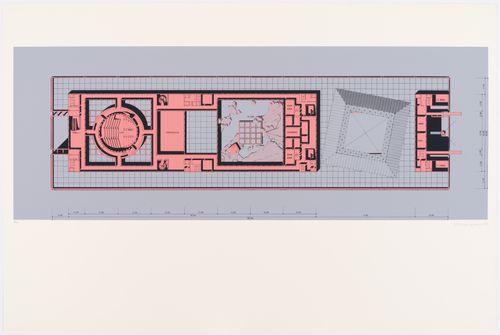
Actions:
Reference number:
DR1988:0280
Description:
- A set of fourteen silkscreen prints limited to five editions was submitted by Isozaki to the Tokyo City Hall Competition. Although complete, the CCA set was not that submitted. The prints, DR1988:0274 - DR1988:0287, compose a traditional set of architectural projections: plans, sections, elevations, and two perspectives.
DR1988:0280
Description:
- A set of fourteen silkscreen prints limited to five editions was submitted by Isozaki to the Tokyo City Hall Competition. Although complete, the CCA set was not that submitted. The prints, DR1988:0274 - DR1988:0287, compose a traditional set of architectural projections: plans, sections, elevations, and two perspectives.
People:
Subject:
architecture
architecture
Date:
1986
1986
Title:
Roof plan for the Tokyo City Hall competition entry
Actions:
DR1988:0280
Description:
- A set of fourteen silkscreen prints limited to five editions was submitted by Isozaki to the Tokyo City Hall Competition. Although complete, the CCA set was not that submitted. The prints, DR1988:0274 - DR1988:0287, compose a traditional set of architectural projections: plans, sections, elevations, and two perspectives.
Roof plan for the Tokyo City Hall competition entry
Actions:
DR1988:0280
Description:
- A set of fourteen silkscreen prints limited to five editions was submitted by Isozaki to the Tokyo City Hall Competition. Although complete, the CCA set was not that submitted. The prints, DR1988:0274 - DR1988:0287, compose a traditional set of architectural projections: plans, sections, elevations, and two perspectives.
Form:
works of art
works of art
Date:
1986
1986
People:
Subject:
architecture
architecture


