


24946 Results
Level of archival description:
Project
Project
Actions:
Reference number:
AP075.S1.1990.PR10
Description:
Project series documents Cornelia Hahn Oberlander's landscape project for Hugo Eppich Residence on Groveland Road, near the corner with Evremount Drive, in West Vancouver, British Columbia. Oberlander worked on this project in 1984-1987 with architect Arthur Erickson. The concept for this project was to create a garden on sloped property and include a water feature. Oberlander designed a wooded area with pathways to wander in and a reflecting pond with water lilies at the bottom of the property, just under the house terrace. The project was completed in 1987. The project series contains design development drawings, such as landscape plans, planting plans, site plans and grading plans, and site plans used for reference. The project is also documented throught concept notes by Oberlander, correspondence with clients, architects and contractors, meetings notes, plant lists, and photographs of the landscaping work and the digging of the pond. The project series also contains a digital recording of the TV show "Homes by Design" with an interview about Hugo Eppich Residence and Arthur Erickson's work.
AP075.S1.1990.PR10
Description:
Project series documents Cornelia Hahn Oberlander's landscape project for Hugo Eppich Residence on Groveland Road, near the corner with Evremount Drive, in West Vancouver, British Columbia. Oberlander worked on this project in 1984-1987 with architect Arthur Erickson. The concept for this project was to create a garden on sloped property and include a water feature. Oberlander designed a wooded area with pathways to wander in and a reflecting pond with water lilies at the bottom of the property, just under the house terrace. The project was completed in 1987. The project series contains design development drawings, such as landscape plans, planting plans, site plans and grading plans, and site plans used for reference. The project is also documented throught concept notes by Oberlander, correspondence with clients, architects and contractors, meetings notes, plant lists, and photographs of the landscaping work and the digging of the pond. The project series also contains a digital recording of the TV show "Homes by Design" with an interview about Hugo Eppich Residence and Arthur Erickson's work.
People:
Date:
1984-2006
1984-2006
Title:
Hugo Eppich Residence, West Vancouver, British Columbia (1990)
Actions:
AP075.S1.1990.PR10
Description:
Project series documents Cornelia Hahn Oberlander's landscape project for Hugo Eppich Residence on Groveland Road, near the corner with Evremount Drive, in West Vancouver, British Columbia. Oberlander worked on this project in 1984-1987 with architect Arthur Erickson. The concept for this project was to create a garden on sloped property and include a water feature. Oberlander designed a wooded area with pathways to wander in and a reflecting pond with water lilies at the bottom of the property, just under the house terrace. The project was completed in 1987. The project series contains design development drawings, such as landscape plans, planting plans, site plans and grading plans, and site plans used for reference. The project is also documented throught concept notes by Oberlander, correspondence with clients, architects and contractors, meetings notes, plant lists, and photographs of the landscaping work and the digging of the pond. The project series also contains a digital recording of the TV show "Homes by Design" with an interview about Hugo Eppich Residence and Arthur Erickson's work.
Hugo Eppich Residence, West Vancouver, British Columbia (1990)
Actions:
AP075.S1.1990.PR10
Description:
Project series documents Cornelia Hahn Oberlander's landscape project for Hugo Eppich Residence on Groveland Road, near the corner with Evremount Drive, in West Vancouver, British Columbia. Oberlander worked on this project in 1984-1987 with architect Arthur Erickson. The concept for this project was to create a garden on sloped property and include a water feature. Oberlander designed a wooded area with pathways to wander in and a reflecting pond with water lilies at the bottom of the property, just under the house terrace. The project was completed in 1987. The project series contains design development drawings, such as landscape plans, planting plans, site plans and grading plans, and site plans used for reference. The project is also documented throught concept notes by Oberlander, correspondence with clients, architects and contractors, meetings notes, plant lists, and photographs of the landscaping work and the digging of the pond. The project series also contains a digital recording of the TV show "Homes by Design" with an interview about Hugo Eppich Residence and Arthur Erickson's work.
Level of archival description:
Project
Project
Date:
1984-2006
1984-2006
People:
Level of archival description:
Project
Project
Reference number:
AP178.S1.1999.PR03
Description:
This project series documents the Plano de Urbanização da Nova Maia, Parque do Millenium in Maia, Portugal. While the records were held in the office's archives, this project was assigned the number 109/90. The office assigned the date 1999 to this project. This project is part of the city's larger urbanization plan. The city council commissioned Álvaro Siza along with two other Portugeuese architects, Eduardo Souto de Moura and João Álvaro Rocha to carry out the urban plan for Nova Maia. Siza is responsible for Parque do Millenium, an area of 320 hectres, which includes a multi-purpose space with hotels, restaurants, residential housing, a science and technology park, a nature park, a sports field, a pavillion, and a new stadium. The project is in progress. Documenting this project are exisiting studies and plans from the Câmara Municipal da Maia, working plans, a study model, elevations and measurements for the project site. Photographic material includes photographs of the model and aerial views of the project site. Textual material includes project documentation, contracts, and correpondence with the Câmara Municipal da Maia and Mergarden Imobiliaria, S.A.
AP178.S1.1999.PR03
Description:
This project series documents the Plano de Urbanização da Nova Maia, Parque do Millenium in Maia, Portugal. While the records were held in the office's archives, this project was assigned the number 109/90. The office assigned the date 1999 to this project. This project is part of the city's larger urbanization plan. The city council commissioned Álvaro Siza along with two other Portugeuese architects, Eduardo Souto de Moura and João Álvaro Rocha to carry out the urban plan for Nova Maia. Siza is responsible for Parque do Millenium, an area of 320 hectres, which includes a multi-purpose space with hotels, restaurants, residential housing, a science and technology park, a nature park, a sports field, a pavillion, and a new stadium. The project is in progress. Documenting this project are exisiting studies and plans from the Câmara Municipal da Maia, working plans, a study model, elevations and measurements for the project site. Photographic material includes photographs of the model and aerial views of the project site. Textual material includes project documentation, contracts, and correpondence with the Câmara Municipal da Maia and Mergarden Imobiliaria, S.A.
People:
Date:
1999-2011
1999-2011
Title:
Plano de Urbanização da Nova Maia, Parque do Millenium [Urban plan for Nova Maia, Millenium Park], Maia, Portugal (1999)
Actions:
AP178.S1.1999.PR03
Description:
This project series documents the Plano de Urbanização da Nova Maia, Parque do Millenium in Maia, Portugal. While the records were held in the office's archives, this project was assigned the number 109/90. The office assigned the date 1999 to this project. This project is part of the city's larger urbanization plan. The city council commissioned Álvaro Siza along with two other Portugeuese architects, Eduardo Souto de Moura and João Álvaro Rocha to carry out the urban plan for Nova Maia. Siza is responsible for Parque do Millenium, an area of 320 hectres, which includes a multi-purpose space with hotels, restaurants, residential housing, a science and technology park, a nature park, a sports field, a pavillion, and a new stadium. The project is in progress. Documenting this project are exisiting studies and plans from the Câmara Municipal da Maia, working plans, a study model, elevations and measurements for the project site. Photographic material includes photographs of the model and aerial views of the project site. Textual material includes project documentation, contracts, and correpondence with the Câmara Municipal da Maia and Mergarden Imobiliaria, S.A.
Plano de Urbanização da Nova Maia, Parque do Millenium [Urban plan for Nova Maia, Millenium Park], Maia, Portugal (1999)
Actions:
AP178.S1.1999.PR03
Description:
This project series documents the Plano de Urbanização da Nova Maia, Parque do Millenium in Maia, Portugal. While the records were held in the office's archives, this project was assigned the number 109/90. The office assigned the date 1999 to this project. This project is part of the city's larger urbanization plan. The city council commissioned Álvaro Siza along with two other Portugeuese architects, Eduardo Souto de Moura and João Álvaro Rocha to carry out the urban plan for Nova Maia. Siza is responsible for Parque do Millenium, an area of 320 hectres, which includes a multi-purpose space with hotels, restaurants, residential housing, a science and technology park, a nature park, a sports field, a pavillion, and a new stadium. The project is in progress. Documenting this project are exisiting studies and plans from the Câmara Municipal da Maia, working plans, a study model, elevations and measurements for the project site. Photographic material includes photographs of the model and aerial views of the project site. Textual material includes project documentation, contracts, and correpondence with the Câmara Municipal da Maia and Mergarden Imobiliaria, S.A.
Level of archival description:
Project
Project
Date:
1999-2011
1999-2011
People:
Form:
photographs
photographs
Actions:
Reference number:
PH1986:0901:010
Description:
- This photograph is one in a series of views which Felice Beato made of the four Taku Forts (Harris, p. 139; Worswick, p. 138). - The title of a published identical image, "Interior of the English Entrance to North Fort on August 21st 1860" is inaccurate, as this view shows the inside of the fort at the point where the French forces entered (Harris, pp. 140-141). - The identical image published in Harris (p. 62, cat. no. 17) does not show the crossbow and ladder visible at u.l. in the CCA image, indicating that the published photo was either retouched or is a second (copy) negative (Harris p. 141).
PH1986:0901:010
Description:
- This photograph is one in a series of views which Felice Beato made of the four Taku Forts (Harris, p. 139; Worswick, p. 138). - The title of a published identical image, "Interior of the English Entrance to North Fort on August 21st 1860" is inaccurate, as this view shows the inside of the fort at the point where the French forces entered (Harris, pp. 140-141). - The identical image published in Harris (p. 62, cat. no. 17) does not show the crossbow and ladder visible at u.l. in the CCA image, indicating that the published photo was either retouched or is a second (copy) negative (Harris p. 141).
People:
Subject:
architecture, engineering, military
architecture, engineering, military
Date:
21 August 1860
21 August 1860
Title:
Partial view of the ruins of the Upper North Taku Fort, showing dead soldiers, Taku (now Dagu), near Tientsin (now Tianjin), China
Actions:
PH1986:0901:010
Description:
- This photograph is one in a series of views which Felice Beato made of the four Taku Forts (Harris, p. 139; Worswick, p. 138). - The title of a published identical image, "Interior of the English Entrance to North Fort on August 21st 1860" is inaccurate, as this view shows the inside of the fort at the point where the French forces entered (Harris, pp. 140-141). - The identical image published in Harris (p. 62, cat. no. 17) does not show the crossbow and ladder visible at u.l. in the CCA image, indicating that the published photo was either retouched or is a second (copy) negative (Harris p. 141).
Partial view of the ruins of the Upper North Taku Fort, showing dead soldiers, Taku (now Dagu), near Tientsin (now Tianjin), China
Actions:
PH1986:0901:010
Description:
- This photograph is one in a series of views which Felice Beato made of the four Taku Forts (Harris, p. 139; Worswick, p. 138). - The title of a published identical image, "Interior of the English Entrance to North Fort on August 21st 1860" is inaccurate, as this view shows the inside of the fort at the point where the French forces entered (Harris, pp. 140-141). - The identical image published in Harris (p. 62, cat. no. 17) does not show the crossbow and ladder visible at u.l. in the CCA image, indicating that the published photo was either retouched or is a second (copy) negative (Harris p. 141).
Form:
photographs
photographs
Date:
21 August 1860
21 August 1860
People:
Subject:
architecture, engineering, military
architecture, engineering, military
Form:
photographs
Quantity:
11 photograph(s)
photographs
Quantity:
11 photograph(s)
Actions:
Reference number:
DR1994:0014:004:001-011
Description:
- Photographs DR1994:0014:004:001-011 are copy prints made by the photographic studio Williams & Meyer. Among the inscriptions on the verso of each print are the negative numbers of each print as follows: DR1994:0014:004:001 (negative 3853 A); DR1994:0014:004:002 (negative 9382 A); DR1994:0014:004:003 (negative 11769 B); DR1994:0014:004:004 (negative 9406 F); DR1994:0014:004:005 (negative 3854 K); DR1994:0014:004:006 (negative 3854 A); DR1994:0014:004:007 (negative 3854 J); DR1994:0014:004:008 (negative 3854 I); DR1994:0014:004:009 (negative 11769 C); DR1994:0014:004:0010 (negative 3854 M); DR1994:0014:004:0011 (negative 3854 L).
DR1994:0014:004:001-011
Description:
- Photographs DR1994:0014:004:001-011 are copy prints made by the photographic studio Williams & Meyer. Among the inscriptions on the verso of each print are the negative numbers of each print as follows: DR1994:0014:004:001 (negative 3853 A); DR1994:0014:004:002 (negative 9382 A); DR1994:0014:004:003 (negative 11769 B); DR1994:0014:004:004 (negative 9406 F); DR1994:0014:004:005 (negative 3854 K); DR1994:0014:004:006 (negative 3854 A); DR1994:0014:004:007 (negative 3854 J); DR1994:0014:004:008 (negative 3854 I); DR1994:0014:004:009 (negative 11769 C); DR1994:0014:004:0010 (negative 3854 M); DR1994:0014:004:0011 (negative 3854 L).
People:
Subject:
architecture, exhibition design, interior design
architecture, exhibition design, interior design
Date:
negatives exposed between 1938 and 1969
negatives exposed between 1938 and 1969
Title:
Photographs of a plan and exterior and interior views of the German Pavilion at the Barcelona International Exhibition of 1929-1930, Spain
Actions:
DR1994:0014:004:001-011
Description:
- Photographs DR1994:0014:004:001-011 are copy prints made by the photographic studio Williams & Meyer. Among the inscriptions on the verso of each print are the negative numbers of each print as follows: DR1994:0014:004:001 (negative 3853 A); DR1994:0014:004:002 (negative 9382 A); DR1994:0014:004:003 (negative 11769 B); DR1994:0014:004:004 (negative 9406 F); DR1994:0014:004:005 (negative 3854 K); DR1994:0014:004:006 (negative 3854 A); DR1994:0014:004:007 (negative 3854 J); DR1994:0014:004:008 (negative 3854 I); DR1994:0014:004:009 (negative 11769 C); DR1994:0014:004:0010 (negative 3854 M); DR1994:0014:004:0011 (negative 3854 L).
Photographs of a plan and exterior and interior views of the German Pavilion at the Barcelona International Exhibition of 1929-1930, Spain
Actions:
DR1994:0014:004:001-011
Description:
- Photographs DR1994:0014:004:001-011 are copy prints made by the photographic studio Williams & Meyer. Among the inscriptions on the verso of each print are the negative numbers of each print as follows: DR1994:0014:004:001 (negative 3853 A); DR1994:0014:004:002 (negative 9382 A); DR1994:0014:004:003 (negative 11769 B); DR1994:0014:004:004 (negative 9406 F); DR1994:0014:004:005 (negative 3854 K); DR1994:0014:004:006 (negative 3854 A); DR1994:0014:004:007 (negative 3854 J); DR1994:0014:004:008 (negative 3854 I); DR1994:0014:004:009 (negative 11769 C); DR1994:0014:004:0010 (negative 3854 M); DR1994:0014:004:0011 (negative 3854 L).
Form:
photographs
Quantity:
11 photograph(s)
photographs
Quantity:
11 photograph(s)
Date:
negatives exposed between 1938 and 1969
negatives exposed between 1938 and 1969
People:
Subject:
architecture, exhibition design, interior design
architecture, exhibition design, interior design
Form:
textual records
textual records
Actions:
Reference number:
DR2001:0021
Description:
Documents include La biennale de Venise: maps, documentation. Progetto Venezia :documents include folder, maps, elevation, planiphotograph for Palmanova Villa, Farsetti villa, Rialto Market (Mercato di Rialto). Cincinnati Arts Centre :documents include folder, notes, correspondences, telephone conversation, records, clippings, meeting notes, travel itinerary, transmittals, list of the committees members, list of appointments, list of authority members, promotional material, photographs, map of the city, proposal, request for the proposal, list of the design team selection committee, status report to the city council, correspondence from Wayne P. Lawson, Facility Study from Artsoft for the columbus Performing Arts, facility study for the Cincinnati Performing Cultural development plan for Columbus, survey, need assessment study.
DR2001:0021
Description:
Documents include La biennale de Venise: maps, documentation. Progetto Venezia :documents include folder, maps, elevation, planiphotograph for Palmanova Villa, Farsetti villa, Rialto Market (Mercato di Rialto). Cincinnati Arts Centre :documents include folder, notes, correspondences, telephone conversation, records, clippings, meeting notes, travel itinerary, transmittals, list of the committees members, list of appointments, list of authority members, promotional material, photographs, map of the city, proposal, request for the proposal, list of the design team selection committee, status report to the city council, correspondence from Wayne P. Lawson, Facility Study from Artsoft for the columbus Performing Arts, facility study for the Cincinnati Performing Cultural development plan for Columbus, survey, need assessment study.
People:
Title:
Correspondence and notes for La biennale de Venise
Actions:
DR2001:0021
Description:
Documents include La biennale de Venise: maps, documentation. Progetto Venezia :documents include folder, maps, elevation, planiphotograph for Palmanova Villa, Farsetti villa, Rialto Market (Mercato di Rialto). Cincinnati Arts Centre :documents include folder, notes, correspondences, telephone conversation, records, clippings, meeting notes, travel itinerary, transmittals, list of the committees members, list of appointments, list of authority members, promotional material, photographs, map of the city, proposal, request for the proposal, list of the design team selection committee, status report to the city council, correspondence from Wayne P. Lawson, Facility Study from Artsoft for the columbus Performing Arts, facility study for the Cincinnati Performing Cultural development plan for Columbus, survey, need assessment study.
Correspondence and notes for La biennale de Venise
Actions:
DR2001:0021
Description:
Documents include La biennale de Venise: maps, documentation. Progetto Venezia :documents include folder, maps, elevation, planiphotograph for Palmanova Villa, Farsetti villa, Rialto Market (Mercato di Rialto). Cincinnati Arts Centre :documents include folder, notes, correspondences, telephone conversation, records, clippings, meeting notes, travel itinerary, transmittals, list of the committees members, list of appointments, list of authority members, promotional material, photographs, map of the city, proposal, request for the proposal, list of the design team selection committee, status report to the city council, correspondence from Wayne P. Lawson, Facility Study from Artsoft for the columbus Performing Arts, facility study for the Cincinnati Performing Cultural development plan for Columbus, survey, need assessment study.
Form:
textual records
textual records
People:
Form:
textual records
textual records
Actions:
Reference number:
ARCH276065
Description:
41 files - Group contains renovations documents. Files include: structural consultant; mechanical consultant; client correspondence; client meetings; client architect agreements; consultant proposals; consultant directory and agreements; D.P.A. submission; regulatory approvals - building permit application; transmittals, inspection reports; contractor correspondence; waterproofing; site information - surveys; electrical consultant; construction costs - budgets/estimates; architects' invoices (copies); A.C.E. meetings; site information - photos, soils and utilities; background material; specification; parks and recreation; bids, application for payment; certificate of payment; change orders; contractor meetings; site instructions; shop drawing and samples; time schedules; photographs; contractor proposals; handicapped access, elevating systems; Sikh legal. Also includes spiral bound project material: Phase 1 contract documents; building analysis.
ARCH276065
Description:
41 files - Group contains renovations documents. Files include: structural consultant; mechanical consultant; client correspondence; client meetings; client architect agreements; consultant proposals; consultant directory and agreements; D.P.A. submission; regulatory approvals - building permit application; transmittals, inspection reports; contractor correspondence; waterproofing; site information - surveys; electrical consultant; construction costs - budgets/estimates; architects' invoices (copies); A.C.E. meetings; site information - photos, soils and utilities; background material; specification; parks and recreation; bids, application for payment; certificate of payment; change orders; contractor meetings; site instructions; shop drawing and samples; time schedules; photographs; contractor proposals; handicapped access, elevating systems; Sikh legal. Also includes spiral bound project material: Phase 1 contract documents; building analysis.
People:
Date:
1987-1988
1987-1988
Title:
Correspondence, agreements, budget and cost estimates, reports and meetings
Actions:
ARCH276065
Description:
41 files - Group contains renovations documents. Files include: structural consultant; mechanical consultant; client correspondence; client meetings; client architect agreements; consultant proposals; consultant directory and agreements; D.P.A. submission; regulatory approvals - building permit application; transmittals, inspection reports; contractor correspondence; waterproofing; site information - surveys; electrical consultant; construction costs - budgets/estimates; architects' invoices (copies); A.C.E. meetings; site information - photos, soils and utilities; background material; specification; parks and recreation; bids, application for payment; certificate of payment; change orders; contractor meetings; site instructions; shop drawing and samples; time schedules; photographs; contractor proposals; handicapped access, elevating systems; Sikh legal. Also includes spiral bound project material: Phase 1 contract documents; building analysis.
Correspondence, agreements, budget and cost estimates, reports and meetings
Actions:
ARCH276065
Description:
41 files - Group contains renovations documents. Files include: structural consultant; mechanical consultant; client correspondence; client meetings; client architect agreements; consultant proposals; consultant directory and agreements; D.P.A. submission; regulatory approvals - building permit application; transmittals, inspection reports; contractor correspondence; waterproofing; site information - surveys; electrical consultant; construction costs - budgets/estimates; architects' invoices (copies); A.C.E. meetings; site information - photos, soils and utilities; background material; specification; parks and recreation; bids, application for payment; certificate of payment; change orders; contractor meetings; site instructions; shop drawing and samples; time schedules; photographs; contractor proposals; handicapped access, elevating systems; Sikh legal. Also includes spiral bound project material: Phase 1 contract documents; building analysis.
Form:
textual records
textual records
Date:
1987-1988
1987-1988
People:
Form:
textual records
textual records
Actions:
Reference number:
ARCH257321
Description:
mixed reports: Transit Station and Large Public assembly Facilities, Office Buildings, Science, Technology and Computer Centres, Museum Packet, Mid East Projects, Hotel List, Law Courts, Office buildings and Data Centres, Project Descriptions R-Z, Projects list, Notes AEA Projects, miscellaneous Photographs: miscellaneous unidentified, Yordale Subway Station, The World Bank, Western Washington, Woodside Residence, Robson Sqaure, Witting Place, U.C Irvine, USCD, Vancouver Art Gallery, Wall Street, Westin Bayshore, Wilshire Art Complex, Village Lake Louise, Taos Resort Study Model, SunLife Building, U.B.C Facility Club, University of Victoria, Tokyo international Trade Fair Pavillon, Teck Mining, Sunkin House, Saudi Embassy, Sawaber Housing, Spadina Quay, Songhees Seniors Tower, Shangai Culture, Saskatoon Hospital
ARCH257321
Description:
mixed reports: Transit Station and Large Public assembly Facilities, Office Buildings, Science, Technology and Computer Centres, Museum Packet, Mid East Projects, Hotel List, Law Courts, Office buildings and Data Centres, Project Descriptions R-Z, Projects list, Notes AEA Projects, miscellaneous Photographs: miscellaneous unidentified, Yordale Subway Station, The World Bank, Western Washington, Woodside Residence, Robson Sqaure, Witting Place, U.C Irvine, USCD, Vancouver Art Gallery, Wall Street, Westin Bayshore, Wilshire Art Complex, Village Lake Louise, Taos Resort Study Model, SunLife Building, U.B.C Facility Club, University of Victoria, Tokyo international Trade Fair Pavillon, Teck Mining, Sunkin House, Saudi Embassy, Sawaber Housing, Spadina Quay, Songhees Seniors Tower, Shangai Culture, Saskatoon Hospital
People:
Title:
Reports, projects descriptions and projects photographs for promotion
Actions:
ARCH257321
Description:
mixed reports: Transit Station and Large Public assembly Facilities, Office Buildings, Science, Technology and Computer Centres, Museum Packet, Mid East Projects, Hotel List, Law Courts, Office buildings and Data Centres, Project Descriptions R-Z, Projects list, Notes AEA Projects, miscellaneous Photographs: miscellaneous unidentified, Yordale Subway Station, The World Bank, Western Washington, Woodside Residence, Robson Sqaure, Witting Place, U.C Irvine, USCD, Vancouver Art Gallery, Wall Street, Westin Bayshore, Wilshire Art Complex, Village Lake Louise, Taos Resort Study Model, SunLife Building, U.B.C Facility Club, University of Victoria, Tokyo international Trade Fair Pavillon, Teck Mining, Sunkin House, Saudi Embassy, Sawaber Housing, Spadina Quay, Songhees Seniors Tower, Shangai Culture, Saskatoon Hospital
Reports, projects descriptions and projects photographs for promotion
Actions:
ARCH257321
Description:
mixed reports: Transit Station and Large Public assembly Facilities, Office Buildings, Science, Technology and Computer Centres, Museum Packet, Mid East Projects, Hotel List, Law Courts, Office buildings and Data Centres, Project Descriptions R-Z, Projects list, Notes AEA Projects, miscellaneous Photographs: miscellaneous unidentified, Yordale Subway Station, The World Bank, Western Washington, Woodside Residence, Robson Sqaure, Witting Place, U.C Irvine, USCD, Vancouver Art Gallery, Wall Street, Westin Bayshore, Wilshire Art Complex, Village Lake Louise, Taos Resort Study Model, SunLife Building, U.B.C Facility Club, University of Victoria, Tokyo international Trade Fair Pavillon, Teck Mining, Sunkin House, Saudi Embassy, Sawaber Housing, Spadina Quay, Songhees Seniors Tower, Shangai Culture, Saskatoon Hospital
Form:
textual records
textual records
People:
Form:
photographs
photographs
Reference number:
DR2012:0012:089:003
Description:
Ring binder containing slides of photographs taken at the following exhibitions of Melvin Charney's work from 1970 to 2000: - Art Gallery of Ontario, Toronto, 1978 (22 slides, including 3 duplicates); - 49th Parallel, New York City, 1984 (3 slides); - Galerie René Blouin, Montréal, 1990 (13 slides of the installation "In flight... Selavy"); - Musée des beaux-arts, Montréal, 1983 (11 slides of the installation "Pliny on my mind"); - Canadian Centre for Architecture, Montréal 1991 (76 slides of the series "Parables and other allegories", including 31 duplicates); - Sable-Castelli Gallery, Toronto, 2001 (20 slides, including 17 duplicates); - Musée des arts contemporain, Montréal, 2002 (70 slides, including 35 duplicates); - Galerie René Blouin, Montréal, 2002 (13 slides). Binder labelled: MC EXHIBITIONS / 1970-2000
DR2012:0012:089:003
Description:
Ring binder containing slides of photographs taken at the following exhibitions of Melvin Charney's work from 1970 to 2000: - Art Gallery of Ontario, Toronto, 1978 (22 slides, including 3 duplicates); - 49th Parallel, New York City, 1984 (3 slides); - Galerie René Blouin, Montréal, 1990 (13 slides of the installation "In flight... Selavy"); - Musée des beaux-arts, Montréal, 1983 (11 slides of the installation "Pliny on my mind"); - Canadian Centre for Architecture, Montréal 1991 (76 slides of the series "Parables and other allegories", including 31 duplicates); - Sable-Castelli Gallery, Toronto, 2001 (20 slides, including 17 duplicates); - Musée des arts contemporain, Montréal, 2002 (70 slides, including 35 duplicates); - Galerie René Blouin, Montréal, 2002 (13 slides). Binder labelled: MC EXHIBITIONS / 1970-2000
People:
Date:
1978-2002
1978-2002
Title:
Photographs of Melvin Charney's exhibitions
Actions:
DR2012:0012:089:003
Description:
Ring binder containing slides of photographs taken at the following exhibitions of Melvin Charney's work from 1970 to 2000: - Art Gallery of Ontario, Toronto, 1978 (22 slides, including 3 duplicates); - 49th Parallel, New York City, 1984 (3 slides); - Galerie René Blouin, Montréal, 1990 (13 slides of the installation "In flight... Selavy"); - Musée des beaux-arts, Montréal, 1983 (11 slides of the installation "Pliny on my mind"); - Canadian Centre for Architecture, Montréal 1991 (76 slides of the series "Parables and other allegories", including 31 duplicates); - Sable-Castelli Gallery, Toronto, 2001 (20 slides, including 17 duplicates); - Musée des arts contemporain, Montréal, 2002 (70 slides, including 35 duplicates); - Galerie René Blouin, Montréal, 2002 (13 slides). Binder labelled: MC EXHIBITIONS / 1970-2000
Photographs of Melvin Charney's exhibitions
Actions:
DR2012:0012:089:003
Description:
Ring binder containing slides of photographs taken at the following exhibitions of Melvin Charney's work from 1970 to 2000: - Art Gallery of Ontario, Toronto, 1978 (22 slides, including 3 duplicates); - 49th Parallel, New York City, 1984 (3 slides); - Galerie René Blouin, Montréal, 1990 (13 slides of the installation "In flight... Selavy"); - Musée des beaux-arts, Montréal, 1983 (11 slides of the installation "Pliny on my mind"); - Canadian Centre for Architecture, Montréal 1991 (76 slides of the series "Parables and other allegories", including 31 duplicates); - Sable-Castelli Gallery, Toronto, 2001 (20 slides, including 17 duplicates); - Musée des arts contemporain, Montréal, 2002 (70 slides, including 35 duplicates); - Galerie René Blouin, Montréal, 2002 (13 slides). Binder labelled: MC EXHIBITIONS / 1970-2000
Form:
photographs
photographs
Date:
1978-2002
1978-2002
People:
Form:
maps, photographs
maps, photographs
Title:
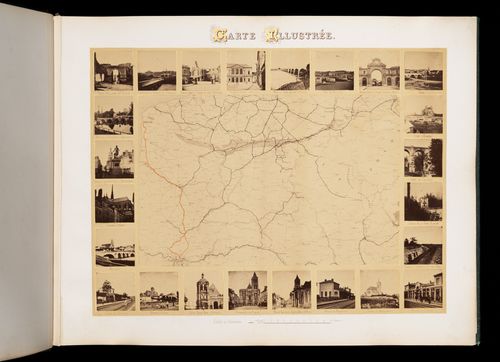
Carte Illustrée
Carte Illustrée
Actions:
Reference number:
PH1981:1025:001
Description:
- This plate is a photograph of a railroad map (route depicted in the album is painted orange on the map, mount bears a decorative title with gold initials (top center), surrounded by 24 small views, half stereos identified with the following imprinted titles (clockwise from the upper left): 1. Porte Guillaume à St Valéry 2. Embarcadère du Chemin de Fer à Abbeville 3. Embarcadère du Chemin de Fer à Boulogne 4. Palais de Justice à Boulogne 5. Pont du Chemin de Fer à Étaples 6. Port de Boulogne 7. Embarcadère du Chemin de Fer à Amiens 8. Creil 9. St Leu d'Esserent 10. Viaduc de Chantilly 11. Château de la Reine Blanche 12. Tranchée du Chemin de Fer près d'Orry 13. Station de Louvres 14. Église de Goussainville 15. Station de Pierrefitte 16. Maison Imp.le [Impériale] de la Leg.on [Légion] d'Hon.ur [d'Honneur] à St Denis 17. Cathédrale de St-Denis 18. Église Notre-Dame à Pontoise 19. Station d'Auvers 20. Station de l'Ile Adam 21. Beaumont 22. Cathédrale d'Amiens 23. Statue de Parmentier à Montdidier 24. Pont de la Portelette à Abbeville
PH1981:1025:001
Description:
- This plate is a photograph of a railroad map (route depicted in the album is painted orange on the map, mount bears a decorative title with gold initials (top center), surrounded by 24 small views, half stereos identified with the following imprinted titles (clockwise from the upper left): 1. Porte Guillaume à St Valéry 2. Embarcadère du Chemin de Fer à Abbeville 3. Embarcadère du Chemin de Fer à Boulogne 4. Palais de Justice à Boulogne 5. Pont du Chemin de Fer à Étaples 6. Port de Boulogne 7. Embarcadère du Chemin de Fer à Amiens 8. Creil 9. St Leu d'Esserent 10. Viaduc de Chantilly 11. Château de la Reine Blanche 12. Tranchée du Chemin de Fer près d'Orry 13. Station de Louvres 14. Église de Goussainville 15. Station de Pierrefitte 16. Maison Imp.le [Impériale] de la Leg.on [Légion] d'Hon.ur [d'Honneur] à St Denis 17. Cathédrale de St-Denis 18. Église Notre-Dame à Pontoise 19. Station d'Auvers 20. Station de l'Ile Adam 21. Beaumont 22. Cathédrale d'Amiens 23. Statue de Parmentier à Montdidier 24. Pont de la Portelette à Abbeville
People:
Subject:
architecture, engineering, topographic
architecture, engineering, topographic
Date:
1859-1860
1859-1860
Title:
Carte Illustrée
Actions:
PH1981:1025:001
Description:
- This plate is a photograph of a railroad map (route depicted in the album is painted orange on the map, mount bears a decorative title with gold initials (top center), surrounded by 24 small views, half stereos identified with the following imprinted titles (clockwise from the upper left): 1. Porte Guillaume à St Valéry 2. Embarcadère du Chemin de Fer à Abbeville 3. Embarcadère du Chemin de Fer à Boulogne 4. Palais de Justice à Boulogne 5. Pont du Chemin de Fer à Étaples 6. Port de Boulogne 7. Embarcadère du Chemin de Fer à Amiens 8. Creil 9. St Leu d'Esserent 10. Viaduc de Chantilly 11. Château de la Reine Blanche 12. Tranchée du Chemin de Fer près d'Orry 13. Station de Louvres 14. Église de Goussainville 15. Station de Pierrefitte 16. Maison Imp.le [Impériale] de la Leg.on [Légion] d'Hon.ur [d'Honneur] à St Denis 17. Cathédrale de St-Denis 18. Église Notre-Dame à Pontoise 19. Station d'Auvers 20. Station de l'Ile Adam 21. Beaumont 22. Cathédrale d'Amiens 23. Statue de Parmentier à Montdidier 24. Pont de la Portelette à Abbeville
Carte Illustrée
Actions:
PH1981:1025:001
Description:
- This plate is a photograph of a railroad map (route depicted in the album is painted orange on the map, mount bears a decorative title with gold initials (top center), surrounded by 24 small views, half stereos identified with the following imprinted titles (clockwise from the upper left): 1. Porte Guillaume à St Valéry 2. Embarcadère du Chemin de Fer à Abbeville 3. Embarcadère du Chemin de Fer à Boulogne 4. Palais de Justice à Boulogne 5. Pont du Chemin de Fer à Étaples 6. Port de Boulogne 7. Embarcadère du Chemin de Fer à Amiens 8. Creil 9. St Leu d'Esserent 10. Viaduc de Chantilly 11. Château de la Reine Blanche 12. Tranchée du Chemin de Fer près d'Orry 13. Station de Louvres 14. Église de Goussainville 15. Station de Pierrefitte 16. Maison Imp.le [Impériale] de la Leg.on [Légion] d'Hon.ur [d'Honneur] à St Denis 17. Cathédrale de St-Denis 18. Église Notre-Dame à Pontoise 19. Station d'Auvers 20. Station de l'Ile Adam 21. Beaumont 22. Cathédrale d'Amiens 23. Statue de Parmentier à Montdidier 24. Pont de la Portelette à Abbeville
Form:
maps, photographs
maps, photographs
Date:
1859-1860
1859-1860
People:
Subject:
architecture, engineering, topographic
architecture, engineering, topographic
Form:
archives
Level of archival description:
Fonds
archives
Level of archival description:
Fonds
Title:
Hazen Sise fonds
Hazen Sise fonds
Reference number:
AP112
Synopsis:
The Hazen Sise fonds contains negatives, drawings, and other documents dating from 1933 to 1959. The negatives, taken in the early 1930s, mostly depict participants of the conferences CIAM IV and CIRPAC, including Le Corbusier, László Moholy-Nagy, Alvar Aalto and Fernand Léger. The drawings document the design of Beaver Lake Pavilion, built for the City of Montréal between 1955 and 1959 as part of the redevelopment of Mount Royal Park. Le fonds Hazen Sise est composé de négatifs, dessins, et autres documents datés entre 1933 et 1959. Les négatifs, pris au début des années 30s, présentent des participants des congres IVe CIAM et CIRPAC, incluant Le Corbusier, László Moholy-Nagy, Alvar Aalto et Fernand Léger. Les dessins documentent la conception du pavillon du Lac aux Castors, construit pour la Ville de Montréal entre 1955 et 1959 dans le cadre du réaménagement du Parc du Mont-Royal.
AP112
Synopsis:
The Hazen Sise fonds contains negatives, drawings, and other documents dating from 1933 to 1959. The negatives, taken in the early 1930s, mostly depict participants of the conferences CIAM IV and CIRPAC, including Le Corbusier, László Moholy-Nagy, Alvar Aalto and Fernand Léger. The drawings document the design of Beaver Lake Pavilion, built for the City of Montréal between 1955 and 1959 as part of the redevelopment of Mount Royal Park. Le fonds Hazen Sise est composé de négatifs, dessins, et autres documents datés entre 1933 et 1959. Les négatifs, pris au début des années 30s, présentent des participants des congres IVe CIAM et CIRPAC, incluant Le Corbusier, László Moholy-Nagy, Alvar Aalto et Fernand Léger. Les dessins documentent la conception du pavillon du Lac aux Castors, construit pour la Ville de Montréal entre 1955 et 1959 dans le cadre du réaménagement du Parc du Mont-Royal.
People:
Date:
1933-1959
1933-1959
Title:
Hazen Sise fonds
Actions:
AP112
Synopsis:
The Hazen Sise fonds contains negatives, drawings, and other documents dating from 1933 to 1959. The negatives, taken in the early 1930s, mostly depict participants of the conferences CIAM IV and CIRPAC, including Le Corbusier, László Moholy-Nagy, Alvar Aalto and Fernand Léger. The drawings document the design of Beaver Lake Pavilion, built for the City of Montréal between 1955 and 1959 as part of the redevelopment of Mount Royal Park. Le fonds Hazen Sise est composé de négatifs, dessins, et autres documents datés entre 1933 et 1959. Les négatifs, pris au début des années 30s, présentent des participants des congres IVe CIAM et CIRPAC, incluant Le Corbusier, László Moholy-Nagy, Alvar Aalto et Fernand Léger. Les dessins documentent la conception du pavillon du Lac aux Castors, construit pour la Ville de Montréal entre 1955 et 1959 dans le cadre du réaménagement du Parc du Mont-Royal.
Hazen Sise fonds
Actions:
AP112
Synopsis:
The Hazen Sise fonds contains negatives, drawings, and other documents dating from 1933 to 1959. The negatives, taken in the early 1930s, mostly depict participants of the conferences CIAM IV and CIRPAC, including Le Corbusier, László Moholy-Nagy, Alvar Aalto and Fernand Léger. The drawings document the design of Beaver Lake Pavilion, built for the City of Montréal between 1955 and 1959 as part of the redevelopment of Mount Royal Park. Le fonds Hazen Sise est composé de négatifs, dessins, et autres documents datés entre 1933 et 1959. Les négatifs, pris au début des années 30s, présentent des participants des congres IVe CIAM et CIRPAC, incluant Le Corbusier, László Moholy-Nagy, Alvar Aalto et Fernand Léger. Les dessins documentent la conception du pavillon du Lac aux Castors, construit pour la Ville de Montréal entre 1955 et 1959 dans le cadre du réaménagement du Parc du Mont-Royal.
Form:
archives
Level of archival description:
Fonds
archives
Level of archival description:
Fonds
Date:
1933-1959
1933-1959
People:


