


11176 Results
Form:
works of art
works of art
Reference number:
DR1988:0281
Description:
- A set of fourteen silkscreen prints limited to five editions was submitted by Isozaki to the Tokyo City Hall Competition. Although complete, the CCA set was not that submitted. The prints, DR1988:0274 - DR1988:0287, compose a traditional set of architectural projections: plans, sections, elevations, and two perspectives.
DR1988:0281
Description:
- A set of fourteen silkscreen prints limited to five editions was submitted by Isozaki to the Tokyo City Hall Competition. Although complete, the CCA set was not that submitted. The prints, DR1988:0274 - DR1988:0287, compose a traditional set of architectural projections: plans, sections, elevations, and two perspectives.
People:
Subject:
architecture
architecture
Date:
1986
1986
Title:
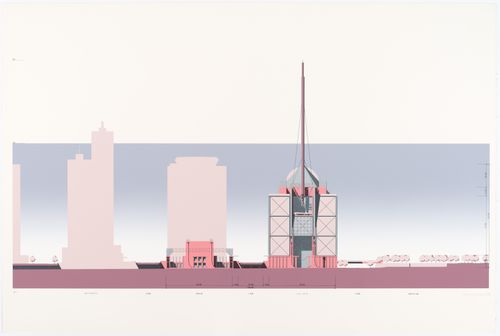
North elevation for the Tokyo City Hall competition entry
Actions:
DR1988:0281
Description:
- A set of fourteen silkscreen prints limited to five editions was submitted by Isozaki to the Tokyo City Hall Competition. Although complete, the CCA set was not that submitted. The prints, DR1988:0274 - DR1988:0287, compose a traditional set of architectural projections: plans, sections, elevations, and two perspectives.
North elevation for the Tokyo City Hall competition entry
Actions:
DR1988:0281
Description:
- A set of fourteen silkscreen prints limited to five editions was submitted by Isozaki to the Tokyo City Hall Competition. Although complete, the CCA set was not that submitted. The prints, DR1988:0274 - DR1988:0287, compose a traditional set of architectural projections: plans, sections, elevations, and two perspectives.
Form:
works of art
works of art
Date:
1986
1986
People:
Subject:
architecture
architecture
Form:
works of art
works of art
Reference number:
DR1988:0282
Description:
- A set of fourteen silkscreen prints limited to five editions was submitted by Isozaki to the Tokyo City Hall Competition. Although complete, the CCA set was not that submitted. The prints, DR1988:0274 - DR1988:0287, compose a traditional set of architectural projections: plans, sections, elevations, and two perspectives.
DR1988:0282
Description:
- A set of fourteen silkscreen prints limited to five editions was submitted by Isozaki to the Tokyo City Hall Competition. Although complete, the CCA set was not that submitted. The prints, DR1988:0274 - DR1988:0287, compose a traditional set of architectural projections: plans, sections, elevations, and two perspectives.
People:
Subject:
architecture
architecture
Date:
1986
1986
Title:
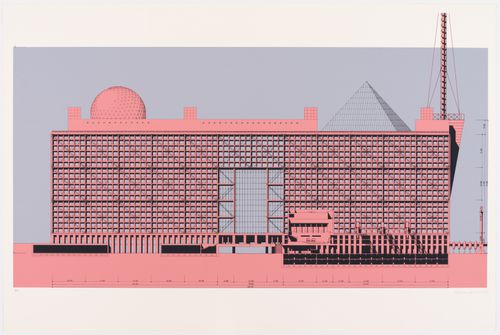
East elevation for the Tokyo City Hall competition entry
Actions:
DR1988:0282
Description:
- A set of fourteen silkscreen prints limited to five editions was submitted by Isozaki to the Tokyo City Hall Competition. Although complete, the CCA set was not that submitted. The prints, DR1988:0274 - DR1988:0287, compose a traditional set of architectural projections: plans, sections, elevations, and two perspectives.
East elevation for the Tokyo City Hall competition entry
Actions:
DR1988:0282
Description:
- A set of fourteen silkscreen prints limited to five editions was submitted by Isozaki to the Tokyo City Hall Competition. Although complete, the CCA set was not that submitted. The prints, DR1988:0274 - DR1988:0287, compose a traditional set of architectural projections: plans, sections, elevations, and two perspectives.
Form:
works of art
works of art
Date:
1986
1986
People:
Subject:
architecture
architecture
Form:
works of art
works of art
Reference number:
DR1988:0283
Description:
- A set of fourteen silkscreen prints limited to five editions was submitted by Isozaki to the Tokyo City Hall Competition. Although complete, the CCA set was not that submitted. The prints, DR1988:0274 - DR1988:0287, compose a traditional set of architectural projections: plans, sections, elevations, and two perspectives.
DR1988:0283
Description:
- A set of fourteen silkscreen prints limited to five editions was submitted by Isozaki to the Tokyo City Hall Competition. Although complete, the CCA set was not that submitted. The prints, DR1988:0274 - DR1988:0287, compose a traditional set of architectural projections: plans, sections, elevations, and two perspectives.
People:
Subject:
architecture
architecture
Date:
1986
1986
Title:
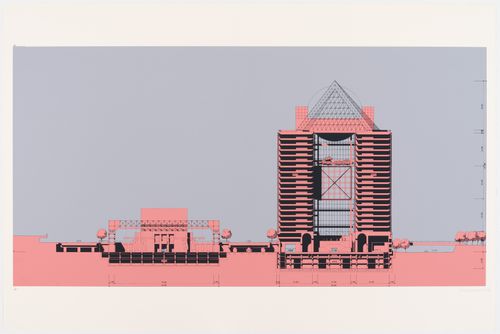
Cross-section of complex for the Tokyo City Hall competition entry
Actions:
DR1988:0283
Description:
- A set of fourteen silkscreen prints limited to five editions was submitted by Isozaki to the Tokyo City Hall Competition. Although complete, the CCA set was not that submitted. The prints, DR1988:0274 - DR1988:0287, compose a traditional set of architectural projections: plans, sections, elevations, and two perspectives.
Cross-section of complex for the Tokyo City Hall competition entry
Actions:
DR1988:0283
Description:
- A set of fourteen silkscreen prints limited to five editions was submitted by Isozaki to the Tokyo City Hall Competition. Although complete, the CCA set was not that submitted. The prints, DR1988:0274 - DR1988:0287, compose a traditional set of architectural projections: plans, sections, elevations, and two perspectives.
Form:
works of art
works of art
Date:
1986
1986
People:
Subject:
architecture
architecture
Form:
works of art
works of art
Actions:
Reference number:
DR1988:0284
Description:
- A set of fourteen silkscreen prints limited to five editions was submitted by Isozaki to the Tokyo City Hall Competition. Although complete, the CCA set was not that submitted. The prints, DR1988:0274 - DR1988:0287, compose a traditional set of architectural projections: plans, sections, elevations, and two perspectives.
DR1988:0284
Description:
- A set of fourteen silkscreen prints limited to five editions was submitted by Isozaki to the Tokyo City Hall Competition. Although complete, the CCA set was not that submitted. The prints, DR1988:0274 - DR1988:0287, compose a traditional set of architectural projections: plans, sections, elevations, and two perspectives.
People:
Subject:
architecture
architecture
Date:
1986
1986
Title:
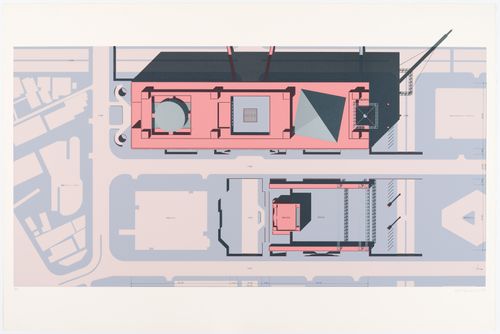
Site plan for the Tokyo City Hall competition entry
Actions:
DR1988:0284
Description:
- A set of fourteen silkscreen prints limited to five editions was submitted by Isozaki to the Tokyo City Hall Competition. Although complete, the CCA set was not that submitted. The prints, DR1988:0274 - DR1988:0287, compose a traditional set of architectural projections: plans, sections, elevations, and two perspectives.
Site plan for the Tokyo City Hall competition entry
Actions:
DR1988:0284
Description:
- A set of fourteen silkscreen prints limited to five editions was submitted by Isozaki to the Tokyo City Hall Competition. Although complete, the CCA set was not that submitted. The prints, DR1988:0274 - DR1988:0287, compose a traditional set of architectural projections: plans, sections, elevations, and two perspectives.
Form:
works of art
works of art
Date:
1986
1986
People:
Subject:
architecture
architecture
Form:
works of art
works of art
Actions:
Reference number:
DR1988:0285
Description:
- A set of fourteen silkscreen prints limited to five editions was submitted by Isozaki to the Tokyo City Hall Competition. Although complete, the CCA set was not that submitted. The prints, DR1988:0274 - DR1988:0287, compose a traditional set of architectural projections: plans, sections, elevations, and two perspectives.
DR1988:0285
Description:
- A set of fourteen silkscreen prints limited to five editions was submitted by Isozaki to the Tokyo City Hall Competition. Although complete, the CCA set was not that submitted. The prints, DR1988:0274 - DR1988:0287, compose a traditional set of architectural projections: plans, sections, elevations, and two perspectives.
People:
Subject:
architecture
architecture
Date:
1986
1986
Title:
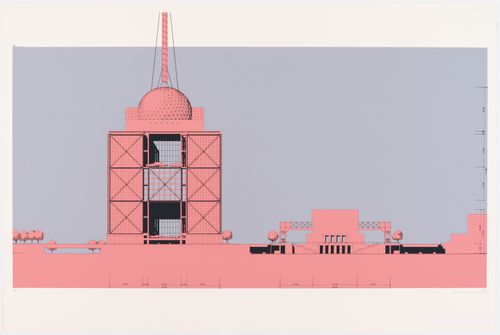
Elevation of south side of complex for the Tokyo City Hall competition entry
Actions:
DR1988:0285
Description:
- A set of fourteen silkscreen prints limited to five editions was submitted by Isozaki to the Tokyo City Hall Competition. Although complete, the CCA set was not that submitted. The prints, DR1988:0274 - DR1988:0287, compose a traditional set of architectural projections: plans, sections, elevations, and two perspectives.
Elevation of south side of complex for the Tokyo City Hall competition entry
Actions:
DR1988:0285
Description:
- A set of fourteen silkscreen prints limited to five editions was submitted by Isozaki to the Tokyo City Hall Competition. Although complete, the CCA set was not that submitted. The prints, DR1988:0274 - DR1988:0287, compose a traditional set of architectural projections: plans, sections, elevations, and two perspectives.
Form:
works of art
works of art
Date:
1986
1986
People:
Subject:
architecture
architecture
Form:
drawings
Quantity:
92 design development drawing(s)
drawings
Quantity:
92 design development drawing(s)
Reference number:
DR2004:0787
Description:
sections, some with annotations and calculations, site plans, elevations, plans, overlays, diagrams, notes, calculations, schematics, sketches, perspectives, conceptual sketches, axonometrics, photographs of escalators, drawings possibly from the Potteries Thinkbelt project, maps, labels, keys (texts), photograph of site, computer drawing, and text
DR2004:0787
Description:
sections, some with annotations and calculations, site plans, elevations, plans, overlays, diagrams, notes, calculations, schematics, sketches, perspectives, conceptual sketches, axonometrics, photographs of escalators, drawings possibly from the Potteries Thinkbelt project, maps, labels, keys (texts), photograph of site, computer drawing, and text
People:
Title:
Sections, some with annotations and calculations, site plans, elevations, plans, overlays
Actions:
DR2004:0787
Description:
sections, some with annotations and calculations, site plans, elevations, plans, overlays, diagrams, notes, calculations, schematics, sketches, perspectives, conceptual sketches, axonometrics, photographs of escalators, drawings possibly from the Potteries Thinkbelt project, maps, labels, keys (texts), photograph of site, computer drawing, and text
Sections, some with annotations and calculations, site plans, elevations, plans, overlays
Actions:
DR2004:0787
Description:
sections, some with annotations and calculations, site plans, elevations, plans, overlays, diagrams, notes, calculations, schematics, sketches, perspectives, conceptual sketches, axonometrics, photographs of escalators, drawings possibly from the Potteries Thinkbelt project, maps, labels, keys (texts), photograph of site, computer drawing, and text
Form:
drawings
Quantity:
92 design development drawing(s)
drawings
Quantity:
92 design development drawing(s)
People:
Form:
drawings
Quantity:
627 design development drawing(s)
drawings
Quantity:
627 design development drawing(s)
Actions:
Reference number:
DR2004:0847
Description:
plans, some with annotations and calculations, sketches, axonometrics, measured sketches, sections, diagrams, conceptual sketches, perspectives, consultants' drawings, reference drawings, clippings, schematics, site plans, details, proposal documents, competition documents, elevations, notes, schedules, texts, cutouts, views of model, brochures, report, and postcard
DR2004:0847
Description:
plans, some with annotations and calculations, sketches, axonometrics, measured sketches, sections, diagrams, conceptual sketches, perspectives, consultants' drawings, reference drawings, clippings, schematics, site plans, details, proposal documents, competition documents, elevations, notes, schedules, texts, cutouts, views of model, brochures, report, and postcard
People:
Title:
Plans, some with annotations and calculations, sketches
Actions:
DR2004:0847
Description:
plans, some with annotations and calculations, sketches, axonometrics, measured sketches, sections, diagrams, conceptual sketches, perspectives, consultants' drawings, reference drawings, clippings, schematics, site plans, details, proposal documents, competition documents, elevations, notes, schedules, texts, cutouts, views of model, brochures, report, and postcard
Plans, some with annotations and calculations, sketches
Actions:
DR2004:0847
Description:
plans, some with annotations and calculations, sketches, axonometrics, measured sketches, sections, diagrams, conceptual sketches, perspectives, consultants' drawings, reference drawings, clippings, schematics, site plans, details, proposal documents, competition documents, elevations, notes, schedules, texts, cutouts, views of model, brochures, report, and postcard
Form:
drawings
Quantity:
627 design development drawing(s)
drawings
Quantity:
627 design development drawing(s)
People:
Form:
drawings
Quantity:
128 design development drawing(s)
drawings
Quantity:
128 design development drawing(s)
Reference number:
DR2004:1143
Description:
sketches, some with annotations, plans, conceptual drawings, perspectives, elevations, sections, views of site, measured sketches, comparison drawings, reference drawings, site plans, axonometrics, details, maps, clippings, publication drawings, layouts for publication, printing instructions, views of model, notes, labels, diagram, grid, and memorandum
DR2004:1143
Description:
sketches, some with annotations, plans, conceptual drawings, perspectives, elevations, sections, views of site, measured sketches, comparison drawings, reference drawings, site plans, axonometrics, details, maps, clippings, publication drawings, layouts for publication, printing instructions, views of model, notes, labels, diagram, grid, and memorandum
People:
Title:
Sketches, some with annotations, plans, conceptual drawings
Actions:
DR2004:1143
Description:
sketches, some with annotations, plans, conceptual drawings, perspectives, elevations, sections, views of site, measured sketches, comparison drawings, reference drawings, site plans, axonometrics, details, maps, clippings, publication drawings, layouts for publication, printing instructions, views of model, notes, labels, diagram, grid, and memorandum
Sketches, some with annotations, plans, conceptual drawings
Actions:
DR2004:1143
Description:
sketches, some with annotations, plans, conceptual drawings, perspectives, elevations, sections, views of site, measured sketches, comparison drawings, reference drawings, site plans, axonometrics, details, maps, clippings, publication drawings, layouts for publication, printing instructions, views of model, notes, labels, diagram, grid, and memorandum
Form:
drawings
Quantity:
128 design development drawing(s)
drawings
Quantity:
128 design development drawing(s)
People:
Form:
drawings
drawings
Actions:
Reference number:
DR2004:0901
Description:
maps, conceptual drawings, sketches, reference drawings, sections, perspectives, presentation drawings, views of structures, cutouts, site plans, axonometrics, details, plans, diagrams, clippings, keys (texts), views of drawings possibly from an exhibition, notes, programme documents, material from past projects, photomontages, schedule, and memorandum
DR2004:0901
Description:
maps, conceptual drawings, sketches, reference drawings, sections, perspectives, presentation drawings, views of structures, cutouts, site plans, axonometrics, details, plans, diagrams, clippings, keys (texts), views of drawings possibly from an exhibition, notes, programme documents, material from past projects, photomontages, schedule, and memorandum
People:
Title:
Maps, conceptual drawings, sketches, reference drawings
Actions:
DR2004:0901
Description:
maps, conceptual drawings, sketches, reference drawings, sections, perspectives, presentation drawings, views of structures, cutouts, site plans, axonometrics, details, plans, diagrams, clippings, keys (texts), views of drawings possibly from an exhibition, notes, programme documents, material from past projects, photomontages, schedule, and memorandum
Maps, conceptual drawings, sketches, reference drawings
Actions:
DR2004:0901
Description:
maps, conceptual drawings, sketches, reference drawings, sections, perspectives, presentation drawings, views of structures, cutouts, site plans, axonometrics, details, plans, diagrams, clippings, keys (texts), views of drawings possibly from an exhibition, notes, programme documents, material from past projects, photomontages, schedule, and memorandum
Form:
drawings
drawings
People:
Form:
drawings
Quantity:
14 File
drawings
Quantity:
14 File
Actions:
Reference number:
ARCH46743
Description:
incised mirror panel, sub-basement details, mechanical floor opening, miscellaneous details, panelling in N-W Territories room, plaster reliefs for main lobby, temporary offices for main lobby, office partition, bevelled flange, bathroom perspectives, sign, proposed kitchen layout by CPR Hotel department
ARCH46743
Description:
incised mirror panel, sub-basement details, mechanical floor opening, miscellaneous details, panelling in N-W Territories room, plaster reliefs for main lobby, temporary offices for main lobby, office partition, bevelled flange, bathroom perspectives, sign, proposed kitchen layout by CPR Hotel department
People:
Title:
Incised mirror panel, sub-basement details, mechanical floor opening, miscellaneous details
Actions:
ARCH46743
Description:
incised mirror panel, sub-basement details, mechanical floor opening, miscellaneous details, panelling in N-W Territories room, plaster reliefs for main lobby, temporary offices for main lobby, office partition, bevelled flange, bathroom perspectives, sign, proposed kitchen layout by CPR Hotel department
Incised mirror panel, sub-basement details, mechanical floor opening, miscellaneous details
Actions:
ARCH46743
Description:
incised mirror panel, sub-basement details, mechanical floor opening, miscellaneous details, panelling in N-W Territories room, plaster reliefs for main lobby, temporary offices for main lobby, office partition, bevelled flange, bathroom perspectives, sign, proposed kitchen layout by CPR Hotel department
Form:
drawings
Quantity:
14 File
drawings
Quantity:
14 File
People:


