


18246 Results
Form:
drawings, textual records
drawings, textual records
Actions:
Reference number:
AP018.S1.1977.PR08.087
Description:
This is a box consisting of contractor correspondence, job meeting minutes, schedules, construction documentation, various contractor records, specifications and detail drawings.
AP018.S1.1977.PR08.087
Description:
This is a box consisting of contractor correspondence, job meeting minutes, schedules, construction documentation, various contractor records, specifications and detail drawings.
People:
Date:
1978-1980
1978-1980
Title:
Project documentation, Bank of Montreal Computer Complex Two, Scarborough, Ontario
Actions:
AP018.S1.1977.PR08.087
Description:
This is a box consisting of contractor correspondence, job meeting minutes, schedules, construction documentation, various contractor records, specifications and detail drawings.
Project documentation, Bank of Montreal Computer Complex Two, Scarborough, Ontario
Actions:
AP018.S1.1977.PR08.087
Description:
This is a box consisting of contractor correspondence, job meeting minutes, schedules, construction documentation, various contractor records, specifications and detail drawings.
Form:
drawings, textual records
drawings, textual records
Date:
1978-1980
1978-1980
People:
Form:
drawings, textual records
drawings, textual records
Actions:
Reference number:
AP018.S1.1977.PR08.089
Description:
This is a box consisting of specifications, design planning and support office computer runs.
AP018.S1.1977.PR08.089
Description:
This is a box consisting of specifications, design planning and support office computer runs.
People:
Date:
1978-1981
1978-1981
Title:
Project documentation, Bank of Montreal Computer Complex Two, Scarborough, Ontario
Actions:
AP018.S1.1977.PR08.089
Description:
This is a box consisting of specifications, design planning and support office computer runs.
Project documentation, Bank of Montreal Computer Complex Two, Scarborough, Ontario
Actions:
AP018.S1.1977.PR08.089
Description:
This is a box consisting of specifications, design planning and support office computer runs.
Form:
drawings, textual records
drawings, textual records
Date:
1978-1981
1978-1981
People:
Form:
drawings, textual records
drawings, textual records
Actions:
Reference number:
AP018.S1.1977.PR08.093
Description:
This is a box consisting of specifications, equipment brochures and correspondence, schedules and invoices.
AP018.S1.1977.PR08.093
Description:
This is a box consisting of specifications, equipment brochures and correspondence, schedules and invoices.
People:
Date:
1978-1982
1978-1982
Title:
Project documentation, Bank of Montreal Computer Complex Two, Scarborough, Ontario
Actions:
AP018.S1.1977.PR08.093
Description:
This is a box consisting of specifications, equipment brochures and correspondence, schedules and invoices.
Project documentation, Bank of Montreal Computer Complex Two, Scarborough, Ontario
Actions:
AP018.S1.1977.PR08.093
Description:
This is a box consisting of specifications, equipment brochures and correspondence, schedules and invoices.
Form:
drawings, textual records
drawings, textual records
Date:
1978-1982
1978-1982
People:
Form:
drawings, textual records
drawings, textual records
Actions:
Reference number:
AP018.S1.1977.PR08.101
Description:
This is a box consisting of progress billing invoices, detail drawings, computer runs and design notes.
AP018.S1.1977.PR08.101
Description:
This is a box consisting of progress billing invoices, detail drawings, computer runs and design notes.
People:
Date:
1978-1980
1978-1980
Title:
Project documentation, Bank of Montreal Computer Complex Two, Scarborough, Ontario
Actions:
AP018.S1.1977.PR08.101
Description:
This is a box consisting of progress billing invoices, detail drawings, computer runs and design notes.
Project documentation, Bank of Montreal Computer Complex Two, Scarborough, Ontario
Actions:
AP018.S1.1977.PR08.101
Description:
This is a box consisting of progress billing invoices, detail drawings, computer runs and design notes.
Form:
drawings, textual records
drawings, textual records
Date:
1978-1980
1978-1980
People:
Form:
drawings, textual records
drawings, textual records
Actions:
Reference number:
AP018.S1.1977.PR08.102
Description:
This is a box consisting of site reports, specifications, contractor correspondence, construction photographs, detail drawings, schedule and monthly billing records.
AP018.S1.1977.PR08.102
Description:
This is a box consisting of site reports, specifications, contractor correspondence, construction photographs, detail drawings, schedule and monthly billing records.
People:
Date:
1977-1981
1977-1981
Title:
Project documentation, Bank of Montreal Computer Complex Two, Scarborough, Ontario
Actions:
AP018.S1.1977.PR08.102
Description:
This is a box consisting of site reports, specifications, contractor correspondence, construction photographs, detail drawings, schedule and monthly billing records.
Project documentation, Bank of Montreal Computer Complex Two, Scarborough, Ontario
Actions:
AP018.S1.1977.PR08.102
Description:
This is a box consisting of site reports, specifications, contractor correspondence, construction photographs, detail drawings, schedule and monthly billing records.
Form:
drawings, textual records
drawings, textual records
Date:
1977-1981
1977-1981
People:
Form:
drawings
drawings
Actions:
Reference number:
AP018.S1.1977.PR08.111
AP018.S1.1977.PR08.111
People:
Date:
circa 1977
circa 1977
Title:
Site survey, Bank of Montreal Computer Complex Two, Scarborough, Ontario
Actions:
AP018.S1.1977.PR08.111
Site survey, Bank of Montreal Computer Complex Two, Scarborough, Ontario
Actions:
AP018.S1.1977.PR08.111
Form:
drawings
drawings
Date:
circa 1977
circa 1977
People:
Form:
drawings
drawings
Actions:
Reference number:
AP018.S1.1977.PR08.120
AP018.S1.1977.PR08.120
People:
Date:
1978
1978
Title:
Mechanical drawings, Bank of Montreal Computer Complex Two, Scarborough, Ontario
Actions:
AP018.S1.1977.PR08.120
Mechanical drawings, Bank of Montreal Computer Complex Two, Scarborough, Ontario
Actions:
AP018.S1.1977.PR08.120
Form:
drawings
drawings
Date:
1978
1978
People:
Form:
photographs
photographs
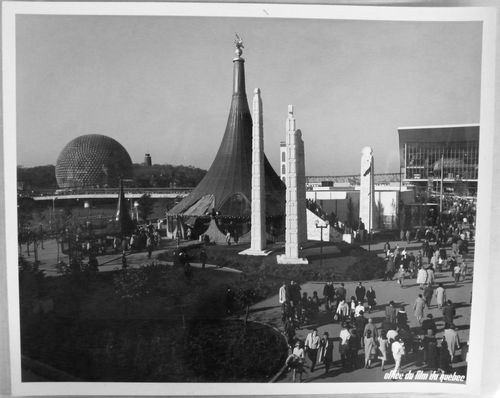
Actions:
Reference number:
ARCH256277
ARCH256277
People:
Date:
1967
1967
Form:
photographs
photographs
Date:
1967
1967
People:
Form:
photographs
photographs
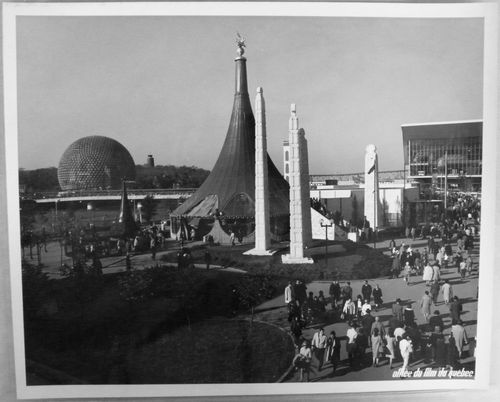
Actions:
Reference number:
ARCH256284
ARCH256284
People:
Date:
1967
1967
Form:
photographs
photographs
Date:
1967
1967
People:
Form:
drawings
drawings
Actions:
Reference number:
CD041.S3.020
Description:
Also includes one detail layout of wall and window for the hotel.
CD041.S3.020
Description:
Also includes one detail layout of wall and window for the hotel.
People:
Date:
1975-1976
1975-1976
Title:
Plans and sections for the storefronts of blocks "A", "D", and "E", and plans for the vestibule of block "A", La Cité, Montréal, Québec
Actions:
CD041.S3.020
Description:
Also includes one detail layout of wall and window for the hotel.
Plans and sections for the storefronts of blocks "A", "D", and "E", and plans for the vestibule of block "A", La Cité, Montréal, Québec
Actions:
CD041.S3.020
Description:
Also includes one detail layout of wall and window for the hotel.
Form:
drawings
drawings
Date:
1975-1976
1975-1976
People:


