


6235 Results
Form:
books
books
Actions:
Price:
$69.95
(available to order)
Summary:
With his landmark 1919 painting The City, Fernand Léger (1881-1955) inaugurated a vitally experimental decade during which he and others redefined the practice of painting in confrontation with the forms of cultural production that were central to urban life, ranging from graphic and advertising design to theatre, dance, film and architecture. This catalogue casts new(...)
$69.95
(available to order)
Summary:
With his landmark 1919 painting The City, Fernand Léger (1881-1955) inaugurated a vitally experimental decade during which he and others redefined the practice of painting in confrontation with the forms of cultural production that were central to urban life, ranging from graphic and advertising design to theatre, dance, film and architecture. This catalogue casts new(...)
Title:
Fernand Léger and the modern city
Actions:
Price:
$69.95
(available to order)
Summary:
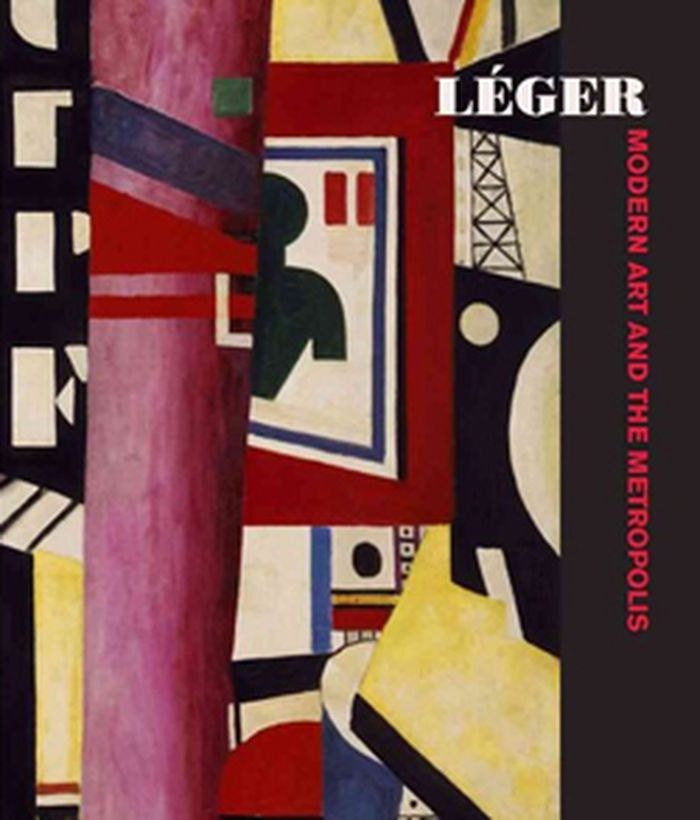
With his landmark 1919 painting The City, Fernand Léger (1881-1955) inaugurated a vitally experimental decade during which he and others redefined the practice of painting in confrontation with the forms of cultural production that were central to urban life, ranging from graphic and advertising design to theatre, dance, film and architecture. This catalogue casts new light on the painting (reproducing all of its studies together for the first time), the avant-garde use of print media, and Léger's fascination with cinema and architecture, and contextualizes a network of international avant-gardes - including Blaise Cendrars, Le Corbusier, Jean Epstein, Piet Mondrian, Amedee Ozenfant, Francis Picabia and Theo van Doesburg - in relation to Léger.
Fernand Léger and the modern city
Actions:
Price:
$69.95
(available to order)
Summary:
With his landmark 1919 painting The City, Fernand Léger (1881-1955) inaugurated a vitally experimental decade during which he and others redefined the practice of painting in confrontation with the forms of cultural production that were central to urban life, ranging from graphic and advertising design to theatre, dance, film and architecture. This catalogue casts new light on the painting (reproducing all of its studies together for the first time), the avant-garde use of print media, and Léger's fascination with cinema and architecture, and contextualizes a network of international avant-gardes - including Blaise Cendrars, Le Corbusier, Jean Epstein, Piet Mondrian, Amedee Ozenfant, Francis Picabia and Theo van Doesburg - in relation to Léger.
Form:
books
books
Publication:
November 2013
November 2013
Subject:
Contemporary Art Monographs
Contemporary Art Monographs
Form:
books
books
Title:
Aldo van Eyck
Aldo van Eyck
Actions:
Price:
$76.95
(available to order)
Summary:
Aldo van Eyck (1918–1999) was a Dutch architect, writer, and teacher who helped redefine Modern architecture in the second half of the 20th century. As an advocate for architecture’s engagement with history, culture, climate, and the lived human experience of buildings and urban spaces, he created designs that privileged place and the daily rituals in the lives of its(...)
$76.95
(available to order)
Summary:
Aldo van Eyck (1918–1999) was a Dutch architect, writer, and teacher who helped redefine Modern architecture in the second half of the 20th century. As an advocate for architecture’s engagement with history, culture, climate, and the lived human experience of buildings and urban spaces, he created designs that privileged place and the daily rituals in the lives of its(...)
Publication:
June 2015
June 2015
Title:
Aldo van Eyck
Actions:
Price:
$76.95
(available to order)
Summary:
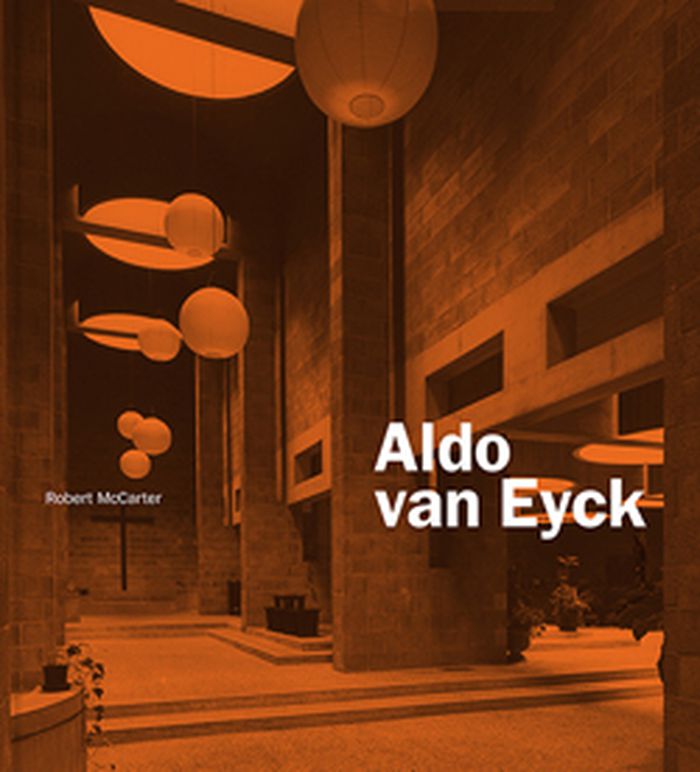
Aldo van Eyck (1918–1999) was a Dutch architect, writer, and teacher who helped redefine Modern architecture in the second half of the 20th century. As an advocate for architecture’s engagement with history, culture, climate, and the lived human experience of buildings and urban spaces, he created designs that privileged place and the daily rituals in the lives of its inhabitants over universal ideals. In this volume, enlivened by 300 illustrations from the Aldo van Eyck archive, Robert McCarter provides the first comprehensive study of van Eyck’s 50-year career since his death, guiding readers through the architect’s buildings and unrealized projects, with a focus on the interior spatial experience and on the design and construction processes.
Aldo van Eyck
Actions:
Price:
$76.95
(available to order)
Summary:
Aldo van Eyck (1918–1999) was a Dutch architect, writer, and teacher who helped redefine Modern architecture in the second half of the 20th century. As an advocate for architecture’s engagement with history, culture, climate, and the lived human experience of buildings and urban spaces, he created designs that privileged place and the daily rituals in the lives of its inhabitants over universal ideals. In this volume, enlivened by 300 illustrations from the Aldo van Eyck archive, Robert McCarter provides the first comprehensive study of van Eyck’s 50-year career since his death, guiding readers through the architect’s buildings and unrealized projects, with a focus on the interior spatial experience and on the design and construction processes.
Form:
books
books
Publication:
June 2015
June 2015
Form:
books
books
Actions:
Price:
$34.95
(available to order)
Summary:
The 1958 competition for Toronto's new city hall and public square was the largest competition of its era, attracting more architects than even the 1956 Sydney Opera House competition. While the outcome is well known - Finnish architect Viljo Revell's complex opened to public acclaim in 1965 - what is lesser known to specialists and to the general public is the amazing(...)
$34.95
(available to order)
Summary:
The 1958 competition for Toronto's new city hall and public square was the largest competition of its era, attracting more architects than even the 1956 Sydney Opera House competition. While the outcome is well known - Finnish architect Viljo Revell's complex opened to public acclaim in 1965 - what is lesser known to specialists and to the general public is the amazing(...)
Title:
Competing modernisms: Toronto's New City Hall and Square
Actions:
Price:
$34.95
(available to order)
Summary:
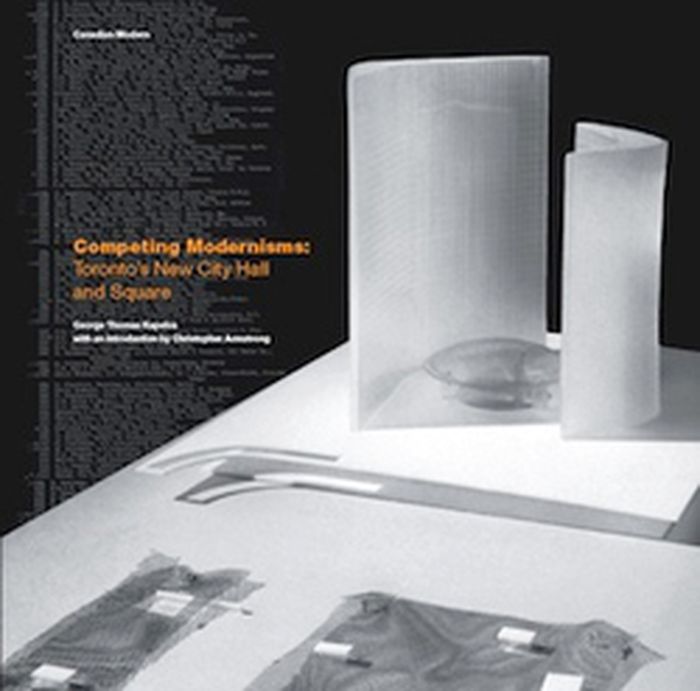
The 1958 competition for Toronto's new city hall and public square was the largest competition of its era, attracting more architects than even the 1956 Sydney Opera House competition. While the outcome is well known - Finnish architect Viljo Revell's complex opened to public acclaim in 1965 - what is lesser known to specialists and to the general public is the amazing variety of projects that were submitted from around the world. Weaving a tale that is equal parts civic, cultural, and architectural history, the authors explore the impact of the competition on the design of public institutions and urban spaces in Canada, and reflect on the value of architectural competitions as modern architecture developed in the mid-20th century.
Competing modernisms: Toronto's New City Hall and Square
Actions:
Price:
$34.95
(available to order)
Summary:
The 1958 competition for Toronto's new city hall and public square was the largest competition of its era, attracting more architects than even the 1956 Sydney Opera House competition. While the outcome is well known - Finnish architect Viljo Revell's complex opened to public acclaim in 1965 - what is lesser known to specialists and to the general public is the amazing variety of projects that were submitted from around the world. Weaving a tale that is equal parts civic, cultural, and architectural history, the authors explore the impact of the competition on the design of public institutions and urban spaces in Canada, and reflect on the value of architectural competitions as modern architecture developed in the mid-20th century.
Form:
books
books
Publication:
September 2015
September 2015
Subject:
Architecture in Canada
Architecture in Canada
Form:
books
books
Actions:
Price:
$108.00
(available to order)
Summary:
Throughout his long career Lance Wyman has kept a daily record of his creative processes: working drawings for logos; detailed specifications for urban way-finding systems; sketches for typefaces; notes to himself; records of conversations; colour swatches; Polaroids; and other forms of printed ephemera. Now, many hundreds of pages from Lance Wyman’s ‘designlogs’ have(...)
$108.00
(available to order)
Summary:
Throughout his long career Lance Wyman has kept a daily record of his creative processes: working drawings for logos; detailed specifications for urban way-finding systems; sketches for typefaces; notes to himself; records of conversations; colour swatches; Polaroids; and other forms of printed ephemera. Now, many hundreds of pages from Lance Wyman’s ‘designlogs’ have(...)
Subject:
Graphic Designers, Monographs
Graphic Designers, Monographs
Publication:
August 2017
August 2017
Title:
Lance Wyman: the visual diaries 1973-1982
Actions:
Price:
$108.00
(available to order)
Summary:
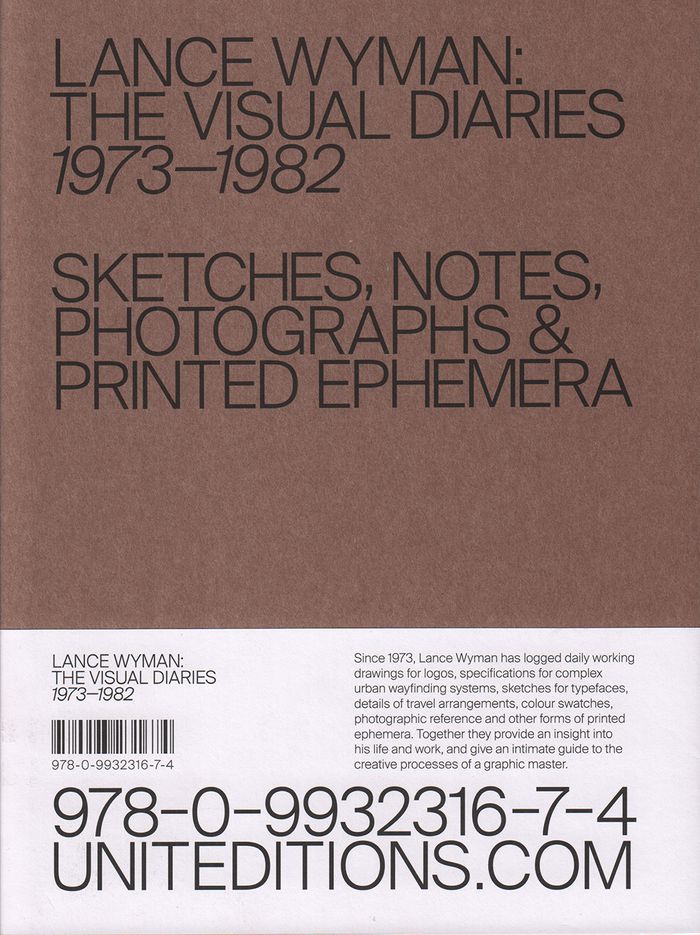
Throughout his long career Lance Wyman has kept a daily record of his creative processes: working drawings for logos; detailed specifications for urban way-finding systems; sketches for typefaces; notes to himself; records of conversations; colour swatches; Polaroids; and other forms of printed ephemera. Now, many hundreds of pages from Lance Wyman’s ‘designlogs’ have been photographed, edited and made into a beautifully designed 872pp book.
Lance Wyman: the visual diaries 1973-1982
Actions:
Price:
$108.00
(available to order)
Summary:
Throughout his long career Lance Wyman has kept a daily record of his creative processes: working drawings for logos; detailed specifications for urban way-finding systems; sketches for typefaces; notes to himself; records of conversations; colour swatches; Polaroids; and other forms of printed ephemera. Now, many hundreds of pages from Lance Wyman’s ‘designlogs’ have been photographed, edited and made into a beautifully designed 872pp book.
Form:
books
books
Publication:
August 2017
August 2017
Subject:
Graphic Designers, Monographs
Graphic Designers, Monographs
Form:
books
books
Actions:
Holdings:
Description:
150 pages : illustrations (some color) ; 29 cm.
Description:
150 pages : illustrations (some color) ; 29 cm.
Author:
Subject:
Publication:
Paris : Délégation à l'action artistique de la Ville de Paris, [1995]
Paris : Délégation à l'action artistique de la Ville de Paris, [1995]
Title:
Paris à vol d'oiseau / sous la direction de Michel Le Moël ; avec la participation de Béatrice de Andia [and others].
Actions:
Holdings:
Description:
150 pages : illustrations (some color) ; 29 cm.
Paris à vol d'oiseau / sous la direction de Michel Le Moël ; avec la participation de Béatrice de Andia [and others].
Actions:
Holdings:
Description:
150 pages : illustrations (some color) ; 29 cm.
Form:
books
books
Publication:
Paris : Délégation à l'action artistique de la Ville de Paris, [1995]
Paris : Délégation à l'action artistique de la Ville de Paris, [1995]
Author:
Subject:
Form:
books
books
Actions:
Holdings:
Description:
184 pages : color illustrations ; 23 cm
Description:
184 pages : color illustrations ; 23 cm
Author:
Subject:
Publication:
Rotterdam : NAi Publishers, 2003.
Rotterdam : NAi Publishers, 2003.
Title:
Considering Rem Koolhaas and the Office for Metropolitan Architecture : what is OMA / [compiled and edited by Véronique Patteeuw].
Actions:
Holdings:
Description:
184 pages : color illustrations ; 23 cm
Considering Rem Koolhaas and the Office for Metropolitan Architecture : what is OMA / [compiled and edited by Véronique Patteeuw].
Actions:
Holdings:
Description:
184 pages : color illustrations ; 23 cm
Form:
books
books
Publication:
Rotterdam : NAi Publishers, 2003.
Rotterdam : NAi Publishers, 2003.
Author:
Subject:
Form:
books
books
Title:
Building for hope
Building for hope
Actions:
Price:
$39.95
(available to order)
Summary:
This new book by Syrian architect Marwa al-Sabouni, seeks to understand how cities and buildings- scarred by conflict, blight, and pandemic- can be healed through design and urban mindfulness. When Marwa al-Sabouni published Battle for Home in 2016, she was a little-known architect, living in battle-ravaged Homs, Syria, unable to practice her profession. She turned her(...)
$39.95
(available to order)
Summary:
This new book by Syrian architect Marwa al-Sabouni, seeks to understand how cities and buildings- scarred by conflict, blight, and pandemic- can be healed through design and urban mindfulness. When Marwa al-Sabouni published Battle for Home in 2016, she was a little-known architect, living in battle-ravaged Homs, Syria, unable to practice her profession. She turned her(...)
Title:
Building for hope
Actions:
Price:
$39.95
(available to order)
Summary:
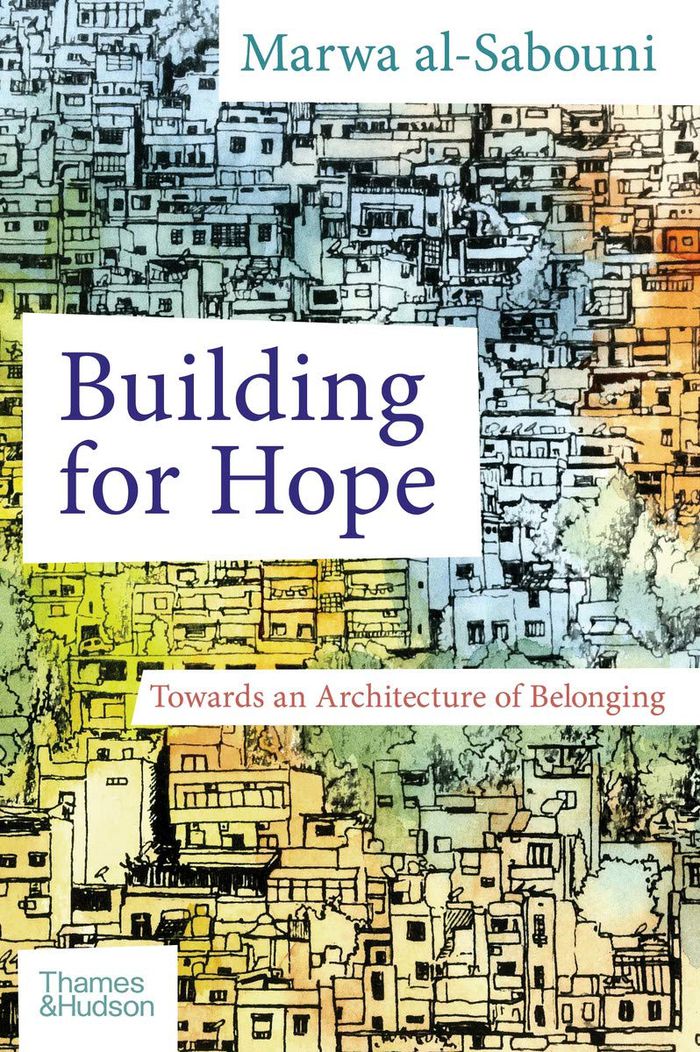
This new book by Syrian architect Marwa al-Sabouni, seeks to understand how cities and buildings- scarred by conflict, blight, and pandemic- can be healed through design and urban mindfulness. When Marwa al-Sabouni published Battle for Home in 2016, she was a little-known architect, living in battle-ravaged Homs, Syria, unable to practice her profession. She turned her fierce intelligence to chronicling how her city and country were undone through decades of architectural mismanagement and mistakes. Once published, Marwa al-Sabouni’s book and story attracted the attention of international media- CNN, The New York Times- and received critical acclaim worldwide. The United Nations called on her for insights and expertise. She became a TED fellow, was invited to speak to audiences around the world, and some suggested she be nominated for architecture’s highest honor, the Pritzker Prize. Al-Sabouni’s deep understanding of Middle Eastern heritage and architecture gives her insight into a wide range of cities, informing her views on how cities work best, how they might fail, and what can be done to harmonize the lives of all their inhabitants. In this new book, al-Sabouni draws together several narratives: her personal and professional observations of some of the world’s most fascinating cities, from Detroit to Helsinki; the lessons that Western societies might learn from Islamic culture and design; and philosophical reflections on how our personal and communal spaces can provide the basic foundations for happiness. Through this tapestry of personal experience, unblinking perspective, and insight, al-Sabouni offers real-world solutions- and hope- for how peace might be created through mindful urban planning.
Building for hope
Actions:
Price:
$39.95
(available to order)
Summary:
This new book by Syrian architect Marwa al-Sabouni, seeks to understand how cities and buildings- scarred by conflict, blight, and pandemic- can be healed through design and urban mindfulness. When Marwa al-Sabouni published Battle for Home in 2016, she was a little-known architect, living in battle-ravaged Homs, Syria, unable to practice her profession. She turned her fierce intelligence to chronicling how her city and country were undone through decades of architectural mismanagement and mistakes. Once published, Marwa al-Sabouni’s book and story attracted the attention of international media- CNN, The New York Times- and received critical acclaim worldwide. The United Nations called on her for insights and expertise. She became a TED fellow, was invited to speak to audiences around the world, and some suggested she be nominated for architecture’s highest honor, the Pritzker Prize. Al-Sabouni’s deep understanding of Middle Eastern heritage and architecture gives her insight into a wide range of cities, informing her views on how cities work best, how they might fail, and what can be done to harmonize the lives of all their inhabitants. In this new book, al-Sabouni draws together several narratives: her personal and professional observations of some of the world’s most fascinating cities, from Detroit to Helsinki; the lessons that Western societies might learn from Islamic culture and design; and philosophical reflections on how our personal and communal spaces can provide the basic foundations for happiness. Through this tapestry of personal experience, unblinking perspective, and insight, al-Sabouni offers real-world solutions- and hope- for how peace might be created through mindful urban planning.
Form:
books
books
Publication:
April 2021
April 2021
Subject:
Architectural Theory
Architectural Theory
Form:
books
books
Title:
Asymptote : flux
Asymptote : flux
Actions:
Price:
$89.95
(available to order)
Summary:
"Asymptote", an award-winning New York City-based architectural firm, expands the boundaries of traditional practice with work that ranges from buildings and urban design to computer-generated environments. Recognized internationally as both cutting-edge architects and virtual-reality artists, Asymptote partners Lise Anne Couture and Hani Rashid have designed and written(...)
$89.95
(available to order)
Summary:
"Asymptote", an award-winning New York City-based architectural firm, expands the boundaries of traditional practice with work that ranges from buildings and urban design to computer-generated environments. Recognized internationally as both cutting-edge architects and virtual-reality artists, Asymptote partners Lise Anne Couture and Hani Rashid have designed and written(...)
Subject:
Architecture Monographs
Architecture Monographs
Publication:
May 2002, Londres
May 2002, Londres
Title:
Asymptote : flux
Actions:
Price:
$89.95
(available to order)
Summary:
"Asymptote", an award-winning New York City-based architectural firm, expands the boundaries of traditional practice with work that ranges from buildings and urban design to computer-generated environments. Recognized internationally as both cutting-edge architects and virtual-reality artists, Asymptote partners Lise Anne Couture and Hani Rashid have designed and written the first book to document their ‘real world’ (as opposed to virtual) projects completed since 1995. It includes work as diverse as a trading floor for the New York Stock Exchange; a multimedia research park in Kyoto, Japan; a modular furniture system for Knoll; and a centre for art and technology for the Guggenheim Museum in Soho, New York. Rashid and Couture’s work is intriguing because it draws inspiration from a wide range of sources not traditionally associated with architecture – among them the design of airline interiors, sporting equipment, and organic systems like seashells and honeycombs; and various means of communicating and disseminating information. Asymptote presents a seamless trajectory of projects organized in a non-linear fashion and illustrated with installation photographs, collaged photographs, and computer-generated diagrams and environments. The projects are interspersed with descriptive text and the speculative writing that Asymptote is known for. Both partners combine architectural practice with teaching, Rashid at Columbia University and Couture at Columbia and Parsons School of Design.
Asymptote : flux
Actions:
Price:
$89.95
(available to order)
Summary:
"Asymptote", an award-winning New York City-based architectural firm, expands the boundaries of traditional practice with work that ranges from buildings and urban design to computer-generated environments. Recognized internationally as both cutting-edge architects and virtual-reality artists, Asymptote partners Lise Anne Couture and Hani Rashid have designed and written the first book to document their ‘real world’ (as opposed to virtual) projects completed since 1995. It includes work as diverse as a trading floor for the New York Stock Exchange; a multimedia research park in Kyoto, Japan; a modular furniture system for Knoll; and a centre for art and technology for the Guggenheim Museum in Soho, New York. Rashid and Couture’s work is intriguing because it draws inspiration from a wide range of sources not traditionally associated with architecture – among them the design of airline interiors, sporting equipment, and organic systems like seashells and honeycombs; and various means of communicating and disseminating information. Asymptote presents a seamless trajectory of projects organized in a non-linear fashion and illustrated with installation photographs, collaged photographs, and computer-generated diagrams and environments. The projects are interspersed with descriptive text and the speculative writing that Asymptote is known for. Both partners combine architectural practice with teaching, Rashid at Columbia University and Couture at Columbia and Parsons School of Design.
Form:
books
books
Publication:
May 2002, Londres
May 2002, Londres
Subject:
Architecture Monographs
Architecture Monographs
Form:
books
books
Price:
$31.95
(available to order)
Summary:
In this fresh and authoritative account John Macarthur presents the eighteenth century idea of the picturesque – when it was a risky term concerned with a refined taste for everyday things, such as the hovels of the labouring poor in the light of its reception and effects in modern culture. In a series of linked essays Macarthur shows: what the concept of picture does(...)
$31.95
(available to order)
Summary:
In this fresh and authoritative account John Macarthur presents the eighteenth century idea of the picturesque – when it was a risky term concerned with a refined taste for everyday things, such as the hovels of the labouring poor in the light of its reception and effects in modern culture. In a series of linked essays Macarthur shows: what the concept of picture does(...)
Title:
The picturesque: architecture, disgust and other irregularities
Actions:
Price:
$31.95
(available to order)
Summary:
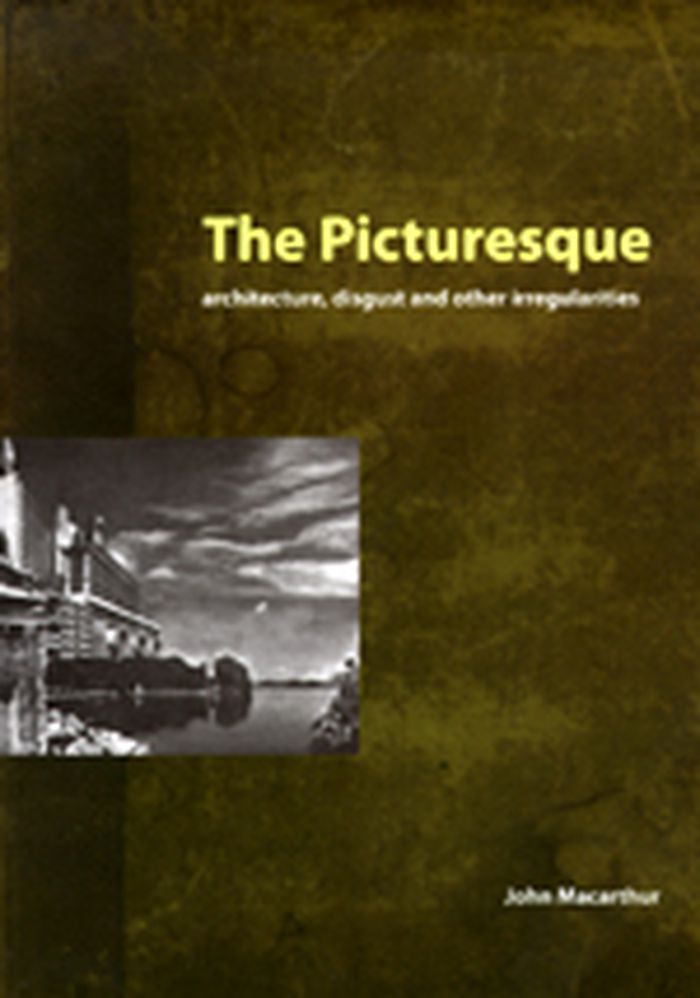
In this fresh and authoritative account John Macarthur presents the eighteenth century idea of the picturesque – when it was a risky term concerned with a refined taste for everyday things, such as the hovels of the labouring poor in the light of its reception and effects in modern culture. In a series of linked essays Macarthur shows: what the concept of picture does in the picturesque and how this relates to modern theories of the image how the distaste that might be felt today at the sentimentality of the picturesque was already at play in the eighteenth century how visual values such as ‘irregularity’ become the basis of modern architectural planning; how the concept of appropriating a view moves from landscape design into urban design why movement is fundamental to picturing the stillness of buildings, cities and landscapes. Drawing on examples from architecture, art and broader culture, John Macarthur's account of this key topic in cultural history, makes engaging reading for all those studying architecture, art history, cultural history or visual studies.
The picturesque: architecture, disgust and other irregularities
Actions:
Price:
$31.95
(available to order)
Summary:
In this fresh and authoritative account John Macarthur presents the eighteenth century idea of the picturesque – when it was a risky term concerned with a refined taste for everyday things, such as the hovels of the labouring poor in the light of its reception and effects in modern culture. In a series of linked essays Macarthur shows: what the concept of picture does in the picturesque and how this relates to modern theories of the image how the distaste that might be felt today at the sentimentality of the picturesque was already at play in the eighteenth century how visual values such as ‘irregularity’ become the basis of modern architectural planning; how the concept of appropriating a view moves from landscape design into urban design why movement is fundamental to picturing the stillness of buildings, cities and landscapes. Drawing on examples from architecture, art and broader culture, John Macarthur's account of this key topic in cultural history, makes engaging reading for all those studying architecture, art history, cultural history or visual studies.
Form:
books
books
Publication:
October 2007, London, New York
October 2007, London, New York
Subject:
Architectural Theory
Architectural Theory
Form:
books
books
Actions:
Price:
$69.00
(available to order)
Summary:
As early as 1934 Charlotte Perriand began to reflect on the architectural aspects of leisure activities for all, but it was with Les Arcs, her greatest work, that she completed her reflection on the art of living in the mountains. Alongside the developer Roger Godino, Charlotte Perriand displayed all the facets of her immense talent: design, urban planning, but also(...)
$69.00
(available to order)
Summary:
As early as 1934 Charlotte Perriand began to reflect on the architectural aspects of leisure activities for all, but it was with Les Arcs, her greatest work, that she completed her reflection on the art of living in the mountains. Alongside the developer Roger Godino, Charlotte Perriand displayed all the facets of her immense talent: design, urban planning, but also(...)
Title:
Charlotte Perriand: An architect in the mountains
Actions:
Price:
$69.00
(available to order)
Summary:
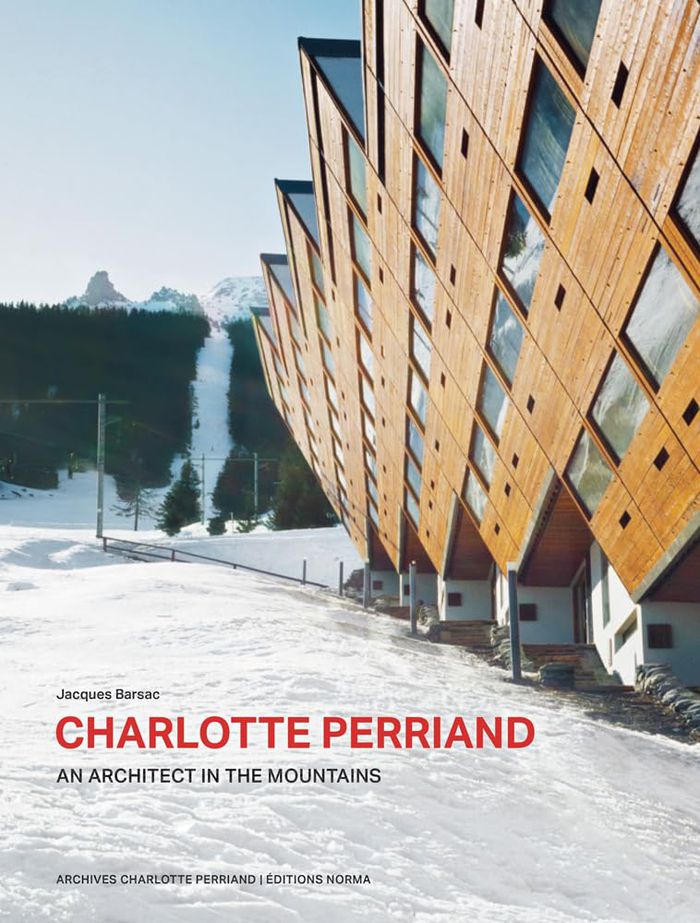
As early as 1934 Charlotte Perriand began to reflect on the architectural aspects of leisure activities for all, but it was with Les Arcs, her greatest work, that she completed her reflection on the art of living in the mountains. Alongside the developer Roger Godino, Charlotte Perriand displayed all the facets of her immense talent: design, urban planning, but also bioclimatic architecture, of which she was a pioneer. She had to deal with financial and time constraints in order to design most of the Arc 1600 and 1800. Thanks to her perseverance and growing inventiveness, her integration of architecture into the sites, her innovative and human approach to traffic, and the life she breathes into the resort, especially on the rooftops, she has made it a friendly place, in harmony with the environment. Thus, she designs the interior architecture of more than 4,500 homes, 25,000 beds, for an annual flow of more than one million people. Her wish to combine the art of living in the mountains with housing for the greatest number of people has been largely realized.
Charlotte Perriand: An architect in the mountains
Actions:
Price:
$69.00
(available to order)
Summary:
As early as 1934 Charlotte Perriand began to reflect on the architectural aspects of leisure activities for all, but it was with Les Arcs, her greatest work, that she completed her reflection on the art of living in the mountains. Alongside the developer Roger Godino, Charlotte Perriand displayed all the facets of her immense talent: design, urban planning, but also bioclimatic architecture, of which she was a pioneer. She had to deal with financial and time constraints in order to design most of the Arc 1600 and 1800. Thanks to her perseverance and growing inventiveness, her integration of architecture into the sites, her innovative and human approach to traffic, and the life she breathes into the resort, especially on the rooftops, she has made it a friendly place, in harmony with the environment. Thus, she designs the interior architecture of more than 4,500 homes, 25,000 beds, for an annual flow of more than one million people. Her wish to combine the art of living in the mountains with housing for the greatest number of people has been largely realized.
Form:
books
books
Publication:
June 2023
June 2023
Subject:
Architecture Monographs
Architecture Monographs


