


7564 Results
Form:
books
books
Actions:
Holdings:
Description:
293 pages : illustrations (chiefly color), plans ; 34 cm
Description:
293 pages : illustrations (chiefly color), plans ; 34 cm
Author:
Subject:
- Bohlin, Cywinski, Jackson (Firm),
- Bohlin, Cywinski, Jackson (Firm) Pictorial works.,
- Architecture, Domestic.,
- Architecture, Domestic Pictorial works.,
- Architecture, Domestic United States.,
- Architecture, Domestic United States Pictorial works.,
- Country homes United States.,
- Country homes United States Pictorial works.,
- Architect-designed houses United States.,
- Architect-designed houses United States Pictorial works.,
- Architecture United States History 21st century.,
- Architecture domestique États-Unis.,
- Architecture domestique États-Unis Ouvrages illustrés.,
- Maisons conçues par des architectes États-Unis.,
- Maisons conçues par des architectes États-Unis Ouvrages illustrés.,
- Maisons de campagne États-Unis.,
- Maisons de campagne États-Unis Ouvrages illustrés.,
- Architect-designed houses,
- Architecture,
- Country homes,
- United States,
- illustrated books.,
- History,
- Illustrated works,
- Pictorial works,
- Ouvrages illustrés.
(See more)
Publication:
New York, NY : Rizzoli International Publications, Inc., 2015., Novato CA : Produced by ORO Editions, ©2015
New York, NY : Rizzoli International Publications, Inc., 2015., Novato CA : Produced by ORO Editions, ©2015
Title:
Listening : Bohlin Cywinski Jackson : houses 2009-2015.
Actions:
Holdings:
Description:
293 pages : illustrations (chiefly color), plans ; 34 cm
Listening : Bohlin Cywinski Jackson : houses 2009-2015.
Actions:
Holdings:
Description:
293 pages : illustrations (chiefly color), plans ; 34 cm
Form:
books
books
Publication:
New York, NY : Rizzoli International Publications, Inc., 2015., Novato CA : Produced by ORO Editions, ©2015
New York, NY : Rizzoli International Publications, Inc., 2015., Novato CA : Produced by ORO Editions, ©2015
Subject:
- Bohlin, Cywinski, Jackson (Firm),
- Bohlin, Cywinski, Jackson (Firm) Pictorial works.,
- Architecture, Domestic.,
- Architecture, Domestic Pictorial works.,
- Architecture, Domestic United States.,
- Architecture, Domestic United States Pictorial works.,
- Country homes United States.,
- Country homes United States Pictorial works.,
- Architect-designed houses United States.,
- Architect-designed houses United States Pictorial works.,
- Architecture United States History 21st century.,
- Architecture domestique États-Unis.,
- Architecture domestique États-Unis Ouvrages illustrés.,
- Maisons conçues par des architectes États-Unis.,
- Maisons conçues par des architectes États-Unis Ouvrages illustrés.,
- Maisons de campagne États-Unis.,
- Maisons de campagne États-Unis Ouvrages illustrés.,
- Architect-designed houses,
- Architecture,
- Country homes,
- United States,
- illustrated books.,
- History,
- Illustrated works,
- Pictorial works,
- Ouvrages illustrés.
(See more)
Form:
books
books
Actions:
Holdings:
Description:
192 pages : illustrations (chiefly color) ; 28 cm
Description:
192 pages : illustrations (chiefly color) ; 28 cm
Title:
Electra 3 / edited by António Guerreiro.
Actions:
Holdings:
Description:
192 pages : illustrations (chiefly color) ; 28 cm
Electra 3 / edited by António Guerreiro.
Actions:
Holdings:
Description:
192 pages : illustrations (chiefly color) ; 28 cm
Form:
books
books
Publication:
Lisboa : fundação EDP, 2019.
Lisboa : fundação EDP, 2019.
Form:
books
books
Actions:
Price:
$65.00
(available to order)
Summary:
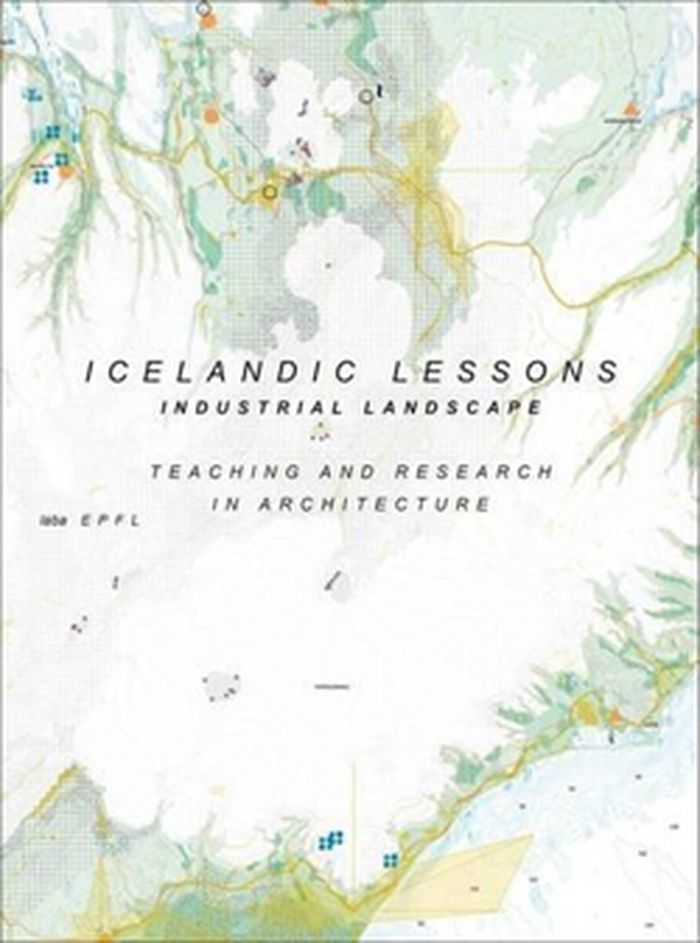
Icelandic Lessons presents the findings from recent research efforts undertaken by Laboratory Basel (Laba), founded in 2005 as a satellite studio affiliated with the École Polytechnique Fédérale de Lausanne. Swiss architect Harry Gugger established the studio with the aim of offering an all-encompassing education that enables architects to understand the design and(...)
$65.00
(available to order)
Summary:
Icelandic Lessons presents the findings from recent research efforts undertaken by Laboratory Basel (Laba), founded in 2005 as a satellite studio affiliated with the École Polytechnique Fédérale de Lausanne. Swiss architect Harry Gugger established the studio with the aim of offering an all-encompassing education that enables architects to understand the design and(...)
Title:
Icelandic lessons: industrial landscape
Actions:
Price:
$65.00
(available to order)
Summary:
Icelandic Lessons presents the findings from recent research efforts undertaken by Laboratory Basel (Laba), founded in 2005 as a satellite studio affiliated with the École Polytechnique Fédérale de Lausanne. Swiss architect Harry Gugger established the studio with the aim of offering an all-encompassing education that enables architects to understand the design and building process in its entirety, and thus be proactive participants in the creation of the built environment. The objective of Laba’s most recent research was to investigate the potential spatial and ecological impact of industrialization on Iceland by exploring key areas of conflict, including the relationships between landscape and architecture, rural and urban areas, and nature and culture, among others.
Icelandic lessons: industrial landscape
Actions:
Price:
$65.00
(available to order)
Summary:
Icelandic Lessons presents the findings from recent research efforts undertaken by Laboratory Basel (Laba), founded in 2005 as a satellite studio affiliated with the École Polytechnique Fédérale de Lausanne. Swiss architect Harry Gugger established the studio with the aim of offering an all-encompassing education that enables architects to understand the design and building process in its entirety, and thus be proactive participants in the creation of the built environment. The objective of Laba’s most recent research was to investigate the potential spatial and ecological impact of industrialization on Iceland by exploring key areas of conflict, including the relationships between landscape and architecture, rural and urban areas, and nature and culture, among others.
Form:
books
books
Publication:
January 2016
January 2016
Subject:
Architectural Theory
Architectural Theory
Form:
books
books
Actions:
Holdings:
Description:
398 pages : color illustrations ; 25 cm
Description:
398 pages : color illustrations ; 25 cm
Subject:
- Architecture Netherlands.,
- City planning Netherlands.,
- Design Netherlands.,
- Architecture Netherlands 20th century.,
- Architecture Netherlands 21st century.,
- Design Pays-Bas Histoire 20e siècle.,
- Design Pays-Bas Histoire 21e siècle.,
- Architecture Pays-Bas 20e siècle.,
- Architecture Pays-Bas 21e siècle.,
- Design Pays-Bas.,
- Architecture Pays-Bas.,
- Architecture,
- City planning,
- Design,
- Architektur,
- Vormgeving.,
- Netherlands,
- Niederlande,
- Bildband.
(See more)
Publication:
London : Phaidon, 2004.
London : Phaidon, 2004.
Title:
False flat : why Dutch design is so good / Aaron Betsky with Adam Eeuwens.
Actions:
Holdings:
Description:
398 pages : color illustrations ; 25 cm
False flat : why Dutch design is so good / Aaron Betsky with Adam Eeuwens.
Actions:
Holdings:
Description:
398 pages : color illustrations ; 25 cm
Form:
books
books
Publication:
London : Phaidon, 2004.
London : Phaidon, 2004.
Subject:
- Architecture Netherlands.,
- City planning Netherlands.,
- Design Netherlands.,
- Architecture Netherlands 20th century.,
- Architecture Netherlands 21st century.,
- Design Pays-Bas Histoire 20e siècle.,
- Design Pays-Bas Histoire 21e siècle.,
- Architecture Pays-Bas 20e siècle.,
- Architecture Pays-Bas 21e siècle.,
- Design Pays-Bas.,
- Architecture Pays-Bas.,
- Architecture,
- City planning,
- Design,
- Architektur,
- Vormgeving.,
- Netherlands,
- Niederlande,
- Bildband.
(See more)
Form:
books
books
Actions:
Price:
$41.00
(available to order)
Summary:
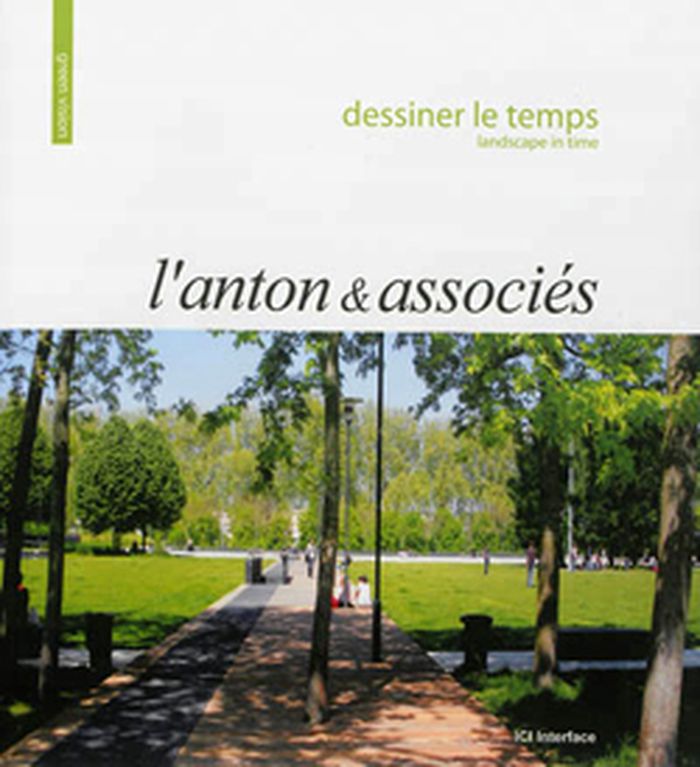
Jean- Marc L'Anton est paysagiste, enseignant, conseil ainsi que jardinier. Cette publication présente une quinzaine de ses projets.
$41.00
(available to order)
Summary:
Jean- Marc L'Anton est paysagiste, enseignant, conseil ainsi que jardinier. Cette publication présente une quinzaine de ses projets.
Title:
L'Anton et associés: dessiner le temps / landscape in time
Actions:
Price:
$41.00
(available to order)
Summary:
Jean- Marc L'Anton est paysagiste, enseignant, conseil ainsi que jardinier. Cette publication présente une quinzaine de ses projets.
L'Anton et associés: dessiner le temps / landscape in time
Actions:
Price:
$41.00
(available to order)
Summary:
Jean- Marc L'Anton est paysagiste, enseignant, conseil ainsi que jardinier. Cette publication présente une quinzaine de ses projets.
Form:
books
books
Publication:
May 2013
May 2013
Subject:
Landscape Architecture, Monographs
Landscape Architecture, Monographs
Form:
books
books
Actions:
Holdings:
Description:
iii, 462 pages : illustrations ; 26 cm
Description:
iii, 462 pages : illustrations ; 26 cm
Subject:
- Garden cities United States.,
- Industrial welfare United States.,
- Cités-jardins États-Unis.,
- Service social dans l'industrie États-Unis.,
- Garden cities.,
- Industrial welfare.,
- United States.,
- ontwerp,
- design,
- tuinen,
- gardens,
- geografie,
- geography,
- vestigingspatronen,
- settlement patterns,
- steden,
- towns,
- stedelijke gebieden,
- urban areas,
- vs,
- usa,
- Landscape Architecture (General),
- Garden History,
- Landschapsarchitectuur (algemeen),
- Tuinhistorie
(See more)
Publication:
Paris : H. Jouve, 1905.
Paris : H. Jouve, 1905.
Title:
Cités-jardins d'Amerique / par Georges Benoît-Lévy ; préface par Emile Cheysson.
Actions:
Holdings:
Description:
iii, 462 pages : illustrations ; 26 cm
Cités-jardins d'Amerique / par Georges Benoît-Lévy ; préface par Emile Cheysson.
Actions:
Holdings:
Description:
iii, 462 pages : illustrations ; 26 cm
Form:
books
books
Publication:
Paris : H. Jouve, 1905.
Paris : H. Jouve, 1905.
Subject:
- Garden cities United States.,
- Industrial welfare United States.,
- Cités-jardins États-Unis.,
- Service social dans l'industrie États-Unis.,
- Garden cities.,
- Industrial welfare.,
- United States.,
- ontwerp,
- design,
- tuinen,
- gardens,
- geografie,
- geography,
- vestigingspatronen,
- settlement patterns,
- steden,
- towns,
- stedelijke gebieden,
- urban areas,
- vs,
- usa,
- Landscape Architecture (General),
- Garden History,
- Landschapsarchitectuur (algemeen),
- Tuinhistorie
(See more)
Form:
archives
archives
Title:
Shim-Sutcliffe fonds, 1988-.
Shim-Sutcliffe fonds, 1988-.
Actions:
Holdings:
Description:
9176 drawings, 160 maquettes, 63 v., other materials., The fonds is organized into 2 series.
Description:
9176 drawings, 160 maquettes, 63 v., other materials., The fonds is organized into 2 series.
Subject:
- Shim-Sutcliffe Architects.,
- Architecture Ontario History 20th century Designs and plans.,
- Architecture Ontario History 21st century Designs and plans.,
- Architecture History Designs and plans.,
- Architecture Ontario Histoire 20e siècle Dessins et plans.,
- Architecture Ontario Histoire 21e siècle Dessins et plans.,
- Architecture Histoire Dessins et plans.,
- Architecture,
- Ontario,
- Fonds (collections),
- Architectural drawings,
- History
(See more)
Title:
Shim-Sutcliffe fonds, 1988-.
Actions:
Holdings:
Description:
9176 drawings, 160 maquettes, 63 v., other materials., The fonds is organized into 2 series.
Shim-Sutcliffe fonds, 1988-.
Actions:
Holdings:
Description:
9176 drawings, 160 maquettes, 63 v., other materials., The fonds is organized into 2 series.
Form:
archives
archives
Subject:
- Shim-Sutcliffe Architects.,
- Architecture Ontario History 20th century Designs and plans.,
- Architecture Ontario History 21st century Designs and plans.,
- Architecture History Designs and plans.,
- Architecture Ontario Histoire 20e siècle Dessins et plans.,
- Architecture Ontario Histoire 21e siècle Dessins et plans.,
- Architecture Histoire Dessins et plans.,
- Architecture,
- Ontario,
- Fonds (collections),
- Architectural drawings,
- History
(See more)
Form:
books
books
Actions:
Price:
$79.00
(available to order)
Summary:
This book documents and analyzes ten of Palladio s eighteen surviving villas specifically in terms of their relationship with their natural surroundings; their influence on those surroundings is investigated as well. The selected villas constitute a representative cross section of Palladio s wide-ranging output. The landscape formations of Veneto, where these villas are(...)
$79.00
(available to order)
Summary:
This book documents and analyzes ten of Palladio s eighteen surviving villas specifically in terms of their relationship with their natural surroundings; their influence on those surroundings is investigated as well. The selected villas constitute a representative cross section of Palladio s wide-ranging output. The landscape formations of Veneto, where these villas are(...)
Title:
Palladio, the Villa and the landscape
Actions:
Price:
$79.00
(available to order)
Summary:
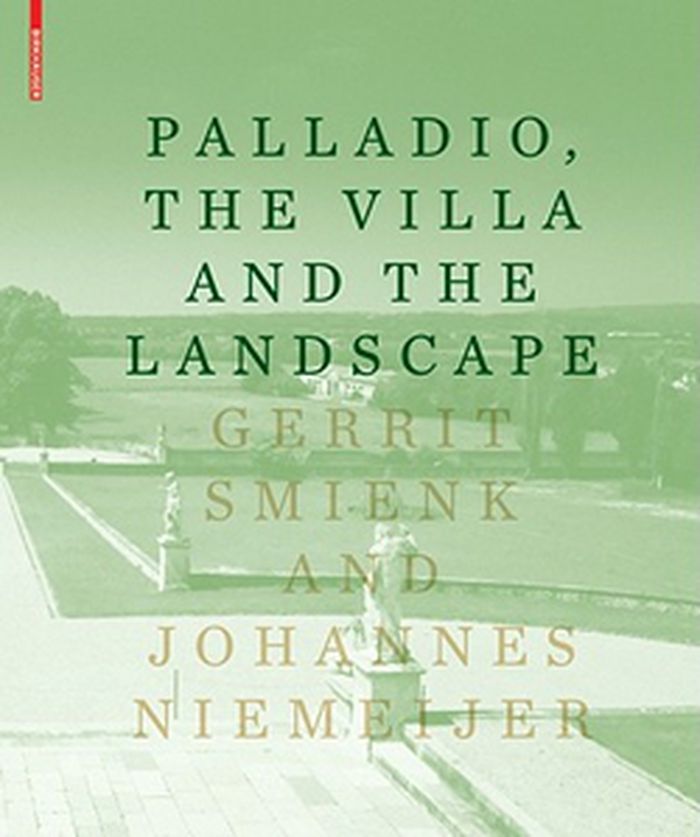
This book documents and analyzes ten of Palladio s eighteen surviving villas specifically in terms of their relationship with their natural surroundings; their influence on those surroundings is investigated as well. The selected villas constitute a representative cross section of Palladio s wide-ranging output. The landscape formations of Veneto, where these villas are located, may be divided into three types: plains surrounded by mountains, arid plains, and marshland.
Palladio, the Villa and the landscape
Actions:
Price:
$79.00
(available to order)
Summary:
This book documents and analyzes ten of Palladio s eighteen surviving villas specifically in terms of their relationship with their natural surroundings; their influence on those surroundings is investigated as well. The selected villas constitute a representative cross section of Palladio s wide-ranging output. The landscape formations of Veneto, where these villas are located, may be divided into three types: plains surrounded by mountains, arid plains, and marshland.
Form:
books
books
Publication:
April 2011
April 2011
Subject:
Architecture Monographs
Architecture Monographs
Form:
audio
audio
Actions:
Description:
1 online resource.
Author:
Subject:
Publication:
[Place of publication not identified] : Site Visit, 2018.
[Place of publication not identified] : Site Visit, 2018.
Form:
audio
audio
Publication:
[Place of publication not identified] : Site Visit, 2018.
[Place of publication not identified] : Site Visit, 2018.
Form:
books
books
Actions:
Holdings:
Description:
156 pages : illustrations, chiefly color ; 27 cm
Description:
156 pages : illustrations, chiefly color ; 27 cm
Author:
Subject:
- Croatia. Ministarstvo kulture Exhibitions.,
- Prints, Croatian 19th century Exhibitions.,
- Prints, Croatian 20th century Exhibitions.,
- Landscapes Croatia Exhibitions.,
- Architecture Croatia Exhibitions.,
- Estampe croate 19e siècle Expositions.,
- Estampe croate 20e siècle Expositions.,
- Paysages Croatie Expositions.,
- Architecture Croatie Expositions.,
- Architecture,
- Landscapes,
- Prints, Croatian,
- Croatia,
- Exhibition catalogs.
(See more)
Publication:
Zagreb : Ministarstvo kulture RH, 2012.
Zagreb : Ministarstvo kulture RH, 2012.
Title:
Slike baštine : između dokumentacije i umjetnosti / [autori teksta Milan Pelc, Krešimir Galović, Martina Juranović Tonejc ; glavni urednik Zlatko Uzelac ; prijevod na engleski Christina Sekereš].
Actions:
Holdings:
Description:
156 pages : illustrations, chiefly color ; 27 cm
Slike baštine : između dokumentacije i umjetnosti / [autori teksta Milan Pelc, Krešimir Galović, Martina Juranović Tonejc ; glavni urednik Zlatko Uzelac ; prijevod na engleski Christina Sekereš].
Actions:
Holdings:
Description:
156 pages : illustrations, chiefly color ; 27 cm
Form:
books
books
Publication:
Zagreb : Ministarstvo kulture RH, 2012.
Zagreb : Ministarstvo kulture RH, 2012.
Subject:
- Croatia. Ministarstvo kulture Exhibitions.,
- Prints, Croatian 19th century Exhibitions.,
- Prints, Croatian 20th century Exhibitions.,
- Landscapes Croatia Exhibitions.,
- Architecture Croatia Exhibitions.,
- Estampe croate 19e siècle Expositions.,
- Estampe croate 20e siècle Expositions.,
- Paysages Croatie Expositions.,
- Architecture Croatie Expositions.,
- Architecture,
- Landscapes,
- Prints, Croatian,
- Croatia,
- Exhibition catalogs.
(See more)


