


23972 Results
Form:
archives
Level of archival description:
Fonds
archives
Level of archival description:
Fonds
Title:
Roger D’Astous fonds
Roger D’Astous fonds
Reference number:
AP060
Synopsis:
Le fonds témoigne des activités personnelles et professionnelles de Roger D'Astous, de sa carrière d'architecte et de sa contribution à l'architecture québécoise. Il nous renseigne sur sa formation académique à l'École des Beaux-Arts de Montréal, sur son séjour en tant qu'apprenti à l'atelier de Frank Lloyd Wright à Taliesin (Arizona et Wisconsin), ainsi que sur sa pratique professionnelle en tant qu'architecte. Ces projets professionnels sont principalement concentrés au Québec, à Montréal, en Montérégie, dans les Laurentides, à Laval, ainsi qu'en Ontario (dont à Brockville et à Kingston). Le fonds contient, entre autres, 4 100 dessins d’architecture, 2 581 documents photographiques, 7 maquettes et 1,23 m.l. de documents textuels.
AP060
Synopsis:
Le fonds témoigne des activités personnelles et professionnelles de Roger D'Astous, de sa carrière d'architecte et de sa contribution à l'architecture québécoise. Il nous renseigne sur sa formation académique à l'École des Beaux-Arts de Montréal, sur son séjour en tant qu'apprenti à l'atelier de Frank Lloyd Wright à Taliesin (Arizona et Wisconsin), ainsi que sur sa pratique professionnelle en tant qu'architecte. Ces projets professionnels sont principalement concentrés au Québec, à Montréal, en Montérégie, dans les Laurentides, à Laval, ainsi qu'en Ontario (dont à Brockville et à Kingston). Le fonds contient, entre autres, 4 100 dessins d’architecture, 2 581 documents photographiques, 7 maquettes et 1,23 m.l. de documents textuels.
People:
Date:
1893-1998, surtout 1951-1998
1893-1998, surtout 1951-1998
Title:
Roger D’Astous fonds
Actions:
AP060
Synopsis:
Le fonds témoigne des activités personnelles et professionnelles de Roger D'Astous, de sa carrière d'architecte et de sa contribution à l'architecture québécoise. Il nous renseigne sur sa formation académique à l'École des Beaux-Arts de Montréal, sur son séjour en tant qu'apprenti à l'atelier de Frank Lloyd Wright à Taliesin (Arizona et Wisconsin), ainsi que sur sa pratique professionnelle en tant qu'architecte. Ces projets professionnels sont principalement concentrés au Québec, à Montréal, en Montérégie, dans les Laurentides, à Laval, ainsi qu'en Ontario (dont à Brockville et à Kingston). Le fonds contient, entre autres, 4 100 dessins d’architecture, 2 581 documents photographiques, 7 maquettes et 1,23 m.l. de documents textuels.
Roger D’Astous fonds
Actions:
AP060
Synopsis:
Le fonds témoigne des activités personnelles et professionnelles de Roger D'Astous, de sa carrière d'architecte et de sa contribution à l'architecture québécoise. Il nous renseigne sur sa formation académique à l'École des Beaux-Arts de Montréal, sur son séjour en tant qu'apprenti à l'atelier de Frank Lloyd Wright à Taliesin (Arizona et Wisconsin), ainsi que sur sa pratique professionnelle en tant qu'architecte. Ces projets professionnels sont principalement concentrés au Québec, à Montréal, en Montérégie, dans les Laurentides, à Laval, ainsi qu'en Ontario (dont à Brockville et à Kingston). Le fonds contient, entre autres, 4 100 dessins d’architecture, 2 581 documents photographiques, 7 maquettes et 1,23 m.l. de documents textuels.
Form:
archives
Level of archival description:
Fonds
archives
Level of archival description:
Fonds
Date:
1893-1998, surtout 1951-1998
1893-1998, surtout 1951-1998
People:
Form:
textual records
textual records
Actions:
Reference number:
DR2012:0012:099:003
Description:
File containing documents in English, including correspondence and notes, related to copyright issues and Melvin Charney's donation of a photo-assemblage of Le trésor de Trois-Rivières. Original folder inscribed in graphite: ART DEALERS ASSOC OF CANADA (PADAC)
DR2012:0012:099:003
Description:
File containing documents in English, including correspondence and notes, related to copyright issues and Melvin Charney's donation of a photo-assemblage of Le trésor de Trois-Rivières. Original folder inscribed in graphite: ART DEALERS ASSOC OF CANADA (PADAC)
People:
Date:
1994-1996
1994-1996
Title:
Correspondence of Melvin Charney related to artwork donation
Actions:
DR2012:0012:099:003
Description:
File containing documents in English, including correspondence and notes, related to copyright issues and Melvin Charney's donation of a photo-assemblage of Le trésor de Trois-Rivières. Original folder inscribed in graphite: ART DEALERS ASSOC OF CANADA (PADAC)
Correspondence of Melvin Charney related to artwork donation
Actions:
DR2012:0012:099:003
Description:
File containing documents in English, including correspondence and notes, related to copyright issues and Melvin Charney's donation of a photo-assemblage of Le trésor de Trois-Rivières. Original folder inscribed in graphite: ART DEALERS ASSOC OF CANADA (PADAC)
Form:
textual records
textual records
Date:
1994-1996
1994-1996
People:
Form:
textual records
textual records
Actions:
Reference number:
ARCH253850
Description:
report: Bukit Ridan Urban Study. Pahang Tenggara, volume one, dec. 1972. Prepared by: Foundation of Canada Engineering Corporation Limited, van Ginkel Associates, S.G. Gardiner Engineering Services Ltd., and Charnell International Consultants Ltd.
ARCH253850
Description:
report: Bukit Ridan Urban Study. Pahang Tenggara, volume one, dec. 1972. Prepared by: Foundation of Canada Engineering Corporation Limited, van Ginkel Associates, S.G. Gardiner Engineering Services Ltd., and Charnell International Consultants Ltd.
People:
Date:
1972
1972
Title:
Bukit Ridan Urban Study, vol. 1
Actions:
ARCH253850
Description:
report: Bukit Ridan Urban Study. Pahang Tenggara, volume one, dec. 1972. Prepared by: Foundation of Canada Engineering Corporation Limited, van Ginkel Associates, S.G. Gardiner Engineering Services Ltd., and Charnell International Consultants Ltd.
Bukit Ridan Urban Study, vol. 1
Actions:
ARCH253850
Description:
report: Bukit Ridan Urban Study. Pahang Tenggara, volume one, dec. 1972. Prepared by: Foundation of Canada Engineering Corporation Limited, van Ginkel Associates, S.G. Gardiner Engineering Services Ltd., and Charnell International Consultants Ltd.
Form:
textual records
textual records
Date:
1972
1972
People:
Form:
textual records
textual records
Actions:
Reference number:
ARCH253851
Description:
report: Bukit Ridan Urban Study. Pahang Tenggara, volume two dec. 1972. Prepared by: Foundation of Canada Engineering Corporation Limited, van Ginkel Associates, S.G. Gardiner Engineering Services Ltd., and Charnell International Consultants Ltd.
ARCH253851
Description:
report: Bukit Ridan Urban Study. Pahang Tenggara, volume two dec. 1972. Prepared by: Foundation of Canada Engineering Corporation Limited, van Ginkel Associates, S.G. Gardiner Engineering Services Ltd., and Charnell International Consultants Ltd.
People:
Date:
1972
1972
Title:
Bukit Ridan Urban Study, vol. 2
Actions:
ARCH253851
Description:
report: Bukit Ridan Urban Study. Pahang Tenggara, volume two dec. 1972. Prepared by: Foundation of Canada Engineering Corporation Limited, van Ginkel Associates, S.G. Gardiner Engineering Services Ltd., and Charnell International Consultants Ltd.
Bukit Ridan Urban Study, vol. 2
Actions:
ARCH253851
Description:
report: Bukit Ridan Urban Study. Pahang Tenggara, volume two dec. 1972. Prepared by: Foundation of Canada Engineering Corporation Limited, van Ginkel Associates, S.G. Gardiner Engineering Services Ltd., and Charnell International Consultants Ltd.
Form:
textual records
textual records
Date:
1972
1972
People:
Form:
textual records
textual records
Title:
Honoraires de divers projets
Honoraires de divers projets
Actions:
Reference number:
ARCH258893
Description:
Honoraires du Grand Séminaire de Québec, du «St-Basil's Seminary», du «St-Michael's College», du «Administration Building, St-Michael's College», de la Cour suprême, de l'Imprimerie Nationale du Canada.
ARCH258893
Description:
Honoraires du Grand Séminaire de Québec, du «St-Basil's Seminary», du «St-Michael's College», du «Administration Building, St-Michael's College», de la Cour suprême, de l'Imprimerie Nationale du Canada.
People:
Date:
1947-1968
1947-1968
Title:
Honoraires de divers projets
Actions:
ARCH258893
Description:
Honoraires du Grand Séminaire de Québec, du «St-Basil's Seminary», du «St-Michael's College», du «Administration Building, St-Michael's College», de la Cour suprême, de l'Imprimerie Nationale du Canada.
Honoraires de divers projets
Actions:
ARCH258893
Description:
Honoraires du Grand Séminaire de Québec, du «St-Basil's Seminary», du «St-Michael's College», du «Administration Building, St-Michael's College», de la Cour suprême, de l'Imprimerie Nationale du Canada.
Form:
textual records
textual records
Date:
1947-1968
1947-1968
People:
Form:
drawings
drawings
Actions:
Reference number:
ARCH260645
Description:
Roll of reference material - topographical map of Tumbler Ridge, Victoria, B.C.; poster of the Spiral Jetty in Great Salt Lake by Robert Smithson; original drawings of the Royal Bank of Canada Building on Hastings and Granville by S.G. Davenport (Vancouver, 1929).
ARCH260645
Description:
Roll of reference material - topographical map of Tumbler Ridge, Victoria, B.C.; poster of the Spiral Jetty in Great Salt Lake by Robert Smithson; original drawings of the Royal Bank of Canada Building on Hastings and Granville by S.G. Davenport (Vancouver, 1929).
People:
Title:
Reference material for various projects
Actions:
ARCH260645
Description:
Roll of reference material - topographical map of Tumbler Ridge, Victoria, B.C.; poster of the Spiral Jetty in Great Salt Lake by Robert Smithson; original drawings of the Royal Bank of Canada Building on Hastings and Granville by S.G. Davenport (Vancouver, 1929).
Reference material for various projects
Actions:
ARCH260645
Description:
Roll of reference material - topographical map of Tumbler Ridge, Victoria, B.C.; poster of the Spiral Jetty in Great Salt Lake by Robert Smithson; original drawings of the Royal Bank of Canada Building on Hastings and Granville by S.G. Davenport (Vancouver, 1929).
Form:
drawings
drawings
People:
Form:
textual records
textual records
Actions:
Reference number:
ARCH255272
Description:
4 correspondence files concerning the proposal to build a hotel in China - Canada-China Trade Council, information on Szechwan and newspaper articles about the development of China, Arthur Erickson's itinerary and photographs of his trip to Szechuan, personal letters to Erickson
ARCH255272
Description:
4 correspondence files concerning the proposal to build a hotel in China - Canada-China Trade Council, information on Szechwan and newspaper articles about the development of China, Arthur Erickson's itinerary and photographs of his trip to Szechuan, personal letters to Erickson
People:
Date:
1978-1979
1978-1979
Title:
Correspondence files concerning the proposal to build a hotel in China
Actions:
ARCH255272
Description:
4 correspondence files concerning the proposal to build a hotel in China - Canada-China Trade Council, information on Szechwan and newspaper articles about the development of China, Arthur Erickson's itinerary and photographs of his trip to Szechuan, personal letters to Erickson
Correspondence files concerning the proposal to build a hotel in China
Actions:
ARCH255272
Description:
4 correspondence files concerning the proposal to build a hotel in China - Canada-China Trade Council, information on Szechwan and newspaper articles about the development of China, Arthur Erickson's itinerary and photographs of his trip to Szechuan, personal letters to Erickson
Form:
textual records
textual records
Date:
1978-1979
1978-1979
People:
Form:
drawings
drawings
Actions:
Reference number:
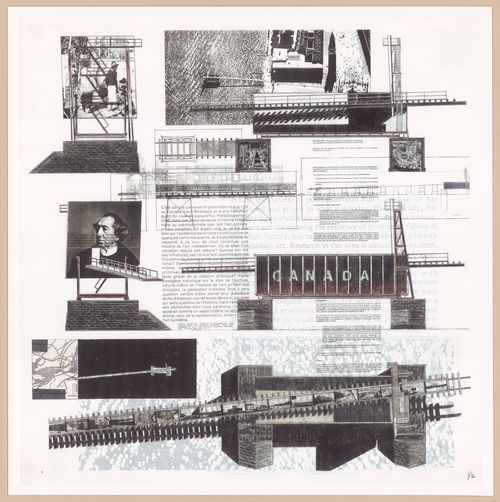
ARCH293109
ARCH293109
People:
Date:
circa 1995-1996
circa 1995-1996
Form:
drawings
drawings
Date:
circa 1995-1996
circa 1995-1996
People:
Form:
drawings
drawings
Actions:
Reference number:
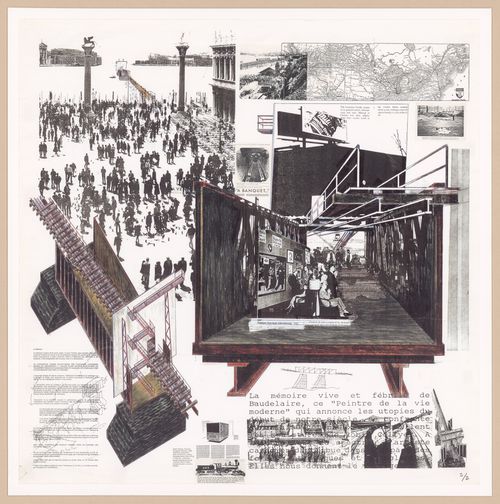
ARCH293110
ARCH293110
People:
Date:
circa 1995-1996
circa 1995-1996
Form:
drawings
drawings
Date:
circa 1995-1996
circa 1995-1996
People:
Form:
photographs
Quantity:
15 photograph(s)
photographs
Quantity:
15 photograph(s)
Actions:
Reference number:
PH2014:0004
Description:
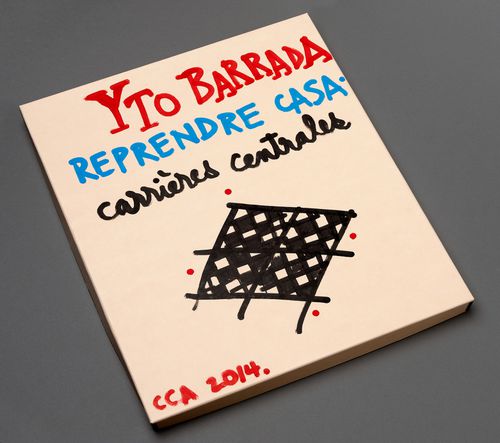
Group consists of a box, handpainted by the artist, containing 15 colour photographic prints of modern urban planning and architecture in Casablanca, Morocco. Commissioned by the Canadian Centre for Architecture, Montréal, for "Casablanca/Chandigarh," 2013-2014.
PH2014:0004
Description:
Group consists of a box, handpainted by the artist, containing 15 colour photographic prints of modern urban planning and architecture in Casablanca, Morocco. Commissioned by the Canadian Centre for Architecture, Montréal, for "Casablanca/Chandigarh," 2013-2014.
People:
Date:
August 2013
August 2013
Title:
Box for Reprendre Casa, Carrieres Centrales, Casablanca
Actions:
PH2014:0004
Description:
Group consists of a box, handpainted by the artist, containing 15 colour photographic prints of modern urban planning and architecture in Casablanca, Morocco. Commissioned by the Canadian Centre for Architecture, Montréal, for "Casablanca/Chandigarh," 2013-2014.
Box for Reprendre Casa, Carrieres Centrales, Casablanca
Actions:
PH2014:0004
Description:
Group consists of a box, handpainted by the artist, containing 15 colour photographic prints of modern urban planning and architecture in Casablanca, Morocco. Commissioned by the Canadian Centre for Architecture, Montréal, for "Casablanca/Chandigarh," 2013-2014.
Form:
photographs
Quantity:
15 photograph(s)
photographs
Quantity:
15 photograph(s)
Date:
August 2013
August 2013
People:


