


6235 Results
Form:
books
books
Actions:
Price:
$95.00
(available to order)
Summary:
The Valparaíso School, as it became known, acquired an international reputation for its radical stance and its commitment to dialogue between architects and other disciplines. Since 1970 the Valparaíso School has focused much of its research and design activity on the open city (ciudad abierta) project, created by a group of architects, artists, poets, and engineers(...)
$95.00
(available to order)
Summary:
The Valparaíso School, as it became known, acquired an international reputation for its radical stance and its commitment to dialogue between architects and other disciplines. Since 1970 the Valparaíso School has focused much of its research and design activity on the open city (ciudad abierta) project, created by a group of architects, artists, poets, and engineers(...)
Subject:
Architectural Theory
Architectural Theory
Publication:
August 2003, Montreal / Kingston
August 2003, Montreal / Kingston
Title:
Valparaiso School : open city group
Actions:
Price:
$95.00
(available to order)
Summary:
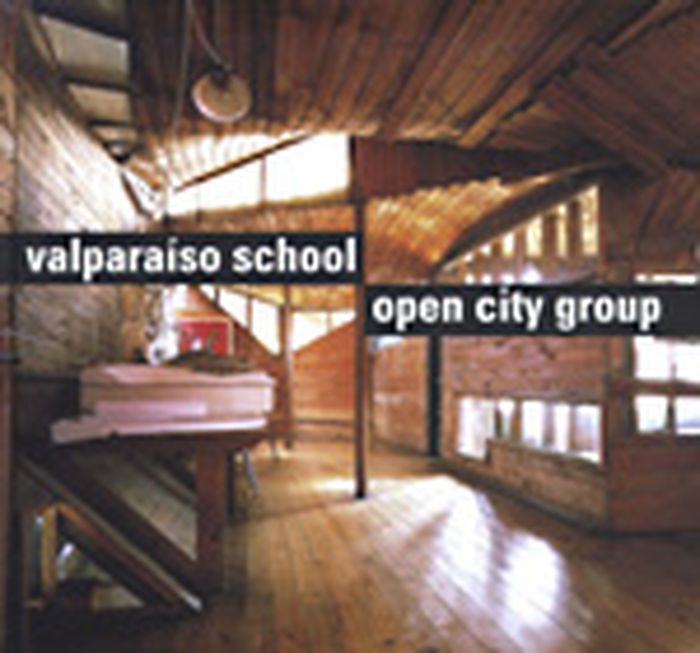
The Valparaíso School, as it became known, acquired an international reputation for its radical stance and its commitment to dialogue between architects and other disciplines. Since 1970 the Valparaíso School has focused much of its research and design activity on the open city (ciudad abierta) project, created by a group of architects, artists, poets, and engineers with a vision of a city with "no master plan, no imposed ordering devices, and no hierarchical networks of infrastructure." Originally set up as a laboratory-type environment, this alternative community has since become the place of residence and work for many people. "Valparaíso School: open city group" provides insight into this radical experiment in urban development through a series of essays and photographs.
Valparaiso School : open city group
Actions:
Price:
$95.00
(available to order)
Summary:
The Valparaíso School, as it became known, acquired an international reputation for its radical stance and its commitment to dialogue between architects and other disciplines. Since 1970 the Valparaíso School has focused much of its research and design activity on the open city (ciudad abierta) project, created by a group of architects, artists, poets, and engineers with a vision of a city with "no master plan, no imposed ordering devices, and no hierarchical networks of infrastructure." Originally set up as a laboratory-type environment, this alternative community has since become the place of residence and work for many people. "Valparaíso School: open city group" provides insight into this radical experiment in urban development through a series of essays and photographs.
Form:
books
books
Publication:
August 2003, Montreal / Kingston
August 2003, Montreal / Kingston
Subject:
Architectural Theory
Architectural Theory
Form:
books
books
Actions:
Price:
$72.00
(available to order)
Summary:
SYSTEMS gives the first comprehensive overview of Jeanne van Heeswijk’s socially engaged artistic practice from the past decade. The book presents models for the design of social spaces as well as directions for the analysis of social structures. The first chapter is dedicated to the games people play. Games are rehearsals of social interactions; they simulate reality(...)
$72.00
(available to order)
Summary:
SYSTEMS gives the first comprehensive overview of Jeanne van Heeswijk’s socially engaged artistic practice from the past decade. The book presents models for the design of social spaces as well as directions for the analysis of social structures. The first chapter is dedicated to the games people play. Games are rehearsals of social interactions; they simulate reality(...)
Subject:
Contemporary Art Monographs
Contemporary Art Monographs
Publication:
October 2007, Berlin
October 2007, Berlin
Title:
Systems : play, inhabit, create
Actions:
Price:
$72.00
(available to order)
Summary:
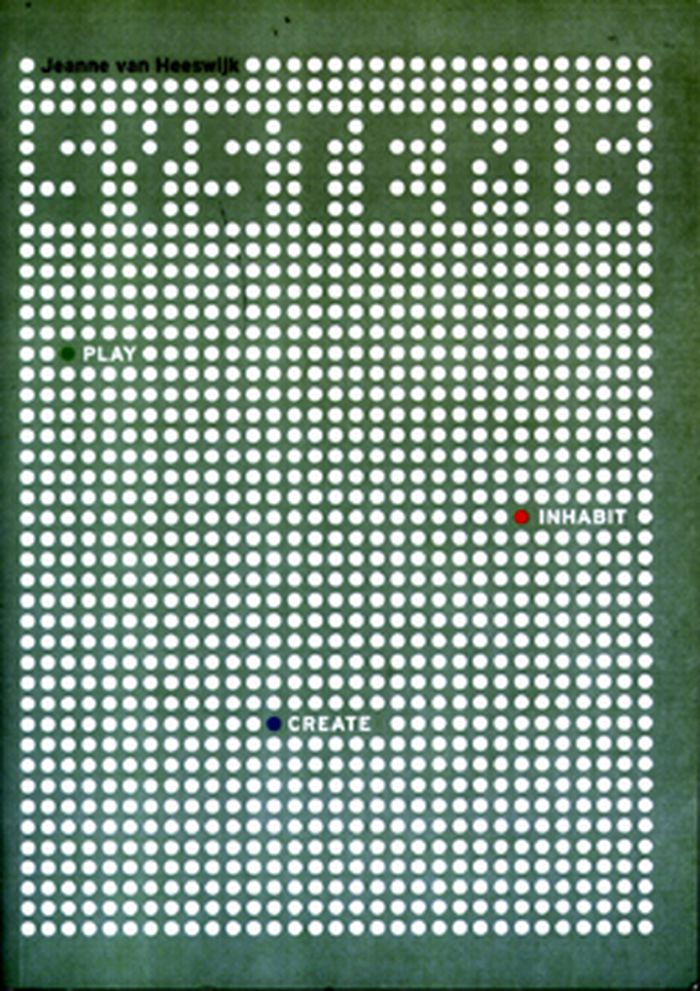
SYSTEMS gives the first comprehensive overview of Jeanne van Heeswijk’s socially engaged artistic practice from the past decade. The book presents models for the design of social spaces as well as directions for the analysis of social structures. The first chapter is dedicated to the games people play. Games are rehearsals of social interactions; they simulate reality and are open to experimentation; their rules establish limits within which freedom of action is possible. The second chapter investigates rooms people inhabit, i.e. the urban structures of social cohabitation. Here, external reference points of social conditioning can be found. The third chapter deals with the communities people create, as structures of individual, artistic positioning. With texts by Carlos Basualdo, Marjolein Schaap and Axel Lapp.
Systems : play, inhabit, create
Actions:
Price:
$72.00
(available to order)
Summary:
SYSTEMS gives the first comprehensive overview of Jeanne van Heeswijk’s socially engaged artistic practice from the past decade. The book presents models for the design of social spaces as well as directions for the analysis of social structures. The first chapter is dedicated to the games people play. Games are rehearsals of social interactions; they simulate reality and are open to experimentation; their rules establish limits within which freedom of action is possible. The second chapter investigates rooms people inhabit, i.e. the urban structures of social cohabitation. Here, external reference points of social conditioning can be found. The third chapter deals with the communities people create, as structures of individual, artistic positioning. With texts by Carlos Basualdo, Marjolein Schaap and Axel Lapp.
Form:
books
books
Publication:
October 2007, Berlin
October 2007, Berlin
Subject:
Contemporary Art Monographs
Contemporary Art Monographs
Form:
books
books
Price:
$66.00
(available to order)
Summary:
Emerging in the devastating aftermath of World War II, Brutalist architecture in Japan is characterized by its geometric shapes, functionality, and unconventional use of concrete—which is often left unfinished to showcase the material’s inherent textures and imperfections. Japanese Brutalism represented a radical departure from traditional Japanese architecture, drawing(...)
$66.00
(available to order)
Summary:
Emerging in the devastating aftermath of World War II, Brutalist architecture in Japan is characterized by its geometric shapes, functionality, and unconventional use of concrete—which is often left unfinished to showcase the material’s inherent textures and imperfections. Japanese Brutalism represented a radical departure from traditional Japanese architecture, drawing(...)
Title:
Brutalist Japan: A photographic tour of post-war Japanese Architecture
Actions:
Price:
$66.00
(available to order)
Summary:
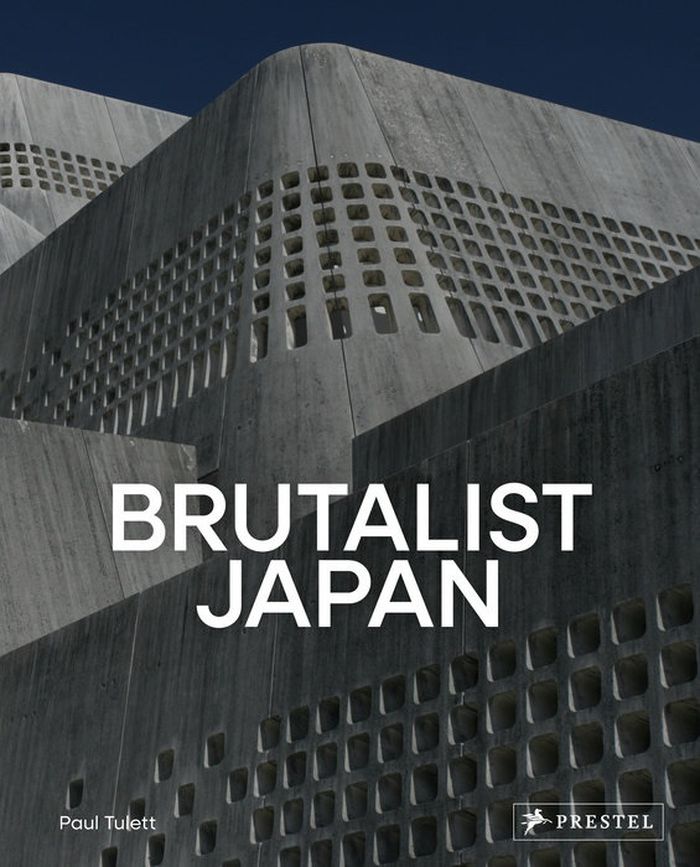
Emerging in the devastating aftermath of World War II, Brutalist architecture in Japan is characterized by its geometric shapes, functionality, and unconventional use of concrete—which is often left unfinished to showcase the material’s inherent textures and imperfections. Japanese Brutalism represented a radical departure from traditional Japanese architecture, drawing inspiration from the global Brutalist movement but incorporating unique elements that reflect Japan’s culture and history. A leading expert on Japanese Brutalism, Paul Tulett has traveled throughout the country to photograph extraordinary examples of this aesthetic. In over 200 dynamic and impeccable photographs he captures the elements and paradoxes inherent in the buildings themselves: the rawness of concrete juxtaposed with elegant design; a harmonious integration into urban landscapes; and a global, modernist approach that maintains traditional Japanese elements.
Brutalist Japan: A photographic tour of post-war Japanese Architecture
Actions:
Price:
$66.00
(available to order)
Summary:
Emerging in the devastating aftermath of World War II, Brutalist architecture in Japan is characterized by its geometric shapes, functionality, and unconventional use of concrete—which is often left unfinished to showcase the material’s inherent textures and imperfections. Japanese Brutalism represented a radical departure from traditional Japanese architecture, drawing inspiration from the global Brutalist movement but incorporating unique elements that reflect Japan’s culture and history. A leading expert on Japanese Brutalism, Paul Tulett has traveled throughout the country to photograph extraordinary examples of this aesthetic. In over 200 dynamic and impeccable photographs he captures the elements and paradoxes inherent in the buildings themselves: the rawness of concrete juxtaposed with elegant design; a harmonious integration into urban landscapes; and a global, modernist approach that maintains traditional Japanese elements.
Form:
books
books
Publication:
November 2024
November 2024
Subject:
Brutalism
Brutalism
Form:
books
books
Title:
The ocean as ground
The ocean as ground
Actions:
Price:
$62.95
(available to order)
Summary:
A persistent narrative portrays the ocean as an uninhabited space. However, centuries of commercial trade and an expanding network of infrastructures above and below the water’s surface have long challenged this view, prompting researchers to conceptualise the sea as an urbanised environment. While the sea is a global arena where architecture, ecology, infrastructure, and(...)
$62.95
(available to order)
Summary:
A persistent narrative portrays the ocean as an uninhabited space. However, centuries of commercial trade and an expanding network of infrastructures above and below the water’s surface have long challenged this view, prompting researchers to conceptualise the sea as an urbanised environment. While the sea is a global arena where architecture, ecology, infrastructure, and(...)
Title:
The ocean as ground
Actions:
Price:
$62.95
(available to order)
Summary:
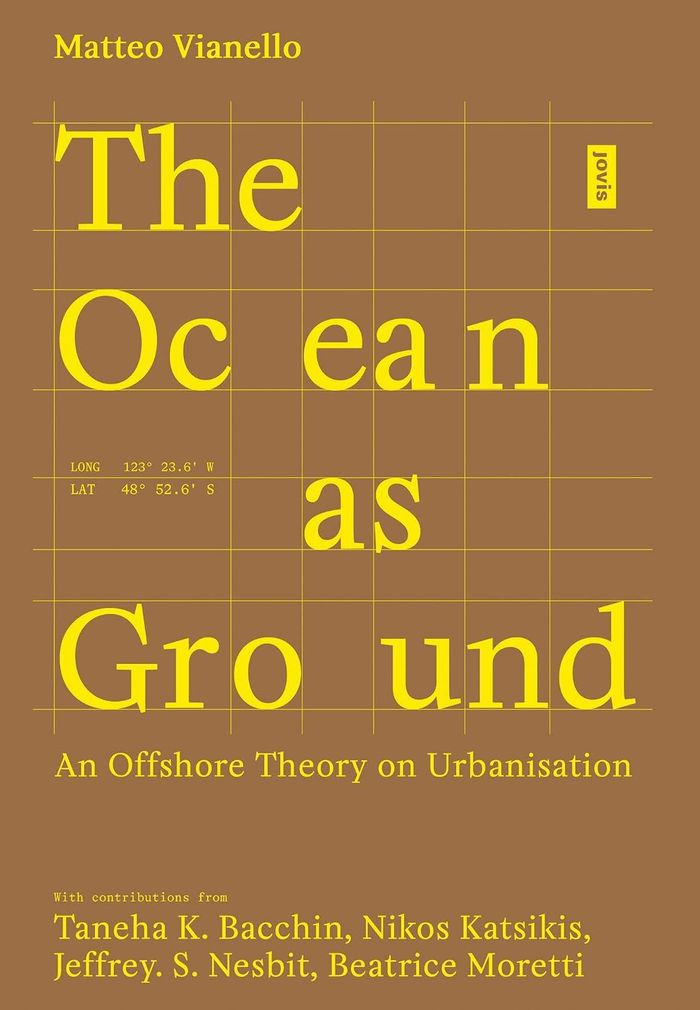
A persistent narrative portrays the ocean as an uninhabited space. However, centuries of commercial trade and an expanding network of infrastructures above and below the water’s surface have long challenged this view, prompting researchers to conceptualise the sea as an urbanised environment. While the sea is a global arena where architecture, ecology, infrastructure, and politics intersect, its spatial dynamics remain largely uncharted. In a time of planetary urbanisation, ''The Ocean as Ground: An Offshore Theory on Urbanisation'' explores oceans as urban spaces by unveiling forgotten histories, projects, and narratives. How might we understand land urbanisation starting from the oceans? Through the conceptual lens of “ground”, the book invites readers to rethink how we perceive, design, and inhabit the spaces of both land and sea.
The ocean as ground
Actions:
Price:
$62.95
(available to order)
Summary:
A persistent narrative portrays the ocean as an uninhabited space. However, centuries of commercial trade and an expanding network of infrastructures above and below the water’s surface have long challenged this view, prompting researchers to conceptualise the sea as an urbanised environment. While the sea is a global arena where architecture, ecology, infrastructure, and politics intersect, its spatial dynamics remain largely uncharted. In a time of planetary urbanisation, ''The Ocean as Ground: An Offshore Theory on Urbanisation'' explores oceans as urban spaces by unveiling forgotten histories, projects, and narratives. How might we understand land urbanisation starting from the oceans? Through the conceptual lens of “ground”, the book invites readers to rethink how we perceive, design, and inhabit the spaces of both land and sea.
Form:
books
books
Publication:
April 2026
April 2026
Subject:
Landscape Theory
Landscape Theory
Form:
books
books
Title:
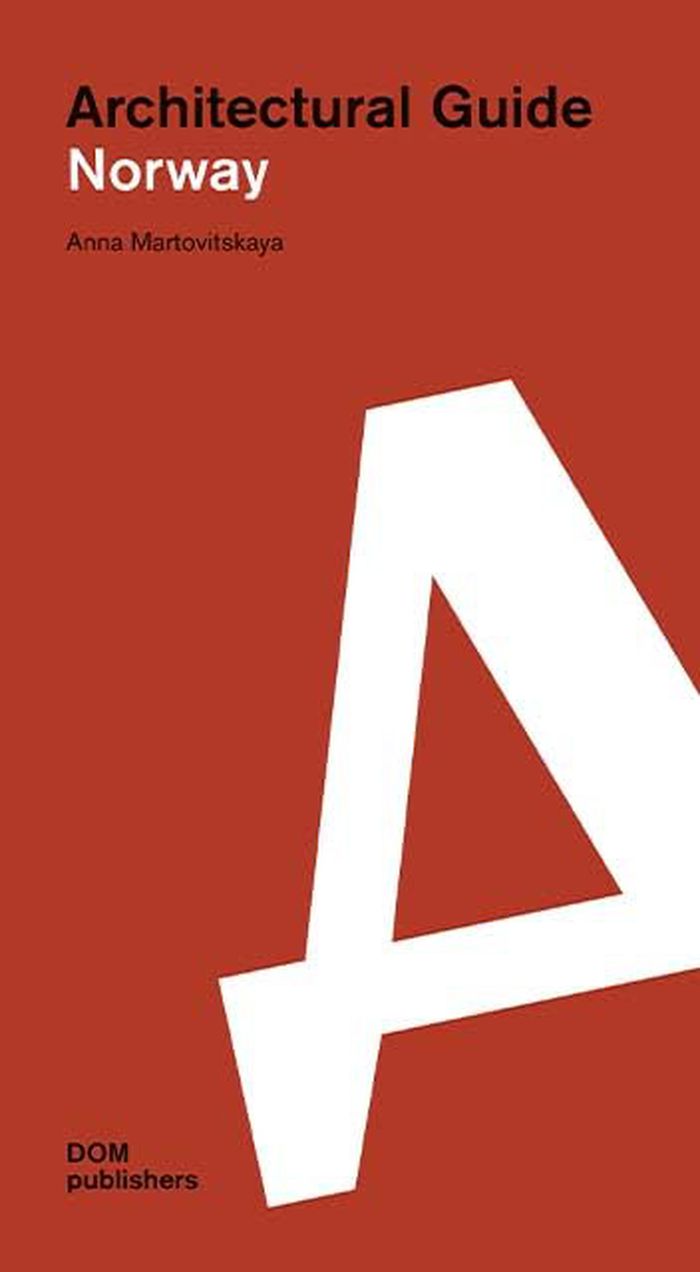
Norway: Architectural Guide
Norway: Architectural Guide
Actions:
Price:
$80.00
(available to order)
Summary:
This architectural guide showcases 270 buildings, primarily from the twentieth and early twenty-first centuries. These buildings are located not only in the largest and most visited cities, such as Oslo, Stavanger, Bergen, and Trondheim, but also in the northern regions of Bodø, Tromsø, and Svalbard. There is also a special chapter devoted to the Norwegian Scenic Routes,(...)
$80.00
(available to order)
Summary:
This architectural guide showcases 270 buildings, primarily from the twentieth and early twenty-first centuries. These buildings are located not only in the largest and most visited cities, such as Oslo, Stavanger, Bergen, and Trondheim, but also in the northern regions of Bodø, Tromsø, and Svalbard. There is also a special chapter devoted to the Norwegian Scenic Routes,(...)
Title:
Norway: Architectural Guide
Actions:
Price:
$80.00
(available to order)
Summary:
This architectural guide showcases 270 buildings, primarily from the twentieth and early twenty-first centuries. These buildings are located not only in the largest and most visited cities, such as Oslo, Stavanger, Bergen, and Trondheim, but also in the northern regions of Bodø, Tromsø, and Svalbard. There is also a special chapter devoted to the Norwegian Scenic Routes, which are currently the country’s most important infrastructure project. Norway is already consistently implementing environmental protection measures in construction, not only through innovative technologies, but also through the design of buildings and urban spaces. From pedestrian bridges to office complexes and residential buildings, Norwegian architects face a variety of challenges, but their work always focuses on the relationship between people and nature.
Norway: Architectural Guide
Actions:
Price:
$80.00
(available to order)
Summary:
This architectural guide showcases 270 buildings, primarily from the twentieth and early twenty-first centuries. These buildings are located not only in the largest and most visited cities, such as Oslo, Stavanger, Bergen, and Trondheim, but also in the northern regions of Bodø, Tromsø, and Svalbard. There is also a special chapter devoted to the Norwegian Scenic Routes, which are currently the country’s most important infrastructure project. Norway is already consistently implementing environmental protection measures in construction, not only through innovative technologies, but also through the design of buildings and urban spaces. From pedestrian bridges to office complexes and residential buildings, Norwegian architects face a variety of challenges, but their work always focuses on the relationship between people and nature.
Form:
books
books
Publication:
May 2026
May 2026
Subject:
City Guides
City Guides
Form:
books
books
Actions:
Price:
$29.95
(available to order)
Summary:
In an age of digital cameras and computer renderings, the tradition of drawing and assembling an architectural sketchbook seems at once either willfully eccentric and or charmingly retrograde. But its profound importance to architecture and urban planning endures. Italian Cities and Landscapes is a compact and lovely sketch book created by architect William H. Fain during(...)
$29.95
(available to order)
Summary:
In an age of digital cameras and computer renderings, the tradition of drawing and assembling an architectural sketchbook seems at once either willfully eccentric and or charmingly retrograde. But its profound importance to architecture and urban planning endures. Italian Cities and Landscapes is a compact and lovely sketch book created by architect William H. Fain during(...)
Title:
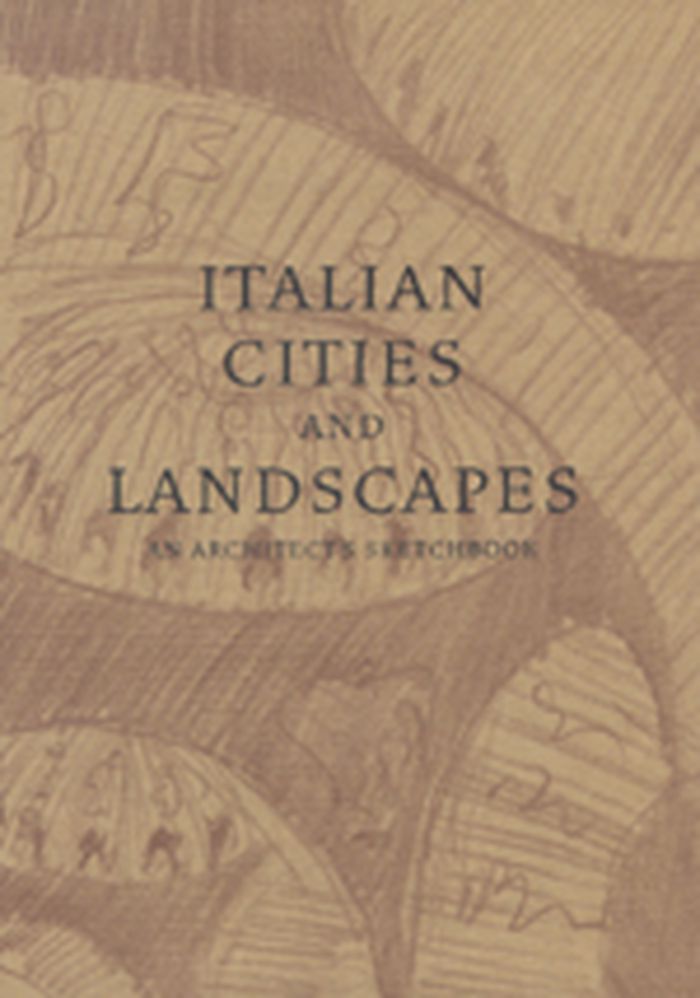
Italian cities and landscapes : An architect's sketchbook
Actions:
Price:
$29.95
(available to order)
Summary:
In an age of digital cameras and computer renderings, the tradition of drawing and assembling an architectural sketchbook seems at once either willfully eccentric and or charmingly retrograde. But its profound importance to architecture and urban planning endures. Italian Cities and Landscapes is a compact and lovely sketch book created by architect William H. Fain during a six month fellowship at the American Academy in Rome. Exploring the Italian city and countryside by bicycle, Fain used colored pencil to sketch scenes of the street life, the magnificent landscapes, and the architectural marvels of Italy. Italian Cities and Landscapes shows that for the creative individual, documenting travels through drawing continues to be a valuable means of learning to see, understand, and design.
Italian cities and landscapes : An architect's sketchbook
Actions:
Price:
$29.95
(available to order)
Summary:
In an age of digital cameras and computer renderings, the tradition of drawing and assembling an architectural sketchbook seems at once either willfully eccentric and or charmingly retrograde. But its profound importance to architecture and urban planning endures. Italian Cities and Landscapes is a compact and lovely sketch book created by architect William H. Fain during a six month fellowship at the American Academy in Rome. Exploring the Italian city and countryside by bicycle, Fain used colored pencil to sketch scenes of the street life, the magnificent landscapes, and the architectural marvels of Italy. Italian Cities and Landscapes shows that for the creative individual, documenting travels through drawing continues to be a valuable means of learning to see, understand, and design.
Form:
books
books
Publication:
April 2007, Glendale
April 2007, Glendale
Subject:
Architectural Drawing
Architectural Drawing
Form:
books
books
Actions:
Price:
$65.00
(available to order)
Summary:
Since its establishment in 1996, Vienna-based driendl*architects has searched for prototypical solutions in the fields of infrastructure and furniture, building, and urban design. The understanding that we are always situated within the built environment is a thread running through each of the firm’s individual projects, as well as between the chapters of this new book,(...)
$65.00
(available to order)
Summary:
Since its establishment in 1996, Vienna-based driendl*architects has searched for prototypical solutions in the fields of infrastructure and furniture, building, and urban design. The understanding that we are always situated within the built environment is a thread running through each of the firm’s individual projects, as well as between the chapters of this new book,(...)
Title:
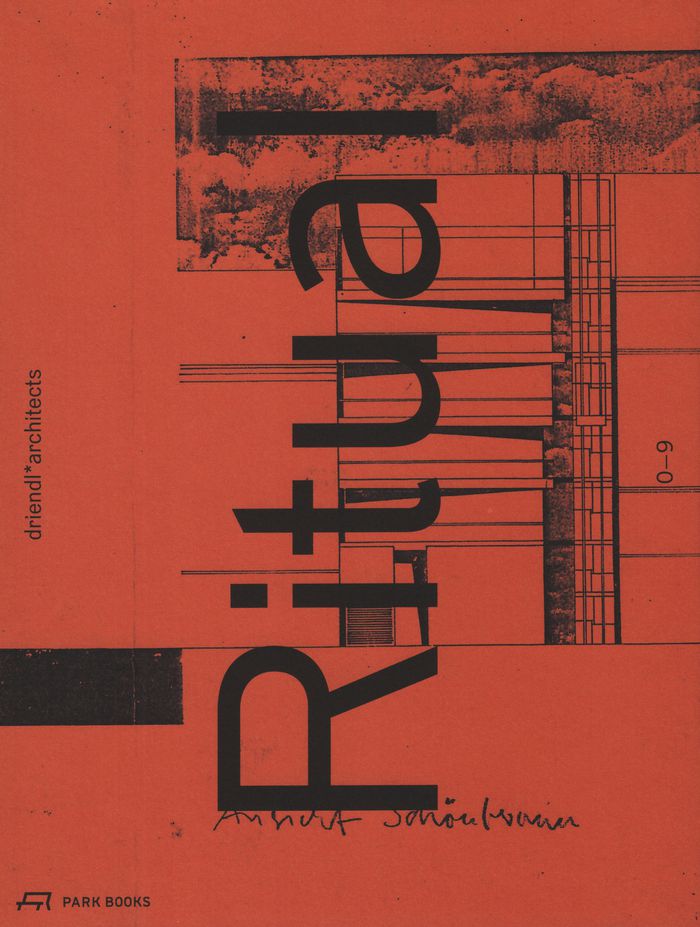
Ritual / original: driendl architects
Actions:
Price:
$65.00
(available to order)
Summary:
Since its establishment in 1996, Vienna-based driendl*architects has searched for prototypical solutions in the fields of infrastructure and furniture, building, and urban design. The understanding that we are always situated within the built environment is a thread running through each of the firm’s individual projects, as well as between the chapters of this new book, the first on driendl*architects’s vision and work. "Ritual / Original" looks at two decades of work by driendl*architects. During this time, our environment has changed rapidly and significantly, and this is reflected in the evolution of the ideas and concepts that underlie the firm’s buildings and projects. Offering unparalleled insight into the inner workings of driendl*architects, the book explores selected designs and the firm’s approach more broadly.
Ritual / original: driendl architects
Actions:
Price:
$65.00
(available to order)
Summary:
Since its establishment in 1996, Vienna-based driendl*architects has searched for prototypical solutions in the fields of infrastructure and furniture, building, and urban design. The understanding that we are always situated within the built environment is a thread running through each of the firm’s individual projects, as well as between the chapters of this new book, the first on driendl*architects’s vision and work. "Ritual / Original" looks at two decades of work by driendl*architects. During this time, our environment has changed rapidly and significantly, and this is reflected in the evolution of the ideas and concepts that underlie the firm’s buildings and projects. Offering unparalleled insight into the inner workings of driendl*architects, the book explores selected designs and the firm’s approach more broadly.
Form:
books
books
Publication:
March 2019
March 2019
Subject:
Architecture Monographs
Architecture Monographs
Form:
books
books
Price:
$27.50
(available to order)
Summary:
The relationship between real and fictional cities is blurry. Ideas which begin as literary speculations can shape the physical world. Both architects and novelists tell stories about place; real and imagined. They are in this sense both urban practitioners, creating neighbourhoods to serve communities and articulating the values of societies through the design of their(...)
$27.50
(available to order)
Summary:
The relationship between real and fictional cities is blurry. Ideas which begin as literary speculations can shape the physical world. Both architects and novelists tell stories about place; real and imagined. They are in this sense both urban practitioners, creating neighbourhoods to serve communities and articulating the values of societies through the design of their(...)
Title:
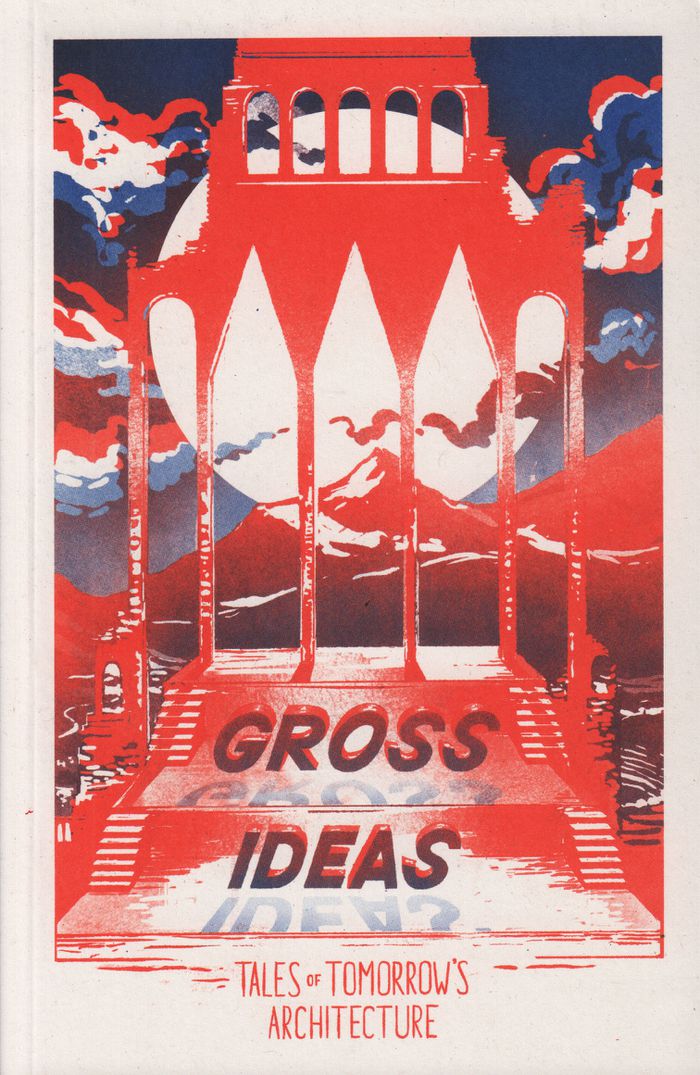
Gross ideas: Tales of tomorrow's architecture. Oslo Architecture Triennale
Actions:
Price:
$27.50
(available to order)
Summary:
The relationship between real and fictional cities is blurry. Ideas which begin as literary speculations can shape the physical world. Both architects and novelists tell stories about place; real and imagined. They are in this sense both urban practitioners, creating neighbourhoods to serve communities and articulating the values of societies through the design of their streets.This book of original short stories, written by architects, engineers, and novelists, explores the architecture of the near future glimpsed through the lens of fictional characters, places and buildings. What will the architecture of the future be like? How will cities change with environmental breakdown? How will people travel once cars are ancient history? What will buildings look like when bricks and mortar are no longer instruments of financial accumulation?
Gross ideas: Tales of tomorrow's architecture. Oslo Architecture Triennale
Actions:
Price:
$27.50
(available to order)
Summary:
The relationship between real and fictional cities is blurry. Ideas which begin as literary speculations can shape the physical world. Both architects and novelists tell stories about place; real and imagined. They are in this sense both urban practitioners, creating neighbourhoods to serve communities and articulating the values of societies through the design of their streets.This book of original short stories, written by architects, engineers, and novelists, explores the architecture of the near future glimpsed through the lens of fictional characters, places and buildings. What will the architecture of the future be like? How will cities change with environmental breakdown? How will people travel once cars are ancient history? What will buildings look like when bricks and mortar are no longer instruments of financial accumulation?
Form:
books
books
Publication:
October 2019
October 2019
Subject:
Biennial
Biennial
Form:
books
books
Price:
$95.00
(available to order)
Summary:
OMA - Office for Metropolitan Architecture - is one of the world's most influential think tanks for architecture and urban planning. With his intellectual approach to architecture, Rem Koolhaas, founding father and Pritzker Award winner, is much more than an international architecture super star. The architecture at OMA is developed in close cooperation with AMO, an(...)
$95.00
(available to order)
Summary:
OMA - Office for Metropolitan Architecture - is one of the world's most influential think tanks for architecture and urban planning. With his intellectual approach to architecture, Rem Koolhaas, founding father and Pritzker Award winner, is much more than an international architecture super star. The architecture at OMA is developed in close cooperation with AMO, an(...)
Title:
OMA
Actions:
Price:
$95.00
(available to order)
Summary:
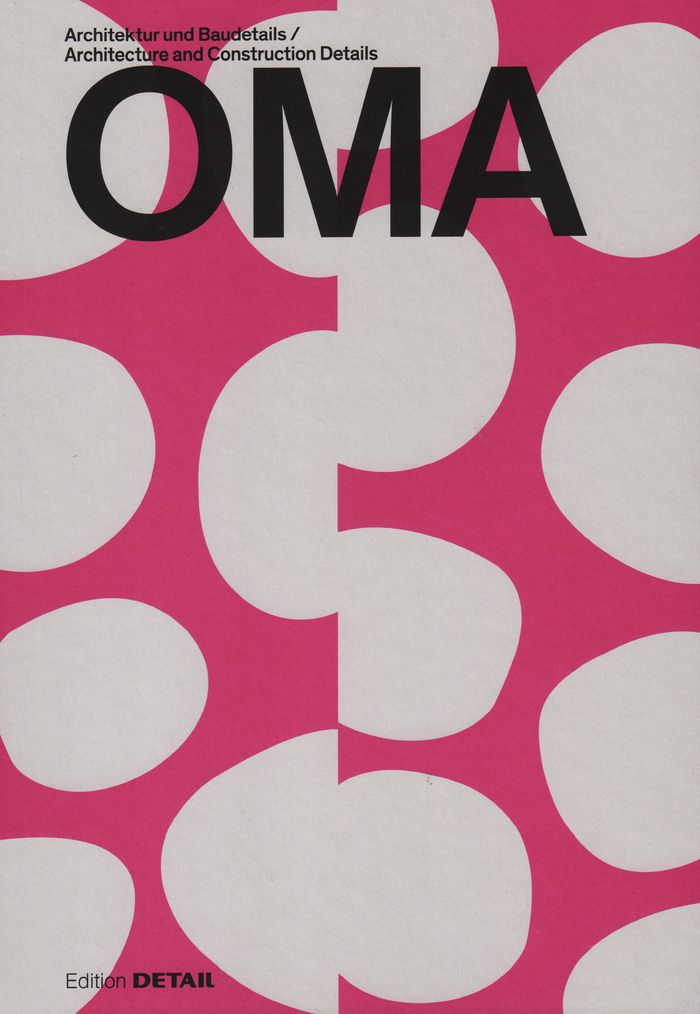
OMA - Office for Metropolitan Architecture - is one of the world's most influential think tanks for architecture and urban planning. With his intellectual approach to architecture, Rem Koolhaas, founding father and Pritzker Award winner, is much more than an international architecture super star. The architecture at OMA is developed in close cooperation with AMO, an associated yet independent design and research studio. Now, as then, the goal is to reconsider architecture, break from conventions, discover new possibilities. The journey is the destination, the architecture a never-ending process of constantly changing conditions and perspectives. This monograph on OMA highlights impressive projects from several years of architectural creativity by describing concepts, techniques and processes. And by presenting one thing above all, numerous architectural details.
OMA
Actions:
Price:
$95.00
(available to order)
Summary:
OMA - Office for Metropolitan Architecture - is one of the world's most influential think tanks for architecture and urban planning. With his intellectual approach to architecture, Rem Koolhaas, founding father and Pritzker Award winner, is much more than an international architecture super star. The architecture at OMA is developed in close cooperation with AMO, an associated yet independent design and research studio. Now, as then, the goal is to reconsider architecture, break from conventions, discover new possibilities. The journey is the destination, the architecture a never-ending process of constantly changing conditions and perspectives. This monograph on OMA highlights impressive projects from several years of architectural creativity by describing concepts, techniques and processes. And by presenting one thing above all, numerous architectural details.
Form:
books
books
Publication:
November 2019
November 2019
Subject:
Architecture Monographs
Architecture Monographs
Form:
books
books
Title:
The metabolist imagination: visions of the city in postwar Japanese architecture and science fiction
The metabolist imagination: visions of the city in postwar Japanese architecture and science fiction
Actions:
Price:
$39.95
(available to order)
Summary:
The devastation of the Second World War gave rise to imaginations both utopian and apocalyptic. In Japan, a fascinating confluence of architects and science fiction writers took advantage of this space to begin remaking urban design. In 'The Metabolist Imagination', William O. Gardner explores the unique Metabolism movement, which allied with science fiction authors to(...)
$39.95
(available to order)
Summary:
The devastation of the Second World War gave rise to imaginations both utopian and apocalyptic. In Japan, a fascinating confluence of architects and science fiction writers took advantage of this space to begin remaking urban design. In 'The Metabolist Imagination', William O. Gardner explores the unique Metabolism movement, which allied with science fiction authors to(...)
Title:
The metabolist imagination: visions of the city in postwar Japanese architecture and science fiction
Actions:
Price:
$39.95
(available to order)
Summary:
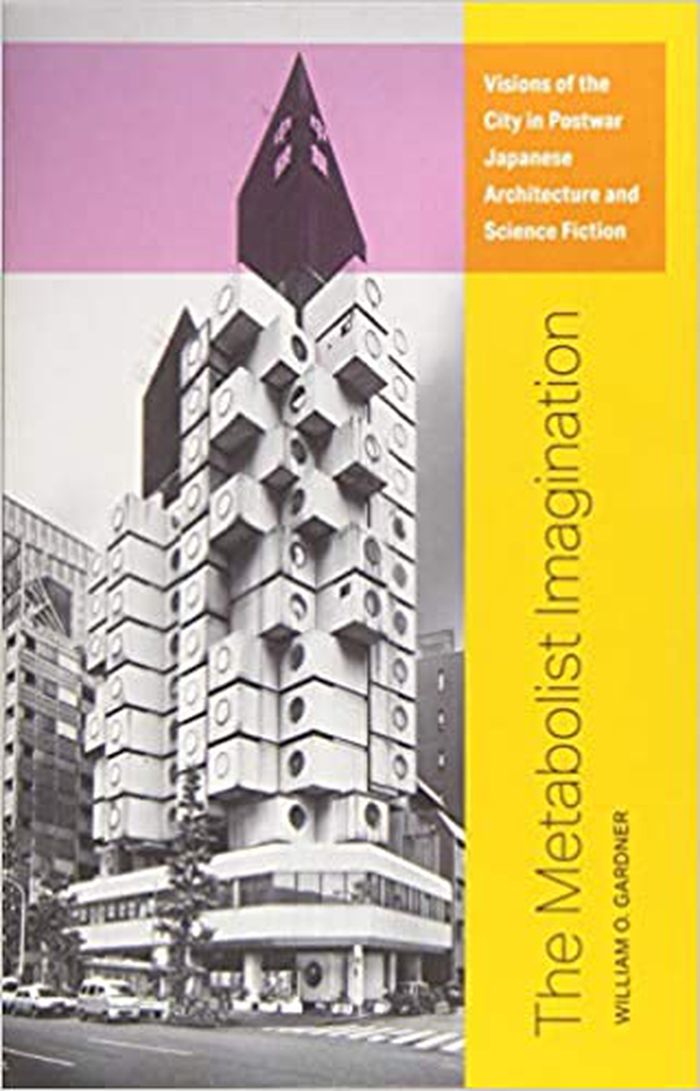
The devastation of the Second World War gave rise to imaginations both utopian and apocalyptic. In Japan, a fascinating confluence of architects and science fiction writers took advantage of this space to begin remaking urban design. In 'The Metabolist Imagination', William O. Gardner explores the unique Metabolism movement, which allied with science fiction authors to foresee the global cities that would emerge in the postwar era. This first comparative study of postwar Japanese architecture and science fiction builds on the resurgence of interest in Metabolist architecture while establishing new directions for exploration. Gardner focuses on how these innovators created unique versions of shared concepts—including futurity, megastructures, capsules, and cybercities—making lasting contributions that resonate with contemporary conversations around cyberpunk, climate change, anime, and more.
The metabolist imagination: visions of the city in postwar Japanese architecture and science fiction
Actions:
Price:
$39.95
(available to order)
Summary:
The devastation of the Second World War gave rise to imaginations both utopian and apocalyptic. In Japan, a fascinating confluence of architects and science fiction writers took advantage of this space to begin remaking urban design. In 'The Metabolist Imagination', William O. Gardner explores the unique Metabolism movement, which allied with science fiction authors to foresee the global cities that would emerge in the postwar era. This first comparative study of postwar Japanese architecture and science fiction builds on the resurgence of interest in Metabolist architecture while establishing new directions for exploration. Gardner focuses on how these innovators created unique versions of shared concepts—including futurity, megastructures, capsules, and cybercities—making lasting contributions that resonate with contemporary conversations around cyberpunk, climate change, anime, and more.
Form:
books
books
Publication:
May 2020
May 2020
Subject:
Architectural Theory
Architectural Theory


