


6235 Results
Form:
books
books
Actions:
Price:
$119.95
(available to order)
Summary:
Typology+ documents and analyzes roughly one hundred international housing structures. It uses diagrammatic drawings to elaborate a broad and varied range of residential types and present them systematically. In the process, it examines variants under the categories of access, space (ground plan and open space), and morphology, supplemented by detailed typological(...)
$119.95
(available to order)
Summary:
Typology+ documents and analyzes roughly one hundred international housing structures. It uses diagrammatic drawings to elaborate a broad and varied range of residential types and present them systematically. In the process, it examines variants under the categories of access, space (ground plan and open space), and morphology, supplemented by detailed typological(...)
Title:
Typology + innovative residential architecture
Actions:
Price:
$119.95
(available to order)
Summary:
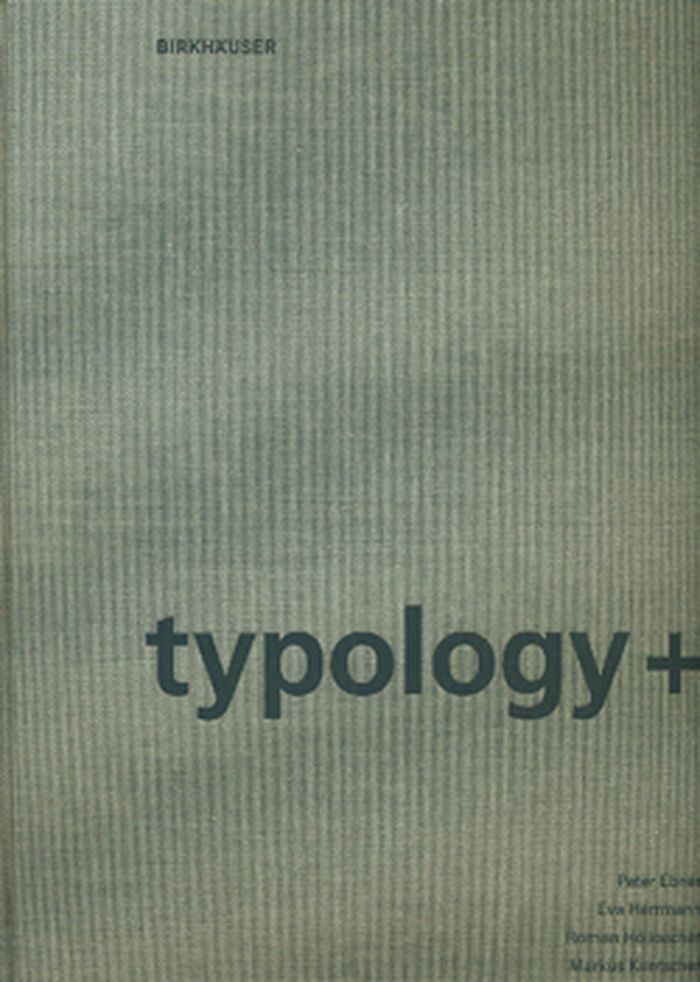
Typology+ documents and analyzes roughly one hundred international housing structures. It uses diagrammatic drawings to elaborate a broad and varied range of residential types and present them systematically. In the process, it examines variants under the categories of access, space (ground plan and open space), and morphology, supplemented by detailed typological descriptions and the elaboration of the special qualities of each individual type. More general essays draw connections between the housing types and twentieth-century reference projects. All of the projects are newly drawn to uniform standards; every project is presented with its ground plan drawn to a scale of 1:200. Site maps, sections, elevations, and photographs illuminate the urban setting, the building structure and design, and the spatial and functional qualities of each residential structure.
Typology + innovative residential architecture
Actions:
Price:
$119.95
(available to order)
Summary:
Typology+ documents and analyzes roughly one hundred international housing structures. It uses diagrammatic drawings to elaborate a broad and varied range of residential types and present them systematically. In the process, it examines variants under the categories of access, space (ground plan and open space), and morphology, supplemented by detailed typological descriptions and the elaboration of the special qualities of each individual type. More general essays draw connections between the housing types and twentieth-century reference projects. All of the projects are newly drawn to uniform standards; every project is presented with its ground plan drawn to a scale of 1:200. Site maps, sections, elevations, and photographs illuminate the urban setting, the building structure and design, and the spatial and functional qualities of each residential structure.
Form:
books
books
Publication:
December 2009
December 2009
Subject:
Collective Housing
Collective Housing
Form:
books
books
Price:
$11.99
(available to order)
Summary:
Carlo Scarpa (1906 1978) was denied the appropriate appreciation during his lifetime. His work was dismissed as just being art and only after his death people began to understand the high quality contained. This book shows the development of his individual architectural language by linking aspects of the arts with architecture. From his sensitive consideration of the(...)
$11.99
(available to order)
Summary:
Carlo Scarpa (1906 1978) was denied the appropriate appreciation during his lifetime. His work was dismissed as just being art and only after his death people began to understand the high quality contained. This book shows the development of his individual architectural language by linking aspects of the arts with architecture. From his sensitive consideration of the(...)
Title:
Scarpa
Actions:
Price:
$11.99
(available to order)
Summary:
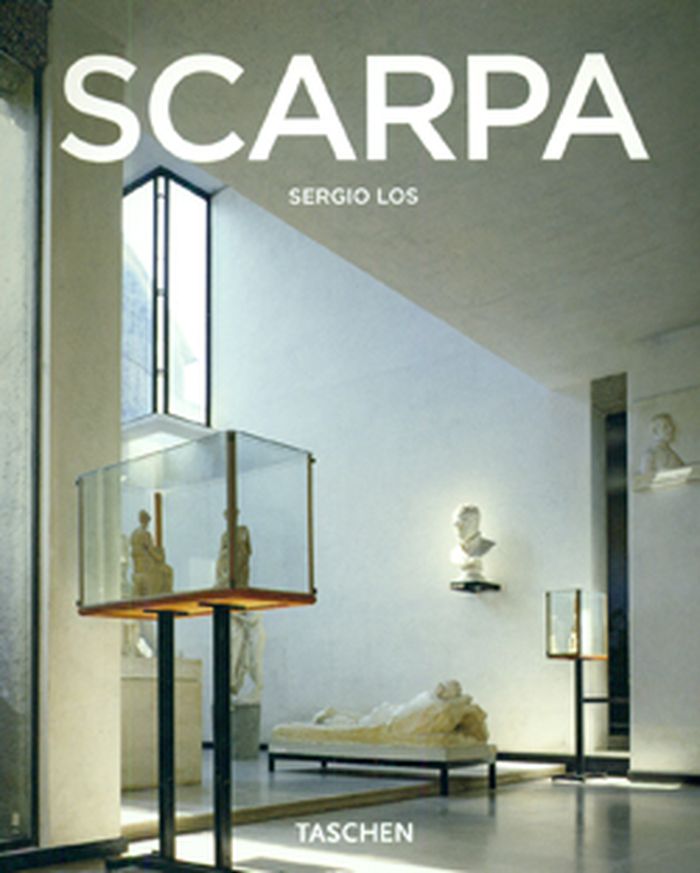
Carlo Scarpa (1906 1978) was denied the appropriate appreciation during his lifetime. His work was dismissed as just being art and only after his death people began to understand the high quality contained. This book shows the development of his individual architectural language by linking aspects of the arts with architecture. From his sensitive consideration of the urban context to the composition of stunning details; the author manages to give the reader an insight into the architect s work. Especially the investigation in his exhibition designs illustrate Scarpa s knowledge of material and his solving of complex problems. Places like the Castelvecchio Museum in Verona became a Mekka for everybody seeking the ultimate refinement in exhibition design and restoring old buildings.
Scarpa
Actions:
Price:
$11.99
(available to order)
Summary:
Carlo Scarpa (1906 1978) was denied the appropriate appreciation during his lifetime. His work was dismissed as just being art and only after his death people began to understand the high quality contained. This book shows the development of his individual architectural language by linking aspects of the arts with architecture. From his sensitive consideration of the urban context to the composition of stunning details; the author manages to give the reader an insight into the architect s work. Especially the investigation in his exhibition designs illustrate Scarpa s knowledge of material and his solving of complex problems. Places like the Castelvecchio Museum in Verona became a Mekka for everybody seeking the ultimate refinement in exhibition design and restoring old buildings.
Form:
books
books
Publication:
November 2009
November 2009
Subject:
Architecture Monographs
Architecture Monographs
Form:
books
books
Title:
Actors, agents and attendants. Social housing/ housing the social: art, property and spatial justice
Actors, agents and attendants. Social housing/ housing the social: art, property and spatial justice
Actions:
Price:
$36.95
(available to order)
Summary:
Social Housing—Housing the Social: Art, Property and Spatial Justice examines ongoing transformations in social housing and asks how these transformations are reflected in the aspirations and practices of artists. Housing provides essential shelter, but also gives form to the social. It represents and embodies the materiality of civic politics and thus demonstrates the(...)
$36.95
(available to order)
Summary:
Social Housing—Housing the Social: Art, Property and Spatial Justice examines ongoing transformations in social housing and asks how these transformations are reflected in the aspirations and practices of artists. Housing provides essential shelter, but also gives form to the social. It represents and embodies the materiality of civic politics and thus demonstrates the(...)
Title:
Actors, agents and attendants. Social housing/ housing the social: art, property and spatial justice
Actions:
Price:
$36.95
(available to order)
Summary:
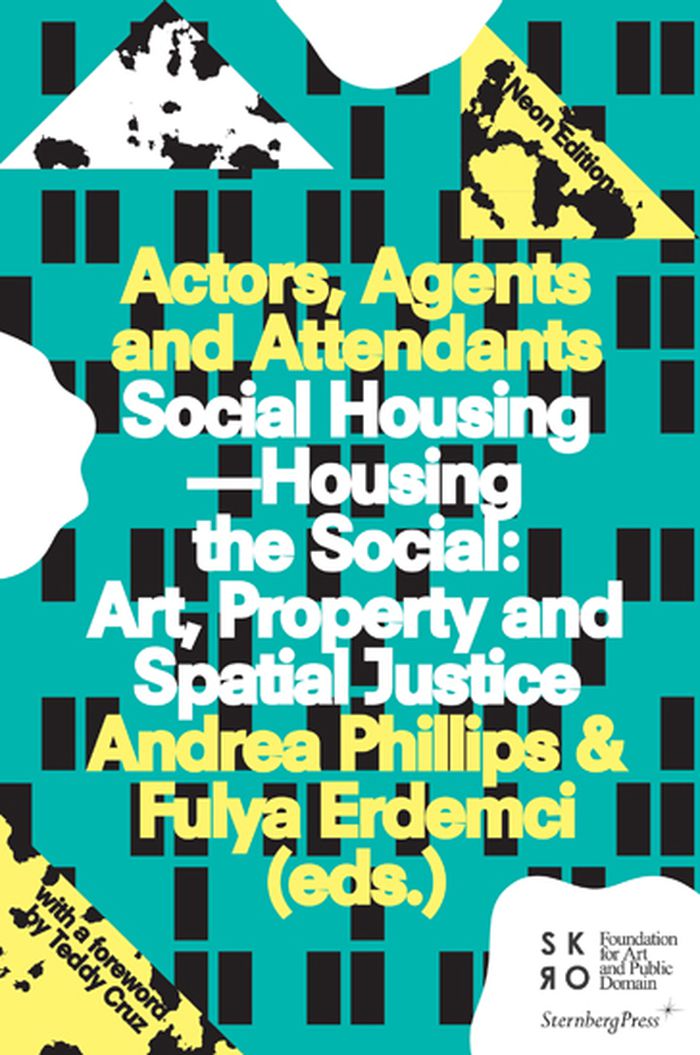
Social Housing—Housing the Social: Art, Property and Spatial Justice examines ongoing transformations in social housing and asks how these transformations are reflected in the aspirations and practices of artists. Housing provides essential shelter, but also gives form to the social. It represents and embodies the materiality of civic politics and thus demonstrates the uneven nature of spatial justice at local and global scale. For many years artists have contributed to the design and organization of structures of living together, often with ambivalent effect. Whilst many have imagined—and attempted to implement—radical new forms of social housing, as alternatives to both privatization and state provision, they have also ushered in waves of gentrification, thus contributing significantly to a story of capitalization now dominant within urban infrastructures.
Actors, agents and attendants. Social housing/ housing the social: art, property and spatial justice
Actions:
Price:
$36.95
(available to order)
Summary:
Social Housing—Housing the Social: Art, Property and Spatial Justice examines ongoing transformations in social housing and asks how these transformations are reflected in the aspirations and practices of artists. Housing provides essential shelter, but also gives form to the social. It represents and embodies the materiality of civic politics and thus demonstrates the uneven nature of spatial justice at local and global scale. For many years artists have contributed to the design and organization of structures of living together, often with ambivalent effect. Whilst many have imagined—and attempted to implement—radical new forms of social housing, as alternatives to both privatization and state provision, they have also ushered in waves of gentrification, thus contributing significantly to a story of capitalization now dominant within urban infrastructures.
Form:
books
books
Publication:
May 2013
May 2013
Subject:
Collective Housing
Collective Housing
Form:
books
books
Actions:
Price:
$68.00
(available to order)
Summary:
Although Japanese architects have to contend with very particular constraints, from tiny plots in crowded urban contexts to ever-present seismic threats, their innovative solutions to the creation of space and stable structures, combined with their close attention to materials, technology and natural light, have resulted in homes that are internationally admired. This(...)
$68.00
(available to order)
Summary:
Although Japanese architects have to contend with very particular constraints, from tiny plots in crowded urban contexts to ever-present seismic threats, their innovative solutions to the creation of space and stable structures, combined with their close attention to materials, technology and natural light, have resulted in homes that are internationally admired. This(...)
Title:
The Japanese house reinvented
Actions:
Price:
$68.00
(available to order)
Summary:
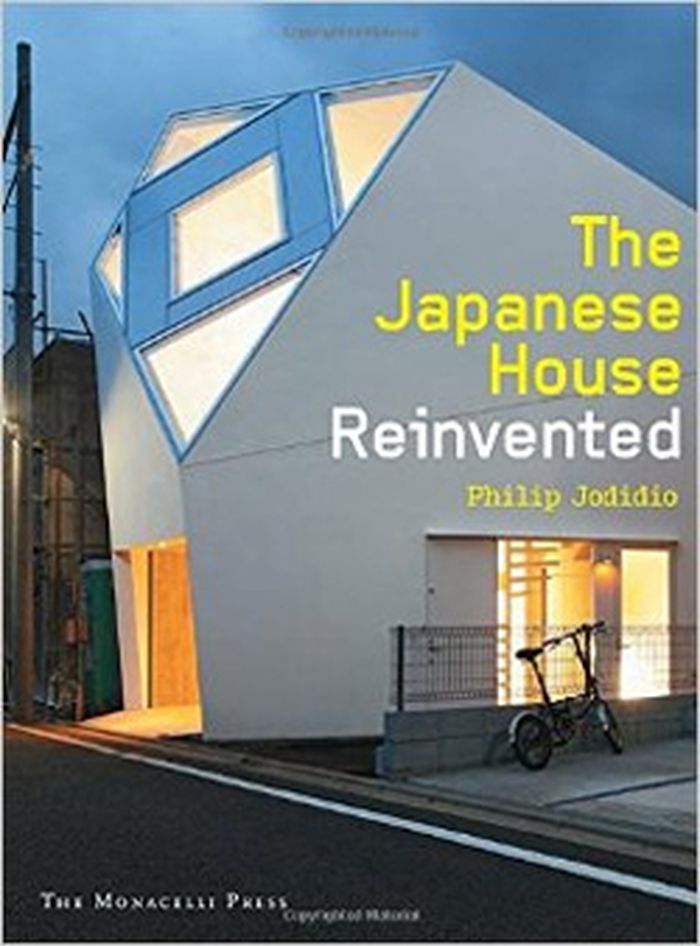
Although Japanese architects have to contend with very particular constraints, from tiny plots in crowded urban contexts to ever-present seismic threats, their innovative solutions to the creation of space and stable structures, combined with their close attention to materials, technology and natural light, have resulted in homes that are internationally admired. This overview of fifty recently built Japanese houses includes projects by three Pritzker Prize-winners— Tadao Ando, Shigeru Ban and Kazuyo Sejima—as well as by lesser-known emerging architects. Each house is clearly illustrated with colour photographs and plans, and is lucidly described by Philip Jodidio, who has travelled extensively around Japan and is deeply familiar with these projects and their creators. His book is a demonstration of Japan’s enduring commitment to design innovation.
The Japanese house reinvented
Actions:
Price:
$68.00
(available to order)
Summary:
Although Japanese architects have to contend with very particular constraints, from tiny plots in crowded urban contexts to ever-present seismic threats, their innovative solutions to the creation of space and stable structures, combined with their close attention to materials, technology and natural light, have resulted in homes that are internationally admired. This overview of fifty recently built Japanese houses includes projects by three Pritzker Prize-winners— Tadao Ando, Shigeru Ban and Kazuyo Sejima—as well as by lesser-known emerging architects. Each house is clearly illustrated with colour photographs and plans, and is lucidly described by Philip Jodidio, who has travelled extensively around Japan and is deeply familiar with these projects and their creators. His book is a demonstration of Japan’s enduring commitment to design innovation.
Form:
books
books
Publication:
May 2015
May 2015
Subject:
Contemporary Asian Architecture
Contemporary Asian Architecture
Form:
books
books
Title:
Dobrovic in Dubrovnik
Dobrovic in Dubrovnik
Actions:
Price:
$55.00
(available to order)
Summary:
Dobrovic in Dubrovnik traces the history of a project of avant-garde modern architecture constructed in the 1930s in the Mediterranean landscape of the south Dalmatian coast of the Adriatic Sea. Architects Krunoslav Ivaniin and Ljiljana Blagojevic contribute comprehensive historical, theoretical and phenomenological readings of a highly specific venture in modern(...)
$55.00
(available to order)
Summary:
Dobrovic in Dubrovnik traces the history of a project of avant-garde modern architecture constructed in the 1930s in the Mediterranean landscape of the south Dalmatian coast of the Adriatic Sea. Architects Krunoslav Ivaniin and Ljiljana Blagojevic contribute comprehensive historical, theoretical and phenomenological readings of a highly specific venture in modern(...)
Title:
Dobrovic in Dubrovnik
Actions:
Price:
$55.00
(available to order)
Summary:
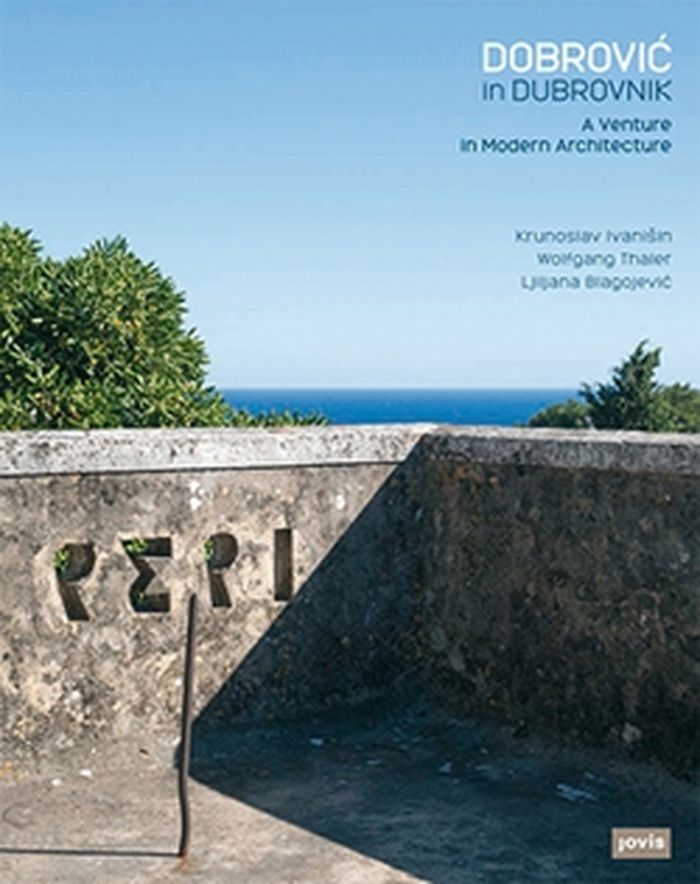
Dobrovic in Dubrovnik traces the history of a project of avant-garde modern architecture constructed in the 1930s in the Mediterranean landscape of the south Dalmatian coast of the Adriatic Sea. Architects Krunoslav Ivaniin and Ljiljana Blagojevic contribute comprehensive historical, theoretical and phenomenological readings of a highly specific venture in modern architecture (though with the usual universal aspirations)--the quintessentially modern villas, gardens and hotels built in Dubrovnik 70 years ago by the Serbian architect and urban planner Nikola Dobrovic (1897-1967). Confined to an area of about ten square miles and in use for only about ten years, the buildings are presented in this volume through previously unpublished original design drawings, black-and-white photographs from the 1930s and contemporary color photographs by Wolfgang Thaler.
Dobrovic in Dubrovnik
Actions:
Price:
$55.00
(available to order)
Summary:
Dobrovic in Dubrovnik traces the history of a project of avant-garde modern architecture constructed in the 1930s in the Mediterranean landscape of the south Dalmatian coast of the Adriatic Sea. Architects Krunoslav Ivaniin and Ljiljana Blagojevic contribute comprehensive historical, theoretical and phenomenological readings of a highly specific venture in modern architecture (though with the usual universal aspirations)--the quintessentially modern villas, gardens and hotels built in Dubrovnik 70 years ago by the Serbian architect and urban planner Nikola Dobrovic (1897-1967). Confined to an area of about ten square miles and in use for only about ten years, the buildings are presented in this volume through previously unpublished original design drawings, black-and-white photographs from the 1930s and contemporary color photographs by Wolfgang Thaler.
Form:
books
books
Publication:
November 2015
November 2015
Subject:
Modernism
Modernism
Form:
books
books

Actions:
Price:
$19.95
(available to order)
Summary:
Japan today protects one-seventh of its land surface in parks, which are visited by well over a billion people each year. Parkscapes analyzes the origins, development, and distinctive features of these public spaces. Green zones were created by the government beginning in the late nineteenth century for state purposes but eventually evolved into sites of negotiation(...)
$19.95
(available to order)
Summary:
Japan today protects one-seventh of its land surface in parks, which are visited by well over a billion people each year. Parkscapes analyzes the origins, development, and distinctive features of these public spaces. Green zones were created by the government beginning in the late nineteenth century for state purposes but eventually evolved into sites of negotiation(...)
Title:
Parkscapes: green spaces in modern Japan
Actions:
Price:
$19.95
(available to order)
Summary:
Japan today protects one-seventh of its land surface in parks, which are visited by well over a billion people each year. Parkscapes analyzes the origins, development, and distinctive features of these public spaces. Green zones were created by the government beginning in the late nineteenth century for state purposes but eventually evolved into sites of negotiation between bureaucrats and ordinary citizens who use them for demonstrations, riots, and shelters, as well as recreation. Thomas Havens shows how revolutionary officials in the 1870s seized private properties and converted them into public parks for educating and managing citizens in the new emperor-sanctioned state. Rebuilding Tokyo and Yokohama after the earthquake and fires of 1923 spurred the spread of urban parklands both in the capital and other cities. According to Havens, the growth of suburbs, the national mobilization of World War II, and the post-1945 American occupation helped speed the creation of more urban parks, setting the stage for vast increases in public green spaces during Japan’s golden age of affluence from the 1960s through the 1980s. Since the 1990s the Japanese public has embraced a heightened ecological consciousness and become deeply involved in the design and management of both city and natural parks—realms once monopolized by government bureaucrats.
Parkscapes: green spaces in modern Japan
Actions:
Price:
$19.95
(available to order)
Summary:
Japan today protects one-seventh of its land surface in parks, which are visited by well over a billion people each year. Parkscapes analyzes the origins, development, and distinctive features of these public spaces. Green zones were created by the government beginning in the late nineteenth century for state purposes but eventually evolved into sites of negotiation between bureaucrats and ordinary citizens who use them for demonstrations, riots, and shelters, as well as recreation. Thomas Havens shows how revolutionary officials in the 1870s seized private properties and converted them into public parks for educating and managing citizens in the new emperor-sanctioned state. Rebuilding Tokyo and Yokohama after the earthquake and fires of 1923 spurred the spread of urban parklands both in the capital and other cities. According to Havens, the growth of suburbs, the national mobilization of World War II, and the post-1945 American occupation helped speed the creation of more urban parks, setting the stage for vast increases in public green spaces during Japan’s golden age of affluence from the 1960s through the 1980s. Since the 1990s the Japanese public has embraced a heightened ecological consciousness and become deeply involved in the design and management of both city and natural parks—realms once monopolized by government bureaucrats.
Form:
books
books
Publication:
April 2011
April 2011
Subject:
Landscape Theory
Landscape Theory
Form:
books
books
Actions:
Price:
$56.50
(available to order)
Summary:
The single-screen movie theaters that punctuated small-town America's main streets and city neighborhoods since the 1920s are all but gone. The well-dressed throng of moviegoers has vanished; the facades are boarded. In "Silent Screens", photographer Michael Putnam captures these once(...)
$56.50
(available to order)
Summary:
The single-screen movie theaters that punctuated small-town America's main streets and city neighborhoods since the 1920s are all but gone. The well-dressed throng of moviegoers has vanished; the facades are boarded. In "Silent Screens", photographer Michael Putnam captures these once(...)
Title:
Silent screens : the decline and transformation of the American movie theater
Actions:
Price:
$56.50
(available to order)
Summary:
The single-screen movie theaters that punctuated small-town America's main streets and city neighborhoods since the 1920s are all but gone. The well-dressed throng of moviegoers has vanished; the facades are boarded. In "Silent Screens", photographer Michael Putnam captures these once prominent cinemas in decline and transformation. His photographs of abandoned movie houses and forlorn marquees are an elegy to this disappearing cultural icon. In the early 1980s, Putnam began photographing closed theaters, theaters that had been converted to other uses (a church, a swimming pool), theaters on the verge of collapse, theaters being demolished, and even vacant lots where theaters once stood. The result is an archive of images, large in quantity and geographically diffuse. Here is what has become of the Odeons, Strands, and Arcadias that existed as velvet and marble outposts of Hollywood drama next to barbershops, hardware stores, and five-and-dimes. Introduced by Robert Sklar, the starkly beautiful photographs are accompanied by original reminiscences on moviegoing by Peter Bogdanovich, Molly Haskell, Andrew Sarris, and Chester H. Liebs as well as excerpts from the works of poet John Hollander and writers Larry McMurtry and John Updike. Sklar begins by mapping the rise and fall of the local movie house, tracing the demise of small-town theaters to their role as bit players in the grand spectacle of Hollywood film distribution. "Under standard distribution practice," he writes, "a new film took from six months to a year to wend its way from picture palace to Podunk (the prints getting more and more frayed and scratched along the route). Even though the small-town theaters and their urban neighborhood counterparts made up the majority of the nation's movie houses, their significance, in terms of revenue returned to the major motion-picture companies that produced and distributed films, was paltry." In his essay, "Old Dreams," Last Picture Show director Peter Bogdanovich recalls the closing of New York City's great movie palaces -- the mammoth Roxy, the old Paramount near Times Square, the Capitol, and the Mayfair -- and the more innocent time in which they existed "when a quarter often bought you two features, a newsreel, a comedy short, a travelogue, a cartoon, a serial, and coming attractions." While the images in Putnam's book can be read as a metaphor for the death of many downtowns in America, "Silent Screens" goes beyond mere nostalgia to tell the important story of the disappearance of the single-screen theater, illuminating the layers of cultural and economic significance that still surround it.
Silent screens : the decline and transformation of the American movie theater
Actions:
Price:
$56.50
(available to order)
Summary:
The single-screen movie theaters that punctuated small-town America's main streets and city neighborhoods since the 1920s are all but gone. The well-dressed throng of moviegoers has vanished; the facades are boarded. In "Silent Screens", photographer Michael Putnam captures these once prominent cinemas in decline and transformation. His photographs of abandoned movie houses and forlorn marquees are an elegy to this disappearing cultural icon. In the early 1980s, Putnam began photographing closed theaters, theaters that had been converted to other uses (a church, a swimming pool), theaters on the verge of collapse, theaters being demolished, and even vacant lots where theaters once stood. The result is an archive of images, large in quantity and geographically diffuse. Here is what has become of the Odeons, Strands, and Arcadias that existed as velvet and marble outposts of Hollywood drama next to barbershops, hardware stores, and five-and-dimes. Introduced by Robert Sklar, the starkly beautiful photographs are accompanied by original reminiscences on moviegoing by Peter Bogdanovich, Molly Haskell, Andrew Sarris, and Chester H. Liebs as well as excerpts from the works of poet John Hollander and writers Larry McMurtry and John Updike. Sklar begins by mapping the rise and fall of the local movie house, tracing the demise of small-town theaters to their role as bit players in the grand spectacle of Hollywood film distribution. "Under standard distribution practice," he writes, "a new film took from six months to a year to wend its way from picture palace to Podunk (the prints getting more and more frayed and scratched along the route). Even though the small-town theaters and their urban neighborhood counterparts made up the majority of the nation's movie houses, their significance, in terms of revenue returned to the major motion-picture companies that produced and distributed films, was paltry." In his essay, "Old Dreams," Last Picture Show director Peter Bogdanovich recalls the closing of New York City's great movie palaces -- the mammoth Roxy, the old Paramount near Times Square, the Capitol, and the Mayfair -- and the more innocent time in which they existed "when a quarter often bought you two features, a newsreel, a comedy short, a travelogue, a cartoon, a serial, and coming attractions." While the images in Putnam's book can be read as a metaphor for the death of many downtowns in America, "Silent Screens" goes beyond mere nostalgia to tell the important story of the disappearance of the single-screen theater, illuminating the layers of cultural and economic significance that still surround it.
Form:
books
books
Publication:
June 2000, Baltimore
June 2000, Baltimore
Subject:
Architecture and Film, Set Design
Architecture and Film, Set Design
Form:
books
books
Actions:
Price:
$36.00
(available to order)
Summary:
In February and March 2008, the International Program and the Department of Architecture and Design at The Museum of Modern Art, New York, organized the Museum's first symposium on the modernist architecture of the Caribbean and bordering Latin American countries, in collaboration with the Caribbean School of Architecture at the University of Technology, Kingston,(...)
$36.00
(available to order)
Summary:
In February and March 2008, the International Program and the Department of Architecture and Design at The Museum of Modern Art, New York, organized the Museum's first symposium on the modernist architecture of the Caribbean and bordering Latin American countries, in collaboration with the Caribbean School of Architecture at the University of Technology, Kingston,(...)
Title:
AAA 034 : Caribbean modernist architecture
Actions:
Price:
$36.00
(available to order)
Summary:
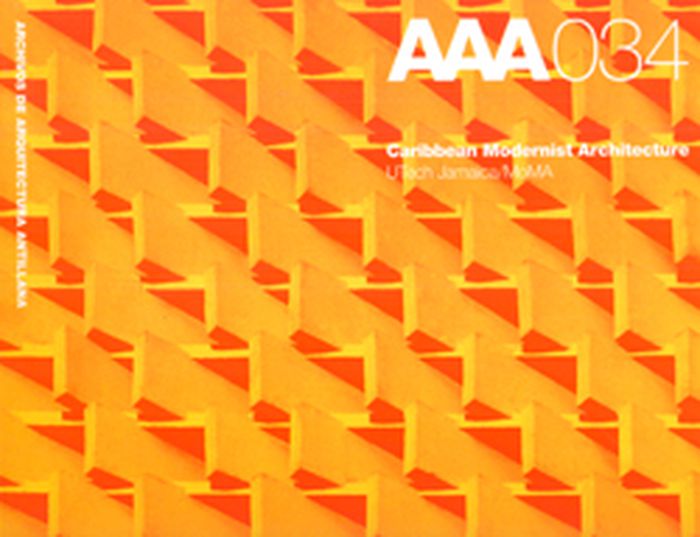
In February and March 2008, the International Program and the Department of Architecture and Design at The Museum of Modern Art, New York, organized the Museum's first symposium on the modernist architecture of the Caribbean and bordering Latin American countries, in collaboration with the Caribbean School of Architecture at the University of Technology, Kingston, Jamaica. Topics included regional and international legacies, preservation, environmental sustainability and urban planning, as they relate to modernist architectural history and contemporary practice. The presenters were leading architects and local architectural historians. This illustrated volume presents papers from this symposium by Silvia Arango, Mervyn Awon, Marcus Barinas, Carlos Brillembourg, Jackson Burnside, Jean Doucet, Belmont Freeman, David Gouverneur, Ronny Lobo, Louise Noelle, Mark Raymond, Bruno Stagno and L. Mark Taylor, in both English and Spanish.
AAA 034 : Caribbean modernist architecture
Actions:
Price:
$36.00
(available to order)
Summary:
In February and March 2008, the International Program and the Department of Architecture and Design at The Museum of Modern Art, New York, organized the Museum's first symposium on the modernist architecture of the Caribbean and bordering Latin American countries, in collaboration with the Caribbean School of Architecture at the University of Technology, Kingston, Jamaica. Topics included regional and international legacies, preservation, environmental sustainability and urban planning, as they relate to modernist architectural history and contemporary practice. The presenters were leading architects and local architectural historians. This illustrated volume presents papers from this symposium by Silvia Arango, Mervyn Awon, Marcus Barinas, Carlos Brillembourg, Jackson Burnside, Jean Doucet, Belmont Freeman, David Gouverneur, Ronny Lobo, Louise Noelle, Mark Raymond, Bruno Stagno and L. Mark Taylor, in both English and Spanish.
Form:
books
books
Publication:
February 2010
February 2010
Subject:
Modernism
Modernism
Form:
books
books
Actions:
Price:
$23.00
(available in store)
Summary:
The construction of the Stuttgart-Ulm railway line is one of the largest infrastructure projects in Europe. The centrepiece is the new Stuttgart Main Station, which replaces the former 16-track terminus station as an underground 8-track through station. As part of this, the aboveground tracks in the city centre are being removed and the areas thus freed up open up new(...)
$23.00
(available in store)
Summary:
The construction of the Stuttgart-Ulm railway line is one of the largest infrastructure projects in Europe. The centrepiece is the new Stuttgart Main Station, which replaces the former 16-track terminus station as an underground 8-track through station. As part of this, the aboveground tracks in the city centre are being removed and the areas thus freed up open up new(...)
Title:
Christoph Ingenhoven: Stuttgart Main Station
Actions:
Price:
$23.00
(available in store)
Summary:
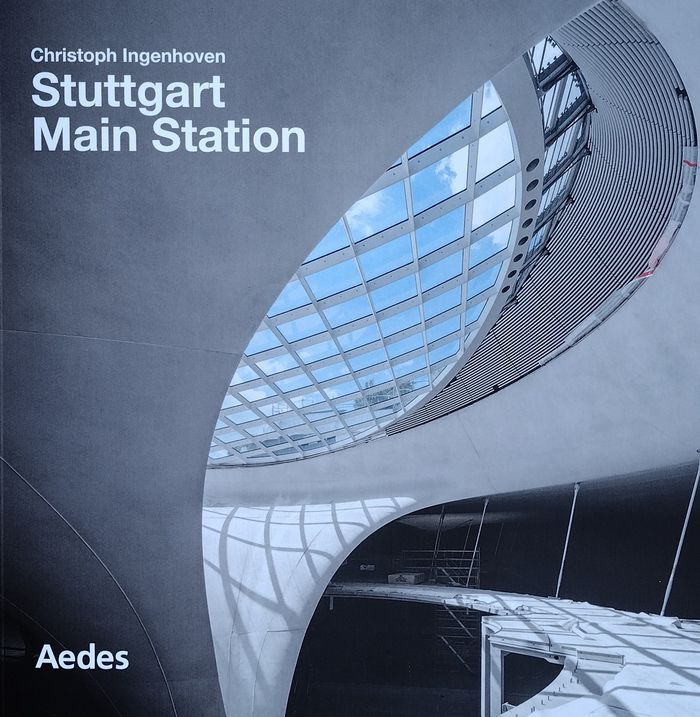
The construction of the Stuttgart-Ulm railway line is one of the largest infrastructure projects in Europe. The centrepiece is the new Stuttgart Main Station, which replaces the former 16-track terminus station as an underground 8-track through station. As part of this, the aboveground tracks in the city centre are being removed and the areas thus freed up open up new urban-development perspectives. Stuttgart-East and Stuttgart-North – city districts previously separated by tracks – will be connected with each other again after over 150 years and travel time shortened. Christoph Ingenhoven (advised by, et al., Frei Otto) won the competition for the new design for the Stuttgart Main Station in 1997. After the financing agreement was concluded in April 2009, construction work was begun on 2 February 2010. The new main station is supposed to go into operation for the change in timetables in December 2026. Christoph Ingenhoven explains: "This project will have enormous significance for the development of Stuttgart, Baden-Württemberg, and southwest Germany. The building must also do justice to this significance with its design – must show what Stuttgart is today and will be in future."
Christoph Ingenhoven: Stuttgart Main Station
Actions:
Price:
$23.00
(available in store)
Summary:
The construction of the Stuttgart-Ulm railway line is one of the largest infrastructure projects in Europe. The centrepiece is the new Stuttgart Main Station, which replaces the former 16-track terminus station as an underground 8-track through station. As part of this, the aboveground tracks in the city centre are being removed and the areas thus freed up open up new urban-development perspectives. Stuttgart-East and Stuttgart-North – city districts previously separated by tracks – will be connected with each other again after over 150 years and travel time shortened. Christoph Ingenhoven (advised by, et al., Frei Otto) won the competition for the new design for the Stuttgart Main Station in 1997. After the financing agreement was concluded in April 2009, construction work was begun on 2 February 2010. The new main station is supposed to go into operation for the change in timetables in December 2026. Christoph Ingenhoven explains: "This project will have enormous significance for the development of Stuttgart, Baden-Württemberg, and southwest Germany. The building must also do justice to this significance with its design – must show what Stuttgart is today and will be in future."
Form:
books
books
Publication:
September 2024
September 2024
Subject:
Architecture Monographs
Architecture Monographs
Form:
books
books
Actions:
Price:
$41.95
(available to order)
Summary:
The Centre Georges Pompidou, also called Beaubourg, is today considered an icon of contemporary Paris, the quintessence of a modern building, and a model for what a museum can be. In 1971, Renzo Piano and Richard Rogers, together with the engineering firm Ove Arup & Partners, won an international architecture competition with their innovative and irreverent design.(...)
$41.95
(available to order)
Summary:
The Centre Georges Pompidou, also called Beaubourg, is today considered an icon of contemporary Paris, the quintessence of a modern building, and a model for what a museum can be. In 1971, Renzo Piano and Richard Rogers, together with the engineering firm Ove Arup & Partners, won an international architecture competition with their innovative and irreverent design.(...)
Title:
Centre Pompidou: Renzo Piano, Richard Rogers, and the making of a modern monument
Actions:
Price:
$41.95
(available to order)
Summary:
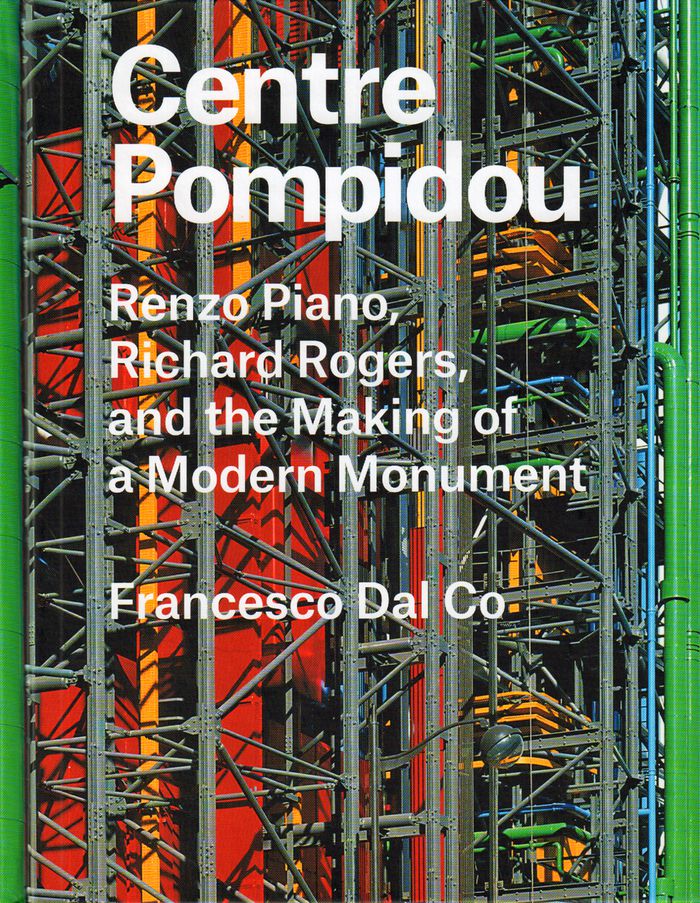
The Centre Georges Pompidou, also called Beaubourg, is today considered an icon of contemporary Paris, the quintessence of a modern building, and a model for what a museum can be. In 1971, Renzo Piano and Richard Rogers, together with the engineering firm Ove Arup & Partners, won an international architecture competition with their innovative and irreverent design. Completed in 1977, the building was at first received skeptically by critics, yet it was quickly embraced by the public as a beloved monument of the modern city of Paris. This lively intellectual biography of the building explores its history and the reasons for its success, from its genesis as a politically calculated response to Paris’s turbulent 1968 student protests to the role played by architects in its construction, as well as the historical influences and the engineering solutions that inform its design. A key reason for the Centre Pompidou’s success indeed lies in its ability to channel architectural memory, connecting it powerfully to Paris’s historic urban fabric. This essential text on one of the twentieth century’s most significant buildings is accompanied by a portfolio of rare drawings and photographs.
Centre Pompidou: Renzo Piano, Richard Rogers, and the making of a modern monument
Actions:
Price:
$41.95
(available to order)
Summary:
The Centre Georges Pompidou, also called Beaubourg, is today considered an icon of contemporary Paris, the quintessence of a modern building, and a model for what a museum can be. In 1971, Renzo Piano and Richard Rogers, together with the engineering firm Ove Arup & Partners, won an international architecture competition with their innovative and irreverent design. Completed in 1977, the building was at first received skeptically by critics, yet it was quickly embraced by the public as a beloved monument of the modern city of Paris. This lively intellectual biography of the building explores its history and the reasons for its success, from its genesis as a politically calculated response to Paris’s turbulent 1968 student protests to the role played by architects in its construction, as well as the historical influences and the engineering solutions that inform its design. A key reason for the Centre Pompidou’s success indeed lies in its ability to channel architectural memory, connecting it powerfully to Paris’s historic urban fabric. This essential text on one of the twentieth century’s most significant buildings is accompanied by a portfolio of rare drawings and photographs.
Form:
books
books
Publication:
November 2016
November 2016
Subject:
Contemporary Architecture
Contemporary Architecture


