


11176 Results
Form:
photographs
photographs
Title:
Project documentation for presentation purposes for Erickson's planning and urban designs projects
Project documentation for presentation purposes for Erickson's planning and urban designs projects
Actions:
Reference number:
ARCH274184
Description:
Photographic documentation for various projects filed under, "Planning and Urban Design, Including Transportation and Landscape." Contains slides of models, plans, perspective drawings, sites and completed projects where applicable. Includes: Simon Fraser University Master Plan, Burnaby, BC (1963); Village Lake Louise, Banff National Park, AB (1969); West Seattle Freeway, Seattle, WA, with Howard Needles Tammen and Bergendorf (1969); Snauq Harbour, Vancouver, BC (1970); Toronto Transit Study, Toronto, ON (1972); Vancouver Study, Vancouver, BC (1972); Brookswood-Belmont Area Plan, Langley, BC (1973); East End Lake Study, Vancouver, BC (1973); Inner Harbour Development, Victoria, BC (1973); Eglinton West Subway Station, Toronto, ON (1974); University of British Columbia Overpass, Vancouver, BC (1974); Yorkdale Subway Station, Toronto, ON (1974); Fintas Town Centre, Kuwait City, Kuwait (1979); California Plaza Master Plan, Los Angeles, CA (1980); Harbour Steps, Seattle WA, with Clayton R. Joyce (1980); Irvine Coastal Development, Orange County, CA, with POD (1980); King Abdul Aziz University Master Plan, Jeddah, Saudi Arabia, with WZMH (1981); Simon Fraser University Village, Burnaby, BC (1981); Spadina Quay, Toronto, ON (1981); Civic Centre and 5th Hill Metrorail Stations, Los Angeles, CA (1983); East Boston Harborfront Master Plan, Boston, MA (1983); Tanjung Batu Coastal Reserve Master Plan, Bintilu, Sarwak, Malaysia, with Hijjas Kasturi Associates (1983); Centennial Campus Master Plan, North Carolina State University, Raleigh, NC (1985); New Westminister Quay, BC (1987); University Streed Beautification, Seattle, WA (1987); Simon Fraser University Master Plan Review, Burnaby, BC (1989); Pearls of Kuwait, Kuwait (1989); Marathon Lands Study, Vancouver, BC (1989); Bayshore Gardens Competition, Vancouver, BC (1989); Bukit Timah Condominium Development, Singapore (1990); Johor Coastal Development, Johor, Malaysia (1992); Al-Buhariat City, Saudi Arabia (1993).
ARCH274184
Description:
Photographic documentation for various projects filed under, "Planning and Urban Design, Including Transportation and Landscape." Contains slides of models, plans, perspective drawings, sites and completed projects where applicable. Includes: Simon Fraser University Master Plan, Burnaby, BC (1963); Village Lake Louise, Banff National Park, AB (1969); West Seattle Freeway, Seattle, WA, with Howard Needles Tammen and Bergendorf (1969); Snauq Harbour, Vancouver, BC (1970); Toronto Transit Study, Toronto, ON (1972); Vancouver Study, Vancouver, BC (1972); Brookswood-Belmont Area Plan, Langley, BC (1973); East End Lake Study, Vancouver, BC (1973); Inner Harbour Development, Victoria, BC (1973); Eglinton West Subway Station, Toronto, ON (1974); University of British Columbia Overpass, Vancouver, BC (1974); Yorkdale Subway Station, Toronto, ON (1974); Fintas Town Centre, Kuwait City, Kuwait (1979); California Plaza Master Plan, Los Angeles, CA (1980); Harbour Steps, Seattle WA, with Clayton R. Joyce (1980); Irvine Coastal Development, Orange County, CA, with POD (1980); King Abdul Aziz University Master Plan, Jeddah, Saudi Arabia, with WZMH (1981); Simon Fraser University Village, Burnaby, BC (1981); Spadina Quay, Toronto, ON (1981); Civic Centre and 5th Hill Metrorail Stations, Los Angeles, CA (1983); East Boston Harborfront Master Plan, Boston, MA (1983); Tanjung Batu Coastal Reserve Master Plan, Bintilu, Sarwak, Malaysia, with Hijjas Kasturi Associates (1983); Centennial Campus Master Plan, North Carolina State University, Raleigh, NC (1985); New Westminister Quay, BC (1987); University Streed Beautification, Seattle, WA (1987); Simon Fraser University Master Plan Review, Burnaby, BC (1989); Pearls of Kuwait, Kuwait (1989); Marathon Lands Study, Vancouver, BC (1989); Bayshore Gardens Competition, Vancouver, BC (1989); Bukit Timah Condominium Development, Singapore (1990); Johor Coastal Development, Johor, Malaysia (1992); Al-Buhariat City, Saudi Arabia (1993).
People:
Date:
21 October 1994
21 October 1994
Title:
Project documentation for presentation purposes for Erickson's planning and urban designs projects
Actions:
ARCH274184
Description:
Photographic documentation for various projects filed under, "Planning and Urban Design, Including Transportation and Landscape." Contains slides of models, plans, perspective drawings, sites and completed projects where applicable. Includes: Simon Fraser University Master Plan, Burnaby, BC (1963); Village Lake Louise, Banff National Park, AB (1969); West Seattle Freeway, Seattle, WA, with Howard Needles Tammen and Bergendorf (1969); Snauq Harbour, Vancouver, BC (1970); Toronto Transit Study, Toronto, ON (1972); Vancouver Study, Vancouver, BC (1972); Brookswood-Belmont Area Plan, Langley, BC (1973); East End Lake Study, Vancouver, BC (1973); Inner Harbour Development, Victoria, BC (1973); Eglinton West Subway Station, Toronto, ON (1974); University of British Columbia Overpass, Vancouver, BC (1974); Yorkdale Subway Station, Toronto, ON (1974); Fintas Town Centre, Kuwait City, Kuwait (1979); California Plaza Master Plan, Los Angeles, CA (1980); Harbour Steps, Seattle WA, with Clayton R. Joyce (1980); Irvine Coastal Development, Orange County, CA, with POD (1980); King Abdul Aziz University Master Plan, Jeddah, Saudi Arabia, with WZMH (1981); Simon Fraser University Village, Burnaby, BC (1981); Spadina Quay, Toronto, ON (1981); Civic Centre and 5th Hill Metrorail Stations, Los Angeles, CA (1983); East Boston Harborfront Master Plan, Boston, MA (1983); Tanjung Batu Coastal Reserve Master Plan, Bintilu, Sarwak, Malaysia, with Hijjas Kasturi Associates (1983); Centennial Campus Master Plan, North Carolina State University, Raleigh, NC (1985); New Westminister Quay, BC (1987); University Streed Beautification, Seattle, WA (1987); Simon Fraser University Master Plan Review, Burnaby, BC (1989); Pearls of Kuwait, Kuwait (1989); Marathon Lands Study, Vancouver, BC (1989); Bayshore Gardens Competition, Vancouver, BC (1989); Bukit Timah Condominium Development, Singapore (1990); Johor Coastal Development, Johor, Malaysia (1992); Al-Buhariat City, Saudi Arabia (1993).
Project documentation for presentation purposes for Erickson's planning and urban designs projects
Actions:
ARCH274184
Description:
Photographic documentation for various projects filed under, "Planning and Urban Design, Including Transportation and Landscape." Contains slides of models, plans, perspective drawings, sites and completed projects where applicable. Includes: Simon Fraser University Master Plan, Burnaby, BC (1963); Village Lake Louise, Banff National Park, AB (1969); West Seattle Freeway, Seattle, WA, with Howard Needles Tammen and Bergendorf (1969); Snauq Harbour, Vancouver, BC (1970); Toronto Transit Study, Toronto, ON (1972); Vancouver Study, Vancouver, BC (1972); Brookswood-Belmont Area Plan, Langley, BC (1973); East End Lake Study, Vancouver, BC (1973); Inner Harbour Development, Victoria, BC (1973); Eglinton West Subway Station, Toronto, ON (1974); University of British Columbia Overpass, Vancouver, BC (1974); Yorkdale Subway Station, Toronto, ON (1974); Fintas Town Centre, Kuwait City, Kuwait (1979); California Plaza Master Plan, Los Angeles, CA (1980); Harbour Steps, Seattle WA, with Clayton R. Joyce (1980); Irvine Coastal Development, Orange County, CA, with POD (1980); King Abdul Aziz University Master Plan, Jeddah, Saudi Arabia, with WZMH (1981); Simon Fraser University Village, Burnaby, BC (1981); Spadina Quay, Toronto, ON (1981); Civic Centre and 5th Hill Metrorail Stations, Los Angeles, CA (1983); East Boston Harborfront Master Plan, Boston, MA (1983); Tanjung Batu Coastal Reserve Master Plan, Bintilu, Sarwak, Malaysia, with Hijjas Kasturi Associates (1983); Centennial Campus Master Plan, North Carolina State University, Raleigh, NC (1985); New Westminister Quay, BC (1987); University Streed Beautification, Seattle, WA (1987); Simon Fraser University Master Plan Review, Burnaby, BC (1989); Pearls of Kuwait, Kuwait (1989); Marathon Lands Study, Vancouver, BC (1989); Bayshore Gardens Competition, Vancouver, BC (1989); Bukit Timah Condominium Development, Singapore (1990); Johor Coastal Development, Johor, Malaysia (1992); Al-Buhariat City, Saudi Arabia (1993).
Form:
photographs
photographs
Date:
21 October 1994
21 October 1994
People:
Form:
drawings, textual records, works of art, journals and magazines
drawings, textual records, works of art, journals and magazines
Reference number:
DR1974:0002:017:001-060
Description:
- This album contains plans, elevations and sections as well as written documents - the contract, specifications, work logs, letters and financial records - for the Hippodrome national, Paris. Most of the drawings and documents date from 1845, when the Hippodrome national was constructed, including the contract and contract drawings (DR1974:0002:017:025 and DR1974:0002:017:027 - DR1974:0002:017:031), a description and cost estimate, structural drawings, and plans, sections and elevations, some coloured, showing the various elements of the design. The construction of the building is documented by two work logs, one of which is probably a draft (work log: DR1974:0002:017:017:001-027; draft work log: DR1974:0002:017:044:001-038). The building was designed in the Islamic Revival style. It was constructed primarily of painted canvas stretched on frames and attached to the structural framework (Dupavillion, 81). Several preliminary drawings for the Hippodrome national are included: an elevation and plan dated 1844 and a pencil rendering of an elaborate Moorish façade, probably alternate designs (DR1974:0002:017:004, DR1974:0002:017:026, and DR1974:0002:017:060), and a watercolour perspective view, plan and section (DR1974:0002:017:001 - DR1974:0002:017:003), possibly for a different site, dated February 1845. Four drawings dated February 1846 are for additions to the hippodrome, including a portico on the front of the princes' pavilion, and a pedestrian bridge over the service court entrance (DR1974:0002:017:011, DR1974:0002:017:012, DR1974:0002:017:016 and DR1974:0002:017:037). Plan DR1974:0002:017:015 is probably also related to these additions. It has not been determined if these additions were carried out. Also included are three record drawings of the Circus of Maxentius and the hippodrome at Villa Borghese in Rome; a copy of "L'Entr'acte" containing an article on the proposed construction of a hippodrome (cirque) in Paris; and two letters requesting information on the Hippodrome national.
DR1974:0002:017:001-060
Description:
- This album contains plans, elevations and sections as well as written documents - the contract, specifications, work logs, letters and financial records - for the Hippodrome national, Paris. Most of the drawings and documents date from 1845, when the Hippodrome national was constructed, including the contract and contract drawings (DR1974:0002:017:025 and DR1974:0002:017:027 - DR1974:0002:017:031), a description and cost estimate, structural drawings, and plans, sections and elevations, some coloured, showing the various elements of the design. The construction of the building is documented by two work logs, one of which is probably a draft (work log: DR1974:0002:017:017:001-027; draft work log: DR1974:0002:017:044:001-038). The building was designed in the Islamic Revival style. It was constructed primarily of painted canvas stretched on frames and attached to the structural framework (Dupavillion, 81). Several preliminary drawings for the Hippodrome national are included: an elevation and plan dated 1844 and a pencil rendering of an elaborate Moorish façade, probably alternate designs (DR1974:0002:017:004, DR1974:0002:017:026, and DR1974:0002:017:060), and a watercolour perspective view, plan and section (DR1974:0002:017:001 - DR1974:0002:017:003), possibly for a different site, dated February 1845. Four drawings dated February 1846 are for additions to the hippodrome, including a portico on the front of the princes' pavilion, and a pedestrian bridge over the service court entrance (DR1974:0002:017:011, DR1974:0002:017:012, DR1974:0002:017:016 and DR1974:0002:017:037). Plan DR1974:0002:017:015 is probably also related to these additions. It has not been determined if these additions were carried out. Also included are three record drawings of the Circus of Maxentius and the hippodrome at Villa Borghese in Rome; a copy of "L'Entr'acte" containing an article on the proposed construction of a hippodrome (cirque) in Paris; and two letters requesting information on the Hippodrome national.
People:
Subject:
architecture
architecture
Date:
1840-1850, printed 1845, published 11 September 1844
1840-1850, printed 1845, published 11 September 1844
Title:
Album of drawings and documents for the Hippodrome national, Paris
Actions:
DR1974:0002:017:001-060
Description:
- This album contains plans, elevations and sections as well as written documents - the contract, specifications, work logs, letters and financial records - for the Hippodrome national, Paris. Most of the drawings and documents date from 1845, when the Hippodrome national was constructed, including the contract and contract drawings (DR1974:0002:017:025 and DR1974:0002:017:027 - DR1974:0002:017:031), a description and cost estimate, structural drawings, and plans, sections and elevations, some coloured, showing the various elements of the design. The construction of the building is documented by two work logs, one of which is probably a draft (work log: DR1974:0002:017:017:001-027; draft work log: DR1974:0002:017:044:001-038). The building was designed in the Islamic Revival style. It was constructed primarily of painted canvas stretched on frames and attached to the structural framework (Dupavillion, 81). Several preliminary drawings for the Hippodrome national are included: an elevation and plan dated 1844 and a pencil rendering of an elaborate Moorish façade, probably alternate designs (DR1974:0002:017:004, DR1974:0002:017:026, and DR1974:0002:017:060), and a watercolour perspective view, plan and section (DR1974:0002:017:001 - DR1974:0002:017:003), possibly for a different site, dated February 1845. Four drawings dated February 1846 are for additions to the hippodrome, including a portico on the front of the princes' pavilion, and a pedestrian bridge over the service court entrance (DR1974:0002:017:011, DR1974:0002:017:012, DR1974:0002:017:016 and DR1974:0002:017:037). Plan DR1974:0002:017:015 is probably also related to these additions. It has not been determined if these additions were carried out. Also included are three record drawings of the Circus of Maxentius and the hippodrome at Villa Borghese in Rome; a copy of "L'Entr'acte" containing an article on the proposed construction of a hippodrome (cirque) in Paris; and two letters requesting information on the Hippodrome national.
Album of drawings and documents for the Hippodrome national, Paris
Actions:
DR1974:0002:017:001-060
Description:
- This album contains plans, elevations and sections as well as written documents - the contract, specifications, work logs, letters and financial records - for the Hippodrome national, Paris. Most of the drawings and documents date from 1845, when the Hippodrome national was constructed, including the contract and contract drawings (DR1974:0002:017:025 and DR1974:0002:017:027 - DR1974:0002:017:031), a description and cost estimate, structural drawings, and plans, sections and elevations, some coloured, showing the various elements of the design. The construction of the building is documented by two work logs, one of which is probably a draft (work log: DR1974:0002:017:017:001-027; draft work log: DR1974:0002:017:044:001-038). The building was designed in the Islamic Revival style. It was constructed primarily of painted canvas stretched on frames and attached to the structural framework (Dupavillion, 81). Several preliminary drawings for the Hippodrome national are included: an elevation and plan dated 1844 and a pencil rendering of an elaborate Moorish façade, probably alternate designs (DR1974:0002:017:004, DR1974:0002:017:026, and DR1974:0002:017:060), and a watercolour perspective view, plan and section (DR1974:0002:017:001 - DR1974:0002:017:003), possibly for a different site, dated February 1845. Four drawings dated February 1846 are for additions to the hippodrome, including a portico on the front of the princes' pavilion, and a pedestrian bridge over the service court entrance (DR1974:0002:017:011, DR1974:0002:017:012, DR1974:0002:017:016 and DR1974:0002:017:037). Plan DR1974:0002:017:015 is probably also related to these additions. It has not been determined if these additions were carried out. Also included are three record drawings of the Circus of Maxentius and the hippodrome at Villa Borghese in Rome; a copy of "L'Entr'acte" containing an article on the proposed construction of a hippodrome (cirque) in Paris; and two letters requesting information on the Hippodrome national.
Form:
drawings, textual records, works of art, journals and magazines
drawings, textual records, works of art, journals and magazines
Date:
1840-1850, printed 1845, published 11 September 1844
1840-1850, printed 1845, published 11 September 1844
People:
Subject:
architecture
architecture
Form:
drawings
Quantity:
3 portfolio(s)
drawings
Quantity:
3 portfolio(s)
Actions:
Reference number:
DR1974:0002:031:001-055
Description:
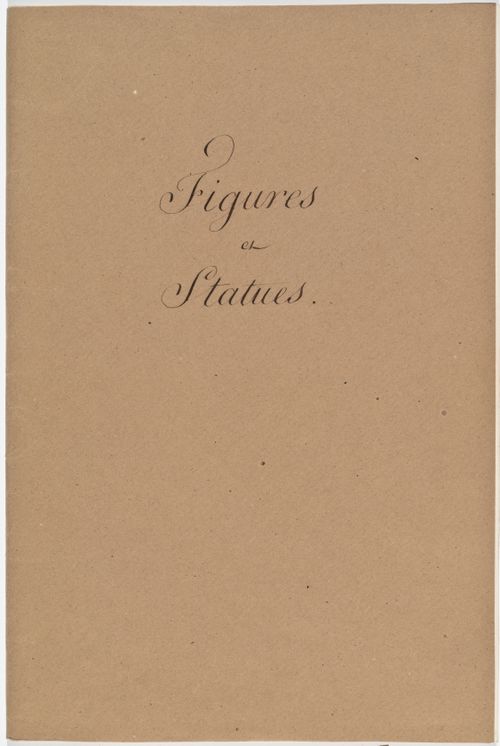
- The three portfolios of this group are entitled: Figures et Statues (DR1974:0002:031:001 - DR1974:0002:031:024), Architecture Antique Mélanges (DR1974:0002:031:025 - DR1974:0002:031:043), and Architecture Moderne Mélanges (DR1974:0002:031:044 - DR1974:0002:031:055). -- Portfolio Figures et Statues comprises primarily drawings of classical figures and architectural sculpture from both antique and 19th century sources. Few of the sources of these drawings are clearly identified, with the exception of Genie de la Liberté from the Colonne de Juillet (DR1974:0002:031:016:003). There are a number of drawings of sculpture from the 16th century tomb monument of Maximillian I in Innsbruck (DR1974:0002:031:017 - DR1974:0002:031:023:001-003). -- Portfolio Architecture Antique Mélanges comprises mostly architectural drawings from buildings or monuments in Pisa, Rome, Tivoli, Naples, Florence, Viterbo, and Nice. Also included are a reconstruction of Pliny the Younger's Villa Laurentine (DR1974:0002:031:043), an orthographic drawing of the L'arc des orfèvres (DR1974:0002:031:032:001-002), and an interior perspective of an imaginary church, perhaps inspired by Pugin (DR1974:0002:031:027). -- Portfolio Architecture Moderne Mélanges comprises drawings which represent the classical tradition of 19th century French and English architecture (Bergdoll, p. 2). The French subjects include the Palais de justice, Amiens (DR1974:0002:031:044:002), the Louvois fountain by Visconti, (DR1974:0002:031:049:002), the Arc du Carrousel (DR1974:0002:031:053:001), and the Vendome column (DR1974:0002:031:053:002). English architecture is represented by Charles Robert Cockerell's Hanover Chapel, Regent Street, London (DR1974:0002:031:054:001), and late Georgian\early Regency houses (DR1974:0002:031:045:001-002 and DR1974:0002:031:046:001-002). The drawings related to Amiens Cathedral (DR1974:0002:031:044:001-002) and the Cloaca Maxima (DR1974:0002:031:052:002) are notable exceptions to the contemporary contents of the folder.
DR1974:0002:031:001-055
Description:
- The three portfolios of this group are entitled: Figures et Statues (DR1974:0002:031:001 - DR1974:0002:031:024), Architecture Antique Mélanges (DR1974:0002:031:025 - DR1974:0002:031:043), and Architecture Moderne Mélanges (DR1974:0002:031:044 - DR1974:0002:031:055). -- Portfolio Figures et Statues comprises primarily drawings of classical figures and architectural sculpture from both antique and 19th century sources. Few of the sources of these drawings are clearly identified, with the exception of Genie de la Liberté from the Colonne de Juillet (DR1974:0002:031:016:003). There are a number of drawings of sculpture from the 16th century tomb monument of Maximillian I in Innsbruck (DR1974:0002:031:017 - DR1974:0002:031:023:001-003). -- Portfolio Architecture Antique Mélanges comprises mostly architectural drawings from buildings or monuments in Pisa, Rome, Tivoli, Naples, Florence, Viterbo, and Nice. Also included are a reconstruction of Pliny the Younger's Villa Laurentine (DR1974:0002:031:043), an orthographic drawing of the L'arc des orfèvres (DR1974:0002:031:032:001-002), and an interior perspective of an imaginary church, perhaps inspired by Pugin (DR1974:0002:031:027). -- Portfolio Architecture Moderne Mélanges comprises drawings which represent the classical tradition of 19th century French and English architecture (Bergdoll, p. 2). The French subjects include the Palais de justice, Amiens (DR1974:0002:031:044:002), the Louvois fountain by Visconti, (DR1974:0002:031:049:002), the Arc du Carrousel (DR1974:0002:031:053:001), and the Vendome column (DR1974:0002:031:053:002). English architecture is represented by Charles Robert Cockerell's Hanover Chapel, Regent Street, London (DR1974:0002:031:054:001), and late Georgian\early Regency houses (DR1974:0002:031:045:001-002 and DR1974:0002:031:046:001-002). The drawings related to Amiens Cathedral (DR1974:0002:031:044:001-002) and the Cloaca Maxima (DR1974:0002:031:052:002) are notable exceptions to the contemporary contents of the folder.
People:
Subject:
architecture, interior design, painting, sculpture
architecture, interior design, painting, sculpture
Date:
between 1800 and 1868
between 1800 and 1868
Title:
Three portfolios of drawings of classical figures, statues from the sepulchral monument of Maximilian I, Innsbruck, and ancient and modern buildings
Actions:
DR1974:0002:031:001-055
Description:
- The three portfolios of this group are entitled: Figures et Statues (DR1974:0002:031:001 - DR1974:0002:031:024), Architecture Antique Mélanges (DR1974:0002:031:025 - DR1974:0002:031:043), and Architecture Moderne Mélanges (DR1974:0002:031:044 - DR1974:0002:031:055). -- Portfolio Figures et Statues comprises primarily drawings of classical figures and architectural sculpture from both antique and 19th century sources. Few of the sources of these drawings are clearly identified, with the exception of Genie de la Liberté from the Colonne de Juillet (DR1974:0002:031:016:003). There are a number of drawings of sculpture from the 16th century tomb monument of Maximillian I in Innsbruck (DR1974:0002:031:017 - DR1974:0002:031:023:001-003). -- Portfolio Architecture Antique Mélanges comprises mostly architectural drawings from buildings or monuments in Pisa, Rome, Tivoli, Naples, Florence, Viterbo, and Nice. Also included are a reconstruction of Pliny the Younger's Villa Laurentine (DR1974:0002:031:043), an orthographic drawing of the L'arc des orfèvres (DR1974:0002:031:032:001-002), and an interior perspective of an imaginary church, perhaps inspired by Pugin (DR1974:0002:031:027). -- Portfolio Architecture Moderne Mélanges comprises drawings which represent the classical tradition of 19th century French and English architecture (Bergdoll, p. 2). The French subjects include the Palais de justice, Amiens (DR1974:0002:031:044:002), the Louvois fountain by Visconti, (DR1974:0002:031:049:002), the Arc du Carrousel (DR1974:0002:031:053:001), and the Vendome column (DR1974:0002:031:053:002). English architecture is represented by Charles Robert Cockerell's Hanover Chapel, Regent Street, London (DR1974:0002:031:054:001), and late Georgian\early Regency houses (DR1974:0002:031:045:001-002 and DR1974:0002:031:046:001-002). The drawings related to Amiens Cathedral (DR1974:0002:031:044:001-002) and the Cloaca Maxima (DR1974:0002:031:052:002) are notable exceptions to the contemporary contents of the folder.
Three portfolios of drawings of classical figures, statues from the sepulchral monument of Maximilian I, Innsbruck, and ancient and modern buildings
Actions:
DR1974:0002:031:001-055
Description:
- The three portfolios of this group are entitled: Figures et Statues (DR1974:0002:031:001 - DR1974:0002:031:024), Architecture Antique Mélanges (DR1974:0002:031:025 - DR1974:0002:031:043), and Architecture Moderne Mélanges (DR1974:0002:031:044 - DR1974:0002:031:055). -- Portfolio Figures et Statues comprises primarily drawings of classical figures and architectural sculpture from both antique and 19th century sources. Few of the sources of these drawings are clearly identified, with the exception of Genie de la Liberté from the Colonne de Juillet (DR1974:0002:031:016:003). There are a number of drawings of sculpture from the 16th century tomb monument of Maximillian I in Innsbruck (DR1974:0002:031:017 - DR1974:0002:031:023:001-003). -- Portfolio Architecture Antique Mélanges comprises mostly architectural drawings from buildings or monuments in Pisa, Rome, Tivoli, Naples, Florence, Viterbo, and Nice. Also included are a reconstruction of Pliny the Younger's Villa Laurentine (DR1974:0002:031:043), an orthographic drawing of the L'arc des orfèvres (DR1974:0002:031:032:001-002), and an interior perspective of an imaginary church, perhaps inspired by Pugin (DR1974:0002:031:027). -- Portfolio Architecture Moderne Mélanges comprises drawings which represent the classical tradition of 19th century French and English architecture (Bergdoll, p. 2). The French subjects include the Palais de justice, Amiens (DR1974:0002:031:044:002), the Louvois fountain by Visconti, (DR1974:0002:031:049:002), the Arc du Carrousel (DR1974:0002:031:053:001), and the Vendome column (DR1974:0002:031:053:002). English architecture is represented by Charles Robert Cockerell's Hanover Chapel, Regent Street, London (DR1974:0002:031:054:001), and late Georgian\early Regency houses (DR1974:0002:031:045:001-002 and DR1974:0002:031:046:001-002). The drawings related to Amiens Cathedral (DR1974:0002:031:044:001-002) and the Cloaca Maxima (DR1974:0002:031:052:002) are notable exceptions to the contemporary contents of the folder.
Form:
drawings
Quantity:
3 portfolio(s)
drawings
Quantity:
3 portfolio(s)
Date:
between 1800 and 1868
between 1800 and 1868
People:
Subject:
architecture, interior design, painting, sculpture
architecture, interior design, painting, sculpture
Form:
drawings, works of art
drawings, works of art
Title:
Album of drawings and prints for a Hôtel de préfecture and a Hôtel de ville, Poitiers, France
Album of drawings and prints for a Hôtel de préfecture and a Hôtel de ville, Poitiers, France
Actions:
Reference number:
DR1974:0002:020:001-050
Description:
- This album contains drawings by Charles Rohault de Fleury which range from preliminary sketches to finished drawings - mostly plans, elevations and sections - for unexecuted projects for a Hôtel de préfecture and a Hôtel de ville for the city of Poitiers (Département de Vienne). Highly finished conceptual drawings dated September 1859 depict the general appearance and layout of the Hôtel de préfecture, however, the plans pertain primarily to the Hôtel du Préfet (DR1974:0002:020:003 - DR1974:0002:020:011). Transfer lithographs of working drawings for the Hôtel de préfecture dated November 1859 have detailed measurements showing the layout and construction of all the major building components (DR1974:0002:020:014 - DR1974:0002:020:018 and DR1974:0002:020:020). Also included are a plan and elevation dated February 1860 (DR1974:0002:020:013 and DR1974:0002:020:019). A site plan and perspective view for this Louis XIIIth style hôtel de préfecture have detailed keys (DR1974:0002:020:001 and DR1974:0002:020:002). The utilitarian structures for the Hôtel de préfecture, such as the portico pavilions and the Archives building, are constructed in a sparser style than the Hôtel du Préfet. The project for the Hôtel de ville is much less developed than that for the Hôtel de préfecture. Most of the drawings are unbound at the end of the album (DR1974:0002:020:035 - DR1974:0002:020:050). The two designs for this project, dated October 1859 and December 1859, are similar and depict an Italianate (Francis I ?) two-storey arcuated façade with pedimented windows, and coupled Corinthian columns. The construction materials are brick and stone. The two designs differ in the disposition of their flanking pavilions: the earlier project is housed under one roof (DR1974:0002:020:037), while the later project shows separate roofs for the pavilions (DR1974:0002:020:040 and DR1974:0002:020:042). Site plan DR1974:0002:020:012 indicates the proposed locations of the Hôtel de préfecture and Hôtel de ville: the former is situated near the train station between rue des Carmelites and boulevard Solferino, and the latter on a newly created square just west of the Hôtel de préfecture between rue des Grandes Écoles and rue de la Mairie.
DR1974:0002:020:001-050
Description:
- This album contains drawings by Charles Rohault de Fleury which range from preliminary sketches to finished drawings - mostly plans, elevations and sections - for unexecuted projects for a Hôtel de préfecture and a Hôtel de ville for the city of Poitiers (Département de Vienne). Highly finished conceptual drawings dated September 1859 depict the general appearance and layout of the Hôtel de préfecture, however, the plans pertain primarily to the Hôtel du Préfet (DR1974:0002:020:003 - DR1974:0002:020:011). Transfer lithographs of working drawings for the Hôtel de préfecture dated November 1859 have detailed measurements showing the layout and construction of all the major building components (DR1974:0002:020:014 - DR1974:0002:020:018 and DR1974:0002:020:020). Also included are a plan and elevation dated February 1860 (DR1974:0002:020:013 and DR1974:0002:020:019). A site plan and perspective view for this Louis XIIIth style hôtel de préfecture have detailed keys (DR1974:0002:020:001 and DR1974:0002:020:002). The utilitarian structures for the Hôtel de préfecture, such as the portico pavilions and the Archives building, are constructed in a sparser style than the Hôtel du Préfet. The project for the Hôtel de ville is much less developed than that for the Hôtel de préfecture. Most of the drawings are unbound at the end of the album (DR1974:0002:020:035 - DR1974:0002:020:050). The two designs for this project, dated October 1859 and December 1859, are similar and depict an Italianate (Francis I ?) two-storey arcuated façade with pedimented windows, and coupled Corinthian columns. The construction materials are brick and stone. The two designs differ in the disposition of their flanking pavilions: the earlier project is housed under one roof (DR1974:0002:020:037), while the later project shows separate roofs for the pavilions (DR1974:0002:020:040 and DR1974:0002:020:042). Site plan DR1974:0002:020:012 indicates the proposed locations of the Hôtel de préfecture and Hôtel de ville: the former is situated near the train station between rue des Carmelites and boulevard Solferino, and the latter on a newly created square just west of the Hôtel de préfecture between rue des Grandes Écoles and rue de la Mairie.
People:
Subject:
architecture, interior design
architecture, interior design
Date:
1859-1860, printed 1859-1860
1859-1860, printed 1859-1860
Title:
Album of drawings and prints for a Hôtel de préfecture and a Hôtel de ville, Poitiers, France
Actions:
DR1974:0002:020:001-050
Description:
- This album contains drawings by Charles Rohault de Fleury which range from preliminary sketches to finished drawings - mostly plans, elevations and sections - for unexecuted projects for a Hôtel de préfecture and a Hôtel de ville for the city of Poitiers (Département de Vienne). Highly finished conceptual drawings dated September 1859 depict the general appearance and layout of the Hôtel de préfecture, however, the plans pertain primarily to the Hôtel du Préfet (DR1974:0002:020:003 - DR1974:0002:020:011). Transfer lithographs of working drawings for the Hôtel de préfecture dated November 1859 have detailed measurements showing the layout and construction of all the major building components (DR1974:0002:020:014 - DR1974:0002:020:018 and DR1974:0002:020:020). Also included are a plan and elevation dated February 1860 (DR1974:0002:020:013 and DR1974:0002:020:019). A site plan and perspective view for this Louis XIIIth style hôtel de préfecture have detailed keys (DR1974:0002:020:001 and DR1974:0002:020:002). The utilitarian structures for the Hôtel de préfecture, such as the portico pavilions and the Archives building, are constructed in a sparser style than the Hôtel du Préfet. The project for the Hôtel de ville is much less developed than that for the Hôtel de préfecture. Most of the drawings are unbound at the end of the album (DR1974:0002:020:035 - DR1974:0002:020:050). The two designs for this project, dated October 1859 and December 1859, are similar and depict an Italianate (Francis I ?) two-storey arcuated façade with pedimented windows, and coupled Corinthian columns. The construction materials are brick and stone. The two designs differ in the disposition of their flanking pavilions: the earlier project is housed under one roof (DR1974:0002:020:037), while the later project shows separate roofs for the pavilions (DR1974:0002:020:040 and DR1974:0002:020:042). Site plan DR1974:0002:020:012 indicates the proposed locations of the Hôtel de préfecture and Hôtel de ville: the former is situated near the train station between rue des Carmelites and boulevard Solferino, and the latter on a newly created square just west of the Hôtel de préfecture between rue des Grandes Écoles and rue de la Mairie.
Album of drawings and prints for a Hôtel de préfecture and a Hôtel de ville, Poitiers, France
Actions:
DR1974:0002:020:001-050
Description:
- This album contains drawings by Charles Rohault de Fleury which range from preliminary sketches to finished drawings - mostly plans, elevations and sections - for unexecuted projects for a Hôtel de préfecture and a Hôtel de ville for the city of Poitiers (Département de Vienne). Highly finished conceptual drawings dated September 1859 depict the general appearance and layout of the Hôtel de préfecture, however, the plans pertain primarily to the Hôtel du Préfet (DR1974:0002:020:003 - DR1974:0002:020:011). Transfer lithographs of working drawings for the Hôtel de préfecture dated November 1859 have detailed measurements showing the layout and construction of all the major building components (DR1974:0002:020:014 - DR1974:0002:020:018 and DR1974:0002:020:020). Also included are a plan and elevation dated February 1860 (DR1974:0002:020:013 and DR1974:0002:020:019). A site plan and perspective view for this Louis XIIIth style hôtel de préfecture have detailed keys (DR1974:0002:020:001 and DR1974:0002:020:002). The utilitarian structures for the Hôtel de préfecture, such as the portico pavilions and the Archives building, are constructed in a sparser style than the Hôtel du Préfet. The project for the Hôtel de ville is much less developed than that for the Hôtel de préfecture. Most of the drawings are unbound at the end of the album (DR1974:0002:020:035 - DR1974:0002:020:050). The two designs for this project, dated October 1859 and December 1859, are similar and depict an Italianate (Francis I ?) two-storey arcuated façade with pedimented windows, and coupled Corinthian columns. The construction materials are brick and stone. The two designs differ in the disposition of their flanking pavilions: the earlier project is housed under one roof (DR1974:0002:020:037), while the later project shows separate roofs for the pavilions (DR1974:0002:020:040 and DR1974:0002:020:042). Site plan DR1974:0002:020:012 indicates the proposed locations of the Hôtel de préfecture and Hôtel de ville: the former is situated near the train station between rue des Carmelites and boulevard Solferino, and the latter on a newly created square just west of the Hôtel de préfecture between rue des Grandes Écoles and rue de la Mairie.
Form:
drawings, works of art
drawings, works of art
Date:
1859-1860, printed 1859-1860
1859-1860, printed 1859-1860
People:
Subject:
architecture, interior design
architecture, interior design
Form:
drawings, textual records, works of art
drawings, textual records, works of art
Actions:
Reference number:
DR1974:0002:010:001-048
Description:
- This album contains original designs - mostly preliminary drawings - by Charles and possibly Hubert Rohault de Fleury for theatres and miscellaneous projects, record drawings and prints of French, and perhaps Italian, theatres, and prints for a diverse collection of other French subjects. Drawings and prints for theatres include: traced plans, perhaps of Italian theatres; preliminary plans for theatres designed by Charles Rohault de Fleury; a plan of Théâtre de variétés, Paris, signed by the architect, Jacques Cellérier; prints of Théâtre de l'Odéon, Paris, designed by Charles de Wailly and Marie-Joseph Peyre; a print of Théâtre de la Porte Saint-Martin, Paris, designed by Nicolas Lenoir; a proposal for an opera house, Paris, by Hector Horeau with a plan and perspective; and an engraving of the inscription for the first stone of the Grand-Théâtre, Lyon, designed by Antoine-Marie Chenavard and Jean Pollet. The remaining prints in the album date from the 18th and 19th centuries and include: a competition entry by Louis-Pierre Baltard for a monument at Bordeaux dedicated to the triumphs of the Republican army and to peace; a stable for the Czarina commissioned by Peter I and designed by François Bruant; decorations by Victor Louis for the "fêtes de paix" of 1763 and the inauguration of an equestrian statue of Louis XV for the Théâtre italien dedicated to the Marquis de Marigny; a funerary temple by Louis-Jean Desprez dedicated to Voltaire; a stable with two manèges by Jean François de Neufforge; a competition entry for an obelisk for Pont-Neuf, Paris, by Thomas Pierre Baraguay; a plan and two engravings of the Cirque for the Confédération générale, 14 July 1790, on the Champ-de-Mars; an advertising flyer for Louis Ambroise Dubut's book, "Architecture civile: maison de ville et de campagne"; and a prospectus and print of the Néothermes, rue de la Victoire, Paris, designed by Jean Charles Bringol. Three design drawings are for two projects by Charles Rohault de Fleury - an iron arcade for boulevard du Temple, Paris, and a bathroom or public bath (DR1974:0002:010:013, DR1974:0002:010:014 and DR1974:0002:010:044). A finished drawing for entrance gates (DR1974:0002:010:047) and unidentified sketches and notes (DR1974:0002:010:019 - DR1974:0002:010:022) are by either Hubert or Charles Rohault de Fleury.
DR1974:0002:010:001-048
Description:
- This album contains original designs - mostly preliminary drawings - by Charles and possibly Hubert Rohault de Fleury for theatres and miscellaneous projects, record drawings and prints of French, and perhaps Italian, theatres, and prints for a diverse collection of other French subjects. Drawings and prints for theatres include: traced plans, perhaps of Italian theatres; preliminary plans for theatres designed by Charles Rohault de Fleury; a plan of Théâtre de variétés, Paris, signed by the architect, Jacques Cellérier; prints of Théâtre de l'Odéon, Paris, designed by Charles de Wailly and Marie-Joseph Peyre; a print of Théâtre de la Porte Saint-Martin, Paris, designed by Nicolas Lenoir; a proposal for an opera house, Paris, by Hector Horeau with a plan and perspective; and an engraving of the inscription for the first stone of the Grand-Théâtre, Lyon, designed by Antoine-Marie Chenavard and Jean Pollet. The remaining prints in the album date from the 18th and 19th centuries and include: a competition entry by Louis-Pierre Baltard for a monument at Bordeaux dedicated to the triumphs of the Republican army and to peace; a stable for the Czarina commissioned by Peter I and designed by François Bruant; decorations by Victor Louis for the "fêtes de paix" of 1763 and the inauguration of an equestrian statue of Louis XV for the Théâtre italien dedicated to the Marquis de Marigny; a funerary temple by Louis-Jean Desprez dedicated to Voltaire; a stable with two manèges by Jean François de Neufforge; a competition entry for an obelisk for Pont-Neuf, Paris, by Thomas Pierre Baraguay; a plan and two engravings of the Cirque for the Confédération générale, 14 July 1790, on the Champ-de-Mars; an advertising flyer for Louis Ambroise Dubut's book, "Architecture civile: maison de ville et de campagne"; and a prospectus and print of the Néothermes, rue de la Victoire, Paris, designed by Jean Charles Bringol. Three design drawings are for two projects by Charles Rohault de Fleury - an iron arcade for boulevard du Temple, Paris, and a bathroom or public bath (DR1974:0002:010:013, DR1974:0002:010:014 and DR1974:0002:010:044). A finished drawing for entrance gates (DR1974:0002:010:047) and unidentified sketches and notes (DR1974:0002:010:019 - DR1974:0002:010:022) are by either Hubert or Charles Rohault de Fleury.
People:
Subject:
architecture, temporary architecture, interior design, military, urban planning
architecture, temporary architecture, interior design, military, urban planning
Date:
drawings executed ca. 1790-1868, manuscripts 1802-1868, printed 1717-1868
drawings executed ca. 1790-1868, manuscripts 1802-1868, printed 1717-1868
Title:
Album of drawings, prints, and manuscripts of theatres and of French projects for buildings, monuments and temporary structures, and drawings and prints by Hubert and Charles Rohault de Fleury for theatres and miscellaneous projects
Actions:
DR1974:0002:010:001-048
Description:
- This album contains original designs - mostly preliminary drawings - by Charles and possibly Hubert Rohault de Fleury for theatres and miscellaneous projects, record drawings and prints of French, and perhaps Italian, theatres, and prints for a diverse collection of other French subjects. Drawings and prints for theatres include: traced plans, perhaps of Italian theatres; preliminary plans for theatres designed by Charles Rohault de Fleury; a plan of Théâtre de variétés, Paris, signed by the architect, Jacques Cellérier; prints of Théâtre de l'Odéon, Paris, designed by Charles de Wailly and Marie-Joseph Peyre; a print of Théâtre de la Porte Saint-Martin, Paris, designed by Nicolas Lenoir; a proposal for an opera house, Paris, by Hector Horeau with a plan and perspective; and an engraving of the inscription for the first stone of the Grand-Théâtre, Lyon, designed by Antoine-Marie Chenavard and Jean Pollet. The remaining prints in the album date from the 18th and 19th centuries and include: a competition entry by Louis-Pierre Baltard for a monument at Bordeaux dedicated to the triumphs of the Republican army and to peace; a stable for the Czarina commissioned by Peter I and designed by François Bruant; decorations by Victor Louis for the "fêtes de paix" of 1763 and the inauguration of an equestrian statue of Louis XV for the Théâtre italien dedicated to the Marquis de Marigny; a funerary temple by Louis-Jean Desprez dedicated to Voltaire; a stable with two manèges by Jean François de Neufforge; a competition entry for an obelisk for Pont-Neuf, Paris, by Thomas Pierre Baraguay; a plan and two engravings of the Cirque for the Confédération générale, 14 July 1790, on the Champ-de-Mars; an advertising flyer for Louis Ambroise Dubut's book, "Architecture civile: maison de ville et de campagne"; and a prospectus and print of the Néothermes, rue de la Victoire, Paris, designed by Jean Charles Bringol. Three design drawings are for two projects by Charles Rohault de Fleury - an iron arcade for boulevard du Temple, Paris, and a bathroom or public bath (DR1974:0002:010:013, DR1974:0002:010:014 and DR1974:0002:010:044). A finished drawing for entrance gates (DR1974:0002:010:047) and unidentified sketches and notes (DR1974:0002:010:019 - DR1974:0002:010:022) are by either Hubert or Charles Rohault de Fleury.
Album of drawings, prints, and manuscripts of theatres and of French projects for buildings, monuments and temporary structures, and drawings and prints by Hubert and Charles Rohault de Fleury for theatres and miscellaneous projects
Actions:
DR1974:0002:010:001-048
Description:
- This album contains original designs - mostly preliminary drawings - by Charles and possibly Hubert Rohault de Fleury for theatres and miscellaneous projects, record drawings and prints of French, and perhaps Italian, theatres, and prints for a diverse collection of other French subjects. Drawings and prints for theatres include: traced plans, perhaps of Italian theatres; preliminary plans for theatres designed by Charles Rohault de Fleury; a plan of Théâtre de variétés, Paris, signed by the architect, Jacques Cellérier; prints of Théâtre de l'Odéon, Paris, designed by Charles de Wailly and Marie-Joseph Peyre; a print of Théâtre de la Porte Saint-Martin, Paris, designed by Nicolas Lenoir; a proposal for an opera house, Paris, by Hector Horeau with a plan and perspective; and an engraving of the inscription for the first stone of the Grand-Théâtre, Lyon, designed by Antoine-Marie Chenavard and Jean Pollet. The remaining prints in the album date from the 18th and 19th centuries and include: a competition entry by Louis-Pierre Baltard for a monument at Bordeaux dedicated to the triumphs of the Republican army and to peace; a stable for the Czarina commissioned by Peter I and designed by François Bruant; decorations by Victor Louis for the "fêtes de paix" of 1763 and the inauguration of an equestrian statue of Louis XV for the Théâtre italien dedicated to the Marquis de Marigny; a funerary temple by Louis-Jean Desprez dedicated to Voltaire; a stable with two manèges by Jean François de Neufforge; a competition entry for an obelisk for Pont-Neuf, Paris, by Thomas Pierre Baraguay; a plan and two engravings of the Cirque for the Confédération générale, 14 July 1790, on the Champ-de-Mars; an advertising flyer for Louis Ambroise Dubut's book, "Architecture civile: maison de ville et de campagne"; and a prospectus and print of the Néothermes, rue de la Victoire, Paris, designed by Jean Charles Bringol. Three design drawings are for two projects by Charles Rohault de Fleury - an iron arcade for boulevard du Temple, Paris, and a bathroom or public bath (DR1974:0002:010:013, DR1974:0002:010:014 and DR1974:0002:010:044). A finished drawing for entrance gates (DR1974:0002:010:047) and unidentified sketches and notes (DR1974:0002:010:019 - DR1974:0002:010:022) are by either Hubert or Charles Rohault de Fleury.
Form:
drawings, textual records, works of art
drawings, textual records, works of art
Date:
drawings executed ca. 1790-1868, manuscripts 1802-1868, printed 1717-1868
drawings executed ca. 1790-1868, manuscripts 1802-1868, printed 1717-1868
People:
Subject:
architecture, temporary architecture, interior design, military, urban planning
architecture, temporary architecture, interior design, military, urban planning
Form:
archives
Level of archival description:
Fonds
archives
Level of archival description:
Fonds
Title:
PGL architectes fonds
PGL architectes fonds
Actions:
Reference number:
AP014
Synopsis:
Le fonds PGL architectes, 1959 – 1994, témoigne des activités de la firme d’architecture montréalaise, Papineau Gérin-Lajoie Le Blanc architectes, autant que ses sociétés affiliées et firmes remplaçantes. La majorité du fonds comprend des documents qui représentent 70 projets architecturaux, incluant des projets entrepris à travers le Québec, à Ottawa, à de multiples endroits au Nunavut, ainsi que des projets internationaux. Le fonds met en évidence la participation du PGL dans la construction d'infrastructure coloniale au Nunavik et au Nunavut, y compris les travaux sur des écoles associées avec des foyers fédéraux, qui sont reconnus comme faisant partie du système des pensionnats autochtones du Canada. De plus, le fonds documente l’utilisation des panneaux de fibre de verre modulaires employés par PGL. Pour la plupart, les documents dans ce fonds se composent des dessins, des documents photographiques, et des documents textuels. _____________________________________________________________________________________________________________ The PGL architectes fonds, 1959 - 1994, documents the work and activities of the Montréal-based architecture firm, Papineau Gérin-Lajoie Le Blanc architectes, and its successor and affiliate companies. The records within this fonds represent 70 architectural projects undertaken by the firm, which include projects throughout Québec, Ottawa, and various locations in Nunavut, as well as some international projects. The fonds offers evidence of PGL’s participation in the construction of colonial infrastructure in Nunavik and Nunavut, including work on schools that are connected to Federal Hostels which are recognised as part of Canada's Indian Residential School system. The fonds also contains records documenting PGL’s use of modular, fiberglass-reinforced plastic panels in construction. The records within this fonds largely consist of drawings, photographic materials, and textual records.
AP014
Synopsis:
Le fonds PGL architectes, 1959 – 1994, témoigne des activités de la firme d’architecture montréalaise, Papineau Gérin-Lajoie Le Blanc architectes, autant que ses sociétés affiliées et firmes remplaçantes. La majorité du fonds comprend des documents qui représentent 70 projets architecturaux, incluant des projets entrepris à travers le Québec, à Ottawa, à de multiples endroits au Nunavut, ainsi que des projets internationaux. Le fonds met en évidence la participation du PGL dans la construction d'infrastructure coloniale au Nunavik et au Nunavut, y compris les travaux sur des écoles associées avec des foyers fédéraux, qui sont reconnus comme faisant partie du système des pensionnats autochtones du Canada. De plus, le fonds documente l’utilisation des panneaux de fibre de verre modulaires employés par PGL. Pour la plupart, les documents dans ce fonds se composent des dessins, des documents photographiques, et des documents textuels. _____________________________________________________________________________________________________________ The PGL architectes fonds, 1959 - 1994, documents the work and activities of the Montréal-based architecture firm, Papineau Gérin-Lajoie Le Blanc architectes, and its successor and affiliate companies. The records within this fonds represent 70 architectural projects undertaken by the firm, which include projects throughout Québec, Ottawa, and various locations in Nunavut, as well as some international projects. The fonds offers evidence of PGL’s participation in the construction of colonial infrastructure in Nunavik and Nunavut, including work on schools that are connected to Federal Hostels which are recognised as part of Canada's Indian Residential School system. The fonds also contains records documenting PGL’s use of modular, fiberglass-reinforced plastic panels in construction. The records within this fonds largely consist of drawings, photographic materials, and textual records.
People:
Date:
1959 - 1994
1959 - 1994
Title:
PGL architectes fonds
Actions:
AP014
Synopsis:
Le fonds PGL architectes, 1959 – 1994, témoigne des activités de la firme d’architecture montréalaise, Papineau Gérin-Lajoie Le Blanc architectes, autant que ses sociétés affiliées et firmes remplaçantes. La majorité du fonds comprend des documents qui représentent 70 projets architecturaux, incluant des projets entrepris à travers le Québec, à Ottawa, à de multiples endroits au Nunavut, ainsi que des projets internationaux. Le fonds met en évidence la participation du PGL dans la construction d'infrastructure coloniale au Nunavik et au Nunavut, y compris les travaux sur des écoles associées avec des foyers fédéraux, qui sont reconnus comme faisant partie du système des pensionnats autochtones du Canada. De plus, le fonds documente l’utilisation des panneaux de fibre de verre modulaires employés par PGL. Pour la plupart, les documents dans ce fonds se composent des dessins, des documents photographiques, et des documents textuels. _____________________________________________________________________________________________________________ The PGL architectes fonds, 1959 - 1994, documents the work and activities of the Montréal-based architecture firm, Papineau Gérin-Lajoie Le Blanc architectes, and its successor and affiliate companies. The records within this fonds represent 70 architectural projects undertaken by the firm, which include projects throughout Québec, Ottawa, and various locations in Nunavut, as well as some international projects. The fonds offers evidence of PGL’s participation in the construction of colonial infrastructure in Nunavik and Nunavut, including work on schools that are connected to Federal Hostels which are recognised as part of Canada's Indian Residential School system. The fonds also contains records documenting PGL’s use of modular, fiberglass-reinforced plastic panels in construction. The records within this fonds largely consist of drawings, photographic materials, and textual records.
PGL architectes fonds
Actions:
AP014
Synopsis:
Le fonds PGL architectes, 1959 – 1994, témoigne des activités de la firme d’architecture montréalaise, Papineau Gérin-Lajoie Le Blanc architectes, autant que ses sociétés affiliées et firmes remplaçantes. La majorité du fonds comprend des documents qui représentent 70 projets architecturaux, incluant des projets entrepris à travers le Québec, à Ottawa, à de multiples endroits au Nunavut, ainsi que des projets internationaux. Le fonds met en évidence la participation du PGL dans la construction d'infrastructure coloniale au Nunavik et au Nunavut, y compris les travaux sur des écoles associées avec des foyers fédéraux, qui sont reconnus comme faisant partie du système des pensionnats autochtones du Canada. De plus, le fonds documente l’utilisation des panneaux de fibre de verre modulaires employés par PGL. Pour la plupart, les documents dans ce fonds se composent des dessins, des documents photographiques, et des documents textuels. _____________________________________________________________________________________________________________ The PGL architectes fonds, 1959 - 1994, documents the work and activities of the Montréal-based architecture firm, Papineau Gérin-Lajoie Le Blanc architectes, and its successor and affiliate companies. The records within this fonds represent 70 architectural projects undertaken by the firm, which include projects throughout Québec, Ottawa, and various locations in Nunavut, as well as some international projects. The fonds offers evidence of PGL’s participation in the construction of colonial infrastructure in Nunavik and Nunavut, including work on schools that are connected to Federal Hostels which are recognised as part of Canada's Indian Residential School system. The fonds also contains records documenting PGL’s use of modular, fiberglass-reinforced plastic panels in construction. The records within this fonds largely consist of drawings, photographic materials, and textual records.
Form:
archives
Level of archival description:
Fonds
archives
Level of archival description:
Fonds
Date:
1959 - 1994
1959 - 1994
People:
Title:
Le Nouvel Opéra de Paris par Charles Garnier. Monographie du Nouvel Opéra de Paris. Volume II
Le Nouvel Opéra de Paris par Charles Garnier. Monographie du Nouvel Opéra de Paris. Volume II
Actions:
Reference number:
PH1979:0162.06
Description:
This album has title pages (as follows): Le Nouvel Opéra de Paris par Charles Garnier. Architecte Membre de l'Institut. Volume II. Paris, Librairie Générale de l'Architecture et des travaux publics. Ducher et Cie Éditeurs. 51, rue des Écoles, 51, 1880. Monographie du Nouvel Opéra de Paris. Table des planches Volume II 1. - Plan et élévation du vestibule circulaire 2. - Vestibule après la descente à couvert 3. - Grand vestibule au rez-de-chaussée. - Entrée du public à pied 4. - Vestibules des Bureaux des billets 5. - Vestibules du Contrôle 6. - Grand Escalier d'honneur. - Dessous de la première rampe 7. - Grand Escalier d'honneur. - Coupe 8. - Grand Escalier d'honneur. - Vue perspective 9-10. - Grand Escalier d'honneur. - détails de la partie inférieure (chromo) 11-12. - Grand Escalier d'honneur. - Détails de la partie supérieure (chromo) 13. - Grand Escalier d'honneur. - Détails divers 14-15. - Avant-foyer. - Plan et élévation d'une porte (chromo) 16-17. - Avant-foyer. - Trumeaux, Tympans et Voûte (chromo) 18-19. - Avant-foyer. - Détails de la Voûte (chromo) 20-21. - Avant-foyer. - Pavements en Mosaïque (chromo) 22-23. - Grand foyer et salons octogonaux. Parquets (chromo) 24-25. - Grand foyer. - Détails d'une travée (chromo) 26-27. - Salons octogonaux. - Cheminée (chromo) 28-29. - Salons octogonaux. - Porte (chromo) 30. - Vestibule du glacier 31-32. - Loggia. - Détails d'une travée (chromo) 33-34. - Loggia. - Détails du plafond (chromo) 35. - Petits Salons aux extrémités du grand Foyer 36. - Petits Salons et grand Foyer. - Coupe et détails divers 37. - Galerie du glacier. - Détails 38-39. - Pavements en Mosaïque (chromo) 40-41. - Pavements en Mosaïque (chromo) 42-43. - Salle. - Loges d'avant-scène (chromo) 44-45. - Salle. - Voussures au-dessus des Loges d'avant-scène (chromo) 46-47. - Salle. - Voussure du plafond (chromo) 48-49. - Salle. - Plafond des quatrièmes loges (chromo) 50-51. - Foyer de la danse. - Élévation et plan (chromo) 52-53. - Foyer de la danse. - Plafond (chromo) 54. - Foyer du chant. - Coupes et détails 55. - Magasin des costumes. - Plans, coupes et détails 56. - Loges d'artistes. - Salle des choristes 57. - Bibliothèque circulaire. - Détails des vitrines 58. - Machinerie. - Dessous de la Scène 59. - Machinerie. - Corridors et magasins de Décors 60. - Machinerie. - Grils et comble de la Scène
PH1979:0162.06
Description:
This album has title pages (as follows): Le Nouvel Opéra de Paris par Charles Garnier. Architecte Membre de l'Institut. Volume II. Paris, Librairie Générale de l'Architecture et des travaux publics. Ducher et Cie Éditeurs. 51, rue des Écoles, 51, 1880. Monographie du Nouvel Opéra de Paris. Table des planches Volume II 1. - Plan et élévation du vestibule circulaire 2. - Vestibule après la descente à couvert 3. - Grand vestibule au rez-de-chaussée. - Entrée du public à pied 4. - Vestibules des Bureaux des billets 5. - Vestibules du Contrôle 6. - Grand Escalier d'honneur. - Dessous de la première rampe 7. - Grand Escalier d'honneur. - Coupe 8. - Grand Escalier d'honneur. - Vue perspective 9-10. - Grand Escalier d'honneur. - détails de la partie inférieure (chromo) 11-12. - Grand Escalier d'honneur. - Détails de la partie supérieure (chromo) 13. - Grand Escalier d'honneur. - Détails divers 14-15. - Avant-foyer. - Plan et élévation d'une porte (chromo) 16-17. - Avant-foyer. - Trumeaux, Tympans et Voûte (chromo) 18-19. - Avant-foyer. - Détails de la Voûte (chromo) 20-21. - Avant-foyer. - Pavements en Mosaïque (chromo) 22-23. - Grand foyer et salons octogonaux. Parquets (chromo) 24-25. - Grand foyer. - Détails d'une travée (chromo) 26-27. - Salons octogonaux. - Cheminée (chromo) 28-29. - Salons octogonaux. - Porte (chromo) 30. - Vestibule du glacier 31-32. - Loggia. - Détails d'une travée (chromo) 33-34. - Loggia. - Détails du plafond (chromo) 35. - Petits Salons aux extrémités du grand Foyer 36. - Petits Salons et grand Foyer. - Coupe et détails divers 37. - Galerie du glacier. - Détails 38-39. - Pavements en Mosaïque (chromo) 40-41. - Pavements en Mosaïque (chromo) 42-43. - Salle. - Loges d'avant-scène (chromo) 44-45. - Salle. - Voussures au-dessus des Loges d'avant-scène (chromo) 46-47. - Salle. - Voussure du plafond (chromo) 48-49. - Salle. - Plafond des quatrièmes loges (chromo) 50-51. - Foyer de la danse. - Élévation et plan (chromo) 52-53. - Foyer de la danse. - Plafond (chromo) 54. - Foyer du chant. - Coupes et détails 55. - Magasin des costumes. - Plans, coupes et détails 56. - Loges d'artistes. - Salle des choristes 57. - Bibliothèque circulaire. - Détails des vitrines 58. - Machinerie. - Dessous de la Scène 59. - Machinerie. - Corridors et magasins de Décors 60. - Machinerie. - Grils et comble de la Scène
People:
Date:
1880
1880
Title:
Le Nouvel Opéra de Paris par Charles Garnier. Monographie du Nouvel Opéra de Paris. Volume II
Actions:
PH1979:0162.06
Description:
This album has title pages (as follows): Le Nouvel Opéra de Paris par Charles Garnier. Architecte Membre de l'Institut. Volume II. Paris, Librairie Générale de l'Architecture et des travaux publics. Ducher et Cie Éditeurs. 51, rue des Écoles, 51, 1880. Monographie du Nouvel Opéra de Paris. Table des planches Volume II 1. - Plan et élévation du vestibule circulaire 2. - Vestibule après la descente à couvert 3. - Grand vestibule au rez-de-chaussée. - Entrée du public à pied 4. - Vestibules des Bureaux des billets 5. - Vestibules du Contrôle 6. - Grand Escalier d'honneur. - Dessous de la première rampe 7. - Grand Escalier d'honneur. - Coupe 8. - Grand Escalier d'honneur. - Vue perspective 9-10. - Grand Escalier d'honneur. - détails de la partie inférieure (chromo) 11-12. - Grand Escalier d'honneur. - Détails de la partie supérieure (chromo) 13. - Grand Escalier d'honneur. - Détails divers 14-15. - Avant-foyer. - Plan et élévation d'une porte (chromo) 16-17. - Avant-foyer. - Trumeaux, Tympans et Voûte (chromo) 18-19. - Avant-foyer. - Détails de la Voûte (chromo) 20-21. - Avant-foyer. - Pavements en Mosaïque (chromo) 22-23. - Grand foyer et salons octogonaux. Parquets (chromo) 24-25. - Grand foyer. - Détails d'une travée (chromo) 26-27. - Salons octogonaux. - Cheminée (chromo) 28-29. - Salons octogonaux. - Porte (chromo) 30. - Vestibule du glacier 31-32. - Loggia. - Détails d'une travée (chromo) 33-34. - Loggia. - Détails du plafond (chromo) 35. - Petits Salons aux extrémités du grand Foyer 36. - Petits Salons et grand Foyer. - Coupe et détails divers 37. - Galerie du glacier. - Détails 38-39. - Pavements en Mosaïque (chromo) 40-41. - Pavements en Mosaïque (chromo) 42-43. - Salle. - Loges d'avant-scène (chromo) 44-45. - Salle. - Voussures au-dessus des Loges d'avant-scène (chromo) 46-47. - Salle. - Voussure du plafond (chromo) 48-49. - Salle. - Plafond des quatrièmes loges (chromo) 50-51. - Foyer de la danse. - Élévation et plan (chromo) 52-53. - Foyer de la danse. - Plafond (chromo) 54. - Foyer du chant. - Coupes et détails 55. - Magasin des costumes. - Plans, coupes et détails 56. - Loges d'artistes. - Salle des choristes 57. - Bibliothèque circulaire. - Détails des vitrines 58. - Machinerie. - Dessous de la Scène 59. - Machinerie. - Corridors et magasins de Décors 60. - Machinerie. - Grils et comble de la Scène
Le Nouvel Opéra de Paris par Charles Garnier. Monographie du Nouvel Opéra de Paris. Volume II
Actions:
PH1979:0162.06
Description:
This album has title pages (as follows): Le Nouvel Opéra de Paris par Charles Garnier. Architecte Membre de l'Institut. Volume II. Paris, Librairie Générale de l'Architecture et des travaux publics. Ducher et Cie Éditeurs. 51, rue des Écoles, 51, 1880. Monographie du Nouvel Opéra de Paris. Table des planches Volume II 1. - Plan et élévation du vestibule circulaire 2. - Vestibule après la descente à couvert 3. - Grand vestibule au rez-de-chaussée. - Entrée du public à pied 4. - Vestibules des Bureaux des billets 5. - Vestibules du Contrôle 6. - Grand Escalier d'honneur. - Dessous de la première rampe 7. - Grand Escalier d'honneur. - Coupe 8. - Grand Escalier d'honneur. - Vue perspective 9-10. - Grand Escalier d'honneur. - détails de la partie inférieure (chromo) 11-12. - Grand Escalier d'honneur. - Détails de la partie supérieure (chromo) 13. - Grand Escalier d'honneur. - Détails divers 14-15. - Avant-foyer. - Plan et élévation d'une porte (chromo) 16-17. - Avant-foyer. - Trumeaux, Tympans et Voûte (chromo) 18-19. - Avant-foyer. - Détails de la Voûte (chromo) 20-21. - Avant-foyer. - Pavements en Mosaïque (chromo) 22-23. - Grand foyer et salons octogonaux. Parquets (chromo) 24-25. - Grand foyer. - Détails d'une travée (chromo) 26-27. - Salons octogonaux. - Cheminée (chromo) 28-29. - Salons octogonaux. - Porte (chromo) 30. - Vestibule du glacier 31-32. - Loggia. - Détails d'une travée (chromo) 33-34. - Loggia. - Détails du plafond (chromo) 35. - Petits Salons aux extrémités du grand Foyer 36. - Petits Salons et grand Foyer. - Coupe et détails divers 37. - Galerie du glacier. - Détails 38-39. - Pavements en Mosaïque (chromo) 40-41. - Pavements en Mosaïque (chromo) 42-43. - Salle. - Loges d'avant-scène (chromo) 44-45. - Salle. - Voussures au-dessus des Loges d'avant-scène (chromo) 46-47. - Salle. - Voussure du plafond (chromo) 48-49. - Salle. - Plafond des quatrièmes loges (chromo) 50-51. - Foyer de la danse. - Élévation et plan (chromo) 52-53. - Foyer de la danse. - Plafond (chromo) 54. - Foyer du chant. - Coupes et détails 55. - Magasin des costumes. - Plans, coupes et détails 56. - Loges d'artistes. - Salle des choristes 57. - Bibliothèque circulaire. - Détails des vitrines 58. - Machinerie. - Dessous de la Scène 59. - Machinerie. - Corridors et magasins de Décors 60. - Machinerie. - Grils et comble de la Scène
Date:
1880
1880
People:
Form:
books, works of art
books, works of art
Actions:
Reference number:
DR1974:0002:004:001-022
Description:
- This book contains 8 pages of text primarily describing projects by Charles Rohault de Fleury for the Muséum national d'histoire naturelle. The text is followed by a lithograph after Lemaitre, which depicts the exterior of the "serres chaudes", and by 14 prints engraved/etched by Marlier depicting the buildings designed by Rohault de Fleury for the Muséum national d'histoire naturelle between 1833 and 1839. The "serres chaudes" are illustrated by 8 prints: interior perspectives, plans, elevations, sections and details of the prefabricated columns. Four prints are included for the Galerie de minéralogie et de géologie, the monkey house and the reservoirs - mostly elevations, plans and sections. Also included is a site plan of the Muséum national d'histoire naturelle and one print of comparative examples - mostly plans, sections and details - of English "serres chaudes", including the Warm House and the Temperate House at the Colosseum in London, the Temperate House at the Royal Botanic Gardens in Kew, Camellia House and Palm House at Loddiges Nursery in Hackney, and a glasshouse with a semidome, also in Hackney.
DR1974:0002:004:001-022
Description:
- This book contains 8 pages of text primarily describing projects by Charles Rohault de Fleury for the Muséum national d'histoire naturelle. The text is followed by a lithograph after Lemaitre, which depicts the exterior of the "serres chaudes", and by 14 prints engraved/etched by Marlier depicting the buildings designed by Rohault de Fleury for the Muséum national d'histoire naturelle between 1833 and 1839. The "serres chaudes" are illustrated by 8 prints: interior perspectives, plans, elevations, sections and details of the prefabricated columns. Four prints are included for the Galerie de minéralogie et de géologie, the monkey house and the reservoirs - mostly elevations, plans and sections. Also included is a site plan of the Muséum national d'histoire naturelle and one print of comparative examples - mostly plans, sections and details - of English "serres chaudes", including the Warm House and the Temperate House at the Colosseum in London, the Temperate House at the Royal Botanic Gardens in Kew, Camellia House and Palm House at Loddiges Nursery in Hackney, and a glasshouse with a semidome, also in Hackney.
People:
Subject:
architecture, landscape architecture, engineering
architecture, landscape architecture, engineering
Date:
published 1837
published 1837
Title:
MUSÉUM / D'HISTOIRE NATURELLE / SERRES CHAUDES, / GALERIE DE MINÉRALOGIE, / ETC. ETC. / PAR. CH. ROHAULT FILS, / ARCHITECTE DU MUSÉUM, ANCIEN ÉLEVE DE L'ECOLE POLYTECHNIQUE
Actions:
DR1974:0002:004:001-022
Description:
- This book contains 8 pages of text primarily describing projects by Charles Rohault de Fleury for the Muséum national d'histoire naturelle. The text is followed by a lithograph after Lemaitre, which depicts the exterior of the "serres chaudes", and by 14 prints engraved/etched by Marlier depicting the buildings designed by Rohault de Fleury for the Muséum national d'histoire naturelle between 1833 and 1839. The "serres chaudes" are illustrated by 8 prints: interior perspectives, plans, elevations, sections and details of the prefabricated columns. Four prints are included for the Galerie de minéralogie et de géologie, the monkey house and the reservoirs - mostly elevations, plans and sections. Also included is a site plan of the Muséum national d'histoire naturelle and one print of comparative examples - mostly plans, sections and details - of English "serres chaudes", including the Warm House and the Temperate House at the Colosseum in London, the Temperate House at the Royal Botanic Gardens in Kew, Camellia House and Palm House at Loddiges Nursery in Hackney, and a glasshouse with a semidome, also in Hackney.
MUSÉUM / D'HISTOIRE NATURELLE / SERRES CHAUDES, / GALERIE DE MINÉRALOGIE, / ETC. ETC. / PAR. CH. ROHAULT FILS, / ARCHITECTE DU MUSÉUM, ANCIEN ÉLEVE DE L'ECOLE POLYTECHNIQUE
Actions:
DR1974:0002:004:001-022
Description:
- This book contains 8 pages of text primarily describing projects by Charles Rohault de Fleury for the Muséum national d'histoire naturelle. The text is followed by a lithograph after Lemaitre, which depicts the exterior of the "serres chaudes", and by 14 prints engraved/etched by Marlier depicting the buildings designed by Rohault de Fleury for the Muséum national d'histoire naturelle between 1833 and 1839. The "serres chaudes" are illustrated by 8 prints: interior perspectives, plans, elevations, sections and details of the prefabricated columns. Four prints are included for the Galerie de minéralogie et de géologie, the monkey house and the reservoirs - mostly elevations, plans and sections. Also included is a site plan of the Muséum national d'histoire naturelle and one print of comparative examples - mostly plans, sections and details - of English "serres chaudes", including the Warm House and the Temperate House at the Colosseum in London, the Temperate House at the Royal Botanic Gardens in Kew, Camellia House and Palm House at Loddiges Nursery in Hackney, and a glasshouse with a semidome, also in Hackney.
Form:
books, works of art
books, works of art
Date:
published 1837
published 1837
People:
Subject:
architecture, landscape architecture, engineering
architecture, landscape architecture, engineering
Form:
drawings, photographs
drawings, photographs
Reference number:
ARCH270251
Description:
This ring binder contains material related to the design and construction of the Glass Station. It includes panoramic images of the Glass Station canopy under construction. It also contains 2 photographic prints of wireframe images of the canopy, overlayed with translucent sheets that have notations for page layout. There are 7 colour transparencies: an aerial view of the built work, 2 views of the built work from a neighboring building, and 4 views taken near the gas station pumps while the service station was open. Thirteen slides contain views of the built work, computer-generated bird's-eye perspectives of the project and wireframes of the canopy. There are 3 presentation drawings (elevation, plans, details), one with captions in English. There are 19 colour photographic prints dated January 1992 with views a model being tested in a laboratory. There are 2 photocopies of published articles about the project. There are also 6 reduced copies of presentation drawings (details and a site plan).
ARCH270251
Description:
This ring binder contains material related to the design and construction of the Glass Station. It includes panoramic images of the Glass Station canopy under construction. It also contains 2 photographic prints of wireframe images of the canopy, overlayed with translucent sheets that have notations for page layout. There are 7 colour transparencies: an aerial view of the built work, 2 views of the built work from a neighboring building, and 4 views taken near the gas station pumps while the service station was open. Thirteen slides contain views of the built work, computer-generated bird's-eye perspectives of the project and wireframes of the canopy. There are 3 presentation drawings (elevation, plans, details), one with captions in English. There are 19 colour photographic prints dated January 1992 with views a model being tested in a laboratory. There are 2 photocopies of published articles about the project. There are also 6 reduced copies of presentation drawings (details and a site plan).
People:
Date:
1992-1994?
1992-1994?
Title:
Ring binder containing material related to the design and construction of the Glass Station, Oguni, Japan
Actions:
ARCH270251
Description:
This ring binder contains material related to the design and construction of the Glass Station. It includes panoramic images of the Glass Station canopy under construction. It also contains 2 photographic prints of wireframe images of the canopy, overlayed with translucent sheets that have notations for page layout. There are 7 colour transparencies: an aerial view of the built work, 2 views of the built work from a neighboring building, and 4 views taken near the gas station pumps while the service station was open. Thirteen slides contain views of the built work, computer-generated bird's-eye perspectives of the project and wireframes of the canopy. There are 3 presentation drawings (elevation, plans, details), one with captions in English. There are 19 colour photographic prints dated January 1992 with views a model being tested in a laboratory. There are 2 photocopies of published articles about the project. There are also 6 reduced copies of presentation drawings (details and a site plan).
Ring binder containing material related to the design and construction of the Glass Station, Oguni, Japan
Actions:
ARCH270251
Description:
This ring binder contains material related to the design and construction of the Glass Station. It includes panoramic images of the Glass Station canopy under construction. It also contains 2 photographic prints of wireframe images of the canopy, overlayed with translucent sheets that have notations for page layout. There are 7 colour transparencies: an aerial view of the built work, 2 views of the built work from a neighboring building, and 4 views taken near the gas station pumps while the service station was open. Thirteen slides contain views of the built work, computer-generated bird's-eye perspectives of the project and wireframes of the canopy. There are 3 presentation drawings (elevation, plans, details), one with captions in English. There are 19 colour photographic prints dated January 1992 with views a model being tested in a laboratory. There are 2 photocopies of published articles about the project. There are also 6 reduced copies of presentation drawings (details and a site plan).
Form:
drawings, photographs
drawings, photographs
Date:
1992-1994?
1992-1994?
People:
Form:
drawings
Quantity:
143 reprographic copy(ies)
drawings
Quantity:
143 reprographic copy(ies)
Actions:
Reference number:
AP142.S1.D211.P23
Description:
site plans, plans, elevations, sections, persspectives, sketches, details, maps, photographs, correspondence, specifications, labels for drawings, a schedule for drawings, computer printouts, and photocopies of views of Moji, drawings, and pages of a book; includes a colour photocopy of a drawing for the Nara Hotel and material for an unidentified project or projects
AP142.S1.D211.P23
Description:
site plans, plans, elevations, sections, persspectives, sketches, details, maps, photographs, correspondence, specifications, labels for drawings, a schedule for drawings, computer printouts, and photocopies of views of Moji, drawings, and pages of a book; includes a colour photocopy of a drawing for the Nara Hotel and material for an unidentified project or projects
People:
Title:
Site plans, plans, elevations, sections, persspectives
Actions:
AP142.S1.D211.P23
Description:
site plans, plans, elevations, sections, persspectives, sketches, details, maps, photographs, correspondence, specifications, labels for drawings, a schedule for drawings, computer printouts, and photocopies of views of Moji, drawings, and pages of a book; includes a colour photocopy of a drawing for the Nara Hotel and material for an unidentified project or projects
Site plans, plans, elevations, sections, persspectives
Actions:
AP142.S1.D211.P23
Description:
site plans, plans, elevations, sections, persspectives, sketches, details, maps, photographs, correspondence, specifications, labels for drawings, a schedule for drawings, computer printouts, and photocopies of views of Moji, drawings, and pages of a book; includes a colour photocopy of a drawing for the Nara Hotel and material for an unidentified project or projects
Form:
drawings
Quantity:
143 reprographic copy(ies)
drawings
Quantity:
143 reprographic copy(ies)
People:


