


6157 Results
Form:
books
books
Actions:
Price:
$38.50
(available to order)
Summary:
This book bridges design theory and anthropology to offer a new and challenging way of understanding the changing meanings of contemporary human-object relations. The act of consumption is only the starting point of object's 'lives'. Thereafter they are transformed and invested with new meanings and associations that reflect and assert who we are. Defining designed things(...)
$38.50
(available to order)
Summary:
This book bridges design theory and anthropology to offer a new and challenging way of understanding the changing meanings of contemporary human-object relations. The act of consumption is only the starting point of object's 'lives'. Thereafter they are transformed and invested with new meanings and associations that reflect and assert who we are. Defining designed things(...)
Title:
Wild things: the material culture of everyday life
Actions:
Price:
$38.50
(available to order)
Summary:
This book bridges design theory and anthropology to offer a new and challenging way of understanding the changing meanings of contemporary human-object relations. The act of consumption is only the starting point of object's 'lives'. Thereafter they are transformed and invested with new meanings and associations that reflect and assert who we are. Defining designed things as 'things with attitude' differentiates the highly visible fashionable object from ordinary aretefacts that are too easily taken for granted. Through case studies ranging from reproduction furniture to fashion and textiles to 'clutter', the author traces the connection between objects and authenticity, ephemerality and self-identity. Beyond this, she shows the materiality of the everyday in terms of space, time and the body and suggests a transition with the passing of time from embodiment to disembodiment.
Wild things: the material culture of everyday life
Actions:
Price:
$38.50
(available to order)
Summary:
This book bridges design theory and anthropology to offer a new and challenging way of understanding the changing meanings of contemporary human-object relations. The act of consumption is only the starting point of object's 'lives'. Thereafter they are transformed and invested with new meanings and associations that reflect and assert who we are. Defining designed things as 'things with attitude' differentiates the highly visible fashionable object from ordinary aretefacts that are too easily taken for granted. Through case studies ranging from reproduction furniture to fashion and textiles to 'clutter', the author traces the connection between objects and authenticity, ephemerality and self-identity. Beyond this, she shows the materiality of the everyday in terms of space, time and the body and suggests a transition with the passing of time from embodiment to disembodiment.
Form:
books
books
Publication:
September 2020
September 2020
Subject:
Current Exhibitions
Current Exhibitions
Form:
books
books
Actions:
Price:
$49.95
(available in store)
Summary:
''SHIFT: Architecture in Times of Radical Change'' is published in conjunction with the sixth Chicago Architecture Biennial (CAB 2025) under the artistic direction of Florencia Rodriguez. In a world defined by crisis and uncertainty, where architects are researching, relearning, and reimagining, the volume marks not only a change in direction but also presents provocative(...)
$49.95
(available in store)
Summary:
''SHIFT: Architecture in Times of Radical Change'' is published in conjunction with the sixth Chicago Architecture Biennial (CAB 2025) under the artistic direction of Florencia Rodriguez. In a world defined by crisis and uncertainty, where architects are researching, relearning, and reimagining, the volume marks not only a change in direction but also presents provocative(...)
Title:
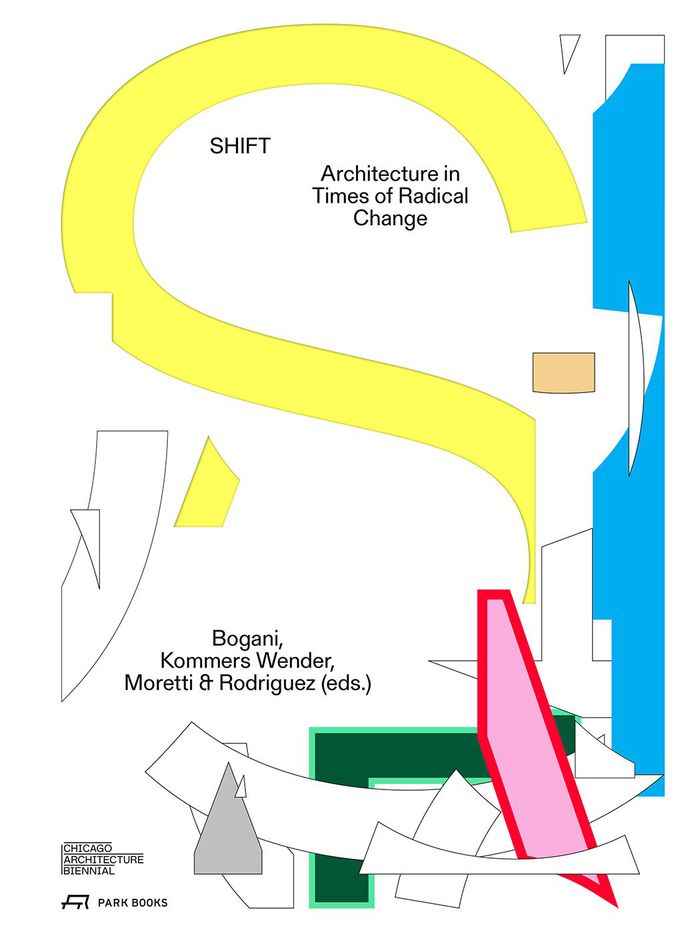
SHIFT: Architecture in times of radical change
Actions:
Price:
$49.95
(available in store)
Summary:
''SHIFT: Architecture in Times of Radical Change'' is published in conjunction with the sixth Chicago Architecture Biennial (CAB 2025) under the artistic direction of Florencia Rodriguez. In a world defined by crisis and uncertainty, where architects are researching, relearning, and reimagining, the volume marks not only a change in direction but also presents provocative inquiries about a redefinition in the substance and fundamentals of the field. It is an invitation to think with others, to project with intention, and to set new grounds for the interpretation and design of our built environments. In the same spirit, the book unfolds the many faces of ''SHIFT'' through collective, multilayered, and multidimensional conversations, visual essays, and manifestos. CAB 2025 participants’ voices are brought to print through a transcript of a five-hour conversation marathon that tackled topics such as new realism, the magic in the ordinary, pleasures in the urban, and the need to critically shift architecture’s language, as well as a repository of manifestos exploring other possible worlds. Beyond the exhibition, ''SHIFT: Architecture in Times of Radical Change'' also calls upon practitioners from different fields to discuss the current state of education in architecture schools, the challenges of material culture, the future of housing, and exhibitions as devices for change.
SHIFT: Architecture in times of radical change
Actions:
Price:
$49.95
(available in store)
Summary:
''SHIFT: Architecture in Times of Radical Change'' is published in conjunction with the sixth Chicago Architecture Biennial (CAB 2025) under the artistic direction of Florencia Rodriguez. In a world defined by crisis and uncertainty, where architects are researching, relearning, and reimagining, the volume marks not only a change in direction but also presents provocative inquiries about a redefinition in the substance and fundamentals of the field. It is an invitation to think with others, to project with intention, and to set new grounds for the interpretation and design of our built environments. In the same spirit, the book unfolds the many faces of ''SHIFT'' through collective, multilayered, and multidimensional conversations, visual essays, and manifestos. CAB 2025 participants’ voices are brought to print through a transcript of a five-hour conversation marathon that tackled topics such as new realism, the magic in the ordinary, pleasures in the urban, and the need to critically shift architecture’s language, as well as a repository of manifestos exploring other possible worlds. Beyond the exhibition, ''SHIFT: Architecture in Times of Radical Change'' also calls upon practitioners from different fields to discuss the current state of education in architecture schools, the challenges of material culture, the future of housing, and exhibitions as devices for change.
Form:
books
books
Publication:
April 2026
April 2026
Subject:
Biennial
Biennial
Form:
books
books
Actions:
Price:
$86.00
(available in store)
Summary:
After achieving international acclaim as a painter and designer, El Lissitzky set out in 1924 to convince the world—and himself—that he was also an architect. He did this with a project for a "horizontal skyscraper," which he gave an obscure and untranslatable name: Wolkenbügel. Eight of these buildings, perched atop slender pillars, were intended to stand at major(...)
$86.00
(available in store)
Summary:
After achieving international acclaim as a painter and designer, El Lissitzky set out in 1924 to convince the world—and himself—that he was also an architect. He did this with a project for a "horizontal skyscraper," which he gave an obscure and untranslatable name: Wolkenbügel. Eight of these buildings, perched atop slender pillars, were intended to stand at major(...)
Title:
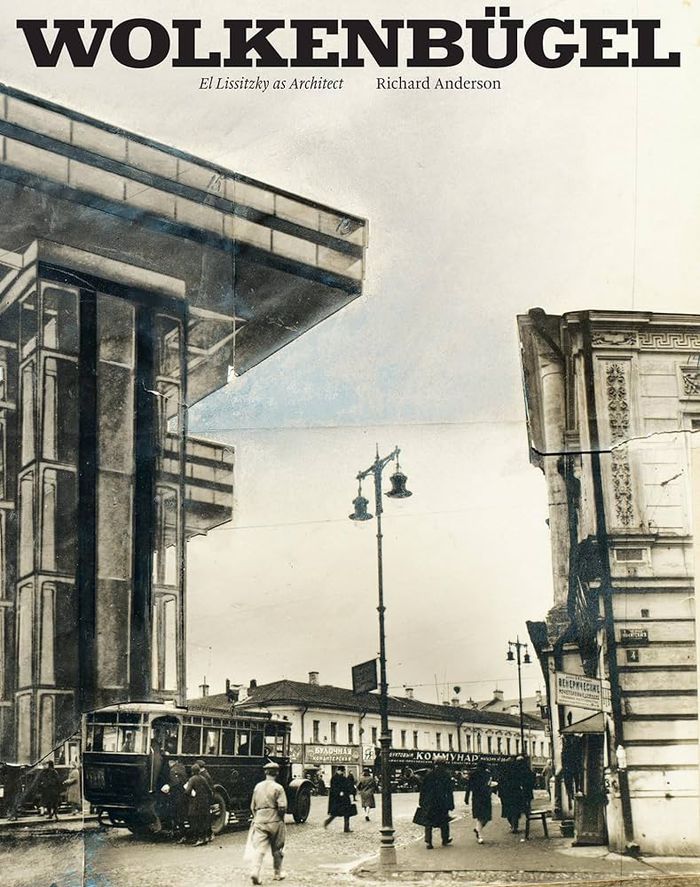
Wolkenbügel: El Lissitzky as architect
Actions:
Price:
$86.00
(available in store)
Summary:
After achieving international acclaim as a painter and designer, El Lissitzky set out in 1924 to convince the world—and himself—that he was also an architect. He did this with a project for a "horizontal skyscraper," which he gave an obscure and untranslatable name: Wolkenbügel. Eight of these buildings, perched atop slender pillars, were intended to stand at major intersections along Moscow's Boulevard Ring, integrating the flow of tramlines, subways, and elevators. In "Wolkenbügel", Richard Anderson explores Lissitzky's translation of visual and textual media into spatial ideas and offers an in-depth study of the surviving drawings and archival artifacts related to Lissitzky's most complex architectural proposal. This book offers a new and definitive account of how Lissitzky expanded the conceptual and representational tools available to the modern architect by drawing on many sources—including photography, typography, exhibition design, and even the elementary forms of the alphabet—to create the Wolkenbügel. Anderson shows how the production and reception of a paper project served to link key ideas and relationships that animated the worlds of art and architecture, offering a new view on received histories of the interwar avant-gardes. By attending to Lissitzky's singular architectural project, Anderson reveals the dynamics of internationality in the constitution of modern architectural culture in Europe.
Wolkenbügel: El Lissitzky as architect
Actions:
Price:
$86.00
(available in store)
Summary:
After achieving international acclaim as a painter and designer, El Lissitzky set out in 1924 to convince the world—and himself—that he was also an architect. He did this with a project for a "horizontal skyscraper," which he gave an obscure and untranslatable name: Wolkenbügel. Eight of these buildings, perched atop slender pillars, were intended to stand at major intersections along Moscow's Boulevard Ring, integrating the flow of tramlines, subways, and elevators. In "Wolkenbügel", Richard Anderson explores Lissitzky's translation of visual and textual media into spatial ideas and offers an in-depth study of the surviving drawings and archival artifacts related to Lissitzky's most complex architectural proposal. This book offers a new and definitive account of how Lissitzky expanded the conceptual and representational tools available to the modern architect by drawing on many sources—including photography, typography, exhibition design, and even the elementary forms of the alphabet—to create the Wolkenbügel. Anderson shows how the production and reception of a paper project served to link key ideas and relationships that animated the worlds of art and architecture, offering a new view on received histories of the interwar avant-gardes. By attending to Lissitzky's singular architectural project, Anderson reveals the dynamics of internationality in the constitution of modern architectural culture in Europe.
Form:
books
books
Publication:
April 2024
April 2024
Subject:
Architecture Monographs
Architecture Monographs
Form:
books
books
Price:
$90.00
(available to order)
Summary:
The short-lived Japanese magazine Provoke, founded in 1968, is nowadays recognized as a major contribution to postwar photography in Japan, featuring the country’s finest representatives of protest photography, vanguard fine art and critical theory in only three issues overall. The magazine's goal was to mirror the complexities of Japanese society and its art world of the(...)
$90.00
(available to order)
Summary:
The short-lived Japanese magazine Provoke, founded in 1968, is nowadays recognized as a major contribution to postwar photography in Japan, featuring the country’s finest representatives of protest photography, vanguard fine art and critical theory in only three issues overall. The magazine's goal was to mirror the complexities of Japanese society and its art world of the(...)
Title:
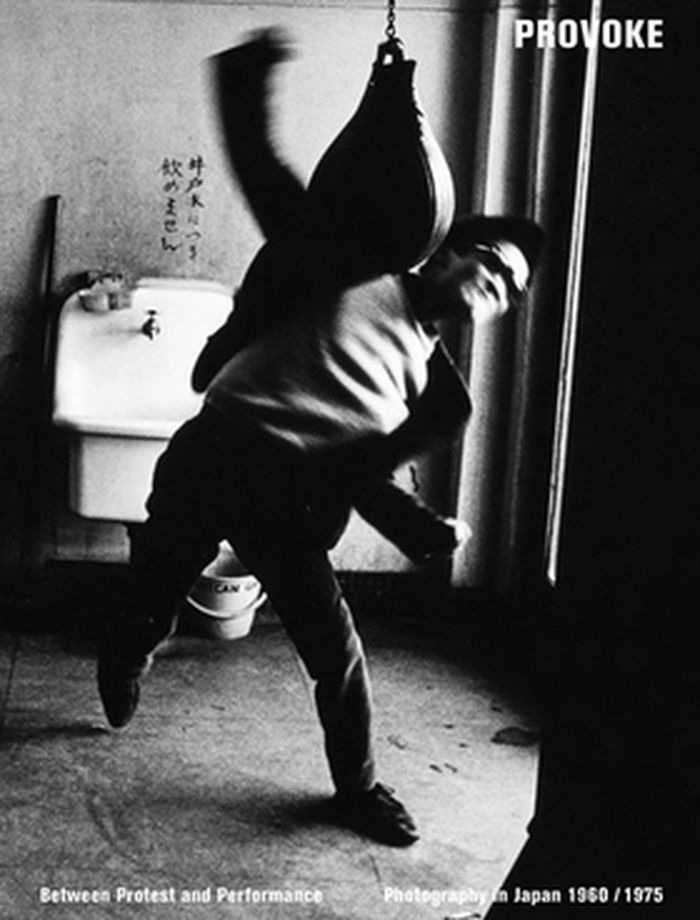
Provoke: between protest and performance. Photography in Japan 1960-1975
Actions:
Price:
$90.00
(available to order)
Summary:
The short-lived Japanese magazine Provoke, founded in 1968, is nowadays recognized as a major contribution to postwar photography in Japan, featuring the country’s finest representatives of protest photography, vanguard fine art and critical theory in only three issues overall. The magazine's goal was to mirror the complexities of Japanese society and its art world of the 1960s, a decade shaped by the country’s first large-scale student protests. The movement yielded a wave of new books featuring innovative graphic design combined with photography: serialized imagery, gripping text-image combinations, dynamic cropping and the use of provocatively "poor" materials. The writings and images by Provoke's members—critic Koji Taki, poet Takahiko Okada, photographers Takuma Nakahira, Yakata Takanashi and Daido Moriyama—were suffused with the tactics developed by Japanese protest photographers such as Nobuyoshi Araki, Eikoh Hosoe and Shomei Tomatsu, who pointed at and criticized the mythologies of modern life. Provoke accompanies the first exhibition ever to be held on the magazine and its creators. Illuminating the various uses of photography in Japan at the time, the catalogue focuses on selected projects undertaken between 1960 and 1975 that offer a strongly interpretative account of currents in Japanese art and society at a moment of historical collapse and renewal.
Provoke: between protest and performance. Photography in Japan 1960-1975
Actions:
Price:
$90.00
(available to order)
Summary:
The short-lived Japanese magazine Provoke, founded in 1968, is nowadays recognized as a major contribution to postwar photography in Japan, featuring the country’s finest representatives of protest photography, vanguard fine art and critical theory in only three issues overall. The magazine's goal was to mirror the complexities of Japanese society and its art world of the 1960s, a decade shaped by the country’s first large-scale student protests. The movement yielded a wave of new books featuring innovative graphic design combined with photography: serialized imagery, gripping text-image combinations, dynamic cropping and the use of provocatively "poor" materials. The writings and images by Provoke's members—critic Koji Taki, poet Takahiko Okada, photographers Takuma Nakahira, Yakata Takanashi and Daido Moriyama—were suffused with the tactics developed by Japanese protest photographers such as Nobuyoshi Araki, Eikoh Hosoe and Shomei Tomatsu, who pointed at and criticized the mythologies of modern life. Provoke accompanies the first exhibition ever to be held on the magazine and its creators. Illuminating the various uses of photography in Japan at the time, the catalogue focuses on selected projects undertaken between 1960 and 1975 that offer a strongly interpretative account of currents in Japanese art and society at a moment of historical collapse and renewal.
Form:
books
books
Publication:
March 2016
March 2016
Subject:
Photography Collections
Photography Collections
Form:
books
books
Actions:
Price:
$24.00
(available to order)
Summary:
Drawing on original documents, photographs, and detainee artwork, ''Bordered lives'' offers a unique insight into the experience of immigration detention in the United Kingdom. With interdisciplinary backgrounds in art, design, and criminology, the authors present views of everyday life under this form of border control. In offering a glimpse within these hidden sites,(...)
$24.00
(available to order)
Summary:
Drawing on original documents, photographs, and detainee artwork, ''Bordered lives'' offers a unique insight into the experience of immigration detention in the United Kingdom. With interdisciplinary backgrounds in art, design, and criminology, the authors present views of everyday life under this form of border control. In offering a glimpse within these hidden sites,(...)
Publication:
February 2021
February 2021
Title:
Bordered lives: immigration detention archive
Actions:
Price:
$24.00
(available to order)
Summary:
Drawing on original documents, photographs, and detainee artwork, ''Bordered lives'' offers a unique insight into the experience of immigration detention in the United Kingdom. With interdisciplinary backgrounds in art, design, and criminology, the authors present views of everyday life under this form of border control. In offering a glimpse within these hidden sites, they explore fundamental questions about coercion, censorship, and control, as well as belonging and resistance.
Bordered lives: immigration detention archive
Actions:
Price:
$24.00
(available to order)
Summary:
Drawing on original documents, photographs, and detainee artwork, ''Bordered lives'' offers a unique insight into the experience of immigration detention in the United Kingdom. With interdisciplinary backgrounds in art, design, and criminology, the authors present views of everyday life under this form of border control. In offering a glimpse within these hidden sites, they explore fundamental questions about coercion, censorship, and control, as well as belonging and resistance.
Form:
books
books
Publication:
February 2021
February 2021
Form:
books
books
Actions:
Price:
$52.50
(available in store)
Summary:
This book covers the design and construction of the Castilla and León Museum of Contemporary Art (MUSAC). From the onset, Mansilla +Tuñón architects faced the challenge of creating an immense space that could house exhibitions and events and that would simultaneously become a frame of reference for the leisure and cultural activity of the city of León. The book is(...)
$52.50
(available in store)
Summary:
This book covers the design and construction of the Castilla and León Museum of Contemporary Art (MUSAC). From the onset, Mansilla +Tuñón architects faced the challenge of creating an immense space that could house exhibitions and events and that would simultaneously become a frame of reference for the leisure and cultural activity of the city of León. The book is(...)
Title:
MUSAC Museo de Arte Contemporàneo de Castilla y Leon: El edifico The Building
Actions:
Price:
$52.50
(available in store)
Summary:
This book covers the design and construction of the Castilla and León Museum of Contemporary Art (MUSAC). From the onset, Mansilla +Tuñón architects faced the challenge of creating an immense space that could house exhibitions and events and that would simultaneously become a frame of reference for the leisure and cultural activity of the city of León. The book is structured in three parts: building concept and theory; the plans of the building and images of its evolution during the two years the building work took; and lastly an extended look at the space as seen through the eyes of four contemporary artists.
MUSAC Museo de Arte Contemporàneo de Castilla y Leon: El edifico The Building
Actions:
Price:
$52.50
(available in store)
Summary:
This book covers the design and construction of the Castilla and León Museum of Contemporary Art (MUSAC). From the onset, Mansilla +Tuñón architects faced the challenge of creating an immense space that could house exhibitions and events and that would simultaneously become a frame of reference for the leisure and cultural activity of the city of León. The book is structured in three parts: building concept and theory; the plans of the building and images of its evolution during the two years the building work took; and lastly an extended look at the space as seen through the eyes of four contemporary artists.
Form:
books
books
Publication:
September 2004, Leon
September 2004, Leon
Subject:
Museums and Universal Exhibitions
Museums and Universal Exhibitions
Form:
books
books
Title:
Drawings on text
Drawings on text
Actions:
Price:
$17.00
(available to order)
Summary:
As we spend our days increasingly glued to our computers and handheld devices, rapidly tapping keywords into Google, cutting and pasting Word docs and texting urgently truncated messages, it is becoming increasingly rare to pen anything by hand. No wonder hand-written fonts are all the rage in the world of graphic design. Writing, like drawing, has become an endangered(...)
$17.00
(available to order)
Summary:
As we spend our days increasingly glued to our computers and handheld devices, rapidly tapping keywords into Google, cutting and pasting Word docs and texting urgently truncated messages, it is becoming increasingly rare to pen anything by hand. No wonder hand-written fonts are all the rage in the world of graphic design. Writing, like drawing, has become an endangered(...)
Title:
Drawings on text
Actions:
Price:
$17.00
(available to order)
Summary:
As we spend our days increasingly glued to our computers and handheld devices, rapidly tapping keywords into Google, cutting and pasting Word docs and texting urgently truncated messages, it is becoming increasingly rare to pen anything by hand. No wonder hand-written fonts are all the rage in the world of graphic design. Writing, like drawing, has become an endangered act. Drawings on Text--which explores the idea that when a hand-written note is illegible, it becomes a drawing--is the third book in this series, edited by Dutch artist Serge Onnen. The handwritten can take many forms, from an illegibly scrawled letter to initials carved into a tree with a knife. A catholic selection of the hand-written-as-drawing is included in this innovative volume, which was first published in Zing magazine. Included are pieces by John Cage, Napoleon Bonaparte, Olav Westphalen, Roland Barthes, Gustave Flaubert and Victor Hugo, among others.
Drawings on text
Actions:
Price:
$17.00
(available to order)
Summary:
As we spend our days increasingly glued to our computers and handheld devices, rapidly tapping keywords into Google, cutting and pasting Word docs and texting urgently truncated messages, it is becoming increasingly rare to pen anything by hand. No wonder hand-written fonts are all the rage in the world of graphic design. Writing, like drawing, has become an endangered act. Drawings on Text--which explores the idea that when a hand-written note is illegible, it becomes a drawing--is the third book in this series, edited by Dutch artist Serge Onnen. The handwritten can take many forms, from an illegibly scrawled letter to initials carved into a tree with a knife. A catholic selection of the hand-written-as-drawing is included in this innovative volume, which was first published in Zing magazine. Included are pieces by John Cage, Napoleon Bonaparte, Olav Westphalen, Roland Barthes, Gustave Flaubert and Victor Hugo, among others.
Form:
books
books
Publication:
April 2008, Atlanta
April 2008, Atlanta
Subject:
Group Exhibitions
Group Exhibitions
Form:
books
books
Actions:
Holdings:
Description:
128 pages : illustrations (some color), portraits ; 24 x 29 cm
Description:
128 pages : illustrations (some color), portraits ; 24 x 29 cm
Author:
Subject:
Publication:
Hartford : Wadsworth Atheneum Museum of Art ; Hanover : Distributed by University Press of New England, ©2007.
Hartford : Wadsworth Atheneum Museum of Art ; Hanover : Distributed by University Press of New England, ©2007.
Title:
Magic façade : the Austin house / edited by Eugene R. Gaddis ; associate editor, Ann Brandwein ; with a reminiscence by Angela Lansbury ; new photographs by Geoffrey Gross.
Actions:
Holdings:
Description:
128 pages : illustrations (some color), portraits ; 24 x 29 cm
Magic façade : the Austin house / edited by Eugene R. Gaddis ; associate editor, Ann Brandwein ; with a reminiscence by Angela Lansbury ; new photographs by Geoffrey Gross.
Actions:
Holdings:
Description:
128 pages : illustrations (some color), portraits ; 24 x 29 cm
Form:
books
books
Publication:
Hartford : Wadsworth Atheneum Museum of Art ; Hanover : Distributed by University Press of New England, ©2007.
Hartford : Wadsworth Atheneum Museum of Art ; Hanover : Distributed by University Press of New England, ©2007.
Author:
Subject:
Form:
books
books
Actions:
Price:
$200.00
(available to order)
Summary:
The Soviet Union was unique in its dynamic use of the illustrated book as a means of propaganda. Through the form of the book, the USSR articulated its utopian (and eventually totalitarian) ideologies and expressed its absolute power through avant-garde writing and radical graphic design that was in full flower during the 1920s and 1930s. The Soviet Photobook 1920-1941(...)
$200.00
(available to order)
Summary:
The Soviet Union was unique in its dynamic use of the illustrated book as a means of propaganda. Through the form of the book, the USSR articulated its utopian (and eventually totalitarian) ideologies and expressed its absolute power through avant-garde writing and radical graphic design that was in full flower during the 1920s and 1930s. The Soviet Photobook 1920-1941(...)
Publication:
January 2016
January 2016
Title:
The Soviet photobook, 1920-1941
Actions:
Price:
$200.00
(available to order)
Summary:
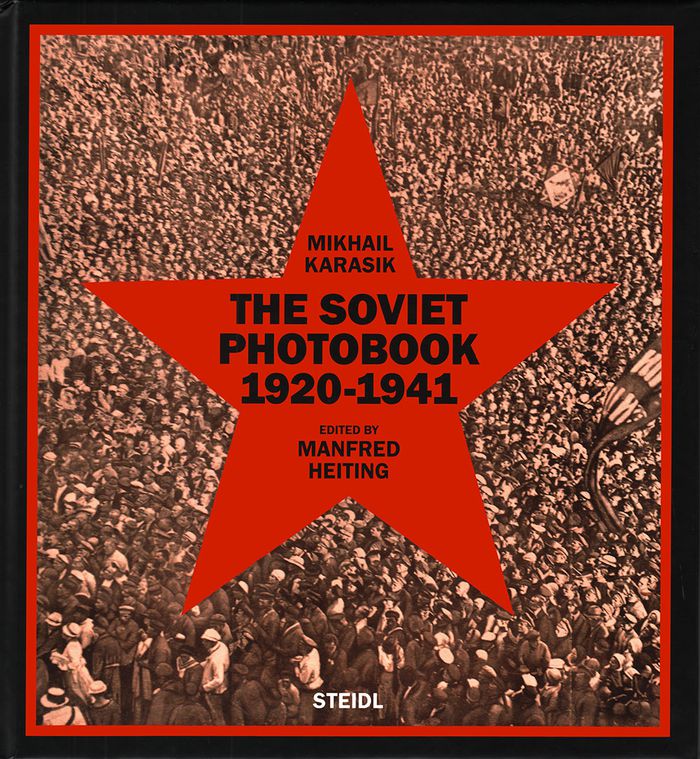
The Soviet Union was unique in its dynamic use of the illustrated book as a means of propaganda. Through the form of the book, the USSR articulated its utopian (and eventually totalitarian) ideologies and expressed its absolute power through avant-garde writing and radical graphic design that was in full flower during the 1920s and 1930s. The Soviet Photobook 1920-1941 presents 160 produced photobooks from this period and includes more than 400 additional reference illustrations.
The Soviet photobook, 1920-1941
Actions:
Price:
$200.00
(available to order)
Summary:
The Soviet Union was unique in its dynamic use of the illustrated book as a means of propaganda. Through the form of the book, the USSR articulated its utopian (and eventually totalitarian) ideologies and expressed its absolute power through avant-garde writing and radical graphic design that was in full flower during the 1920s and 1930s. The Soviet Photobook 1920-1941 presents 160 produced photobooks from this period and includes more than 400 additional reference illustrations.
Form:
books
books
Publication:
January 2016
January 2016
Form:
books
books
Price:
$35.95
(available to order)
Summary:
The Architecture Annual offers a selection of articles on the school's progress in research and education. Embracing a broad range of topical issues, it includes a cross-section of research performed by Faculty members and coverage of the graduation projects carried out by students in the academic year 2001-2002. This year, design research has been the main focus of(...)
$35.95
(available to order)
Summary:
The Architecture Annual offers a selection of articles on the school's progress in research and education. Embracing a broad range of topical issues, it includes a cross-section of research performed by Faculty members and coverage of the graduation projects carried out by students in the academic year 2001-2002. This year, design research has been the main focus of(...)
Subject:
Museums and Universal Exhibitions
Museums and Universal Exhibitions
Publication:
January 1900, Rotterdam
January 1900, Rotterdam
Title:
The architecture annual 2001-2002 : Delft University of Technology.
Actions:
Price:
$35.95
(available to order)
Summary:
The Architecture Annual offers a selection of articles on the school's progress in research and education. Embracing a broad range of topical issues, it includes a cross-section of research performed by Faculty members and coverage of the graduation projects carried out by students in the academic year 2001-2002. This year, design research has been the main focus of activity. In addition, extensive attention has been devoted to new developments in the field of building technology, computer use, and management. The current discourse on planning issues, the network society, problems of integration, increasing individualisation, and the rise of ICT does much to define the research themes treated within its pages.
The architecture annual 2001-2002 : Delft University of Technology.
Actions:
Price:
$35.95
(available to order)
Summary:
The Architecture Annual offers a selection of articles on the school's progress in research and education. Embracing a broad range of topical issues, it includes a cross-section of research performed by Faculty members and coverage of the graduation projects carried out by students in the academic year 2001-2002. This year, design research has been the main focus of activity. In addition, extensive attention has been devoted to new developments in the field of building technology, computer use, and management. The current discourse on planning issues, the network society, problems of integration, increasing individualisation, and the rise of ICT does much to define the research themes treated within its pages.
Form:
books
books
Publication:
January 1900, Rotterdam
January 1900, Rotterdam
Subject:
Museums and Universal Exhibitions
Museums and Universal Exhibitions


