


11176 Results
Form:
textual records
textual records
Actions:
Reference number:
DR2021:0052:001-039
Description:
The papers in this collection are related to the participation of Barry Campbell in a project to create a 1:50 scale model for the Maison d'Artiste, an unbuilt project designed by architects Theo van Doesburg and Cor van Eesteren in 1923. The model, sponsored by lawyer Piet Sanders and Barry Campbell, was made by Frans Postma and was exhibited at the Stedelijk Museum De Lakenhal (2009-2010) and the Tate Modern (2010) as part of the exhibition "Van Doesburg and the International Avant Garde: Constructing a New World". In 2013, Barry Campbell, Frans Postma and Victor Veldhuijzen van Zanten donated the 1:50 model to Het Nieuwe Instituut/The New Institute in Rotterdam, the Netherlands (Piet Sanders, who died in September, 2012, was also named as a donor). A 1:75 scale model was made for each of the donors. Textual records in the collection include correspondence, a copy of the donor agreement, and a text by Bertus Mulder. Drawings include printouts of plans, elevations, sections, and perspectives. There are also photographs of drawings. Digital files consist of a panorama by Postma & Partner. The collection includes a printout of a photograph of Barry Campbell with the 1:50 model.
DR2021:0052:001-039
Description:
The papers in this collection are related to the participation of Barry Campbell in a project to create a 1:50 scale model for the Maison d'Artiste, an unbuilt project designed by architects Theo van Doesburg and Cor van Eesteren in 1923. The model, sponsored by lawyer Piet Sanders and Barry Campbell, was made by Frans Postma and was exhibited at the Stedelijk Museum De Lakenhal (2009-2010) and the Tate Modern (2010) as part of the exhibition "Van Doesburg and the International Avant Garde: Constructing a New World". In 2013, Barry Campbell, Frans Postma and Victor Veldhuijzen van Zanten donated the 1:50 model to Het Nieuwe Instituut/The New Institute in Rotterdam, the Netherlands (Piet Sanders, who died in September, 2012, was also named as a donor). A 1:75 scale model was made for each of the donors. Textual records in the collection include correspondence, a copy of the donor agreement, and a text by Bertus Mulder. Drawings include printouts of plans, elevations, sections, and perspectives. There are also photographs of drawings. Digital files consist of a panorama by Postma & Partner. The collection includes a printout of a photograph of Barry Campbell with the 1:50 model.
People:
Date:
2007-2013
2007-2013
Title:
Barry Campbell papers related to a 1:50 scale model for the Maison d'Artiste
Actions:
DR2021:0052:001-039
Description:
The papers in this collection are related to the participation of Barry Campbell in a project to create a 1:50 scale model for the Maison d'Artiste, an unbuilt project designed by architects Theo van Doesburg and Cor van Eesteren in 1923. The model, sponsored by lawyer Piet Sanders and Barry Campbell, was made by Frans Postma and was exhibited at the Stedelijk Museum De Lakenhal (2009-2010) and the Tate Modern (2010) as part of the exhibition "Van Doesburg and the International Avant Garde: Constructing a New World". In 2013, Barry Campbell, Frans Postma and Victor Veldhuijzen van Zanten donated the 1:50 model to Het Nieuwe Instituut/The New Institute in Rotterdam, the Netherlands (Piet Sanders, who died in September, 2012, was also named as a donor). A 1:75 scale model was made for each of the donors. Textual records in the collection include correspondence, a copy of the donor agreement, and a text by Bertus Mulder. Drawings include printouts of plans, elevations, sections, and perspectives. There are also photographs of drawings. Digital files consist of a panorama by Postma & Partner. The collection includes a printout of a photograph of Barry Campbell with the 1:50 model.
Barry Campbell papers related to a 1:50 scale model for the Maison d'Artiste
Actions:
DR2021:0052:001-039
Description:
The papers in this collection are related to the participation of Barry Campbell in a project to create a 1:50 scale model for the Maison d'Artiste, an unbuilt project designed by architects Theo van Doesburg and Cor van Eesteren in 1923. The model, sponsored by lawyer Piet Sanders and Barry Campbell, was made by Frans Postma and was exhibited at the Stedelijk Museum De Lakenhal (2009-2010) and the Tate Modern (2010) as part of the exhibition "Van Doesburg and the International Avant Garde: Constructing a New World". In 2013, Barry Campbell, Frans Postma and Victor Veldhuijzen van Zanten donated the 1:50 model to Het Nieuwe Instituut/The New Institute in Rotterdam, the Netherlands (Piet Sanders, who died in September, 2012, was also named as a donor). A 1:75 scale model was made for each of the donors. Textual records in the collection include correspondence, a copy of the donor agreement, and a text by Bertus Mulder. Drawings include printouts of plans, elevations, sections, and perspectives. There are also photographs of drawings. Digital files consist of a panorama by Postma & Partner. The collection includes a printout of a photograph of Barry Campbell with the 1:50 model.
Form:
textual records
textual records
Date:
2007-2013
2007-2013
People:
Form:
works of art
works of art
Actions:
Reference number:
DR1985:0272
Description:
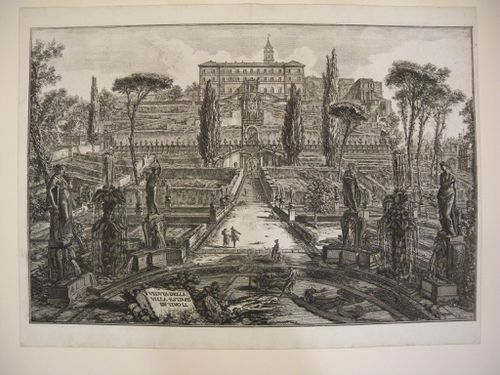
- A view of the Villa d'Este and its garden, depicting the central alley down the middle of the garden, with the villa rising above and outlined against the sky. The standpoint from which the view is taken lies at the centre of a circle of cypresses, the cypresses having been omitted to permit an unobstructed prospect of the garden. The effect of perspectival recession is intensified by an artifical but dramatic increase in the size of the foreground fountains and statues (representing the Liberal Arts), and by the diminutive stature of the human figures who work or saunter in the garden nearby. Along the central alley, which links a series of terraces mounting to the villa, are visible the "Fountain of Gentle Dragons", the so-called "viale de Cento Fontane", and the multistoried "Fountain of the Cups" attributed to Gian Lorenzo Bernini. In the far right background can be seen the "Fountain of the Birds" and the "Fountain of Proserpina". Variety and vertical accentuation in the composition are provided by a few cypresses and umbrella pines in the middle distance.
DR1985:0272
Description:
- A view of the Villa d'Este and its garden, depicting the central alley down the middle of the garden, with the villa rising above and outlined against the sky. The standpoint from which the view is taken lies at the centre of a circle of cypresses, the cypresses having been omitted to permit an unobstructed prospect of the garden. The effect of perspectival recession is intensified by an artifical but dramatic increase in the size of the foreground fountains and statues (representing the Liberal Arts), and by the diminutive stature of the human figures who work or saunter in the garden nearby. Along the central alley, which links a series of terraces mounting to the villa, are visible the "Fountain of Gentle Dragons", the so-called "viale de Cento Fontane", and the multistoried "Fountain of the Cups" attributed to Gian Lorenzo Bernini. In the far right background can be seen the "Fountain of the Birds" and the "Fountain of Proserpina". Variety and vertical accentuation in the composition are provided by a few cypresses and umbrella pines in the middle distance.
People:
Subject:
architecture, landscape architecture, topographic
architecture, landscape architecture, topographic
Date:
published 1773
published 1773
Title:
A view of the Villa d'Este and its gardens, Tivoli
Actions:
DR1985:0272
Description:
- A view of the Villa d'Este and its garden, depicting the central alley down the middle of the garden, with the villa rising above and outlined against the sky. The standpoint from which the view is taken lies at the centre of a circle of cypresses, the cypresses having been omitted to permit an unobstructed prospect of the garden. The effect of perspectival recession is intensified by an artifical but dramatic increase in the size of the foreground fountains and statues (representing the Liberal Arts), and by the diminutive stature of the human figures who work or saunter in the garden nearby. Along the central alley, which links a series of terraces mounting to the villa, are visible the "Fountain of Gentle Dragons", the so-called "viale de Cento Fontane", and the multistoried "Fountain of the Cups" attributed to Gian Lorenzo Bernini. In the far right background can be seen the "Fountain of the Birds" and the "Fountain of Proserpina". Variety and vertical accentuation in the composition are provided by a few cypresses and umbrella pines in the middle distance.
A view of the Villa d'Este and its gardens, Tivoli
Actions:
DR1985:0272
Description:
- A view of the Villa d'Este and its garden, depicting the central alley down the middle of the garden, with the villa rising above and outlined against the sky. The standpoint from which the view is taken lies at the centre of a circle of cypresses, the cypresses having been omitted to permit an unobstructed prospect of the garden. The effect of perspectival recession is intensified by an artifical but dramatic increase in the size of the foreground fountains and statues (representing the Liberal Arts), and by the diminutive stature of the human figures who work or saunter in the garden nearby. Along the central alley, which links a series of terraces mounting to the villa, are visible the "Fountain of Gentle Dragons", the so-called "viale de Cento Fontane", and the multistoried "Fountain of the Cups" attributed to Gian Lorenzo Bernini. In the far right background can be seen the "Fountain of the Birds" and the "Fountain of Proserpina". Variety and vertical accentuation in the composition are provided by a few cypresses and umbrella pines in the middle distance.
Form:
works of art
works of art
Date:
published 1773
published 1773
People:
Subject:
architecture, landscape architecture, topographic
architecture, landscape architecture, topographic
Form:
textual records, works of art
textual records, works of art

Actions:
Reference number:
DR1974:0002:005:001-018
Description:
- This album contains four folios of text in Italian concerning the history and architecture of the Museo di fiscia e storia naturale, Florence. The names of the museum's patrons and the parts of the museum have been inserted by a contemporary hand on the lithographs in pen and black ink. The text is followed by ten lithographs, including a perspectival view of the museum, four general plans, two sections, and more detailed sections, plans and elevations of the Tribuna de Galileo designed by Giuseppe Martelli and the Osservatorio Astronomico designed by Gaspero Paoletti. Also included in the album are four manuscripts, all in French: a letter presenting the album to Rohault de Fleury from Vincenzio Antinori, the director of the museum, a transcript of Rohault de Fleury's letters of thanks to Antorini and to the Grand Duke of Tuscany, a note from the Légation de Toscanne in Paris concerning the presentation of the album, and a booklet containing Rohault de Fleury's translation of the album text into French.
DR1974:0002:005:001-018
Description:
- This album contains four folios of text in Italian concerning the history and architecture of the Museo di fiscia e storia naturale, Florence. The names of the museum's patrons and the parts of the museum have been inserted by a contemporary hand on the lithographs in pen and black ink. The text is followed by ten lithographs, including a perspectival view of the museum, four general plans, two sections, and more detailed sections, plans and elevations of the Tribuna de Galileo designed by Giuseppe Martelli and the Osservatorio Astronomico designed by Gaspero Paoletti. Also included in the album are four manuscripts, all in French: a letter presenting the album to Rohault de Fleury from Vincenzio Antinori, the director of the museum, a transcript of Rohault de Fleury's letters of thanks to Antorini and to the Grand Duke of Tuscany, a note from the Légation de Toscanne in Paris concerning the presentation of the album, and a booklet containing Rohault de Fleury's translation of the album text into French.
People:
Subject:
architecture
architecture
Date:
printed between 1845 and 1846, manuscripts written 1846
printed between 1845 and 1846, manuscripts written 1846
Title:
Presentation album of prints of the Museo di fisica e storia naturelle, Florence
Actions:
DR1974:0002:005:001-018
Description:
- This album contains four folios of text in Italian concerning the history and architecture of the Museo di fiscia e storia naturale, Florence. The names of the museum's patrons and the parts of the museum have been inserted by a contemporary hand on the lithographs in pen and black ink. The text is followed by ten lithographs, including a perspectival view of the museum, four general plans, two sections, and more detailed sections, plans and elevations of the Tribuna de Galileo designed by Giuseppe Martelli and the Osservatorio Astronomico designed by Gaspero Paoletti. Also included in the album are four manuscripts, all in French: a letter presenting the album to Rohault de Fleury from Vincenzio Antinori, the director of the museum, a transcript of Rohault de Fleury's letters of thanks to Antorini and to the Grand Duke of Tuscany, a note from the Légation de Toscanne in Paris concerning the presentation of the album, and a booklet containing Rohault de Fleury's translation of the album text into French.
Presentation album of prints of the Museo di fisica e storia naturelle, Florence
Actions:
DR1974:0002:005:001-018
Description:
- This album contains four folios of text in Italian concerning the history and architecture of the Museo di fiscia e storia naturale, Florence. The names of the museum's patrons and the parts of the museum have been inserted by a contemporary hand on the lithographs in pen and black ink. The text is followed by ten lithographs, including a perspectival view of the museum, four general plans, two sections, and more detailed sections, plans and elevations of the Tribuna de Galileo designed by Giuseppe Martelli and the Osservatorio Astronomico designed by Gaspero Paoletti. Also included in the album are four manuscripts, all in French: a letter presenting the album to Rohault de Fleury from Vincenzio Antinori, the director of the museum, a transcript of Rohault de Fleury's letters of thanks to Antorini and to the Grand Duke of Tuscany, a note from the Légation de Toscanne in Paris concerning the presentation of the album, and a booklet containing Rohault de Fleury's translation of the album text into French.
Form:
textual records, works of art
textual records, works of art
Date:
printed between 1845 and 1846, manuscripts written 1846
printed between 1845 and 1846, manuscripts written 1846
People:
Subject:
architecture
architecture
Form:
works of art
works of art
Reference number:
DR1986:0442:001-022
Description:
- Michele Marieschi was a short-lived Venetian vedutista whose small graphic output was limited almost exclusively to this group of twenty-one etchings. The album is a modern-bound collection of the first edition (before the addition of plate numbers) of Marieschi's prints. The prints were all designed and etched by Marieschi himself, with only two exceptions. The frontpiece, with its portrait of Marieschi (and proud proclamation of his status as painter and architect) was drawn by Anzolo Trivisan (Angelo Trevisani, 1669-after 1753) and engraved by Carlo Orsolini (1710-1780). The dedication to the Prince of Beauvau-Craon and the prince's coat of arms, which appear below Marieschi's view of the Piazzetta and Ducal Palace, were also engraved by Orsolini. RH - Marieschi was probably called an architect in the frontispiece to this volume of etchings (folio 1) in reference to his activity as a stage designer. Folio 21 gives us an indication of Marieschi's activity as a stage designer. According to Fabio Mauroner (Print Collector's Quarterly, vol. 27), the painted façade shown on the Church of San Rocco on the first state of folio 21 was designed by Marieschi. Here Marieschi is probably illustrating a festival which took place on the saint's feast day, since easel paintings are also shown placed against the façades of the buildings to the right in the square. It is interesting that in the second state of the same folio, another façade is shown, the one added to the church by the architect Macarazzi in 1768. According to the text on the first state of the same folio, the original façade on San Rocco was constructed in marble according to a design by Sebastiano Serlio (Mauroner, pl. 16). In addition, the exaggerated two-point and multi-point perspectives which Marieschi uses in many of his views of Venice, also reveal the influence of the principles of stage set design as illustrated in the contemporary drawings of the Bibiera family. MNR
DR1986:0442:001-022
Description:
- Michele Marieschi was a short-lived Venetian vedutista whose small graphic output was limited almost exclusively to this group of twenty-one etchings. The album is a modern-bound collection of the first edition (before the addition of plate numbers) of Marieschi's prints. The prints were all designed and etched by Marieschi himself, with only two exceptions. The frontpiece, with its portrait of Marieschi (and proud proclamation of his status as painter and architect) was drawn by Anzolo Trivisan (Angelo Trevisani, 1669-after 1753) and engraved by Carlo Orsolini (1710-1780). The dedication to the Prince of Beauvau-Craon and the prince's coat of arms, which appear below Marieschi's view of the Piazzetta and Ducal Palace, were also engraved by Orsolini. RH - Marieschi was probably called an architect in the frontispiece to this volume of etchings (folio 1) in reference to his activity as a stage designer. Folio 21 gives us an indication of Marieschi's activity as a stage designer. According to Fabio Mauroner (Print Collector's Quarterly, vol. 27), the painted façade shown on the Church of San Rocco on the first state of folio 21 was designed by Marieschi. Here Marieschi is probably illustrating a festival which took place on the saint's feast day, since easel paintings are also shown placed against the façades of the buildings to the right in the square. It is interesting that in the second state of the same folio, another façade is shown, the one added to the church by the architect Macarazzi in 1768. According to the text on the first state of the same folio, the original façade on San Rocco was constructed in marble according to a design by Sebastiano Serlio (Mauroner, pl. 16). In addition, the exaggerated two-point and multi-point perspectives which Marieschi uses in many of his views of Venice, also reveal the influence of the principles of stage set design as illustrated in the contemporary drawings of the Bibiera family. MNR
People:
Subject:
architecture
architecture
Date:
ca. 1741
ca. 1741
Title:
Magnificentiores Selectioresque Urbis Venetiarum Prospectus
Actions:
DR1986:0442:001-022
Description:
- Michele Marieschi was a short-lived Venetian vedutista whose small graphic output was limited almost exclusively to this group of twenty-one etchings. The album is a modern-bound collection of the first edition (before the addition of plate numbers) of Marieschi's prints. The prints were all designed and etched by Marieschi himself, with only two exceptions. The frontpiece, with its portrait of Marieschi (and proud proclamation of his status as painter and architect) was drawn by Anzolo Trivisan (Angelo Trevisani, 1669-after 1753) and engraved by Carlo Orsolini (1710-1780). The dedication to the Prince of Beauvau-Craon and the prince's coat of arms, which appear below Marieschi's view of the Piazzetta and Ducal Palace, were also engraved by Orsolini. RH - Marieschi was probably called an architect in the frontispiece to this volume of etchings (folio 1) in reference to his activity as a stage designer. Folio 21 gives us an indication of Marieschi's activity as a stage designer. According to Fabio Mauroner (Print Collector's Quarterly, vol. 27), the painted façade shown on the Church of San Rocco on the first state of folio 21 was designed by Marieschi. Here Marieschi is probably illustrating a festival which took place on the saint's feast day, since easel paintings are also shown placed against the façades of the buildings to the right in the square. It is interesting that in the second state of the same folio, another façade is shown, the one added to the church by the architect Macarazzi in 1768. According to the text on the first state of the same folio, the original façade on San Rocco was constructed in marble according to a design by Sebastiano Serlio (Mauroner, pl. 16). In addition, the exaggerated two-point and multi-point perspectives which Marieschi uses in many of his views of Venice, also reveal the influence of the principles of stage set design as illustrated in the contemporary drawings of the Bibiera family. MNR
Magnificentiores Selectioresque Urbis Venetiarum Prospectus
Actions:
DR1986:0442:001-022
Description:
- Michele Marieschi was a short-lived Venetian vedutista whose small graphic output was limited almost exclusively to this group of twenty-one etchings. The album is a modern-bound collection of the first edition (before the addition of plate numbers) of Marieschi's prints. The prints were all designed and etched by Marieschi himself, with only two exceptions. The frontpiece, with its portrait of Marieschi (and proud proclamation of his status as painter and architect) was drawn by Anzolo Trivisan (Angelo Trevisani, 1669-after 1753) and engraved by Carlo Orsolini (1710-1780). The dedication to the Prince of Beauvau-Craon and the prince's coat of arms, which appear below Marieschi's view of the Piazzetta and Ducal Palace, were also engraved by Orsolini. RH - Marieschi was probably called an architect in the frontispiece to this volume of etchings (folio 1) in reference to his activity as a stage designer. Folio 21 gives us an indication of Marieschi's activity as a stage designer. According to Fabio Mauroner (Print Collector's Quarterly, vol. 27), the painted façade shown on the Church of San Rocco on the first state of folio 21 was designed by Marieschi. Here Marieschi is probably illustrating a festival which took place on the saint's feast day, since easel paintings are also shown placed against the façades of the buildings to the right in the square. It is interesting that in the second state of the same folio, another façade is shown, the one added to the church by the architect Macarazzi in 1768. According to the text on the first state of the same folio, the original façade on San Rocco was constructed in marble according to a design by Sebastiano Serlio (Mauroner, pl. 16). In addition, the exaggerated two-point and multi-point perspectives which Marieschi uses in many of his views of Venice, also reveal the influence of the principles of stage set design as illustrated in the contemporary drawings of the Bibiera family. MNR
Form:
works of art
works of art
Date:
ca. 1741
ca. 1741
People:
Subject:
architecture
architecture
Form:
photographs
photographs
Actions:
Reference number:
ARCH268725
Description:
Contains photographic materials on 22 projects by Abalos & Herreros used in a conference: - Estaciónes depuradoras de aguas residuales Majadahonda y Guadarrama, AP164.S1.1986.D5 (5 slides: interior and exterior views); - Planta de reciclaje de residuos urbanos de Valdemingómez, AP164.S1.1996.D4 (32 slides: plans, exterior views and reference materials); - Edificio de servicios generales para la Universidad de Extremadura, Mérida, AP164.S1.1999.D4 (15 slides: interior and exterior views); - Aula medioambiental y oficinas, Arico, Tenerife, Centro de control y aula medioambiental de Arico (33 slides: map, plans, interior, exterior and aerial views); - Pabellón de gimnasia en el parque del Retiro, AP164.S1.2000.D3 (27 slides: plans, interior, exterior and aerial views); - Biblioteca Usera, AP164.S1.1995.D1 (22 slides: interior, exterior and aerial views, plans, construction, etc.); - Barcelona Forum 2004: Parque litoral nord-est, AP164.S1.2000.D9.SD1 (38 slides: presentation documents, plans, aerial views, etc.); - Barcelona Forum 2004: Edificio de oficinas y planta integral de RSU, AP164.S1.2000.D9.SD2 (8 slides: presentation document, reference materials, etc.); - Viviendas, locales y garajes en la M-30, AP164.S1.1988.D3 (12 slides: plans and exterior views); - 10JH, Sant Andreu viviendas para jóvenes, AP164.S1.2002.D8 (20 slides: models, plans and site plans); - Palencia Parque Europa, AP164.S1.1991.D2 (16 slides: plans, exterior and aerial views, models, perspectives); - Es Pil•larí, AP164.S1.2000.D5 (32 slides: landscape and aerial views, plans and drawings); - Plaza y torre Woermann, Las Palmas, AP164.S1.2001.D7 (15 slides: models, plans and exterior views); - El mirador: torre mixta en la bahía de Algeciras, AP164.S1.1999.D10 (17 slides: plans, models, landscape views, reference materials, etc.); - Torres mixtas bioclimáticas en el Humedal de Salburua, Vitoria, AP164.S1.2002.D2 (10 slides: plans, models and site plans); - Sala municipal y plaza en Colmenarejo, AP164.S1.1997.D11 (36 slides: interior and exterior views); - La Casa verde, AP164.S1.1997.D4 (11 slides: presentation documents, plans, model and sketch); - Prototipos de vivienda industrializada: Casas AH-Gia, AP164.S1.1993.D11 (20 slides: plans, models, presentation documents, etc.); - Casa Mora, AP164.S1.2000.D10 (34 slides: plans, sketches, landscape views, etc.); - Casa Gordillo, AP164.S1.1993.D2 (48 slides: plans, and interior and exterior views); - Estudio Gordillo, AP164.S1.1999.D6 (12 slides: plans, and interior and exterior views).
ARCH268725
Description:
Contains photographic materials on 22 projects by Abalos & Herreros used in a conference: - Estaciónes depuradoras de aguas residuales Majadahonda y Guadarrama, AP164.S1.1986.D5 (5 slides: interior and exterior views); - Planta de reciclaje de residuos urbanos de Valdemingómez, AP164.S1.1996.D4 (32 slides: plans, exterior views and reference materials); - Edificio de servicios generales para la Universidad de Extremadura, Mérida, AP164.S1.1999.D4 (15 slides: interior and exterior views); - Aula medioambiental y oficinas, Arico, Tenerife, Centro de control y aula medioambiental de Arico (33 slides: map, plans, interior, exterior and aerial views); - Pabellón de gimnasia en el parque del Retiro, AP164.S1.2000.D3 (27 slides: plans, interior, exterior and aerial views); - Biblioteca Usera, AP164.S1.1995.D1 (22 slides: interior, exterior and aerial views, plans, construction, etc.); - Barcelona Forum 2004: Parque litoral nord-est, AP164.S1.2000.D9.SD1 (38 slides: presentation documents, plans, aerial views, etc.); - Barcelona Forum 2004: Edificio de oficinas y planta integral de RSU, AP164.S1.2000.D9.SD2 (8 slides: presentation document, reference materials, etc.); - Viviendas, locales y garajes en la M-30, AP164.S1.1988.D3 (12 slides: plans and exterior views); - 10JH, Sant Andreu viviendas para jóvenes, AP164.S1.2002.D8 (20 slides: models, plans and site plans); - Palencia Parque Europa, AP164.S1.1991.D2 (16 slides: plans, exterior and aerial views, models, perspectives); - Es Pil•larí, AP164.S1.2000.D5 (32 slides: landscape and aerial views, plans and drawings); - Plaza y torre Woermann, Las Palmas, AP164.S1.2001.D7 (15 slides: models, plans and exterior views); - El mirador: torre mixta en la bahía de Algeciras, AP164.S1.1999.D10 (17 slides: plans, models, landscape views, reference materials, etc.); - Torres mixtas bioclimáticas en el Humedal de Salburua, Vitoria, AP164.S1.2002.D2 (10 slides: plans, models and site plans); - Sala municipal y plaza en Colmenarejo, AP164.S1.1997.D11 (36 slides: interior and exterior views); - La Casa verde, AP164.S1.1997.D4 (11 slides: presentation documents, plans, model and sketch); - Prototipos de vivienda industrializada: Casas AH-Gia, AP164.S1.1993.D11 (20 slides: plans, models, presentation documents, etc.); - Casa Mora, AP164.S1.2000.D10 (34 slides: plans, sketches, landscape views, etc.); - Casa Gordillo, AP164.S1.1993.D2 (48 slides: plans, and interior and exterior views); - Estudio Gordillo, AP164.S1.1999.D6 (12 slides: plans, and interior and exterior views).
People:
Date:
between 1986 and 2003
between 1986 and 2003
Title:
Ring binder with photographic materials related to twenty-two projects by Abalos & Herreros
Actions:
ARCH268725
Description:
Contains photographic materials on 22 projects by Abalos & Herreros used in a conference: - Estaciónes depuradoras de aguas residuales Majadahonda y Guadarrama, AP164.S1.1986.D5 (5 slides: interior and exterior views); - Planta de reciclaje de residuos urbanos de Valdemingómez, AP164.S1.1996.D4 (32 slides: plans, exterior views and reference materials); - Edificio de servicios generales para la Universidad de Extremadura, Mérida, AP164.S1.1999.D4 (15 slides: interior and exterior views); - Aula medioambiental y oficinas, Arico, Tenerife, Centro de control y aula medioambiental de Arico (33 slides: map, plans, interior, exterior and aerial views); - Pabellón de gimnasia en el parque del Retiro, AP164.S1.2000.D3 (27 slides: plans, interior, exterior and aerial views); - Biblioteca Usera, AP164.S1.1995.D1 (22 slides: interior, exterior and aerial views, plans, construction, etc.); - Barcelona Forum 2004: Parque litoral nord-est, AP164.S1.2000.D9.SD1 (38 slides: presentation documents, plans, aerial views, etc.); - Barcelona Forum 2004: Edificio de oficinas y planta integral de RSU, AP164.S1.2000.D9.SD2 (8 slides: presentation document, reference materials, etc.); - Viviendas, locales y garajes en la M-30, AP164.S1.1988.D3 (12 slides: plans and exterior views); - 10JH, Sant Andreu viviendas para jóvenes, AP164.S1.2002.D8 (20 slides: models, plans and site plans); - Palencia Parque Europa, AP164.S1.1991.D2 (16 slides: plans, exterior and aerial views, models, perspectives); - Es Pil•larí, AP164.S1.2000.D5 (32 slides: landscape and aerial views, plans and drawings); - Plaza y torre Woermann, Las Palmas, AP164.S1.2001.D7 (15 slides: models, plans and exterior views); - El mirador: torre mixta en la bahía de Algeciras, AP164.S1.1999.D10 (17 slides: plans, models, landscape views, reference materials, etc.); - Torres mixtas bioclimáticas en el Humedal de Salburua, Vitoria, AP164.S1.2002.D2 (10 slides: plans, models and site plans); - Sala municipal y plaza en Colmenarejo, AP164.S1.1997.D11 (36 slides: interior and exterior views); - La Casa verde, AP164.S1.1997.D4 (11 slides: presentation documents, plans, model and sketch); - Prototipos de vivienda industrializada: Casas AH-Gia, AP164.S1.1993.D11 (20 slides: plans, models, presentation documents, etc.); - Casa Mora, AP164.S1.2000.D10 (34 slides: plans, sketches, landscape views, etc.); - Casa Gordillo, AP164.S1.1993.D2 (48 slides: plans, and interior and exterior views); - Estudio Gordillo, AP164.S1.1999.D6 (12 slides: plans, and interior and exterior views).
Ring binder with photographic materials related to twenty-two projects by Abalos & Herreros
Actions:
ARCH268725
Description:
Contains photographic materials on 22 projects by Abalos & Herreros used in a conference: - Estaciónes depuradoras de aguas residuales Majadahonda y Guadarrama, AP164.S1.1986.D5 (5 slides: interior and exterior views); - Planta de reciclaje de residuos urbanos de Valdemingómez, AP164.S1.1996.D4 (32 slides: plans, exterior views and reference materials); - Edificio de servicios generales para la Universidad de Extremadura, Mérida, AP164.S1.1999.D4 (15 slides: interior and exterior views); - Aula medioambiental y oficinas, Arico, Tenerife, Centro de control y aula medioambiental de Arico (33 slides: map, plans, interior, exterior and aerial views); - Pabellón de gimnasia en el parque del Retiro, AP164.S1.2000.D3 (27 slides: plans, interior, exterior and aerial views); - Biblioteca Usera, AP164.S1.1995.D1 (22 slides: interior, exterior and aerial views, plans, construction, etc.); - Barcelona Forum 2004: Parque litoral nord-est, AP164.S1.2000.D9.SD1 (38 slides: presentation documents, plans, aerial views, etc.); - Barcelona Forum 2004: Edificio de oficinas y planta integral de RSU, AP164.S1.2000.D9.SD2 (8 slides: presentation document, reference materials, etc.); - Viviendas, locales y garajes en la M-30, AP164.S1.1988.D3 (12 slides: plans and exterior views); - 10JH, Sant Andreu viviendas para jóvenes, AP164.S1.2002.D8 (20 slides: models, plans and site plans); - Palencia Parque Europa, AP164.S1.1991.D2 (16 slides: plans, exterior and aerial views, models, perspectives); - Es Pil•larí, AP164.S1.2000.D5 (32 slides: landscape and aerial views, plans and drawings); - Plaza y torre Woermann, Las Palmas, AP164.S1.2001.D7 (15 slides: models, plans and exterior views); - El mirador: torre mixta en la bahía de Algeciras, AP164.S1.1999.D10 (17 slides: plans, models, landscape views, reference materials, etc.); - Torres mixtas bioclimáticas en el Humedal de Salburua, Vitoria, AP164.S1.2002.D2 (10 slides: plans, models and site plans); - Sala municipal y plaza en Colmenarejo, AP164.S1.1997.D11 (36 slides: interior and exterior views); - La Casa verde, AP164.S1.1997.D4 (11 slides: presentation documents, plans, model and sketch); - Prototipos de vivienda industrializada: Casas AH-Gia, AP164.S1.1993.D11 (20 slides: plans, models, presentation documents, etc.); - Casa Mora, AP164.S1.2000.D10 (34 slides: plans, sketches, landscape views, etc.); - Casa Gordillo, AP164.S1.1993.D2 (48 slides: plans, and interior and exterior views); - Estudio Gordillo, AP164.S1.1999.D6 (12 slides: plans, and interior and exterior views).
Form:
photographs
photographs
Date:
between 1986 and 2003
between 1986 and 2003
People:
Form:
books
books
Actions:
Holdings:
Description:
176 pages : chiefly illustrations ; 28 cm
Description:
176 pages : chiefly illustrations ; 28 cm
Author:
Subject:
Publication:
New York : Van Nostrand Reinhold, 1982, ©1976
New York : Van Nostrand Reinhold, 1982, ©1976
Title:
Perspective : history, evolution, techniques / introduction and commentary by Pierre Descargues ; translation by I. Mark Paris.
Actions:
Holdings:
Description:
176 pages : chiefly illustrations ; 28 cm
Perspective : history, evolution, techniques / introduction and commentary by Pierre Descargues ; translation by I. Mark Paris.
Actions:
Holdings:
Description:
176 pages : chiefly illustrations ; 28 cm
Form:
books
books
Publication:
New York : Van Nostrand Reinhold, 1982, ©1976
New York : Van Nostrand Reinhold, 1982, ©1976
Author:
Subject:
Form:
books
books
Actions:
Holdings:
Description:
xiii, 386 pages : illustrations ; 25 cm
Description:
xiii, 386 pages : illustrations ; 25 cm
Author:
Subject:
Publication:
London ; Boston : Routledge & K. Paul, 1983.
London ; Boston : Routledge & K. Paul, 1983.
Title:
Perspective in perspective / Lawrence Wright.
Actions:
Holdings:
Description:
xiii, 386 pages : illustrations ; 25 cm
Perspective in perspective / Lawrence Wright.
Actions:
Holdings:
Description:
xiii, 386 pages : illustrations ; 25 cm
Form:
books
books
Publication:
London ; Boston : Routledge & K. Paul, 1983.
London ; Boston : Routledge & K. Paul, 1983.
Author:
Subject:
Form:
books
books
Actions:
Holdings:
Description:
66 p. illus. 32 cm.
Description:
66 p. illus. 32 cm.
Author:
Subject:
Publication:
[New York, Whitney Publications, 1956]
[New York, Whitney Publications, 1956]
Form:
books
books
Publication:
[New York, Whitney Publications, 1956]
[New York, Whitney Publications, 1956]
Author:
Subject:
Form:
journals and magazines
journals and magazines
Actions:
Holdings:
Description:
volumes : illustrations (some color) ; 26 cm
Description:
volumes : illustrations (some color) ; 26 cm
Author:
Subject:
Publication:
Paris : Armand Colin : INHA, 2006-, Paris : INHA
Paris : Armand Colin : INHA, 2006-, Paris : INHA
Title:
Perspective : la revue de l'INHA.
Actions:
Holdings:
Description:
volumes : illustrations (some color) ; 26 cm
Perspective : la revue de l'INHA.
Actions:
Holdings:
Description:
volumes : illustrations (some color) ; 26 cm
Form:
journals and magazines
journals and magazines
Publication:
Paris : Armand Colin : INHA, 2006-, Paris : INHA
Paris : Armand Colin : INHA, 2006-, Paris : INHA
Author:
Subject:
Form:
books
books
Holdings:
Description:
20 sheets. illustrations, diagrams 30 x 23 cm
Description:
20 sheets. illustrations, diagrams 30 x 23 cm
Author:
Subject:
Publication:
[New York] Reinhold [1942]
[New York] Reinhold [1942]
Title:
Fundamentals of perspective [by] Theodore De Postels, A.I.A.
Actions:
Holdings:
Description:
20 sheets. illustrations, diagrams 30 x 23 cm
Fundamentals of perspective [by] Theodore De Postels, A.I.A.
Actions:
Holdings:
Description:
20 sheets. illustrations, diagrams 30 x 23 cm
Form:
books
books
Publication:
[New York] Reinhold [1942]
[New York] Reinhold [1942]
Author:
Subject:


