


6235 Results
Form:
books
books
Actions:
Price:
$125.00
(available in store)
Summary:
Une anthologie monumentale d'essais critiques consacrés à la figure d'Umberto Riva, l'un des maîtres de l'architecture italienne, designer et peintre, introduits et édités par Maria Bottero, accompagnés d'un ensemble de croquis et de dessins issus des archives personnelles de l'architecte. / The book focuses on the figure of Umberto Riva (1928-2021), one of the masters of(...)
$125.00
(available in store)
Summary:
Une anthologie monumentale d'essais critiques consacrés à la figure d'Umberto Riva, l'un des maîtres de l'architecture italienne, designer et peintre, introduits et édités par Maria Bottero, accompagnés d'un ensemble de croquis et de dessins issus des archives personnelles de l'architecte. / The book focuses on the figure of Umberto Riva (1928-2021), one of the masters of(...)
Title:
Incursions au-delà du moderne : L'architecture d'Umberto Riva / Forays beyond the modern: the architecture of Umberto Riva
Actions:
Price:
$125.00
(available in store)
Summary:
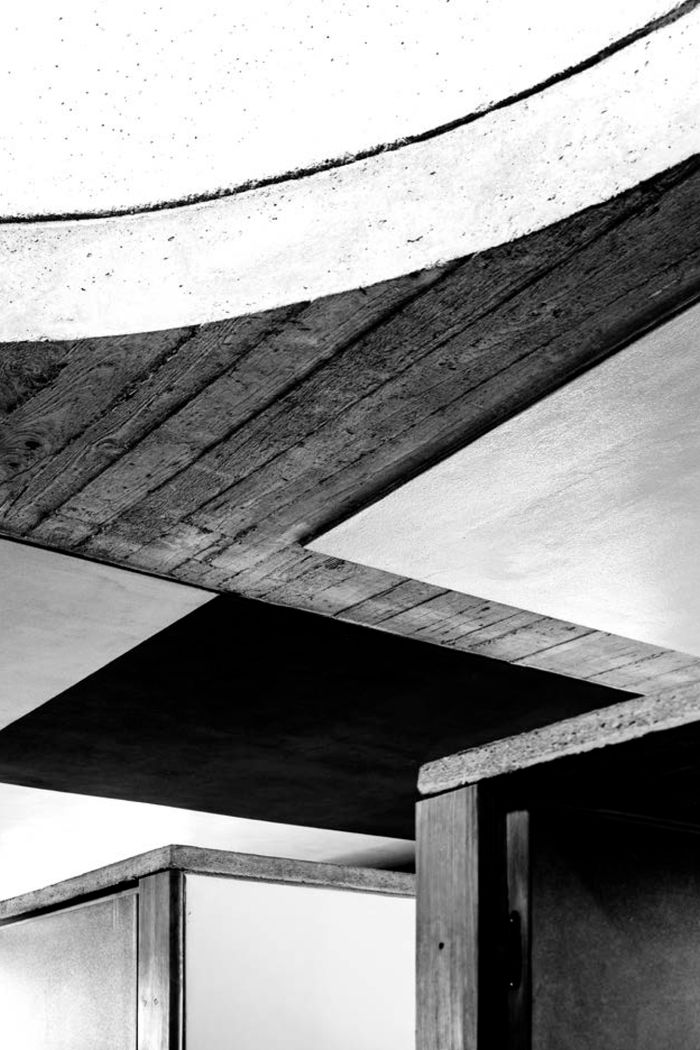
Une anthologie monumentale d'essais critiques consacrés à la figure d'Umberto Riva, l'un des maîtres de l'architecture italienne, designer et peintre, introduits et édités par Maria Bottero, accompagnés d'un ensemble de croquis et de dessins issus des archives personnelles de l'architecte. / The book focuses on the figure of Umberto Riva (1928-2021), one of the masters of Italian architecture, designer and painter. A student of Carlo Scarpa, he inherited from him the artistic and artisanal attitude of the project, the taste for open forms and the sensitivity for an operational scale that extends from the material detail to the landscape. His work ranges from the design of objects and lamps where light becomes the protagonist, to urban housing projects, private and public buildings, exhibition installations and an important painting parenthesis.
Incursions au-delà du moderne : L'architecture d'Umberto Riva / Forays beyond the modern: the architecture of Umberto Riva
Actions:
Price:
$125.00
(available in store)
Summary:
Une anthologie monumentale d'essais critiques consacrés à la figure d'Umberto Riva, l'un des maîtres de l'architecture italienne, designer et peintre, introduits et édités par Maria Bottero, accompagnés d'un ensemble de croquis et de dessins issus des archives personnelles de l'architecte. / The book focuses on the figure of Umberto Riva (1928-2021), one of the masters of Italian architecture, designer and painter. A student of Carlo Scarpa, he inherited from him the artistic and artisanal attitude of the project, the taste for open forms and the sensitivity for an operational scale that extends from the material detail to the landscape. His work ranges from the design of objects and lamps where light becomes the protagonist, to urban housing projects, private and public buildings, exhibition installations and an important painting parenthesis.
Form:
books
books
Publication:
June 2021
June 2021
Subject:
Architecture Monographs
Architecture Monographs
Form:
books
books
Actions:
Price:
$63.00
(available to order)
Summary:
Located on a triangular site within the Polanco area of Mexico City, the internationally acclaimed Museo Jumex exhibits a sizable collection of contemporary art—Colección Jumex—and is part of a wider urban redevelopment. The extremely individual quality of the neighboring buildings overrides any attempt to integrate the museum with its surroundings and instead allows for(...)
$63.00
(available to order)
Summary:
Located on a triangular site within the Polanco area of Mexico City, the internationally acclaimed Museo Jumex exhibits a sizable collection of contemporary art—Colección Jumex—and is part of a wider urban redevelopment. The extremely individual quality of the neighboring buildings overrides any attempt to integrate the museum with its surroundings and instead allows for(...)
Title:
David Chipperfield architects: Museo Jumex
Actions:
Price:
$63.00
(available to order)
Summary:
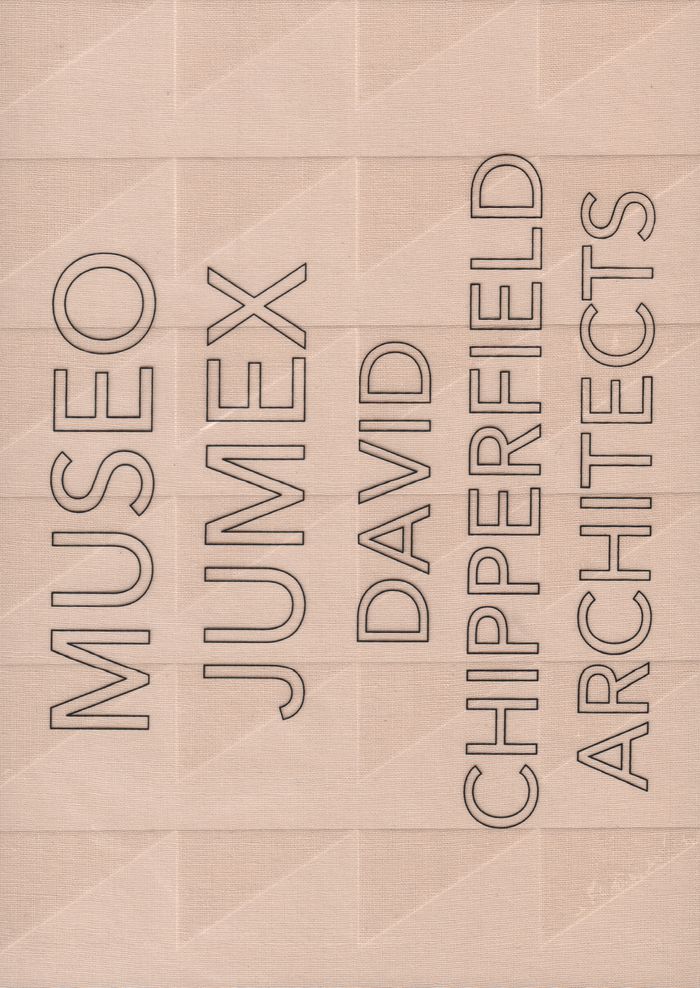
Located on a triangular site within the Polanco area of Mexico City, the internationally acclaimed Museo Jumex exhibits a sizable collection of contemporary art—Colección Jumex—and is part of a wider urban redevelopment. The extremely individual quality of the neighboring buildings overrides any attempt to integrate the museum with its surroundings and instead allows for a rare architectural opportunity: the construction of a building that is simultaneously distinct from and complementary to its larger context. This publication delineates the design and construction of the museum, as conceived by the David Chipperfield Architects. It features photographs by Iwan Baan, texts by architecture scholars Miquel Adrià, Patrick Charpenel, Luis Fernández-Galiano and Beatrice Galilee, as well as a conversation between Hans Ulrich Obrist and David Chipperfield on the conceptual basis of the project.
David Chipperfield architects: Museo Jumex
Actions:
Price:
$63.00
(available to order)
Summary:
Located on a triangular site within the Polanco area of Mexico City, the internationally acclaimed Museo Jumex exhibits a sizable collection of contemporary art—Colección Jumex—and is part of a wider urban redevelopment. The extremely individual quality of the neighboring buildings overrides any attempt to integrate the museum with its surroundings and instead allows for a rare architectural opportunity: the construction of a building that is simultaneously distinct from and complementary to its larger context. This publication delineates the design and construction of the museum, as conceived by the David Chipperfield Architects. It features photographs by Iwan Baan, texts by architecture scholars Miquel Adrià, Patrick Charpenel, Luis Fernández-Galiano and Beatrice Galilee, as well as a conversation between Hans Ulrich Obrist and David Chipperfield on the conceptual basis of the project.
Form:
books
books
Publication:
September 2022
September 2022
Subject:
Architecture Monographs
Architecture Monographs
Form:
journals and magazines
journals and magazines
Actions:
Price:
$54.00
(available to order)
Summary:
In this issue of Architectural Design, guest-editor Nic Clear questions received notions of the future. Are the accepted norms of economic growth and expansion the only means by which society can develop and prosper? Should the current economic crisis be making us call into question a future of unlimited growth? Can this moment of crisis – economic, environmental and(...)
$54.00
(available to order)
Summary:
In this issue of Architectural Design, guest-editor Nic Clear questions received notions of the future. Are the accepted norms of economic growth and expansion the only means by which society can develop and prosper? Should the current economic crisis be making us call into question a future of unlimited growth? Can this moment of crisis – economic, environmental and(...)
Title:
AD 79:05 Architectures of the near future
Actions:
Price:
$54.00
(available to order)
Summary:
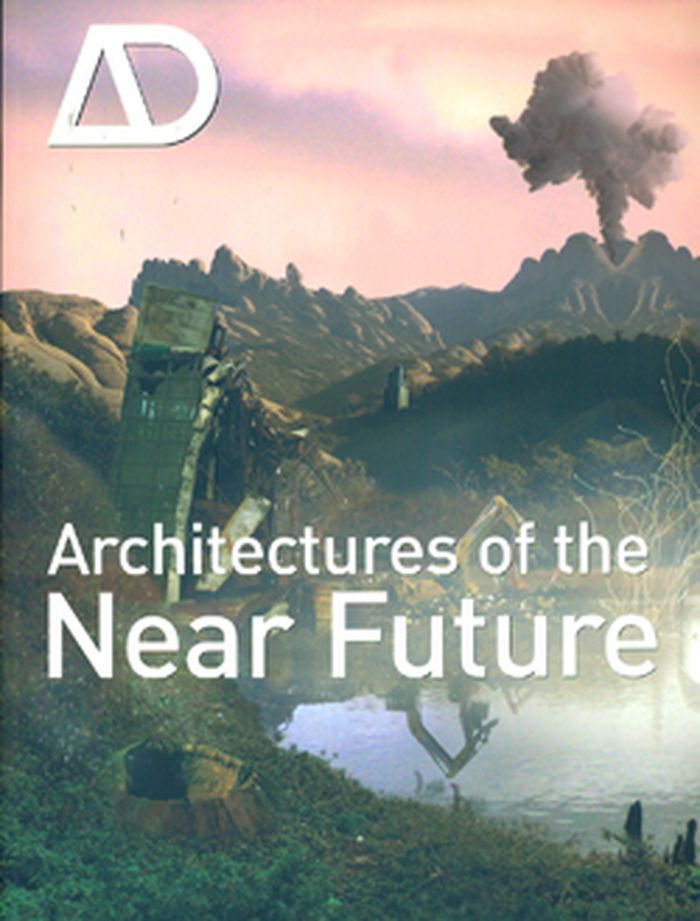
In this issue of Architectural Design, guest-editor Nic Clear questions received notions of the future. Are the accepted norms of economic growth and expansion the only means by which society can develop and prosper? Should the current economic crisis be making us call into question a future of unlimited growth? Can this moment of crisis – economic, environmental and technological – enable us to make more informed choices about the type of future that we want and can actually achieve? Architectures of the Near Future offers a series of alternative voices, developing some of the neglected areas of contemporary urban life and original visions of what might be to come. Rather than providing simplistic and seductive images of an intangible shiny future, it rocks the cosy world of architecture with polemical blasts.
AD 79:05 Architectures of the near future
Actions:
Price:
$54.00
(available to order)
Summary:
In this issue of Architectural Design, guest-editor Nic Clear questions received notions of the future. Are the accepted norms of economic growth and expansion the only means by which society can develop and prosper? Should the current economic crisis be making us call into question a future of unlimited growth? Can this moment of crisis – economic, environmental and technological – enable us to make more informed choices about the type of future that we want and can actually achieve? Architectures of the Near Future offers a series of alternative voices, developing some of the neglected areas of contemporary urban life and original visions of what might be to come. Rather than providing simplistic and seductive images of an intangible shiny future, it rocks the cosy world of architecture with polemical blasts.
Form:
journals and magazines
journals and magazines
Publication:
August 2009
August 2009
Subject:
Magazines
Magazines
Form:
books
books
Price:
$45.00
(available to order)
Summary:
This publication showcases how, at the outset of the 21st century, classical and vernacular traditions are flourishing as a modern phenomena, practiced by a wide spectrum of architectural firms, scholars, students, universities and institutions. The 'New Palladians' are dedicated to the highest standards of craftsmanship and design, and to the very best ecological(...)
$45.00
(available to order)
Summary:
This publication showcases how, at the outset of the 21st century, classical and vernacular traditions are flourishing as a modern phenomena, practiced by a wide spectrum of architectural firms, scholars, students, universities and institutions. The 'New Palladians' are dedicated to the highest standards of craftsmanship and design, and to the very best ecological(...)
Title:
New Palladians: modernity and sustainability for 21st century architecture
Actions:
Price:
$45.00
(available to order)
Summary:
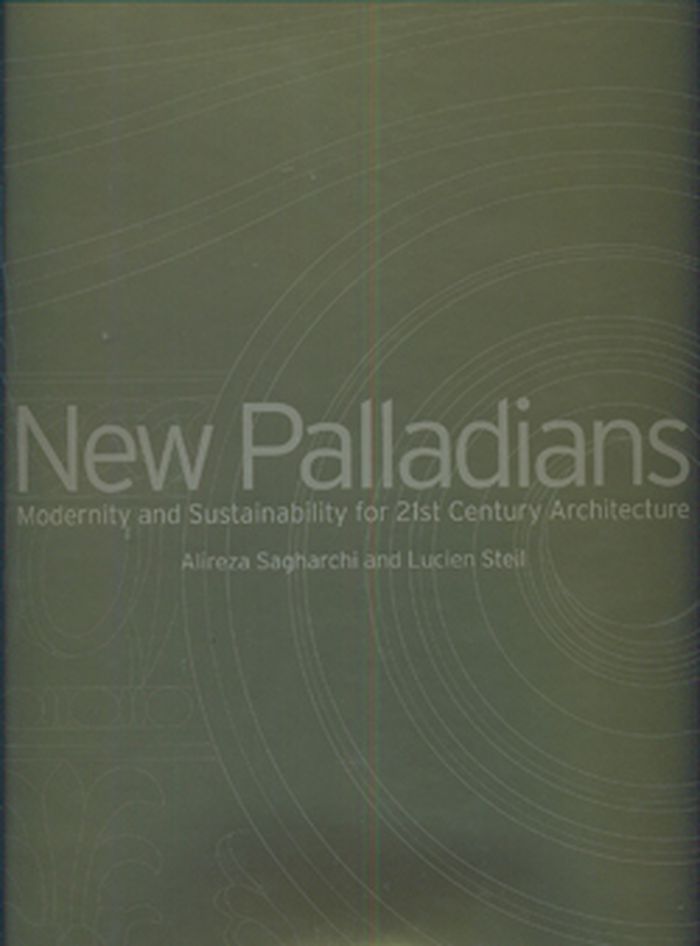
This publication showcases how, at the outset of the 21st century, classical and vernacular traditions are flourishing as a modern phenomena, practiced by a wide spectrum of architectural firms, scholars, students, universities and institutions. The 'New Palladians' are dedicated to the highest standards of craftsmanship and design, and to the very best ecological building and sustainable urbanism. The reference to Palladio is to engage him as a model of professional integrity and building expertise that encompasses the dimensions and dialectics of cities, the countryside and nature. The efficient didactic nature of Palladio's work and its contextual adaptability, has favoured the flourishing of Palladian architecture throughout the world. This book features the latest architectural and urban projects from forty-eight of the most important classical architects in the world today.
New Palladians: modernity and sustainability for 21st century architecture
Actions:
Price:
$45.00
(available to order)
Summary:
This publication showcases how, at the outset of the 21st century, classical and vernacular traditions are flourishing as a modern phenomena, practiced by a wide spectrum of architectural firms, scholars, students, universities and institutions. The 'New Palladians' are dedicated to the highest standards of craftsmanship and design, and to the very best ecological building and sustainable urbanism. The reference to Palladio is to engage him as a model of professional integrity and building expertise that encompasses the dimensions and dialectics of cities, the countryside and nature. The efficient didactic nature of Palladio's work and its contextual adaptability, has favoured the flourishing of Palladian architecture throughout the world. This book features the latest architectural and urban projects from forty-eight of the most important classical architects in the world today.
Form:
books
books
Publication:
September 2010
September 2010
Subject:
Contemporary Architecture
Contemporary Architecture
Form:
books
books
Actions:
Price:
$19.99
(available to order)
Summary:
Investigation goes on full steam ahead into the creative process and the concept of project in the latest issue of Inventario. This time the Mask takes pride of place on the front cover, while inside the disciplines of architecture, design and art communicate in a dialogue with everyday life. The contributors: Roberto Marone on Urban Jewels, Cristina Miglio on(...)
$19.99
(available to order)
Summary:
Investigation goes on full steam ahead into the creative process and the concept of project in the latest issue of Inventario. This time the Mask takes pride of place on the front cover, while inside the disciplines of architecture, design and art communicate in a dialogue with everyday life. The contributors: Roberto Marone on Urban Jewels, Cristina Miglio on(...)
Title:
Inventario 04: everything is a project
Actions:
Price:
$19.99
(available to order)
Summary:
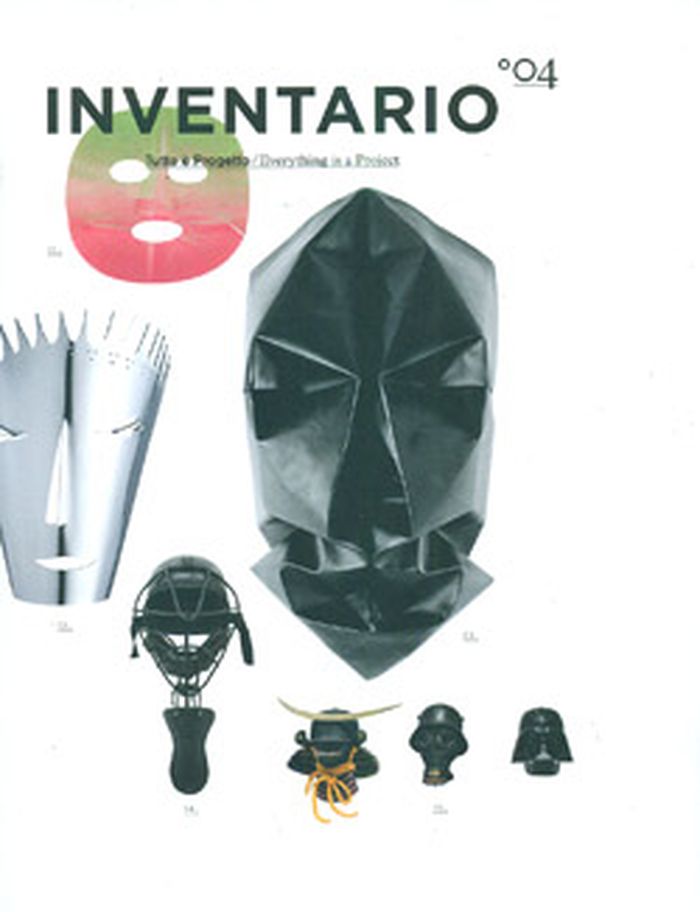
Investigation goes on full steam ahead into the creative process and the concept of project in the latest issue of Inventario. This time the Mask takes pride of place on the front cover, while inside the disciplines of architecture, design and art communicate in a dialogue with everyday life. The contributors: Roberto Marone on Urban Jewels, Cristina Miglio on Contemporary Jewellery, Paolo Bocchi on JoeVelluto (JVLT), Anselmo Tumpi and Dominic Wilcox, Giulio Iacchetti on Pens, Annalisa Ubaldi on Mirrors, Angelika Burtscher and Daniele Lupo interview Ika Künzel, Roberta Valtorta on Collecting/Arranging, Italo Lupi on Leonardo Sonnoli, Francesco M. Cataluccio and Lorena Tonin on Traces, Matteo Pirola on Equilibrium, Francesco Garutti on Carsten Höller, Michele Calzavara on Architecten DVVT, Deborah Duva on Jochen Gerz and Esther Shalev-Gerz, Alessandro Rabottini on Francis Alÿs.
Inventario 04: everything is a project
Actions:
Price:
$19.99
(available to order)
Summary:
Investigation goes on full steam ahead into the creative process and the concept of project in the latest issue of Inventario. This time the Mask takes pride of place on the front cover, while inside the disciplines of architecture, design and art communicate in a dialogue with everyday life. The contributors: Roberto Marone on Urban Jewels, Cristina Miglio on Contemporary Jewellery, Paolo Bocchi on JoeVelluto (JVLT), Anselmo Tumpi and Dominic Wilcox, Giulio Iacchetti on Pens, Annalisa Ubaldi on Mirrors, Angelika Burtscher and Daniele Lupo interview Ika Künzel, Roberta Valtorta on Collecting/Arranging, Italo Lupi on Leonardo Sonnoli, Francesco M. Cataluccio and Lorena Tonin on Traces, Matteo Pirola on Equilibrium, Francesco Garutti on Carsten Höller, Michele Calzavara on Architecten DVVT, Deborah Duva on Jochen Gerz and Esther Shalev-Gerz, Alessandro Rabottini on Francis Alÿs.
Form:
books
books
Publication:
April 2012
April 2012
Subject:
Magazines
Magazines
Form:
books
books
Actions:
Price:
$38.50
(available to order)
Summary:
Beyond the Super-Square: Art and Architecture in Latin America After Modernism, which developed from a symposium presented by The Bronx Museum of the Arts in 2011, showcases original essays by distinguished Latin American architects, historians, and curators, whose research examines architecture and urban design practices in the region during a significant period of the(...)
$38.50
(available to order)
Summary:
Beyond the Super-Square: Art and Architecture in Latin America After Modernism, which developed from a symposium presented by The Bronx Museum of the Arts in 2011, showcases original essays by distinguished Latin American architects, historians, and curators, whose research examines architecture and urban design practices in the region during a significant period of the(...)
Subject:
Arch Southwest Asia & North Africa
Arch Southwest Asia & North Africa
Publication:
May 2014
May 2014
Title:
Beyond the supersquare: art and architecture in Latin America after Modernisme
Actions:
Price:
$38.50
(available to order)
Summary:
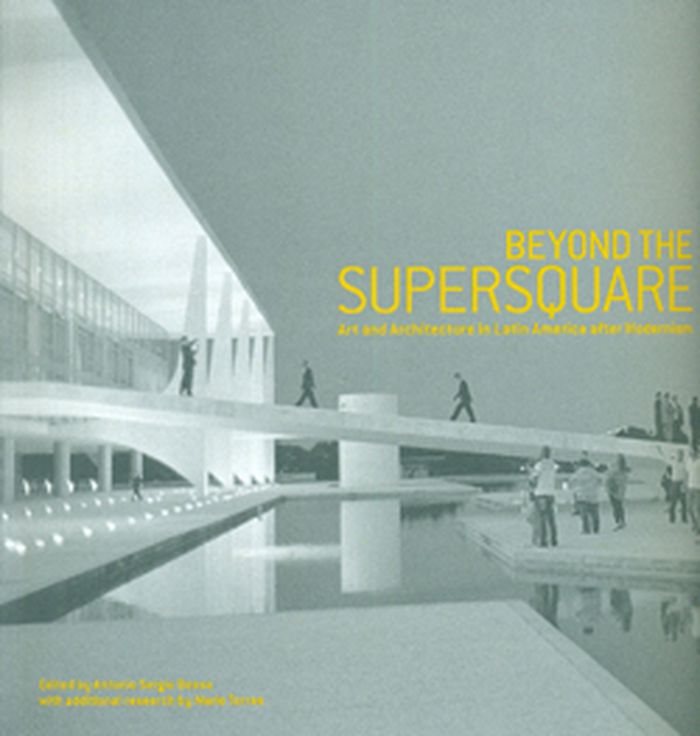
Beyond the Super-Square: Art and Architecture in Latin America After Modernism, which developed from a symposium presented by The Bronx Museum of the Arts in 2011, showcases original essays by distinguished Latin American architects, historians, and curators, whose research examines architecture and urban design practices in the region during a significant period of the twentieth century. Drawing from the exuberant architectural projects of the 1940s to the 1960s, as well as from socially engaged artistic practices of the present day, the essays in this collection reveal how the heroic visions and utopian ideals popular in architectural discourse during the modernist era bore complicated legacies for Latin America - the consequences of which are evident in such vastly uneven economic conditions and socially disparate societies found throughout the region today.
Beyond the supersquare: art and architecture in Latin America after Modernisme
Actions:
Price:
$38.50
(available to order)
Summary:
Beyond the Super-Square: Art and Architecture in Latin America After Modernism, which developed from a symposium presented by The Bronx Museum of the Arts in 2011, showcases original essays by distinguished Latin American architects, historians, and curators, whose research examines architecture and urban design practices in the region during a significant period of the twentieth century. Drawing from the exuberant architectural projects of the 1940s to the 1960s, as well as from socially engaged artistic practices of the present day, the essays in this collection reveal how the heroic visions and utopian ideals popular in architectural discourse during the modernist era bore complicated legacies for Latin America - the consequences of which are evident in such vastly uneven economic conditions and socially disparate societies found throughout the region today.
Form:
books
books
Publication:
May 2014
May 2014
Subject:
Arch Southwest Asia & North Africa
Arch Southwest Asia & North Africa
Form:
books
books
Price:
$72.00
(available to order)
Summary:
From the Gothic to the contemporary, glass has transformed the structural, formal, and philosophical principles of architecture. In The "Glass state", Annette Fierro views the many meanings of transparency in architecture. Specifically, she analyzes the transparent monumental buildings that were built in Paris between 1981 and 1998 as part of François Mitterrand’s(...)
$72.00
(available to order)
Summary:
From the Gothic to the contemporary, glass has transformed the structural, formal, and philosophical principles of architecture. In The "Glass state", Annette Fierro views the many meanings of transparency in architecture. Specifically, she analyzes the transparent monumental buildings that were built in Paris between 1981 and 1998 as part of François Mitterrand’s(...)
Subject:
Architecture since 1900, Europe
Architecture since 1900, Europe
Publication:
December 2002, Cambridge / London
December 2002, Cambridge / London
Title:
The glass state : the technology of the spectacle - Paris, 1981-1998
Actions:
Price:
$72.00
(available to order)
Summary:
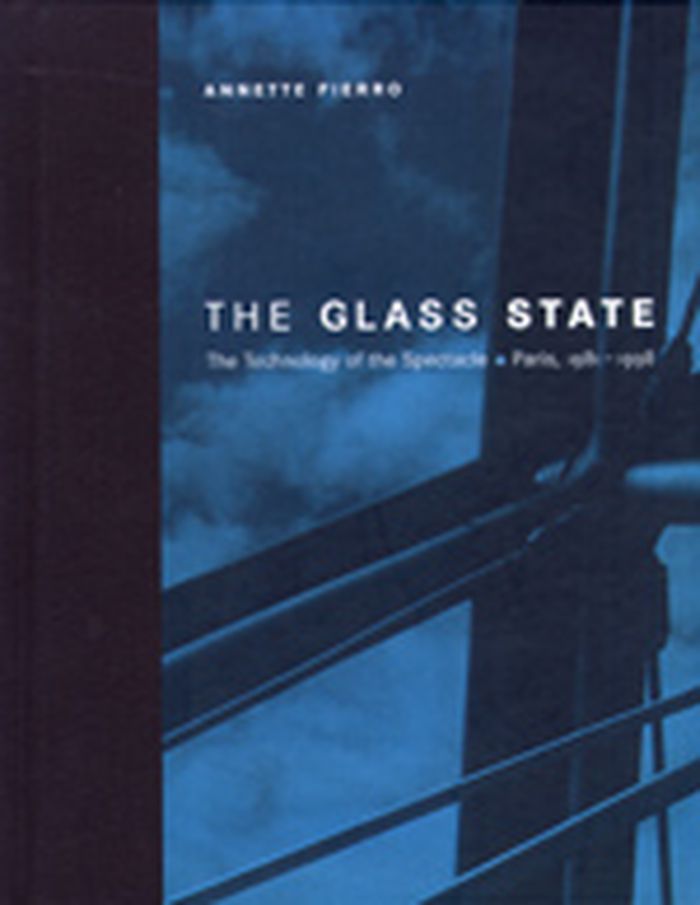
From the Gothic to the contemporary, glass has transformed the structural, formal, and philosophical principles of architecture. In The "Glass state", Annette Fierro views the many meanings of transparency in architecture. Specifically, she analyzes the transparent monumental buildings that were built in Paris between 1981 and 1998 as part of François Mitterrand’s program of Grands Projets. The Grands Projets provide a rare opportunity to study a finite set of buildings constructed of similar materials, in the same time period, in a specific urban landscape, and with related ideological missions. Fierro employs a "discourse of the detail," in which the smallest architectural detail manifests the political, theoretical, and urban contexts of the building’s design and construction. She examines the paradox of the most pared down architectural configurations being used to support the most complex meanings. Intrinsic to Mitterrand’s glass buildings in Paris, for example, is a political concept: the metaphor of accessibility as a means of breaking open cultural institutions previously closed to the public. In addition to the structures of the Grands Projets--the Institut du Monde Arabe, the Grande and Petite Pyramides du Louvre, the glass greenhouses at utopian park projects at La Villette and Andre Citroën, and the Bibliothèque nationale de France--Fierro discusses the Fondation Cartier and two precedent structures, the Centre Georges Pompidou and the Eiffel Tower.
The glass state : the technology of the spectacle - Paris, 1981-1998
Actions:
Price:
$72.00
(available to order)
Summary:
From the Gothic to the contemporary, glass has transformed the structural, formal, and philosophical principles of architecture. In The "Glass state", Annette Fierro views the many meanings of transparency in architecture. Specifically, she analyzes the transparent monumental buildings that were built in Paris between 1981 and 1998 as part of François Mitterrand’s program of Grands Projets. The Grands Projets provide a rare opportunity to study a finite set of buildings constructed of similar materials, in the same time period, in a specific urban landscape, and with related ideological missions. Fierro employs a "discourse of the detail," in which the smallest architectural detail manifests the political, theoretical, and urban contexts of the building’s design and construction. She examines the paradox of the most pared down architectural configurations being used to support the most complex meanings. Intrinsic to Mitterrand’s glass buildings in Paris, for example, is a political concept: the metaphor of accessibility as a means of breaking open cultural institutions previously closed to the public. In addition to the structures of the Grands Projets--the Institut du Monde Arabe, the Grande and Petite Pyramides du Louvre, the glass greenhouses at utopian park projects at La Villette and Andre Citroën, and the Bibliothèque nationale de France--Fierro discusses the Fondation Cartier and two precedent structures, the Centre Georges Pompidou and the Eiffel Tower.
Form:
books
books
Publication:
December 2002, Cambridge / London
December 2002, Cambridge / London
Subject:
Architecture since 1900, Europe
Architecture since 1900, Europe
Form:
books
books
Actions:
Price:
$18.00
(available to order)
Summary:
“Bad Places” – defines spaces of urban wasteland, of landfills but also neglected parks or harmful and unfriendly traffic and infrastructure solutions. In their exhibition in AedesLand, Latz + Partner describe their approach to dealing with these places – the necessity of which goes beyond aesthetic standards in a time where we are faced with a shortage of space and yet(...)
$18.00
(available to order)
Summary:
“Bad Places” – defines spaces of urban wasteland, of landfills but also neglected parks or harmful and unfriendly traffic and infrastructure solutions. In their exhibition in AedesLand, Latz + Partner describe their approach to dealing with these places – the necessity of which goes beyond aesthetic standards in a time where we are faced with a shortage of space and yet(...)
Subject:
small format
small format
Publication:
January 1900, Berlin
January 1900, Berlin
Title:
Latz+partner bad places and oases
Actions:
Price:
$18.00
(available to order)
Summary:
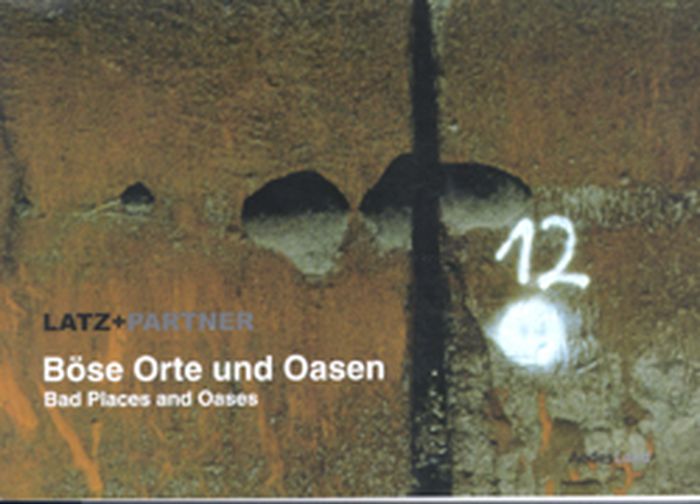
“Bad Places” – defines spaces of urban wasteland, of landfills but also neglected parks or harmful and unfriendly traffic and infrastructure solutions. In their exhibition in AedesLand, Latz + Partner describe their approach to dealing with these places – the necessity of which goes beyond aesthetic standards in a time where we are faced with a shortage of space and yet continually create new wastelands. “Oases” – selective interventions and special places give an answer to bad places. Primarily, this revolves around the acceptance of devastated and polluted spaces, around the qualities that even such spaces can hold and around the layers that define them and hold the potential of fascinating information. Landscape does not merely exist physically. It represents a repertoire of information which is continually interpreted and re-interpreted by the beholder. The design philosophy of Latz + Partner is rooted in the ambition of facilitating and furnishing new ideas to this process. The exhibition focuses on two key, future-oriented projects: Hiriya, Tel Aviv and Crystal Palace Park, London. These projects, both of which are currently in the planning phase, are complemented by images of built projects, such as the blast furnace park in Duisburg, the Old Harbour in Bremerhaven and the urban transformation on the Plateau de Kirchberg in Luxembourg. Public participation is of great significance in all projects and ecological principles are innate to all of the work.
Latz+partner bad places and oases
Actions:
Price:
$18.00
(available to order)
Summary:
“Bad Places” – defines spaces of urban wasteland, of landfills but also neglected parks or harmful and unfriendly traffic and infrastructure solutions. In their exhibition in AedesLand, Latz + Partner describe their approach to dealing with these places – the necessity of which goes beyond aesthetic standards in a time where we are faced with a shortage of space and yet continually create new wastelands. “Oases” – selective interventions and special places give an answer to bad places. Primarily, this revolves around the acceptance of devastated and polluted spaces, around the qualities that even such spaces can hold and around the layers that define them and hold the potential of fascinating information. Landscape does not merely exist physically. It represents a repertoire of information which is continually interpreted and re-interpreted by the beholder. The design philosophy of Latz + Partner is rooted in the ambition of facilitating and furnishing new ideas to this process. The exhibition focuses on two key, future-oriented projects: Hiriya, Tel Aviv and Crystal Palace Park, London. These projects, both of which are currently in the planning phase, are complemented by images of built projects, such as the blast furnace park in Duisburg, the Old Harbour in Bremerhaven and the urban transformation on the Plateau de Kirchberg in Luxembourg. Public participation is of great significance in all projects and ecological principles are innate to all of the work.
Form:
books
books
Publication:
January 1900, Berlin
January 1900, Berlin
Subject:
small format
small format
Form:
books
books
Title:
Graftworld
Graftworld
Actions:
Price:
$21.95
(available to order)
Summary:
In addition to Graft’s the widely published projects, like the prize-winning Hotel Q in Berlin, Restaurants Fix and Stack in Las Vegas and several international houses, the exhibition will focus on the new and unpublished work of Graft, including numerous high-rise buildings, special hotel designs and private residences, research installations as well as public(...)
$21.95
(available to order)
Summary:
In addition to Graft’s the widely published projects, like the prize-winning Hotel Q in Berlin, Restaurants Fix and Stack in Las Vegas and several international houses, the exhibition will focus on the new and unpublished work of Graft, including numerous high-rise buildings, special hotel designs and private residences, research installations as well as public(...)
Title:
Graftworld
Actions:
Price:
$21.95
(available to order)
Summary:
In addition to Graft’s the widely published projects, like the prize-winning Hotel Q in Berlin, Restaurants Fix and Stack in Las Vegas and several international houses, the exhibition will focus on the new and unpublished work of Graft, including numerous high-rise buildings, special hotel designs and private residences, research installations as well as public projects. Graftworld refers to Graft’s specific method of work process, which fuses syntactic, semantic and phenomenological aspects into architecture. Graft uses narrative elements of cinema, exploiting space - time interconnections through storyboarding with progressive technical research of long term collaborations with various companies. The exhibit will showcase this methodology in an accessible, usable exhibition sculpture, an interactive lounge displaying not only projects of all three office locations but providing chillout zones to relax as well. Classical distinctive architecture elements like floor, wall and ceiling will be fused into a lounge-display-hybrid. Graftworld is thought to be inclusive and rather crosses and blurs boundaries than accepting their exclusive nature. This approach also touches on the increasing transition of distinct modern mono-functional living and working environments, that are blending into new urban lifestyles of the metropolitan nomads. Graftworld proposes architecture that can evolve to be sculpture, be furniture, be a product, be an urban scenario, be landscape at the same time. Design, methodology and technology are not classically “displayed”, but are integrated in the Graftworld.
Graftworld
Actions:
Price:
$21.95
(available to order)
Summary:
In addition to Graft’s the widely published projects, like the prize-winning Hotel Q in Berlin, Restaurants Fix and Stack in Las Vegas and several international houses, the exhibition will focus on the new and unpublished work of Graft, including numerous high-rise buildings, special hotel designs and private residences, research installations as well as public projects. Graftworld refers to Graft’s specific method of work process, which fuses syntactic, semantic and phenomenological aspects into architecture. Graft uses narrative elements of cinema, exploiting space - time interconnections through storyboarding with progressive technical research of long term collaborations with various companies. The exhibit will showcase this methodology in an accessible, usable exhibition sculpture, an interactive lounge displaying not only projects of all three office locations but providing chillout zones to relax as well. Classical distinctive architecture elements like floor, wall and ceiling will be fused into a lounge-display-hybrid. Graftworld is thought to be inclusive and rather crosses and blurs boundaries than accepting their exclusive nature. This approach also touches on the increasing transition of distinct modern mono-functional living and working environments, that are blending into new urban lifestyles of the metropolitan nomads. Graftworld proposes architecture that can evolve to be sculpture, be furniture, be a product, be an urban scenario, be landscape at the same time. Design, methodology and technology are not classically “displayed”, but are integrated in the Graftworld.
Form:
books
books
Publication:
January 2007, Berlin
January 2007, Berlin
Subject:
small format
small format
Form:
books
books
Price:
$25.95
(available to order)
Summary:
From the Gothic to the contemporary, glass has transformed the structural, formal, and philosophical principles of architecture. In "The glass state", Annette Fierro views the many meanings of transparency in architecture. Specifically, she analyzes the transparent monumental buildings that were built in Paris between 1981 and 1998 as part of Francois Mitterrand's program(...)
$25.95
(available to order)
Summary:
From the Gothic to the contemporary, glass has transformed the structural, formal, and philosophical principles of architecture. In "The glass state", Annette Fierro views the many meanings of transparency in architecture. Specifically, she analyzes the transparent monumental buildings that were built in Paris between 1981 and 1998 as part of Francois Mitterrand's program(...)
Publication:
April 2009
April 2009
Title:
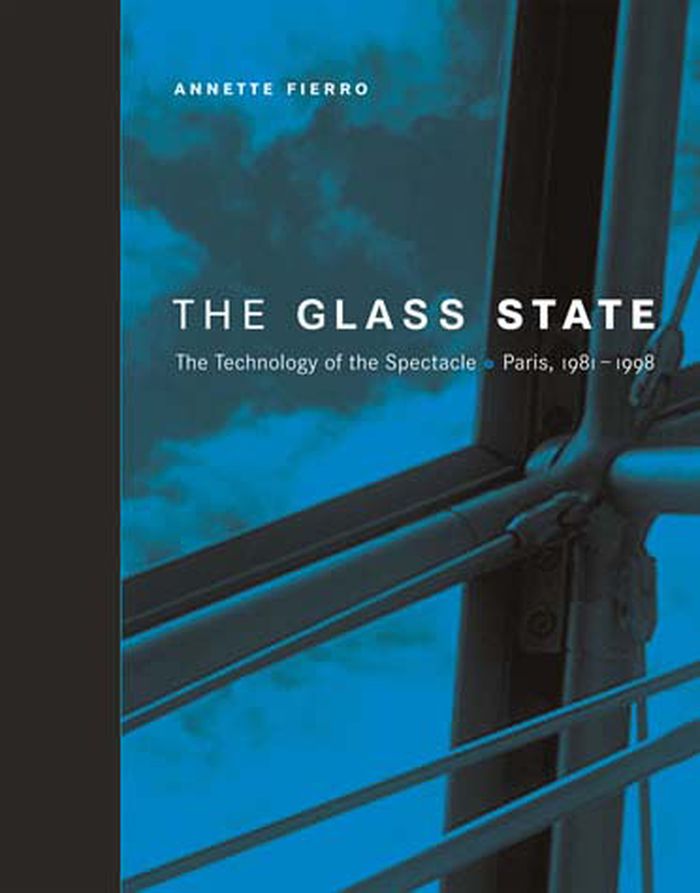
The glass state: the technology of the spectacle, Paris 1981-1998
Actions:
Price:
$25.95
(available to order)
Summary:
From the Gothic to the contemporary, glass has transformed the structural, formal, and philosophical principles of architecture. In "The glass state", Annette Fierro views the many meanings of transparency in architecture. Specifically, she analyzes the transparent monumental buildings that were built in Paris between 1981 and 1998 as part of Francois Mitterrand's program of Grands Projets. The Grands Projets provide a rare opportunity to study a finite set of buildings constructed of similar materials, in the same time period, in a specific urban landscape, and with related ideological missions. Fierro employs a "discourse of the detail," in which the smallest architectural detail manifests the political, theoretical, and urban contexts of the building's design and construction. She examines the paradox of the most pared down architectural configurations being used to support the most complex meanings. Intrinsic to Mitterrand's glass buildings in Paris, for example, is a political concept: the metaphor of accessibility as a means of breaking open cultural institutions previously closed to the public. In addition to the structures of the Grands Projets - the Institut du Monde Arabe, the Grande and Petite Pyramides du Louvre, the glass greenhouses at utopian park projects at La Villette and André Citroën and the Bibliotheque nationale de France - Fierro discusses the Fondation Cartier and two precedent structures, the Centre Georges Pompidou and the Eiffel Tower.
The glass state: the technology of the spectacle, Paris 1981-1998
Actions:
Price:
$25.95
(available to order)
Summary:
From the Gothic to the contemporary, glass has transformed the structural, formal, and philosophical principles of architecture. In "The glass state", Annette Fierro views the many meanings of transparency in architecture. Specifically, she analyzes the transparent monumental buildings that were built in Paris between 1981 and 1998 as part of Francois Mitterrand's program of Grands Projets. The Grands Projets provide a rare opportunity to study a finite set of buildings constructed of similar materials, in the same time period, in a specific urban landscape, and with related ideological missions. Fierro employs a "discourse of the detail," in which the smallest architectural detail manifests the political, theoretical, and urban contexts of the building's design and construction. She examines the paradox of the most pared down architectural configurations being used to support the most complex meanings. Intrinsic to Mitterrand's glass buildings in Paris, for example, is a political concept: the metaphor of accessibility as a means of breaking open cultural institutions previously closed to the public. In addition to the structures of the Grands Projets - the Institut du Monde Arabe, the Grande and Petite Pyramides du Louvre, the glass greenhouses at utopian park projects at La Villette and André Citroën and the Bibliotheque nationale de France - Fierro discusses the Fondation Cartier and two precedent structures, the Centre Georges Pompidou and the Eiffel Tower.
Form:
books
books
Publication:
April 2009
April 2009


