


6235 Results
Form:
books
books
Actions:
Price:
$24.00
(available to order)
Summary:
The most complete monograph dedicated to the work of Michael Maltzan and his Los Angeles-based architecture practice, this book presents 16 of Maltzan’s most recent projects with full-color photographs, drawings, and plans. Maltzan is an architect who deals with the realities of urban landscape through the manipulation of ground, circulation, and perception. Among his(...)
$24.00
(available to order)
Summary:
The most complete monograph dedicated to the work of Michael Maltzan and his Los Angeles-based architecture practice, this book presents 16 of Maltzan’s most recent projects with full-color photographs, drawings, and plans. Maltzan is an architect who deals with the realities of urban landscape through the manipulation of ground, circulation, and perception. Among his(...)
Subject:
Architecture Monographs
Architecture Monographs
Publication:
June 2005, Pittsburg
June 2005, Pittsburg
Title:
Michael Maltzan : allternate ground
Actions:
Price:
$24.00
(available to order)
Summary:
The most complete monograph dedicated to the work of Michael Maltzan and his Los Angeles-based architecture practice, this book presents 16 of Maltzan’s most recent projects with full-color photographs, drawings, and plans. Maltzan is an architect who deals with the realities of urban landscape through the manipulation of ground, circulation, and perception. Among his best-known projects is MoMA QNS, Maltzan’s reworking of a former factory into a temporary accommodation for the Museum of Modern Art, which opened in Queens, New York, in June 2002. Projects currently in design or under construction include several innovative residences in California, the Fresno Metropolitan Museum, and Kidspace Children’s Museum, Pasadena, which was selected for the 2002 Venice Biennale International Exhibition of Architecture. Edited by Raymund Ryan with essays by Ai Weiwei and Mirko Zardini and a foreword by Richard Armstrong.
Michael Maltzan : allternate ground
Actions:
Price:
$24.00
(available to order)
Summary:
The most complete monograph dedicated to the work of Michael Maltzan and his Los Angeles-based architecture practice, this book presents 16 of Maltzan’s most recent projects with full-color photographs, drawings, and plans. Maltzan is an architect who deals with the realities of urban landscape through the manipulation of ground, circulation, and perception. Among his best-known projects is MoMA QNS, Maltzan’s reworking of a former factory into a temporary accommodation for the Museum of Modern Art, which opened in Queens, New York, in June 2002. Projects currently in design or under construction include several innovative residences in California, the Fresno Metropolitan Museum, and Kidspace Children’s Museum, Pasadena, which was selected for the 2002 Venice Biennale International Exhibition of Architecture. Edited by Raymund Ryan with essays by Ai Weiwei and Mirko Zardini and a foreword by Richard Armstrong.
Form:
books
books
Publication:
June 2005, Pittsburg
June 2005, Pittsburg
Subject:
Architecture Monographs
Architecture Monographs
Form:
books
books
Title:
Zaha Hadid
Zaha Hadid
Actions:
Price:
$10.50
(available to order)
Summary:
This fully illustrated catalogue of the major retrospective exhibition provides an in-depth examination of the work of one of today’s most visionary architects. The first woman to be awarded the Pritzker Architecture Prize, in 2004, Zaha Hadid is known for projects that have literally "shifted the geometry of buildings." The Iraqi-born, London-based architect has(...)
$10.50
(available to order)
Summary:
This fully illustrated catalogue of the major retrospective exhibition provides an in-depth examination of the work of one of today’s most visionary architects. The first woman to be awarded the Pritzker Architecture Prize, in 2004, Zaha Hadid is known for projects that have literally "shifted the geometry of buildings." The Iraqi-born, London-based architect has(...)
Publication:
August 2006, New York
August 2006, New York
Title:
Zaha Hadid
Actions:
Price:
$10.50
(available to order)
Summary:
This fully illustrated catalogue of the major retrospective exhibition provides an in-depth examination of the work of one of today’s most visionary architects. The first woman to be awarded the Pritzker Architecture Prize, in 2004, Zaha Hadid is known for projects that have literally "shifted the geometry of buildings." The Iraqi-born, London-based architect has collaborated with the Guggenheim on several projects leading up to this comprehensive retrospective, including the design for the museum’s exhibition The Great Utopia in 1992. Each of Hadid’s dynamic and innovative works builds on over 30 years of experimentation and research in the interrelated fields of urbanism, architecture and design. True to Hadid’s interdisciplinary approach to architecture, all mediums will be covered here. Having first achieved international recognition through her striking images and designs, Zaha Hadid is now widely known as an innovator who consistently tests the boundaries of architecture, urbanism and design. One of her most important "testing fields" has been her drawings. Her reconsideration of the architectural drawing through nontraditional floor plans has had a major impact on all areas of design and architecture. Once considered unbuildable, her projects can now be seen around the world, including major projects in Europe, North America and Asia. Hadid’s most recent work incorporates smooth surfaces where walls seem to melt, floors curving upward, and ceilings that appear to compress, bend and expand. In her designs, architecture emerges not as an isolated object but out of the surrounding landscape and urban environment, and as a result of its users' movements and paths. Her work addresses "fluid geometries" and "artificial natures." The book features color illustrations of designs and models, previously unpublished paintings and photographs of buildings at all stages of construction, as well as two previously unpublished interviews with Hadid by Alvin Boyarsky.
Zaha Hadid
Actions:
Price:
$10.50
(available to order)
Summary:
This fully illustrated catalogue of the major retrospective exhibition provides an in-depth examination of the work of one of today’s most visionary architects. The first woman to be awarded the Pritzker Architecture Prize, in 2004, Zaha Hadid is known for projects that have literally "shifted the geometry of buildings." The Iraqi-born, London-based architect has collaborated with the Guggenheim on several projects leading up to this comprehensive retrospective, including the design for the museum’s exhibition The Great Utopia in 1992. Each of Hadid’s dynamic and innovative works builds on over 30 years of experimentation and research in the interrelated fields of urbanism, architecture and design. True to Hadid’s interdisciplinary approach to architecture, all mediums will be covered here. Having first achieved international recognition through her striking images and designs, Zaha Hadid is now widely known as an innovator who consistently tests the boundaries of architecture, urbanism and design. One of her most important "testing fields" has been her drawings. Her reconsideration of the architectural drawing through nontraditional floor plans has had a major impact on all areas of design and architecture. Once considered unbuildable, her projects can now be seen around the world, including major projects in Europe, North America and Asia. Hadid’s most recent work incorporates smooth surfaces where walls seem to melt, floors curving upward, and ceilings that appear to compress, bend and expand. In her designs, architecture emerges not as an isolated object but out of the surrounding landscape and urban environment, and as a result of its users' movements and paths. Her work addresses "fluid geometries" and "artificial natures." The book features color illustrations of designs and models, previously unpublished paintings and photographs of buildings at all stages of construction, as well as two previously unpublished interviews with Hadid by Alvin Boyarsky.
Form:
books
books
Publication:
August 2006, New York
August 2006, New York
Form:
books
books
Actions:
Holdings:
Description:
ix, 309 pages : illustrations, maps ; 26 cm
Description:
ix, 309 pages : illustrations, maps ; 26 cm
Author:
Subject:
Publication:
London ; New York : Routledge in association with the Open University, 1999.
London ; New York : Routledge in association with the Open University, 1999.
Title:
The American cities and technology reader : wilderness to wired city / edited by Gerrylynn K. Roberts.
Actions:
Holdings:
Description:
ix, 309 pages : illustrations, maps ; 26 cm
The American cities and technology reader : wilderness to wired city / edited by Gerrylynn K. Roberts.
Actions:
Holdings:
Description:
ix, 309 pages : illustrations, maps ; 26 cm
Form:
books
books
Publication:
London ; New York : Routledge in association with the Open University, 1999.
London ; New York : Routledge in association with the Open University, 1999.
Author:
Subject:
Form:
books
books
Price:
$54.95
(available to order)
Summary:
The cycle of production and consumption, artificially accelerated by advertising and marketing, has characterised our society for decades. This cycle has recently also taken hold of the architecture of the city, leading to a waste that is both economically and ecologically unacceptable. The destruction of buildings that are not actually obsolete is just as questionable as(...)
$54.95
(available to order)
Summary:
The cycle of production and consumption, artificially accelerated by advertising and marketing, has characterised our society for decades. This cycle has recently also taken hold of the architecture of the city, leading to a waste that is both economically and ecologically unacceptable. The destruction of buildings that are not actually obsolete is just as questionable as(...)
Title:
Radical normal: Propositions for the architecture of the city
Actions:
Price:
$54.95
(available to order)
Summary:
The cycle of production and consumption, artificially accelerated by advertising and marketing, has characterised our society for decades. This cycle has recently also taken hold of the architecture of the city, leading to a waste that is both economically and ecologically unacceptable. The destruction of buildings that are not actually obsolete is just as questionable as the production of extravagant architectures for which there is no real need. This book is a protest against the merciless globalisation of the city and its dissolution into faceless, inhospitable peripheries. At the same time, it puts forward alternative strategies of urban design to counteract such globalisation and dissolution. It formulates a different approach to urbanism, one which views the city not as a carnivalesque display of vanities but as a sophisticated spatial construction that lays down the conditions for a productive, sociable, serene, and happy life.
Radical normal: Propositions for the architecture of the city
Actions:
Price:
$54.95
(available to order)
Summary:
The cycle of production and consumption, artificially accelerated by advertising and marketing, has characterised our society for decades. This cycle has recently also taken hold of the architecture of the city, leading to a waste that is both economically and ecologically unacceptable. The destruction of buildings that are not actually obsolete is just as questionable as the production of extravagant architectures for which there is no real need. This book is a protest against the merciless globalisation of the city and its dissolution into faceless, inhospitable peripheries. At the same time, it puts forward alternative strategies of urban design to counteract such globalisation and dissolution. It formulates a different approach to urbanism, one which views the city not as a carnivalesque display of vanities but as a sophisticated spatial construction that lays down the conditions for a productive, sociable, serene, and happy life.
Form:
books
books
Publication:
November 2022
November 2022
Subject:
Architectural Theory
Architectural Theory
Form:
books
books
Price:
$73.95
(available to order)
Summary:
Through a lively poststructuralist and postcolonial framework, this book explores issues of preservation, identity, meaning, and change, comparing how the Chandigarh we see today compares to the original plans and drawings. But this book also asks whether Chandigarh’s aesthetics, as well as the ethical tenets on which it was based, are still relevant to urban planning and(...)
$73.95
(available to order)
Summary:
Through a lively poststructuralist and postcolonial framework, this book explores issues of preservation, identity, meaning, and change, comparing how the Chandigarh we see today compares to the original plans and drawings. But this book also asks whether Chandigarh’s aesthetics, as well as the ethical tenets on which it was based, are still relevant to urban planning and(...)
Title:
Le Corbusier's Chandigarh Revisited: Preservation as future modernism
Actions:
Price:
$73.95
(available to order)
Summary:
Through a lively poststructuralist and postcolonial framework, this book explores issues of preservation, identity, meaning, and change, comparing how the Chandigarh we see today compares to the original plans and drawings. But this book also asks whether Chandigarh’s aesthetics, as well as the ethical tenets on which it was based, are still relevant to urban planning and architecture today. What lessons, if any, does the utopian ethos within modernism offer in the face of the climate crisis, rising authoritarianism, and the digital explosion? Via chapters focused on the hydrologics of the master plan, the symbolism of the Capitol buildings, and the archeology of the unbuilt Museum of Knowledge, this book makes the future-preservation case for Chandigarh as an ‘open’ work, a project that was set up by design to be ‘completed’ by others in times yet to come.
Le Corbusier's Chandigarh Revisited: Preservation as future modernism
Actions:
Price:
$73.95
(available to order)
Summary:
Through a lively poststructuralist and postcolonial framework, this book explores issues of preservation, identity, meaning, and change, comparing how the Chandigarh we see today compares to the original plans and drawings. But this book also asks whether Chandigarh’s aesthetics, as well as the ethical tenets on which it was based, are still relevant to urban planning and architecture today. What lessons, if any, does the utopian ethos within modernism offer in the face of the climate crisis, rising authoritarianism, and the digital explosion? Via chapters focused on the hydrologics of the master plan, the symbolism of the Capitol buildings, and the archeology of the unbuilt Museum of Knowledge, this book makes the future-preservation case for Chandigarh as an ‘open’ work, a project that was set up by design to be ‘completed’ by others in times yet to come.
Form:
books
books
Publication:
September 2023
September 2023
Subject:
Architecture Monographs
Architecture Monographs
Form:
books
books
Title:
SOM journal 3
SOM journal 3
Actions:
Price:
$26.00
(available to order)
Summary:
This third issue in a continuing series presents recent work by Skidmore, Owings & Merrill, one of the world's largest and most influential architecture, urban design, engineering, and interior architecture firms. “SOM” places the firm's production in the context of critical discussion among some of the profession’s leading thinkers. Commentaries by artist Candida Höfer,(...)
$26.00
(available to order)
Summary:
This third issue in a continuing series presents recent work by Skidmore, Owings & Merrill, one of the world's largest and most influential architecture, urban design, engineering, and interior architecture firms. “SOM” places the firm's production in the context of critical discussion among some of the profession’s leading thinkers. Commentaries by artist Candida Höfer,(...)
Title:
SOM journal 3
Actions:
Price:
$26.00
(available to order)
Summary:
This third issue in a continuing series presents recent work by Skidmore, Owings & Merrill, one of the world's largest and most influential architecture, urban design, engineering, and interior architecture firms. “SOM” places the firm's production in the context of critical discussion among some of the profession’s leading thinkers. Commentaries by artist Candida Höfer, architect Lisa Hutton, engineer Jane Wernick, and critics Diane Ghirado and Wilfried Wang give a frank review of the firm’s current work. This volume includes excerpts from the oral history of Gordon Bunshaft, who led the firm from the 1950s through the 1980s. Projects discussed include: 7 WTC, the Bank of Kuwait, Cantilevered Green Glass Tube, the Delbarton School, the European Central Bank Competition, the Lever House Exterior Skin Replacement, the Milliken Carpet Collaboration, Memorial Sloane Kettering, the Qatar Science Center, and the U.S. Census Bureau.
SOM journal 3
Actions:
Price:
$26.00
(available to order)
Summary:
This third issue in a continuing series presents recent work by Skidmore, Owings & Merrill, one of the world's largest and most influential architecture, urban design, engineering, and interior architecture firms. “SOM” places the firm's production in the context of critical discussion among some of the profession’s leading thinkers. Commentaries by artist Candida Höfer, architect Lisa Hutton, engineer Jane Wernick, and critics Diane Ghirado and Wilfried Wang give a frank review of the firm’s current work. This volume includes excerpts from the oral history of Gordon Bunshaft, who led the firm from the 1950s through the 1980s. Projects discussed include: 7 WTC, the Bank of Kuwait, Cantilevered Green Glass Tube, the Delbarton School, the European Central Bank Competition, the Lever House Exterior Skin Replacement, the Milliken Carpet Collaboration, Memorial Sloane Kettering, the Qatar Science Center, and the U.S. Census Bureau.
Form:
books
books
Publication:
August 2004, Ostfildern-Ruit, Germany
August 2004, Ostfildern-Ruit, Germany
Subject:
small format
small format
Form:
books
books
Actions:
Price:
$38.95
(available to order)
Summary:
Edelaar Mosayebi Inderbitzin Architects was founded in Zurich in 2005 by Ron Edelaar, Elli Mosayebi, and Christian Inderbitzin. Their work encompasses design and realization of building projects, urban planning, exhibitions, and publications, and the garden has long been a recurring motif, featuring prominently in many of their architectural projects as idea, vision, or(...)
$38.95
(available to order)
Summary:
Edelaar Mosayebi Inderbitzin Architects was founded in Zurich in 2005 by Ron Edelaar, Elli Mosayebi, and Christian Inderbitzin. Their work encompasses design and realization of building projects, urban planning, exhibitions, and publications, and the garden has long been a recurring motif, featuring prominently in many of their architectural projects as idea, vision, or(...)
Title:
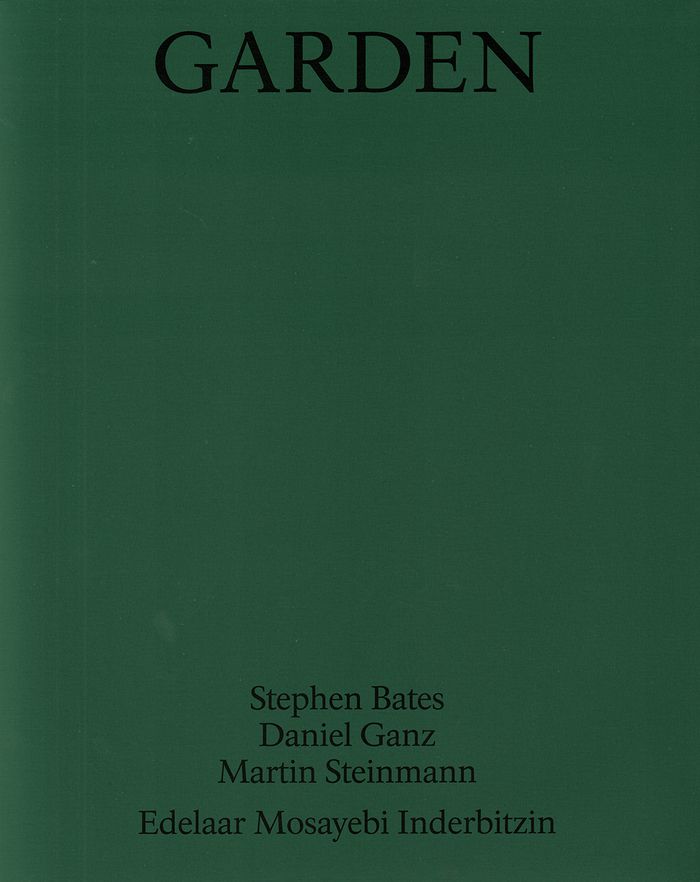
Garden: Edelaar Mosayebi Inderbitzin
Actions:
Price:
$38.95
(available to order)
Summary:
Edelaar Mosayebi Inderbitzin Architects was founded in Zurich in 2005 by Ron Edelaar, Elli Mosayebi, and Christian Inderbitzin. Their work encompasses design and realization of building projects, urban planning, exhibitions, and publications, and the garden has long been a recurring motif, featuring prominently in many of their architectural projects as idea, vision, or built space. In their exhibition Garden at Architektur Galerie Berlin in 2016, the architects foregrounded that theme and, in collaboration with Swiss landscape designer Daniel Ganz, transformed the gallery space into a living garden. This book presents that installation and offers insight into its creation through striking photographs. Essays by the architects and Stephen Bates, and a conversation with the trio conducted by Martin Steinmann explore the meaning of the garden in a selection of their projects also from a historical and theoretical perspective.
Garden: Edelaar Mosayebi Inderbitzin
Actions:
Price:
$38.95
(available to order)
Summary:
Edelaar Mosayebi Inderbitzin Architects was founded in Zurich in 2005 by Ron Edelaar, Elli Mosayebi, and Christian Inderbitzin. Their work encompasses design and realization of building projects, urban planning, exhibitions, and publications, and the garden has long been a recurring motif, featuring prominently in many of their architectural projects as idea, vision, or built space. In their exhibition Garden at Architektur Galerie Berlin in 2016, the architects foregrounded that theme and, in collaboration with Swiss landscape designer Daniel Ganz, transformed the gallery space into a living garden. This book presents that installation and offers insight into its creation through striking photographs. Essays by the architects and Stephen Bates, and a conversation with the trio conducted by Martin Steinmann explore the meaning of the garden in a selection of their projects also from a historical and theoretical perspective.
Form:
books
books
Publication:
February 2018
February 2018
Subject:
Gardens
Gardens
Form:
journals and magazines
journals and magazines
Title:
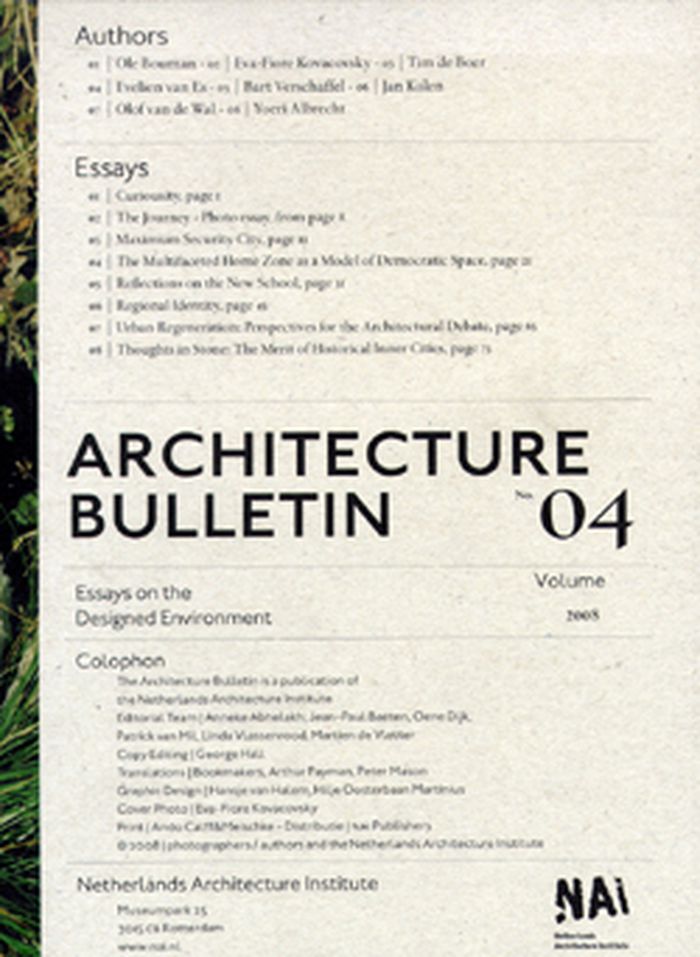
Architecture bulletin 04
Architecture bulletin 04
Actions:
Price:
$30.00
(available to order)
Summary:
Published twice a year, the Netherlands Architecture Institute's house journal "Architecture Bulletin" presents essays (in word and image) on the built environment of today, yesterday and tomorrow-subjective arguments complemented by personal reflection, but always emphasizing the essay as an appropriate form for the consideration of architecture. These essays originate(...)
$30.00
(available to order)
Summary:
Published twice a year, the Netherlands Architecture Institute's house journal "Architecture Bulletin" presents essays (in word and image) on the built environment of today, yesterday and tomorrow-subjective arguments complemented by personal reflection, but always emphasizing the essay as an appropriate form for the consideration of architecture. These essays originate(...)
Title:
Architecture bulletin 04
Actions:
Price:
$30.00
(available to order)
Summary:
Published twice a year, the Netherlands Architecture Institute's house journal "Architecture Bulletin" presents essays (in word and image) on the built environment of today, yesterday and tomorrow-subjective arguments complemented by personal reflection, but always emphasizing the essay as an appropriate form for the consideration of architecture. These essays originate from design disciplines such as architecture, urban planning and landscape architecture, or from architecture historians, philosophers, artists and sociologists. "Architecture Bulletin" is about the ways that we arrive at judgments about architecture, whether we encounter them through the media or streamlined in a scale model. It is also about the ways in which architecture can imbue our identities and behaviors with meaning, in metropolises like Hong Kong, postcolonial nations like Indonesia or at home, wherever that may be. These essays are about every aspect of architecture's impact in our world today.
Architecture bulletin 04
Actions:
Price:
$30.00
(available to order)
Summary:
Published twice a year, the Netherlands Architecture Institute's house journal "Architecture Bulletin" presents essays (in word and image) on the built environment of today, yesterday and tomorrow-subjective arguments complemented by personal reflection, but always emphasizing the essay as an appropriate form for the consideration of architecture. These essays originate from design disciplines such as architecture, urban planning and landscape architecture, or from architecture historians, philosophers, artists and sociologists. "Architecture Bulletin" is about the ways that we arrive at judgments about architecture, whether we encounter them through the media or streamlined in a scale model. It is also about the ways in which architecture can imbue our identities and behaviors with meaning, in metropolises like Hong Kong, postcolonial nations like Indonesia or at home, wherever that may be. These essays are about every aspect of architecture's impact in our world today.
Form:
journals and magazines
journals and magazines
Publication:
July 2008, Rotterdam
July 2008, Rotterdam
Subject:
Magazines
Magazines
Form:
books
books
Title:
The dissolution of buildings
The dissolution of buildings
Actions:
Price:
$27.95
(available to order)
Summary:
Advocating an architecture that is "the opposite of global action," architect Angelo Bucci's work responds to the topography of the city and to its urban environment. In a lecture delivered at Columbia University's Graduate School of Architecture, Planning and Preservation, Bucci discusses work designed with his firm SPBR, projects that span from the scale of the house to(...)
$27.95
(available to order)
Summary:
Advocating an architecture that is "the opposite of global action," architect Angelo Bucci's work responds to the topography of the city and to its urban environment. In a lecture delivered at Columbia University's Graduate School of Architecture, Planning and Preservation, Bucci discusses work designed with his firm SPBR, projects that span from the scale of the house to(...)
Title:
The dissolution of buildings
Actions:
Price:
$27.95
(available to order)
Summary:
Advocating an architecture that is "the opposite of global action," architect Angelo Bucci's work responds to the topography of the city and to its urban environment. In a lecture delivered at Columbia University's Graduate School of Architecture, Planning and Preservation, Bucci discusses work designed with his firm SPBR, projects that span from the scale of the house to the city. His built work is here accompanied by an excerpt from his doctoral dissertation, which explores how the devices available to architecture—and the sectional manipulation of groundplanes in particular—can mitigate some of the inequities and exclusions built in to the fabric of the contemporary city. An essay by Kenneth Frampton frames these projects within the rich lineage of Brazilian house design and members of the Paulista school such as Paulo Mendes da Rocha and João Batista Vilanova Artigas.
The dissolution of buildings
Actions:
Price:
$27.95
(available to order)
Summary:
Advocating an architecture that is "the opposite of global action," architect Angelo Bucci's work responds to the topography of the city and to its urban environment. In a lecture delivered at Columbia University's Graduate School of Architecture, Planning and Preservation, Bucci discusses work designed with his firm SPBR, projects that span from the scale of the house to the city. His built work is here accompanied by an excerpt from his doctoral dissertation, which explores how the devices available to architecture—and the sectional manipulation of groundplanes in particular—can mitigate some of the inequities and exclusions built in to the fabric of the contemporary city. An essay by Kenneth Frampton frames these projects within the rich lineage of Brazilian house design and members of the Paulista school such as Paulo Mendes da Rocha and João Batista Vilanova Artigas.
Form:
books
books
Publication:
January 2016
January 2016
Subject:
Architectural Theory
Architectural Theory
Form:
books
books
Actions:
Price:
$64.95
(available to order)
Summary:
El Internacional Tapas Bar & Restaurant was conceived as an artistic project carried out between 1984 and 1986 by artist Antoni Miralda (born 1942) and chef Montse Guillén (born 1946) in the Tribeca neighborhood of New York City. One of the first restaurants to introduce Spanish tapas in the United States, El Internacional quickly became a cultural icon and a creative hub(...)
$64.95
(available to order)
Summary:
El Internacional Tapas Bar & Restaurant was conceived as an artistic project carried out between 1984 and 1986 by artist Antoni Miralda (born 1942) and chef Montse Guillén (born 1946) in the Tribeca neighborhood of New York City. One of the first restaurants to introduce Spanish tapas in the United States, El Internacional quickly became a cultural icon and a creative hub(...)
Title:
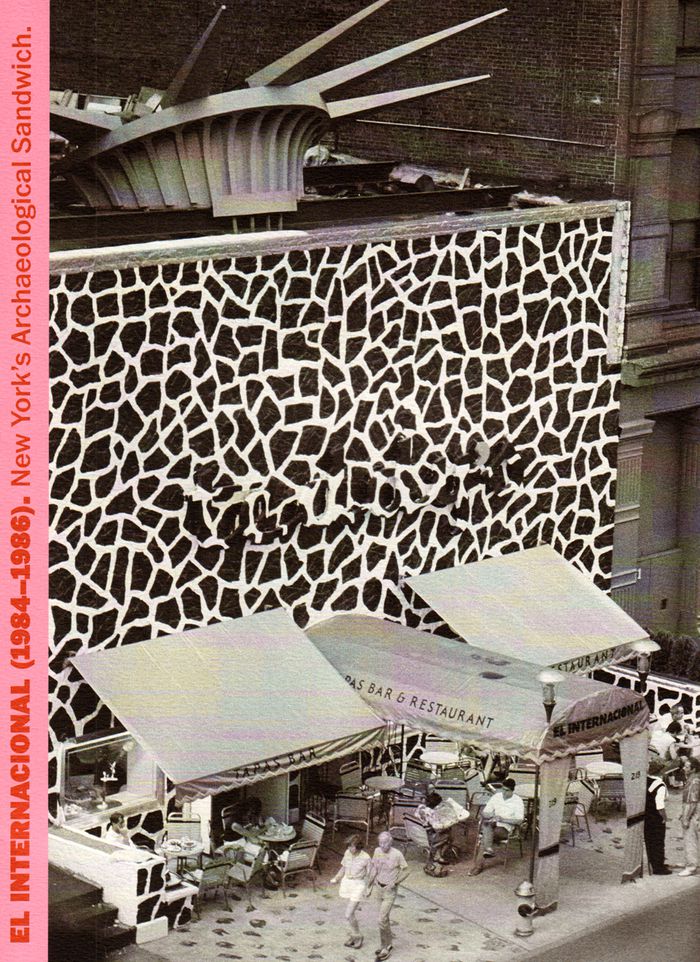
Miralda's El Internacional (1984-1986)
Actions:
Price:
$64.95
(available to order)
Summary:
El Internacional Tapas Bar & Restaurant was conceived as an artistic project carried out between 1984 and 1986 by artist Antoni Miralda (born 1942) and chef Montse Guillén (born 1946) in the Tribeca neighborhood of New York City. One of the first restaurants to introduce Spanish tapas in the United States, El Internacional quickly became a cultural icon and a creative hub of New York’s downtown in the 1980s. It combined the social ritual of eating with installation and performance art, blurring the boundaries between food, art, design, architecture and mass media. Miralda’s El Internacional (1984–1986) documents the restaurant’s history through the memories of the people who contributed to it. Richly illustrated and featuring some of El Internacional’s most successful recipes, this volume tells the story of a crucial piece of urban history from a city not always able to protect its landmarks.
Miralda's El Internacional (1984-1986)
Actions:
Price:
$64.95
(available to order)
Summary:
El Internacional Tapas Bar & Restaurant was conceived as an artistic project carried out between 1984 and 1986 by artist Antoni Miralda (born 1942) and chef Montse Guillén (born 1946) in the Tribeca neighborhood of New York City. One of the first restaurants to introduce Spanish tapas in the United States, El Internacional quickly became a cultural icon and a creative hub of New York’s downtown in the 1980s. It combined the social ritual of eating with installation and performance art, blurring the boundaries between food, art, design, architecture and mass media. Miralda’s El Internacional (1984–1986) documents the restaurant’s history through the memories of the people who contributed to it. Richly illustrated and featuring some of El Internacional’s most successful recipes, this volume tells the story of a crucial piece of urban history from a city not always able to protect its landmarks.
Form:
books
books
Publication:
February 2017
February 2017
Subject:
Food
Food


