


6578 Results
Form:
books
books
Title:
Nordic architects
Nordic architects
Actions:
Price:
$150.00
(available to order)
Summary:
This book showcases the work and words of 67 practitioners from Denmark, Finland, Iceland, Norway, and Sweden. Written by David Sokol, "Nordic Architects" includes a unique question-and-answer format that provides firsthand accounts of the dialogues shaping northern Europe's design community. The volume spans architecture, urban planning, and landscape architecture(...)
$150.00
(available to order)
Summary:
This book showcases the work and words of 67 practitioners from Denmark, Finland, Iceland, Norway, and Sweden. Written by David Sokol, "Nordic Architects" includes a unique question-and-answer format that provides firsthand accounts of the dialogues shaping northern Europe's design community. The volume spans architecture, urban planning, and landscape architecture(...)
Subject:
Architecture since 1900, Europe
Architecture since 1900, Europe
Publication:
March 2009, Stockholm
March 2009, Stockholm
Title:
Nordic architects
Actions:
Price:
$150.00
(available to order)
Summary:
This book showcases the work and words of 67 practitioners from Denmark, Finland, Iceland, Norway, and Sweden. Written by David Sokol, "Nordic Architects" includes a unique question-and-answer format that provides firsthand accounts of the dialogues shaping northern Europe's design community. The volume spans architecture, urban planning, and landscape architecture within the Nordic countries.
Nordic architects
Actions:
Price:
$150.00
(available to order)
Summary:
This book showcases the work and words of 67 practitioners from Denmark, Finland, Iceland, Norway, and Sweden. Written by David Sokol, "Nordic Architects" includes a unique question-and-answer format that provides firsthand accounts of the dialogues shaping northern Europe's design community. The volume spans architecture, urban planning, and landscape architecture within the Nordic countries.
Form:
books
books
Publication:
March 2009, Stockholm
March 2009, Stockholm
Subject:
Architecture since 1900, Europe
Architecture since 1900, Europe
Form:
books
books
Price:
$39.00
(available to order)
Summary:
Since they were first established in the 1880s, children’s summer camps have touched the lives of millions of people. Although the camping experience has a special place in the popular imagination, few scholars have given serious thought to this peculiarly American phenomenon. Why were summer camps created? What concerns and ideals motivated their founders? Whom did they(...)
$39.00
(available to order)
Summary:
Since they were first established in the 1880s, children’s summer camps have touched the lives of millions of people. Although the camping experience has a special place in the popular imagination, few scholars have given serious thought to this peculiarly American phenomenon. Why were summer camps created? What concerns and ideals motivated their founders? Whom did they(...)
Title:
A manufactured wilderness: summer camps and the shaping of american youth
Actions:
Price:
$39.00
(available to order)
Summary:
Since they were first established in the 1880s, children’s summer camps have touched the lives of millions of people. Although the camping experience has a special place in the popular imagination, few scholars have given serious thought to this peculiarly American phenomenon. Why were summer camps created? What concerns and ideals motivated their founders? Whom did they serve? How did they change over time? What factors influenced their design? To answer these and many other questions, Abigail A. Van Slyck trains an informed eye on the most visible and evocative aspect of camp life: its landscape and architecture. She argues that summer camps delivered much more than a simple encounter with the natural world. Instead, she suggests, camps provided a man-made version of wilderness, shaped by middle-class anxieties about gender roles, class tensions, race relations, and modernity and its impact on the lives of children. Following a fascinating history of summer camps and a wide-ranging overview of the factors that led to their creation, Van Slyck examines the intersections of the natural landscape with human-built forms and social activities. In particular, she addresses changing attitudes toward such subjects as children’s health, sanitation, play, relationships between the sexes, Native American culture, and evolving ideas about childhood. Generously illustrated with period photographs, maps, plans, and promotional images of camps throughout North America, A Manufactured Wilderness is the first book to offer a thorough consideration of the summer camp environment.
A manufactured wilderness: summer camps and the shaping of american youth
Actions:
Price:
$39.00
(available to order)
Summary:
Since they were first established in the 1880s, children’s summer camps have touched the lives of millions of people. Although the camping experience has a special place in the popular imagination, few scholars have given serious thought to this peculiarly American phenomenon. Why were summer camps created? What concerns and ideals motivated their founders? Whom did they serve? How did they change over time? What factors influenced their design? To answer these and many other questions, Abigail A. Van Slyck trains an informed eye on the most visible and evocative aspect of camp life: its landscape and architecture. She argues that summer camps delivered much more than a simple encounter with the natural world. Instead, she suggests, camps provided a man-made version of wilderness, shaped by middle-class anxieties about gender roles, class tensions, race relations, and modernity and its impact on the lives of children. Following a fascinating history of summer camps and a wide-ranging overview of the factors that led to their creation, Van Slyck examines the intersections of the natural landscape with human-built forms and social activities. In particular, she addresses changing attitudes toward such subjects as children’s health, sanitation, play, relationships between the sexes, Native American culture, and evolving ideas about childhood. Generously illustrated with period photographs, maps, plans, and promotional images of camps throughout North America, A Manufactured Wilderness is the first book to offer a thorough consideration of the summer camp environment.
Form:
books
books
Publication:
October 2006, Minnesota
October 2006, Minnesota
Subject:
Architectural Theory
Architectural Theory
Form:
books
books
Title:
Sponge Park: Gowanus Canal
Sponge Park: Gowanus Canal
Actions:
Price:
$68.95
(available to order)
Summary:
Before there were sponge cities, there were sponge parks. Brooklyn’s Gowanus Canal is the site of the Sponge Park master plan and pilot projects, instigating a widespread movement toward greater urban permeability. Designed by Susannah Drake and her former Brooklyn-based firm DLANDstudio Architecture + Landscape Architecture, their project was completed in 2016 and(...)
$68.95
(available to order)
Summary:
Before there were sponge cities, there were sponge parks. Brooklyn’s Gowanus Canal is the site of the Sponge Park master plan and pilot projects, instigating a widespread movement toward greater urban permeability. Designed by Susannah Drake and her former Brooklyn-based firm DLANDstudio Architecture + Landscape Architecture, their project was completed in 2016 and(...)
Title:
Sponge Park: Gowanus Canal
Actions:
Price:
$68.95
(available to order)
Summary:
Before there were sponge cities, there were sponge parks. Brooklyn’s Gowanus Canal is the site of the Sponge Park master plan and pilot projects, instigating a widespread movement toward greater urban permeability. Designed by Susannah Drake and her former Brooklyn-based firm DLANDstudio Architecture + Landscape Architecture, their project was completed in 2016 and recognized with National AIA and ASLA Urban Design Awards and the inaugural Cooper Hewitt Smithsonian National Design Award for Climate Action in 2020. This book introduces the Sponge Park in great detail with photos, illustrations, plans, and diagrams. It demonstrates the concept’s potential as a component of a larger vision for a new paradigm of coastal urbanism, upland adaptation, and right-of-way design in the twenty-first century.
Sponge Park: Gowanus Canal
Actions:
Price:
$68.95
(available to order)
Summary:
Before there were sponge cities, there were sponge parks. Brooklyn’s Gowanus Canal is the site of the Sponge Park master plan and pilot projects, instigating a widespread movement toward greater urban permeability. Designed by Susannah Drake and her former Brooklyn-based firm DLANDstudio Architecture + Landscape Architecture, their project was completed in 2016 and recognized with National AIA and ASLA Urban Design Awards and the inaugural Cooper Hewitt Smithsonian National Design Award for Climate Action in 2020. This book introduces the Sponge Park in great detail with photos, illustrations, plans, and diagrams. It demonstrates the concept’s potential as a component of a larger vision for a new paradigm of coastal urbanism, upland adaptation, and right-of-way design in the twenty-first century.
Form:
books
books
Publication:
January 2025
January 2025
Subject:
Contemporary Architecture
Contemporary Architecture
Form:
books
books
Title:
Rick Joy : desert works
Rick Joy : desert works
Actions:
Price:
$62.00
(available to order)
Summary:
Rick Joy builds with remarkable sensitivity, precision, and grace. The allure of his architecture is often quietly and seductively hidden in the sensual qualities of one's experiences: the sounds, smells, tactile qualities, and moods of his work. The nine buildings shown in this, the first monograph on Joy's work, express his interest in making places that are(...)
$62.00
(available to order)
Summary:
Rick Joy builds with remarkable sensitivity, precision, and grace. The allure of his architecture is often quietly and seductively hidden in the sensual qualities of one's experiences: the sounds, smells, tactile qualities, and moods of his work. The nine buildings shown in this, the first monograph on Joy's work, express his interest in making places that are(...)
Title:
Rick Joy : desert works
Actions:
Price:
$62.00
(available to order)
Summary:
Rick Joy builds with remarkable sensitivity, precision, and grace. The allure of his architecture is often quietly and seductively hidden in the sensual qualities of one's experiences: the sounds, smells, tactile qualities, and moods of his work. The nine buildings shown in this, the first monograph on Joy's work, express his interest in making places that are transcendent moments of space, light, and matter. In each of the projects the physical landscape, its specific environment, and its rich history are revealed and celebrated. While many of the projects here use sustainable materials like rammed earth, Joy's primary interest is in the quality of the spaces he makes. He shows us how efficient and environmentally sensitive architecture can emerge as a by-product from a quest for the timeless qualities that are always associated with great architecture. With a forword by Steven Holl and an introduction by Juhani Pallasmaa.
Rick Joy : desert works
Actions:
Price:
$62.00
(available to order)
Summary:
Rick Joy builds with remarkable sensitivity, precision, and grace. The allure of his architecture is often quietly and seductively hidden in the sensual qualities of one's experiences: the sounds, smells, tactile qualities, and moods of his work. The nine buildings shown in this, the first monograph on Joy's work, express his interest in making places that are transcendent moments of space, light, and matter. In each of the projects the physical landscape, its specific environment, and its rich history are revealed and celebrated. While many of the projects here use sustainable materials like rammed earth, Joy's primary interest is in the quality of the spaces he makes. He shows us how efficient and environmentally sensitive architecture can emerge as a by-product from a quest for the timeless qualities that are always associated with great architecture. With a forword by Steven Holl and an introduction by Juhani Pallasmaa.
Form:
books
books
Publication:
June 2002, New York
June 2002, New York
Subject:
Architecture Monographs
Architecture Monographs
Form:
books
books

Title:
Aires Mateus: Light
Aires Mateus: Light
Actions:
Price:
$72.95
(available to order)
Summary:
Architectural photographer Juan Rodríguez brings his keen eye and perceptive sense of form, mass, and light to this extensive series of photographs featuring the architecture of Manuel Aires Mateus. In documenting work by this famed Portuguese architect, which has a strongly sculptural nature, Rodríguez has opted for the stark contrasts and dramatic lighting effects of(...)
$72.95
(available to order)
Summary:
Architectural photographer Juan Rodríguez brings his keen eye and perceptive sense of form, mass, and light to this extensive series of photographs featuring the architecture of Manuel Aires Mateus. In documenting work by this famed Portuguese architect, which has a strongly sculptural nature, Rodríguez has opted for the stark contrasts and dramatic lighting effects of(...)
Title:
Aires Mateus: Light
Actions:
Price:
$72.95
(available to order)
Summary:
Architectural photographer Juan Rodríguez brings his keen eye and perceptive sense of form, mass, and light to this extensive series of photographs featuring the architecture of Manuel Aires Mateus. In documenting work by this famed Portuguese architect, which has a strongly sculptural nature, Rodríguez has opted for the stark contrasts and dramatic lighting effects of black-and-white film. The buildings with their geometric shapes are usually white, possessing characteristic clean lines and bold volumes that stand out dramatically in their respective contexts, whether a natural landscape or urban setting.
Aires Mateus: Light
Actions:
Price:
$72.95
(available to order)
Summary:
Architectural photographer Juan Rodríguez brings his keen eye and perceptive sense of form, mass, and light to this extensive series of photographs featuring the architecture of Manuel Aires Mateus. In documenting work by this famed Portuguese architect, which has a strongly sculptural nature, Rodríguez has opted for the stark contrasts and dramatic lighting effects of black-and-white film. The buildings with their geometric shapes are usually white, possessing characteristic clean lines and bold volumes that stand out dramatically in their respective contexts, whether a natural landscape or urban setting.
Form:
books
books
Publication:
November 2019
November 2019
Subject:
Architecture Monographs
Architecture Monographs
Form:
books
books
Title:
Toshiko Mori architect
Toshiko Mori architect
Actions:
Price:
$57.50
(available to order)
Summary:
Founded in New York City in 1981, Toshiko Mori Architect is known for using both new and traditional materials and for integrating architecture with light and landscape. This monograph, the first on the practice, includes more than twenty-five residential, cultural, institutional, and commercial projects. The firm has designed private houses in Maine, New York, and(...)
$57.50
(available to order)
Summary:
Founded in New York City in 1981, Toshiko Mori Architect is known for using both new and traditional materials and for integrating architecture with light and landscape. This monograph, the first on the practice, includes more than twenty-five residential, cultural, institutional, and commercial projects. The firm has designed private houses in Maine, New York, and(...)
Title:
Toshiko Mori architect
Actions:
Price:
$57.50
(available to order)
Summary:
Founded in New York City in 1981, Toshiko Mori Architect is known for using both new and traditional materials and for integrating architecture with light and landscape. This monograph, the first on the practice, includes more than twenty-five residential, cultural, institutional, and commercial projects. The firm has designed private houses in Maine, New York, and Florida, including additions to modern residences by Paul Rudolph and Marcel Breuer. In addition, Toshiko Mori Architect specializes in exhibition designs, notably various installations of textiles and other materials at the Museum of Modern Art and the Cooper-Hewitt, National Design Museum.
Toshiko Mori architect
Actions:
Price:
$57.50
(available to order)
Summary:
Founded in New York City in 1981, Toshiko Mori Architect is known for using both new and traditional materials and for integrating architecture with light and landscape. This monograph, the first on the practice, includes more than twenty-five residential, cultural, institutional, and commercial projects. The firm has designed private houses in Maine, New York, and Florida, including additions to modern residences by Paul Rudolph and Marcel Breuer. In addition, Toshiko Mori Architect specializes in exhibition designs, notably various installations of textiles and other materials at the Museum of Modern Art and the Cooper-Hewitt, National Design Museum.
Form:
books
books
Publication:
August 2008, New York
August 2008, New York
Subject:
Architecture Monographs
Architecture Monographs
Form:
books
books
Price:
$80.00
(available in store)
Summary:
Zhang Pengju’s buildings explore the intersection of architecture and landscape as topographical art. His architectural practice is deeply rooted in the terrain and local history of China’s Inner Mongolia region and at the same time embodies contemporary architecture at its best. He engages in defining and cultivating topographical order and demonstrates how creative(...)
$80.00
(available in store)
Summary:
Zhang Pengju’s buildings explore the intersection of architecture and landscape as topographical art. His architectural practice is deeply rooted in the terrain and local history of China’s Inner Mongolia region and at the same time embodies contemporary architecture at its best. He engages in defining and cultivating topographical order and demonstrates how creative(...)
Title:
Genuine construction: Zhang Pengju’s new regionalism in inner Mongolia
Actions:
Price:
$80.00
(available in store)
Summary:
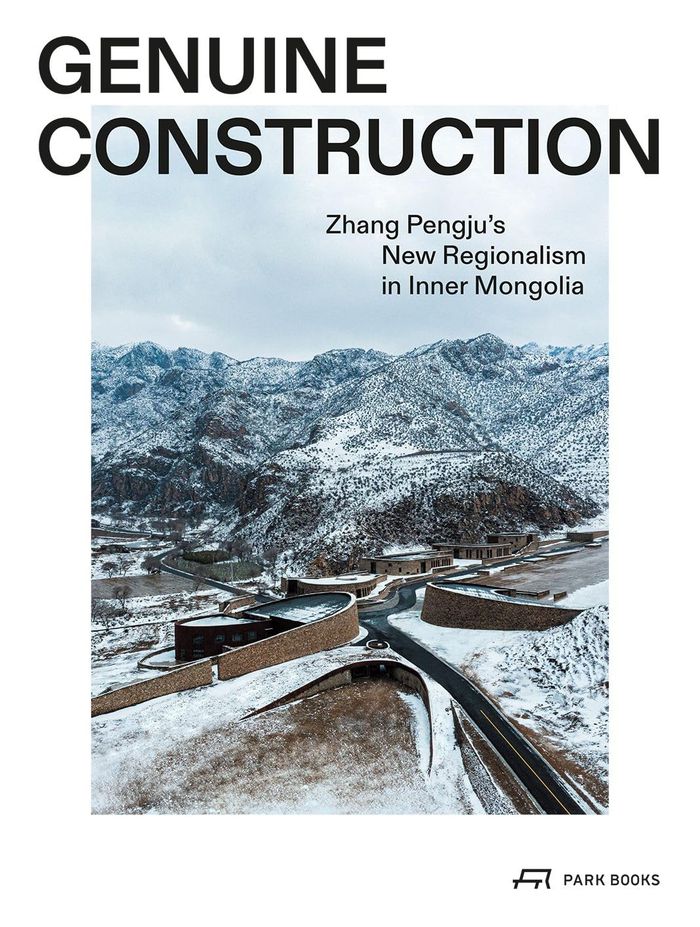
Zhang Pengju’s buildings explore the intersection of architecture and landscape as topographical art. His architectural practice is deeply rooted in the terrain and local history of China’s Inner Mongolia region and at the same time embodies contemporary architecture at its best. He engages in defining and cultivating topographical order and demonstrates how creative thinking can transform the fragments of our living conditions and our lives into images of a unified world. The seventeen realized designs featured in "Genuine construction" exemplify the architect’s approach. Each project is introduced by a concise text and presented through color photographs, plans, drawings, and sketches showing the use of natural materials, smooth lines, and humble models that skillfully blend these buildings into their surroundings. A foreword by David Leatherbarrow, professor emeritus at the University of Pennsylvania’s Stuart Weitzman School of Design, and essays by Chem Zhao, professor at Nanjing University’s School of Architecture and Urban Planning, and Yonggao Shin, associate professor at Southeast University’s School of Architecture in Nanjing, round out this monograph.
Genuine construction: Zhang Pengju’s new regionalism in inner Mongolia
Actions:
Price:
$80.00
(available in store)
Summary:
Zhang Pengju’s buildings explore the intersection of architecture and landscape as topographical art. His architectural practice is deeply rooted in the terrain and local history of China’s Inner Mongolia region and at the same time embodies contemporary architecture at its best. He engages in defining and cultivating topographical order and demonstrates how creative thinking can transform the fragments of our living conditions and our lives into images of a unified world. The seventeen realized designs featured in "Genuine construction" exemplify the architect’s approach. Each project is introduced by a concise text and presented through color photographs, plans, drawings, and sketches showing the use of natural materials, smooth lines, and humble models that skillfully blend these buildings into their surroundings. A foreword by David Leatherbarrow, professor emeritus at the University of Pennsylvania’s Stuart Weitzman School of Design, and essays by Chem Zhao, professor at Nanjing University’s School of Architecture and Urban Planning, and Yonggao Shin, associate professor at Southeast University’s School of Architecture in Nanjing, round out this monograph.
Form:
books
books
Publication:
April 2025
April 2025
Subject:
Architecture Monographs
Architecture Monographs
Form:
books
books
Actions:
Price:
$100.95
(available in store)
Summary:
Master builders have been granted membership of the Akademie der Künste since 1696, the year of its foundation. The earliest materials within the Archive documenting the art of architecture date back to the end of the 18th century and give testimony to the pursuits of tutors and pupils at the Akademie. It was not until the end of the 1950s under the post-war president of(...)
$100.95
(available in store)
Summary:
Master builders have been granted membership of the Akademie der Künste since 1696, the year of its foundation. The earliest materials within the Archive documenting the art of architecture date back to the end of the 18th century and give testimony to the pursuits of tutors and pupils at the Akademie. It was not until the end of the 1950s under the post-war president of(...)
Subject:
Museums and Universal Exhibitions
Museums and Universal Exhibitions
Publication:
January 2017
January 2017
Title:
Architecture in archives: the collection of the Akademie der Künste, Berlin
Actions:
Price:
$100.95
(available in store)
Summary:
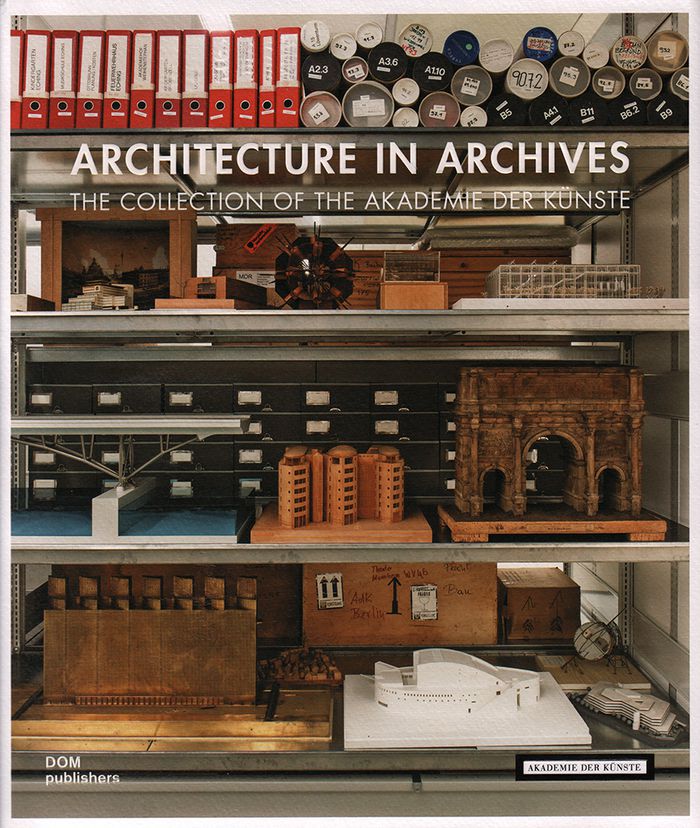
Master builders have been granted membership of the Akademie der Künste since 1696, the year of its foundation. The earliest materials within the Archive documenting the art of architecture date back to the end of the 18th century and give testimony to the pursuits of tutors and pupils at the Akademie. It was not until the end of the 1950s under the post-war president of the Akademie in West Berlin, the architect Hans Scharoun, that bequests from architects began to be received into the Archive. This publication offers for the first time a comprehensive overview of the archives of architects, engineers, landscape architects, architectural photographers and critics, all of which have been bequeathed to the Architectural Archive of the Akademie der Künste. All 71 archives and 80 collections are introduced with brief biographies of the original authors and descriptions denoting the nature and scope of the holdings. Friedrich Gilly from the Preußische Akademie der Künste is, among others, represented with drawings. A particular abundance of documentation reflects the era of Expressionism following the First World War with the works of Hugo Häring, Hans Scharoun, Bruno Taut, Hans and Wassili Luckhardt, Alfons Anker, Paul Goesch, Adolf Behne and Heinrich Lauterbach. The archives of Richard Ermisch, Paul Baumgarten and Thilo Schoder date back as far as the 1920s. Particular emphasis is laid upon those architects forced to emigrate after 1933, among their number Gabriel Epstein, Julius Posener, Konrad Wachsmann, Adolf Rading and Harry Rosenthal. The post-war period and the 1960s are represented by the archives of Max Taut, Walter Rossow, Dieter Oesterlen, Bernhard Pfau, Ludwig Leo, Bernhard Hermkes, Helmut Hentrich, Werner Hebebrand, Hermann Henselmann, Werner Düttmann, Friedrich Spengelin and Heinz Graffunder. Archives and collections extending into the 21st century emanate from Kurt Ackermann, Hans-Busso von Busse, Peter von Seidlein, Manfred Sack, Jörg Schlaich, Szyszkowitz + Kowalski, Haus-Rucker-Co, Valentien + Valentien and Arno Brandlhuber.
Architecture in archives: the collection of the Akademie der Künste, Berlin
Actions:
Price:
$100.95
(available in store)
Summary:
Master builders have been granted membership of the Akademie der Künste since 1696, the year of its foundation. The earliest materials within the Archive documenting the art of architecture date back to the end of the 18th century and give testimony to the pursuits of tutors and pupils at the Akademie. It was not until the end of the 1950s under the post-war president of the Akademie in West Berlin, the architect Hans Scharoun, that bequests from architects began to be received into the Archive. This publication offers for the first time a comprehensive overview of the archives of architects, engineers, landscape architects, architectural photographers and critics, all of which have been bequeathed to the Architectural Archive of the Akademie der Künste. All 71 archives and 80 collections are introduced with brief biographies of the original authors and descriptions denoting the nature and scope of the holdings. Friedrich Gilly from the Preußische Akademie der Künste is, among others, represented with drawings. A particular abundance of documentation reflects the era of Expressionism following the First World War with the works of Hugo Häring, Hans Scharoun, Bruno Taut, Hans and Wassili Luckhardt, Alfons Anker, Paul Goesch, Adolf Behne and Heinrich Lauterbach. The archives of Richard Ermisch, Paul Baumgarten and Thilo Schoder date back as far as the 1920s. Particular emphasis is laid upon those architects forced to emigrate after 1933, among their number Gabriel Epstein, Julius Posener, Konrad Wachsmann, Adolf Rading and Harry Rosenthal. The post-war period and the 1960s are represented by the archives of Max Taut, Walter Rossow, Dieter Oesterlen, Bernhard Pfau, Ludwig Leo, Bernhard Hermkes, Helmut Hentrich, Werner Hebebrand, Hermann Henselmann, Werner Düttmann, Friedrich Spengelin and Heinz Graffunder. Archives and collections extending into the 21st century emanate from Kurt Ackermann, Hans-Busso von Busse, Peter von Seidlein, Manfred Sack, Jörg Schlaich, Szyszkowitz + Kowalski, Haus-Rucker-Co, Valentien + Valentien and Arno Brandlhuber.
Form:
books
books
Publication:
January 2017
January 2017
Subject:
Museums and Universal Exhibitions
Museums and Universal Exhibitions
Form:
books
books
Actions:
Price:
$31.00
(available to order)
Summary:
"Robinson believed that, if he looked at it hard enough, he could cause the surface of the city to reveal to him the molecular basis of historical events, and in this way he hoped to see into the future." In his sequence of films, Patrick Keiller retraces the hidden story of the places where we live, the cities and landscapes of our everyday lives. Now, in this(...)
$31.00
(available to order)
Summary:
"Robinson believed that, if he looked at it hard enough, he could cause the surface of the city to reveal to him the molecular basis of historical events, and in this way he hoped to see into the future." In his sequence of films, Patrick Keiller retraces the hidden story of the places where we live, the cities and landscapes of our everyday lives. Now, in this(...)
Title:
The view from the train : cities and other landscapes
Actions:
Price:
$31.00
(available to order)
Summary:
"Robinson believed that, if he looked at it hard enough, he could cause the surface of the city to reveal to him the molecular basis of historical events, and in this way he hoped to see into the future." In his sequence of films, Patrick Keiller retraces the hidden story of the places where we live, the cities and landscapes of our everyday lives. Now, in this brilliant collection of essays, he offers a new perspective on how Britain works and sees itself. He discusses the background to his work and its development – from surrealism to post-2008 economic catastrophe – and expands on what the films reveal. Referencing writers including Benjamin and Lefebvre, the essays follow his career since the late 1970s, exploring themes including the surrealist perception of the city; the relationship of architecture and film; how cities change over time, and how films represent this; as well as accounts of cross-country journeys involving historical figures, unexpected ideas and an urgent portrait of post-crash Britain.
The view from the train : cities and other landscapes
Actions:
Price:
$31.00
(available to order)
Summary:
"Robinson believed that, if he looked at it hard enough, he could cause the surface of the city to reveal to him the molecular basis of historical events, and in this way he hoped to see into the future." In his sequence of films, Patrick Keiller retraces the hidden story of the places where we live, the cities and landscapes of our everyday lives. Now, in this brilliant collection of essays, he offers a new perspective on how Britain works and sees itself. He discusses the background to his work and its development – from surrealism to post-2008 economic catastrophe – and expands on what the films reveal. Referencing writers including Benjamin and Lefebvre, the essays follow his career since the late 1970s, exploring themes including the surrealist perception of the city; the relationship of architecture and film; how cities change over time, and how films represent this; as well as accounts of cross-country journeys involving historical figures, unexpected ideas and an urgent portrait of post-crash Britain.
Form:
books
books
Publication:
November 2013
November 2013
Subject:
Urban Theory
Urban Theory
Form:
books
books
Actions:
Price:
$58.95
(available to order)
Summary:
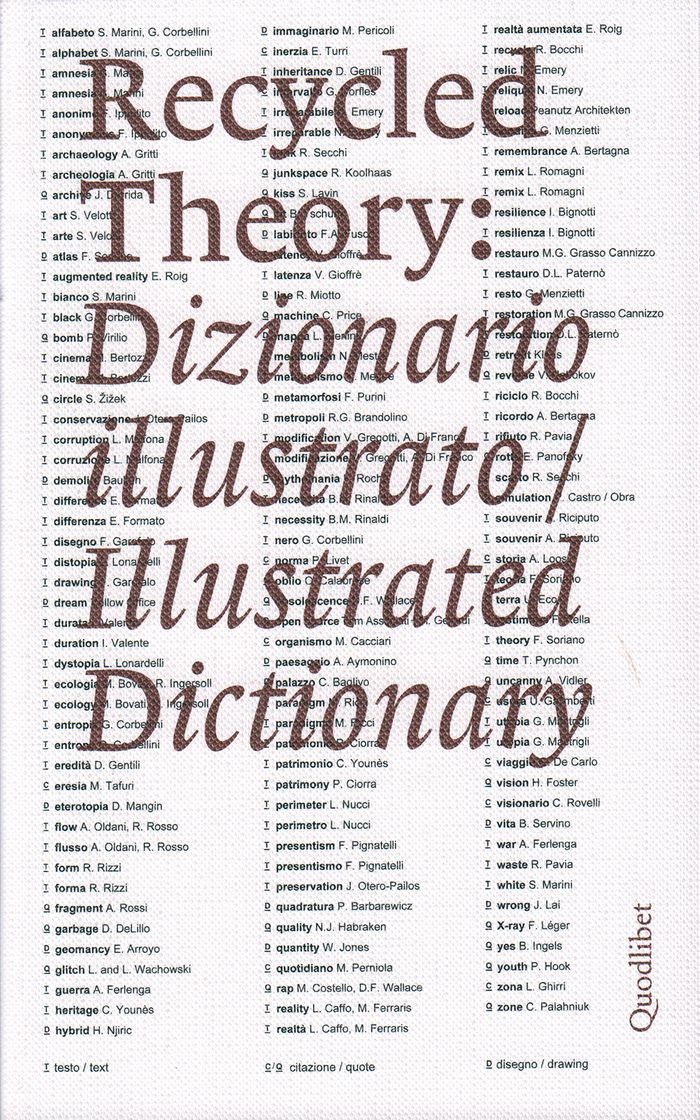
"Recycled theory" is a multidisciplinary dictionary made of entries in form of texts, drawings and quotes, which explore the concept of “recycling” in design cultures and in the theories that nurture them. Usually we recycle things, objects, spaces but more often we return on principles and approaches to rearrange them, put them back into circulation, and override them.(...)
$58.95
(available to order)
Summary:
"Recycled theory" is a multidisciplinary dictionary made of entries in form of texts, drawings and quotes, which explore the concept of “recycling” in design cultures and in the theories that nurture them. Usually we recycle things, objects, spaces but more often we return on principles and approaches to rearrange them, put them back into circulation, and override them.(...)
Title:
Recycled theory: illustrated dictionary
Actions:
Price:
$58.95
(available to order)
Summary:
"Recycled theory" is a multidisciplinary dictionary made of entries in form of texts, drawings and quotes, which explore the concept of “recycling” in design cultures and in the theories that nurture them. Usually we recycle things, objects, spaces but more often we return on principles and approaches to rearrange them, put them back into circulation, and override them. The practice of recycling is therefore placed in an area of negotiation between memory and amnesia, it brings out the unexpected self-regeneration potential of what exists, our ability to preserve and reinvent it, even through its partial breakdown. The words here collected (from “amnesia” to “zone”) identify materials, procedures, ambiguities, deviations, and potential nexus of recycling, recording terms that tell the different processes of production and sense of city and landscape after recent socio-economic upheavals and the widening of preservation as the prevalent scenario for the project. Recycled Theory comes out of the collaboration of eleven Italian universities engaged in the research “Re-cycle Italy: New Life Cycles for Architecture and Infrastructure of City and Landscape.”
Recycled theory: illustrated dictionary
Actions:
Price:
$58.95
(available to order)
Summary:
"Recycled theory" is a multidisciplinary dictionary made of entries in form of texts, drawings and quotes, which explore the concept of “recycling” in design cultures and in the theories that nurture them. Usually we recycle things, objects, spaces but more often we return on principles and approaches to rearrange them, put them back into circulation, and override them. The practice of recycling is therefore placed in an area of negotiation between memory and amnesia, it brings out the unexpected self-regeneration potential of what exists, our ability to preserve and reinvent it, even through its partial breakdown. The words here collected (from “amnesia” to “zone”) identify materials, procedures, ambiguities, deviations, and potential nexus of recycling, recording terms that tell the different processes of production and sense of city and landscape after recent socio-economic upheavals and the widening of preservation as the prevalent scenario for the project. Recycled Theory comes out of the collaboration of eleven Italian universities engaged in the research “Re-cycle Italy: New Life Cycles for Architecture and Infrastructure of City and Landscape.”
Form:
books
books
Publication:
November 2016
November 2016
Subject:
Green Architecture
Green Architecture


