


18246 Results
Form:
photographs
photographs
Title:
Notes and photographs of Montreal street scenes, including commercial and residential architecture
Notes and photographs of Montreal street scenes, including commercial and residential architecture
Actions:
Reference number:
DR2012:0015:024:007
DR2012:0015:024:007
People:
Date:
1978
1978
Title:
Notes and photographs of Montreal street scenes, including commercial and residential architecture
Actions:
DR2012:0015:024:007
Notes and photographs of Montreal street scenes, including commercial and residential architecture
Actions:
DR2012:0015:024:007
Form:
photographs
photographs
Date:
1978
1978
People:
Form:
photographs
photographs
Actions:
Reference number:
PH1982:0861:010
PH1982:0861:010
People:
Subject:
architecture
architecture
Date:
14 December 1981
14 December 1981
Form:
photographs
photographs
Date:
14 December 1981
14 December 1981
People:
Subject:
architecture
architecture
Form:
drawings
drawings
Actions:
Reference number:
ARCH186446
ARCH186446
People:
Date:
1991
1991
Form:
drawings
drawings
Date:
1991
1991
People:
Form:
drawings
drawings
Reference number:
ARCH255691
ARCH255691
People:
Subject:
architecture, urban planning
architecture, urban planning
Date:
20 July 1962
20 July 1962
Form:
drawings
drawings
Date:
20 July 1962
20 July 1962
People:
Subject:
architecture, urban planning
architecture, urban planning
Form:
photographs
Quantity:
12 photograph(s)
photographs
Quantity:
12 photograph(s)
Actions:
Reference number:
PH1982:0861:001-012
PH1982:0861:001-012
People:
Subject:
architecture, interior design
architecture, interior design
Date:
14 December 1981
14 December 1981
Form:
photographs
Quantity:
12 photograph(s)
photographs
Quantity:
12 photograph(s)
Date:
14 December 1981
14 December 1981
People:
Subject:
architecture, interior design
architecture, interior design
Form:
drawings
drawings
Actions:
Reference number:
AR1996:1001:259
Description:
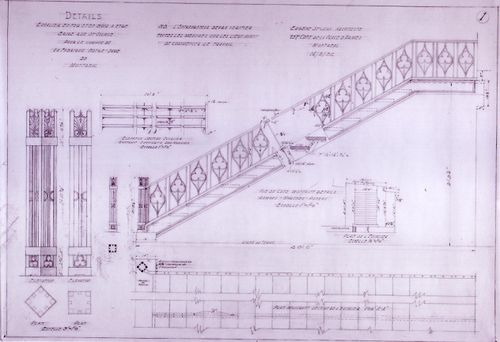
- Drawings AR1996:1001:256, AR1996:1001:259 and AR1996:1001:295 - AR1996:1001:297 are for a balustrade and stairs for a chapel on rue St.-Sulpice, Montréal. All five drawings have been identified as part of Notre-Dame de Montréal, given that rue St.-Sulpice runs along the east side of the church. Further documentation of these drawings should include determining if the balustrade and stairs were constructed, whether they are extant, and if they are an integral part of the church.
AR1996:1001:259
Description:
- Drawings AR1996:1001:256, AR1996:1001:259 and AR1996:1001:295 - AR1996:1001:297 are for a balustrade and stairs for a chapel on rue St.-Sulpice, Montréal. All five drawings have been identified as part of Notre-Dame de Montréal, given that rue St.-Sulpice runs along the east side of the church. Further documentation of these drawings should include determining if the balustrade and stairs were constructed, whether they are extant, and if they are an integral part of the church.
People:
Subject:
architecture
architecture
Date:
14 May 1932
14 May 1932
Title:
Plans, elevations and details for a balustrade and stairs for a chapel for Notre-Dame de Montréal, apparently for the renovations of 1929-1949, rue Saint-Sulpice
Actions:
AR1996:1001:259
Description:
- Drawings AR1996:1001:256, AR1996:1001:259 and AR1996:1001:295 - AR1996:1001:297 are for a balustrade and stairs for a chapel on rue St.-Sulpice, Montréal. All five drawings have been identified as part of Notre-Dame de Montréal, given that rue St.-Sulpice runs along the east side of the church. Further documentation of these drawings should include determining if the balustrade and stairs were constructed, whether they are extant, and if they are an integral part of the church.
Plans, elevations and details for a balustrade and stairs for a chapel for Notre-Dame de Montréal, apparently for the renovations of 1929-1949, rue Saint-Sulpice
Actions:
AR1996:1001:259
Description:
- Drawings AR1996:1001:256, AR1996:1001:259 and AR1996:1001:295 - AR1996:1001:297 are for a balustrade and stairs for a chapel on rue St.-Sulpice, Montréal. All five drawings have been identified as part of Notre-Dame de Montréal, given that rue St.-Sulpice runs along the east side of the church. Further documentation of these drawings should include determining if the balustrade and stairs were constructed, whether they are extant, and if they are an integral part of the church.
Form:
drawings
drawings
Date:
14 May 1932
14 May 1932
People:
Subject:
architecture
architecture
Form:
photographs
photographs
Actions:
Reference number:
PH1986:1278
Description:
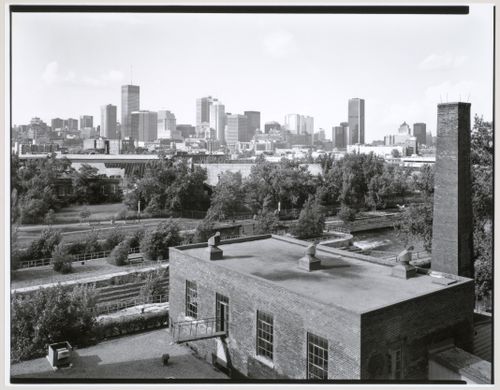
Commissioned by the Canadian Centre for Architecture, Montréal, for "Lachine Canal," 1985-1986.
PH1986:1278
Description:
Commissioned by the Canadian Centre for Architecture, Montréal, for "Lachine Canal," 1985-1986.
People:
Subject:
architecture
architecture
Date:
September 1985
September 1985
Title:
View of Lachine Canal and the Caledonian Ironworks Building looking north northwest from the roof of the Belding Corticelli Spinning Mill with downtown Montréal in the background, Québec
Actions:
PH1986:1278
Description:
Commissioned by the Canadian Centre for Architecture, Montréal, for "Lachine Canal," 1985-1986.
View of Lachine Canal and the Caledonian Ironworks Building looking north northwest from the roof of the Belding Corticelli Spinning Mill with downtown Montréal in the background, Québec
Actions:
PH1986:1278
Description:
Commissioned by the Canadian Centre for Architecture, Montréal, for "Lachine Canal," 1985-1986.
Form:
photographs
photographs
Date:
September 1985
September 1985
People:
Subject:
architecture
architecture
Form:
photographs
Quantity:
14 File
photographs
Quantity:
14 File
Actions:
Reference number:
ARCH261938
Description:
The case contains slides of the Pavilion of Trinidad & Tobago (4), of the Pavilion of India (2, + 3 incorrectly identified as Mexico, + 1 incorrectly identified as Habitat 67 [the grey scale drawing at the right is a representation of the same monument found in front of the Indian Pavilion] = 6), of the Steel Pavilion (1) and of the [Katimavik] (3)***. ***The Katimavik is inscribed on the case ARCH262025, however the corresponding slides are located in case ARCH261938 since there is no space to store them in ARCH262025.
ARCH261938
Description:
The case contains slides of the Pavilion of Trinidad & Tobago (4), of the Pavilion of India (2, + 3 incorrectly identified as Mexico, + 1 incorrectly identified as Habitat 67 [the grey scale drawing at the right is a representation of the same monument found in front of the Indian Pavilion] = 6), of the Steel Pavilion (1) and of the [Katimavik] (3)***. ***The Katimavik is inscribed on the case ARCH262025, however the corresponding slides are located in case ARCH261938 since there is no space to store them in ARCH262025.
People:
Date:
1967
1967
Title:
Coloured slides of the Pavilions of Trinidad & Tobago, and Grenada, of India, of the Katimavik and of the Steel Pavilion, Expo 67, Montréal, Québec
Actions:
ARCH261938
Description:
The case contains slides of the Pavilion of Trinidad & Tobago (4), of the Pavilion of India (2, + 3 incorrectly identified as Mexico, + 1 incorrectly identified as Habitat 67 [the grey scale drawing at the right is a representation of the same monument found in front of the Indian Pavilion] = 6), of the Steel Pavilion (1) and of the [Katimavik] (3)***. ***The Katimavik is inscribed on the case ARCH262025, however the corresponding slides are located in case ARCH261938 since there is no space to store them in ARCH262025.
Coloured slides of the Pavilions of Trinidad & Tobago, and Grenada, of India, of the Katimavik and of the Steel Pavilion, Expo 67, Montréal, Québec
Actions:
ARCH261938
Description:
The case contains slides of the Pavilion of Trinidad & Tobago (4), of the Pavilion of India (2, + 3 incorrectly identified as Mexico, + 1 incorrectly identified as Habitat 67 [the grey scale drawing at the right is a representation of the same monument found in front of the Indian Pavilion] = 6), of the Steel Pavilion (1) and of the [Katimavik] (3)***. ***The Katimavik is inscribed on the case ARCH262025, however the corresponding slides are located in case ARCH261938 since there is no space to store them in ARCH262025.
Form:
photographs
Quantity:
14 File
photographs
Quantity:
14 File
Date:
1967
1967
People:
Form:
drawings
drawings
Actions:
Reference number:
AR1996:1001:349:012
AR1996:1001:349:012
People:
Subject:
architecture, engineering
architecture, engineering
Date:
11 September 1979
11 September 1979
Form:
drawings
drawings
Date:
11 September 1979
11 September 1979
People:
Subject:
architecture, engineering
architecture, engineering
Form:
drawings
drawings
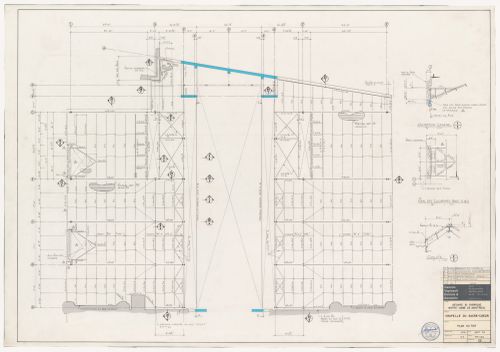
![Plans, elevations and sections for the trellis [?] and trellis details [?] for the reconstruction of the Chapelle du Sacré-Coeur, Notre-Dame de Montréal](/img-collection/Eh7CK2mlKYKBMZVZ5kaKPAqnjx4=/500x352/14628.jpg)
Actions:
Reference number:
AR1996:1001:349:016
AR1996:1001:349:016
People:
Subject:
architecture, engineering
architecture, engineering
Date:
11 September 1979
11 September 1979
Form:
drawings
drawings
Date:
11 September 1979
11 September 1979
People:
Subject:
architecture, engineering
architecture, engineering


