


6300 Results
Form:
books
books
Title:
Lynn Saville: Dark City
Lynn Saville: Dark City
Actions:
Price:
$60.00
(available to order)
Summary:
Arthur Danto has described Lynn Saville as New York's answer to Eugène Atget, because she "prowls her city at the other end of the day, picking up pieces of the past in the present, just before it is swallowed by shadows." For her new monograph, Dark City, Saville focused on vacant spaces--shuttered storefronts, back alleys, blank billboards, empty lots--with the(...)
$60.00
(available to order)
Summary:
Arthur Danto has described Lynn Saville as New York's answer to Eugène Atget, because she "prowls her city at the other end of the day, picking up pieces of the past in the present, just before it is swallowed by shadows." For her new monograph, Dark City, Saville focused on vacant spaces--shuttered storefronts, back alleys, blank billboards, empty lots--with the(...)
Title:
Lynn Saville: Dark City
Actions:
Price:
$60.00
(available to order)
Summary:
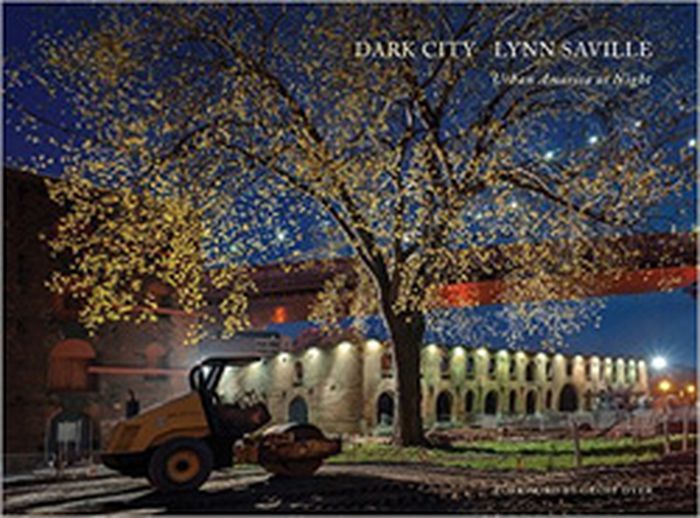
Arthur Danto has described Lynn Saville as New York's answer to Eugène Atget, because she "prowls her city at the other end of the day, picking up pieces of the past in the present, just before it is swallowed by shadows." For her new monograph, Dark City, Saville focused on vacant spaces--shuttered storefronts, back alleys, blank billboards, empty lots--with the occasional ghostly figure hurrying through the frame. Working at twilight and dawn with a medium-format camera (setting up her tripod quickly so as not to attract police attention), Saville captured busy city streets depopulated and emptied out, industrial spaces and storefronts alike gone quiet. Color and light come from the sky, streetlights, neon signs or surveillance lighting. Seemingly otherworldly, the images in Dark City also tell a more pragmatic story of the changing urban landscape--vacancies caused by financial crisis, and construction projects spurred on by economic recovery, gentrification and development.
Lynn Saville: Dark City
Actions:
Price:
$60.00
(available to order)
Summary:
Arthur Danto has described Lynn Saville as New York's answer to Eugène Atget, because she "prowls her city at the other end of the day, picking up pieces of the past in the present, just before it is swallowed by shadows." For her new monograph, Dark City, Saville focused on vacant spaces--shuttered storefronts, back alleys, blank billboards, empty lots--with the occasional ghostly figure hurrying through the frame. Working at twilight and dawn with a medium-format camera (setting up her tripod quickly so as not to attract police attention), Saville captured busy city streets depopulated and emptied out, industrial spaces and storefronts alike gone quiet. Color and light come from the sky, streetlights, neon signs or surveillance lighting. Seemingly otherworldly, the images in Dark City also tell a more pragmatic story of the changing urban landscape--vacancies caused by financial crisis, and construction projects spurred on by economic recovery, gentrification and development.
Form:
books
books
Publication:
June 2015
June 2015
Subject:
Photography monographs
Photography monographs
Form:
books
books
Actions:
Price:
$37.95
(available to order)
Summary:
Since 1955, when they were first standardized, shipping containers have had a radical effect on our physical reality. Seven million of these steel containers are now moving around the world, and their measurements have defined the design of ships, railroad cars, trucks, and cargo airplanes, as well as the landscape of ports, airports, and trucking yards. And that doesn't(...)
$37.95
(available to order)
Summary:
Since 1955, when they were first standardized, shipping containers have had a radical effect on our physical reality. Seven million of these steel containers are now moving around the world, and their measurements have defined the design of ships, railroad cars, trucks, and cargo airplanes, as well as the landscape of ports, airports, and trucking yards. And that doesn't(...)
Subject:
Architecture Monographs
Architecture Monographs
Publication:
June 2003, New York
June 2003, New York
Title:
Lot-ek : mobile dwelling unit
Actions:
Price:
$37.95
(available to order)
Summary:
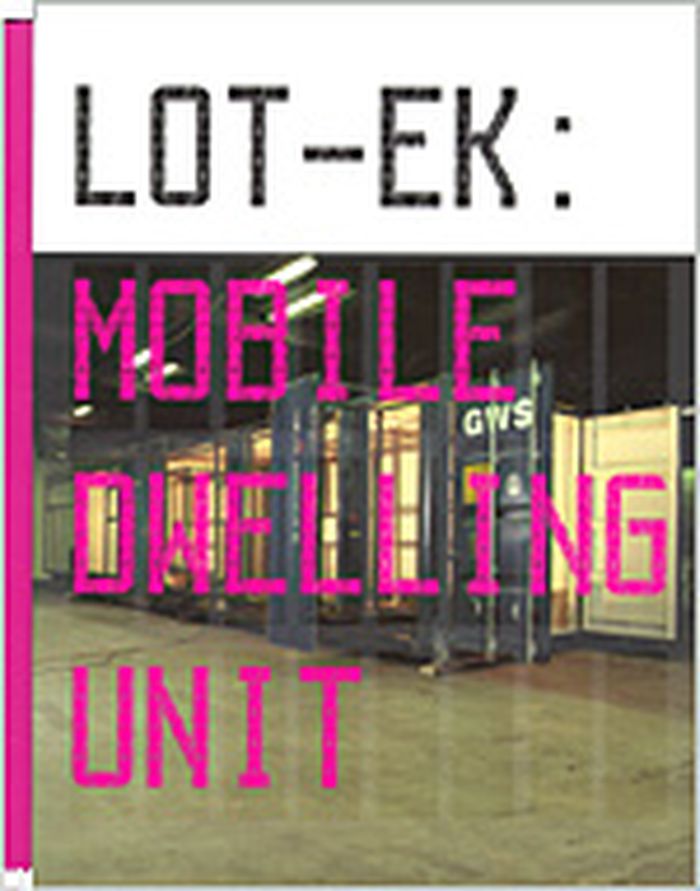
Since 1955, when they were first standardized, shipping containers have had a radical effect on our physical reality. Seven million of these steel containers are now moving around the world, and their measurements have defined the design of ships, railroad cars, trucks, and cargo airplanes, as well as the landscape of ports, airports, and trucking yards. And that doesn't even begin to touch on the wider and much more invisible system of distribution, of just-in-time-inventory, of information networks in which the container moves. LOT/EK, the New York-based studio with a reputation for creating architecture and environments using industrial objects, here takes on the standard shipping container as medium. The Mobile DwellingUnit (MDU) is "a shipping container transformed into a dwelling that nevertheless retains the attributes of a shipping container, i.e. it remains shippable." It is a "discreet mobile element" that can be moved around the globe, to anywhere with that can receive standard shipping containers. It's full-service interior includes push-out elements with space for sleeping, storage, eating, bathing, and cooking; these elements can be pushed smoothly back into the container when the occupant moves and needs to ship his or her living space along. Consider the MDU a trailer home for travelling between global villages. LOT/EK: Mobile Dwelling Unit, the book, will not only document the MDU concept but will provide greater understanding of the work’s cultural and social context with essays by leading architectural critics, theorists, historians, and practitioners. An interview with the designers by Chris Scoates will illuminate LOT/EK’s process in the creation and development of the MDU as well as their unique approach to architecture. Henry Urbach will place the MDU project in the context of LOT/EK’s larger body of work. Professor Robert Kronenberg, a leading expert on portable architecture, will consider the project within the history of the genre. Aaron Betsky, a leading design critic and Director of NAi, will explore the meaning of the MDU within a larger contemporary cultural and social context of mobility and habitation. A visual essay by Andrew Blauvelt and LOT/EK will explore the territories of the MDU’s inspiration and related themes of nomadic travel and industrial systems of transportation.
Lot-ek : mobile dwelling unit
Actions:
Price:
$37.95
(available to order)
Summary:
Since 1955, when they were first standardized, shipping containers have had a radical effect on our physical reality. Seven million of these steel containers are now moving around the world, and their measurements have defined the design of ships, railroad cars, trucks, and cargo airplanes, as well as the landscape of ports, airports, and trucking yards. And that doesn't even begin to touch on the wider and much more invisible system of distribution, of just-in-time-inventory, of information networks in which the container moves. LOT/EK, the New York-based studio with a reputation for creating architecture and environments using industrial objects, here takes on the standard shipping container as medium. The Mobile DwellingUnit (MDU) is "a shipping container transformed into a dwelling that nevertheless retains the attributes of a shipping container, i.e. it remains shippable." It is a "discreet mobile element" that can be moved around the globe, to anywhere with that can receive standard shipping containers. It's full-service interior includes push-out elements with space for sleeping, storage, eating, bathing, and cooking; these elements can be pushed smoothly back into the container when the occupant moves and needs to ship his or her living space along. Consider the MDU a trailer home for travelling between global villages. LOT/EK: Mobile Dwelling Unit, the book, will not only document the MDU concept but will provide greater understanding of the work’s cultural and social context with essays by leading architectural critics, theorists, historians, and practitioners. An interview with the designers by Chris Scoates will illuminate LOT/EK’s process in the creation and development of the MDU as well as their unique approach to architecture. Henry Urbach will place the MDU project in the context of LOT/EK’s larger body of work. Professor Robert Kronenberg, a leading expert on portable architecture, will consider the project within the history of the genre. Aaron Betsky, a leading design critic and Director of NAi, will explore the meaning of the MDU within a larger contemporary cultural and social context of mobility and habitation. A visual essay by Andrew Blauvelt and LOT/EK will explore the territories of the MDU’s inspiration and related themes of nomadic travel and industrial systems of transportation.
Form:
books
books
Publication:
June 2003, New York
June 2003, New York
Subject:
Architecture Monographs
Architecture Monographs
Form:
books
books
Title:
Loving the High Line
Loving the High Line
Actions:
Price:
$20.00
(available to order)
Summary:
As an elevated rail line, designed to lift freight trains serving the Hudson River docks above street level circulation, The High Line was originally constructed as material infrastructure for an industrial city. It was closed in 1960s and stood abandoned for the next forty years. In this time organic debris accumulated and decayed, and seeds landed on the newly forming(...)
$20.00
(available to order)
Summary:
As an elevated rail line, designed to lift freight trains serving the Hudson River docks above street level circulation, The High Line was originally constructed as material infrastructure for an industrial city. It was closed in 1960s and stood abandoned for the next forty years. In this time organic debris accumulated and decayed, and seeds landed on the newly forming(...)
Title:
Loving the High Line
Actions:
Price:
$20.00
(available to order)
Summary:
As an elevated rail line, designed to lift freight trains serving the Hudson River docks above street level circulation, The High Line was originally constructed as material infrastructure for an industrial city. It was closed in 1960s and stood abandoned for the next forty years. In this time organic debris accumulated and decayed, and seeds landed on the newly forming soil creating a meadow on the derelict railbed. This microcosmic biome then also became a heterotopic, other space, in the social ecology of the city as an efflorescence of new art forms and underground subcultures flourished in the evacuated post-industrial spaces of Chelsea. These processes would unfold as New York City was being transformed into a global center in an emerging political-economy defined by the integration of finance capital with media and information industries. In this, marginal spaces of the kind that developed in Chelsea, and the cultures that create them, became important sources of new aesthetic and cultural innovation, that offer an exploitable social ground from which to extract semiotic value. As the Bloomberg administration gave shape to this new regime, a project was initiated to convert the High Line into a publicly accessible, linear park. This would be realized through a convoluted process in which the manifold tensions and contradictions of the postmodern city would be dramatically played out and the disjunctions between ideal image regimes and the reality of the material substrates that support them would be brought to light, if only to be newly obscured. The High Line urban park has been both heralded as a definitive model for new urban development, and denounced as a driver, or at least a morbid symptom, of devastating gentrification, and the destructive financialization of urban space. This text, originally published in 2015 as part of the Deconstructing the High Line anthology, edited by Mark Linder and Brian Rosa, tracks a collection of interconnected historical treads that converge in the reconstruction of the High Line, and situates the project within architectural discourse and practice, and social and material conditions with which it struggles to engage.
Loving the High Line
Actions:
Price:
$20.00
(available to order)
Summary:
As an elevated rail line, designed to lift freight trains serving the Hudson River docks above street level circulation, The High Line was originally constructed as material infrastructure for an industrial city. It was closed in 1960s and stood abandoned for the next forty years. In this time organic debris accumulated and decayed, and seeds landed on the newly forming soil creating a meadow on the derelict railbed. This microcosmic biome then also became a heterotopic, other space, in the social ecology of the city as an efflorescence of new art forms and underground subcultures flourished in the evacuated post-industrial spaces of Chelsea. These processes would unfold as New York City was being transformed into a global center in an emerging political-economy defined by the integration of finance capital with media and information industries. In this, marginal spaces of the kind that developed in Chelsea, and the cultures that create them, became important sources of new aesthetic and cultural innovation, that offer an exploitable social ground from which to extract semiotic value. As the Bloomberg administration gave shape to this new regime, a project was initiated to convert the High Line into a publicly accessible, linear park. This would be realized through a convoluted process in which the manifold tensions and contradictions of the postmodern city would be dramatically played out and the disjunctions between ideal image regimes and the reality of the material substrates that support them would be brought to light, if only to be newly obscured. The High Line urban park has been both heralded as a definitive model for new urban development, and denounced as a driver, or at least a morbid symptom, of devastating gentrification, and the destructive financialization of urban space. This text, originally published in 2015 as part of the Deconstructing the High Line anthology, edited by Mark Linder and Brian Rosa, tracks a collection of interconnected historical treads that converge in the reconstruction of the High Line, and situates the project within architectural discourse and practice, and social and material conditions with which it struggles to engage.
Form:
books
books
Publication:
November 2022
November 2022
Subject:
Urban Landscapes
Urban Landscapes
Form:
books
books
Actions:
Holdings:
Description:
x, 550 pages : illustrations (some color) ; 29 cm
Description:
x, 550 pages : illustrations (some color) ; 29 cm
Author:
Subject:
Publication:
New Haven : Yale University Press, ©2002.
New Haven : Yale University Press, ©2002.
Title:
Venice : fragile city, 1797-1997 / Margaret Plant.
Actions:
Holdings:
Description:
x, 550 pages : illustrations (some color) ; 29 cm
Venice : fragile city, 1797-1997 / Margaret Plant.
Actions:
Holdings:
Description:
x, 550 pages : illustrations (some color) ; 29 cm
Form:
books
books
Publication:
New Haven : Yale University Press, ©2002.
New Haven : Yale University Press, ©2002.
Author:
Subject:
Form:
books
books
Price:
$82.00
(available in store)
Summary:
In 2016, an article in The New York Times with a probing title: “Why Brussels Is the New Berlin?” brought mainstream confirmation of a trend Brussels has been undergoing, with international artists flocking into the city, and galleries and art events following. As with so many other cities that have experienced similar trends, there are many reasons for this cultural(...)
$82.00
(available in store)
Summary:
In 2016, an article in The New York Times with a probing title: “Why Brussels Is the New Berlin?” brought mainstream confirmation of a trend Brussels has been undergoing, with international artists flocking into the city, and galleries and art events following. As with so many other cities that have experienced similar trends, there are many reasons for this cultural(...)
Subject:
Architecture since 1900, Europe
Architecture since 1900, Europe
Publication:
October 2021
October 2021
Title:
From Brussels with love: Office Kersten Geers David Van Severen
Actions:
Price:
$82.00
(available in store)
Summary:
In 2016, an article in The New York Times with a probing title: “Why Brussels Is the New Berlin?” brought mainstream confirmation of a trend Brussels has been undergoing, with international artists flocking into the city, and galleries and art events following. As with so many other cities that have experienced similar trends, there are many reasons for this cultural flourishing, but they can be broken down to the simple conditions of the city itself: it is cosmopolitan and cheap. And there is available space. Beyond the visible art venues – museums and galleries, theatres and concert halls, established institutions, or converted industrial spaces – there is space where artists can live and work, go out and exchange ideas. The production of culture happens (also) in clubs and salons, offices and lofts, studios and ateliers. Our aim was to investigate these spaces and identify an urban prerequisite for such an elusive category as culture. Furthermore, we wanted to examine how spatial types can be appropriated for a new (cultural) practice.
From Brussels with love: Office Kersten Geers David Van Severen
Actions:
Price:
$82.00
(available in store)
Summary:
In 2016, an article in The New York Times with a probing title: “Why Brussels Is the New Berlin?” brought mainstream confirmation of a trend Brussels has been undergoing, with international artists flocking into the city, and galleries and art events following. As with so many other cities that have experienced similar trends, there are many reasons for this cultural flourishing, but they can be broken down to the simple conditions of the city itself: it is cosmopolitan and cheap. And there is available space. Beyond the visible art venues – museums and galleries, theatres and concert halls, established institutions, or converted industrial spaces – there is space where artists can live and work, go out and exchange ideas. The production of culture happens (also) in clubs and salons, offices and lofts, studios and ateliers. Our aim was to investigate these spaces and identify an urban prerequisite for such an elusive category as culture. Furthermore, we wanted to examine how spatial types can be appropriated for a new (cultural) practice.
Form:
books
books
Publication:
October 2021
October 2021
Subject:
Architecture since 1900, Europe
Architecture since 1900, Europe
Form:
books
books
Actions:
Price:
$45.00
(available in store)
Summary:
Iñaki Ábalos and Juan Herreros established the renowned architectural firm Ábalos & Herreros in Madrid in 1984. At the time, following the end of the Franco regime, architects were valued more for their technical ability than for their contributions to theoretical research. In this context, Ábalos and Herreros’s melding of design with a range of publications and(...)
$45.00
(available in store)
Summary:
Iñaki Ábalos and Juan Herreros established the renowned architectural firm Ábalos & Herreros in Madrid in 1984. At the time, following the end of the Franco regime, architects were valued more for their technical ability than for their contributions to theoretical research. In this context, Ábalos and Herreros’s melding of design with a range of publications and(...)
Title:
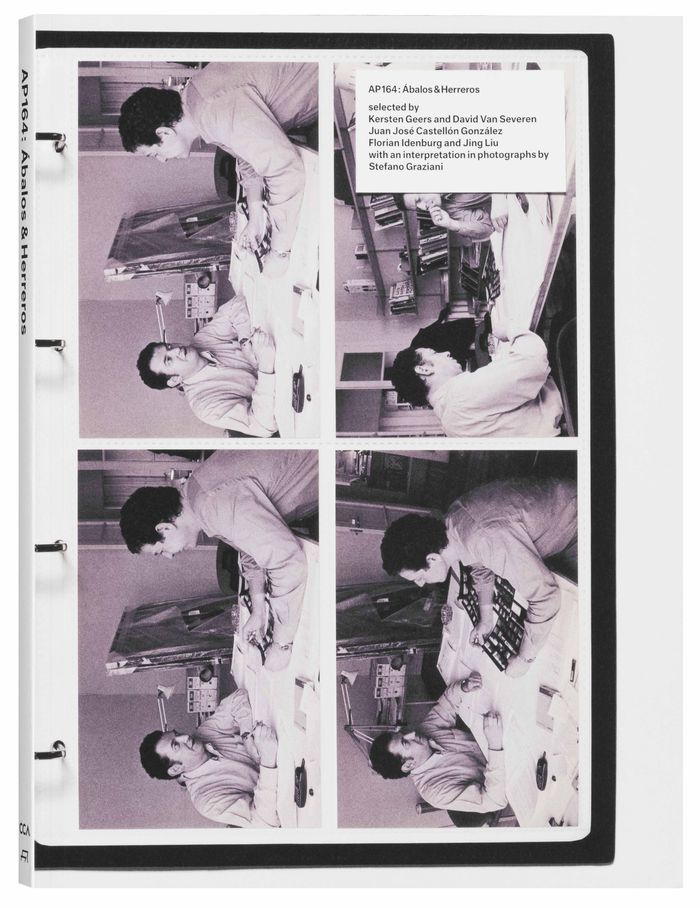
AP164: Ábalos & Herreros. Selected by OFFICE, Juan José Castellon and SO-IL
Actions:
Price:
$45.00
(available in store)
Summary:
Iñaki Ábalos and Juan Herreros established the renowned architectural firm Ábalos & Herreros in Madrid in 1984. At the time, following the end of the Franco regime, architects were valued more for their technical ability than for their contributions to theoretical research. In this context, Ábalos and Herreros’s melding of design with a range of publications and curatorial projects presented a remarkable challenge to assumptions about the role of an architect. In 2012, the Canadian Centre for Architecture obtained the Ábalos & Herreros archive, which contains documents related to more than 160 projects. The material comprises sketches, slides, models, collages, and drawings. The archive presents a compelling opportunity to reconstruct Ábalos and Herreros’s planning and design process. Each of the book’s three contributors—two of whom worked with Ábalos and Herreros—approaches the archive with specific questions, and their essays explore topics including the architects’ fascination with industrial architecture, their capacity to construct a hybrid materiality without recourse to building technology as language, and their innovative visions for landscape architecture.
AP164: Ábalos & Herreros. Selected by OFFICE, Juan José Castellon and SO-IL
Actions:
Price:
$45.00
(available in store)
Summary:
Iñaki Ábalos and Juan Herreros established the renowned architectural firm Ábalos & Herreros in Madrid in 1984. At the time, following the end of the Franco regime, architects were valued more for their technical ability than for their contributions to theoretical research. In this context, Ábalos and Herreros’s melding of design with a range of publications and curatorial projects presented a remarkable challenge to assumptions about the role of an architect. In 2012, the Canadian Centre for Architecture obtained the Ábalos & Herreros archive, which contains documents related to more than 160 projects. The material comprises sketches, slides, models, collages, and drawings. The archive presents a compelling opportunity to reconstruct Ábalos and Herreros’s planning and design process. Each of the book’s three contributors—two of whom worked with Ábalos and Herreros—approaches the archive with specific questions, and their essays explore topics including the architects’ fascination with industrial architecture, their capacity to construct a hybrid materiality without recourse to building technology as language, and their innovative visions for landscape architecture.
Form:
books
books
Publication:
May 2016
May 2016
Subject:
CCA Publications
CCA Publications
Form:
books
books
Actions:
Holdings:
Description:
227 pages : illustrations ; 22 cm
Description:
227 pages : illustrations ; 22 cm
Author:
Subject:
Publication:
Berkeley, CA ; London, UK : University of California Press, 1995., ©1988
Berkeley, CA ; London, UK : University of California Press, 1995., ©1988
Title:
Disenchanted night : the industrialization of light in the nineteenth century / Wolfgang Schivelbusch ; translated from the German by Angela Davies.
Actions:
Holdings:
Description:
227 pages : illustrations ; 22 cm
Disenchanted night : the industrialization of light in the nineteenth century / Wolfgang Schivelbusch ; translated from the German by Angela Davies.
Actions:
Holdings:
Description:
227 pages : illustrations ; 22 cm
Form:
books
books
Publication:
Berkeley, CA ; London, UK : University of California Press, 1995., ©1988
Berkeley, CA ; London, UK : University of California Press, 1995., ©1988
Author:
Subject:
Form:
books
books
Actions:
Holdings:
Description:
253 pages : illustrations (chiefly color) ; 31 cm
Description:
253 pages : illustrations (chiefly color) ; 31 cm
Author:
Subject:
Publication:
Paris : Editions du Centre Pompidou, [2018], ©2018
Paris : Editions du Centre Pompidou, [2018], ©2018
Title:
UAM, Union des Artistes Modernes : une aventure moderne / sous la direction d'Olivier Cinqualbre, Frédéric Migayrou, Anne-Marie Zucchelli.
Actions:
Holdings:
Description:
253 pages : illustrations (chiefly color) ; 31 cm
UAM, Union des Artistes Modernes : une aventure moderne / sous la direction d'Olivier Cinqualbre, Frédéric Migayrou, Anne-Marie Zucchelli.
Actions:
Holdings:
Description:
253 pages : illustrations (chiefly color) ; 31 cm
Form:
books
books
Publication:
Paris : Editions du Centre Pompidou, [2018], ©2018
Paris : Editions du Centre Pompidou, [2018], ©2018
Author:
Subject:
Form:
books
books
Actions:
Price:
$40.00
(available to order)
Summary:
The story behind Vancouver’s emerging urban form: the buildings, public spaces, extraordinary landscapes and cultural values that have turned the city into the poster-child of North American urbanism. Located at the edge of a continent and at the corresponding edge of national public consciousness, Vancouver has developed in unique and unanticipated ways. It is now(...)
$40.00
(available to order)
Summary:
The story behind Vancouver’s emerging urban form: the buildings, public spaces, extraordinary landscapes and cultural values that have turned the city into the poster-child of North American urbanism. Located at the edge of a continent and at the corresponding edge of national public consciousness, Vancouver has developed in unique and unanticipated ways. It is now(...)
Subject:
Architecture in Canada
Architecture in Canada
Publication:
April 2005, Vancouver
April 2005, Vancouver
Title:
Dream city : Vancouver and the global imagination
Actions:
Price:
$40.00
(available to order)
Summary:
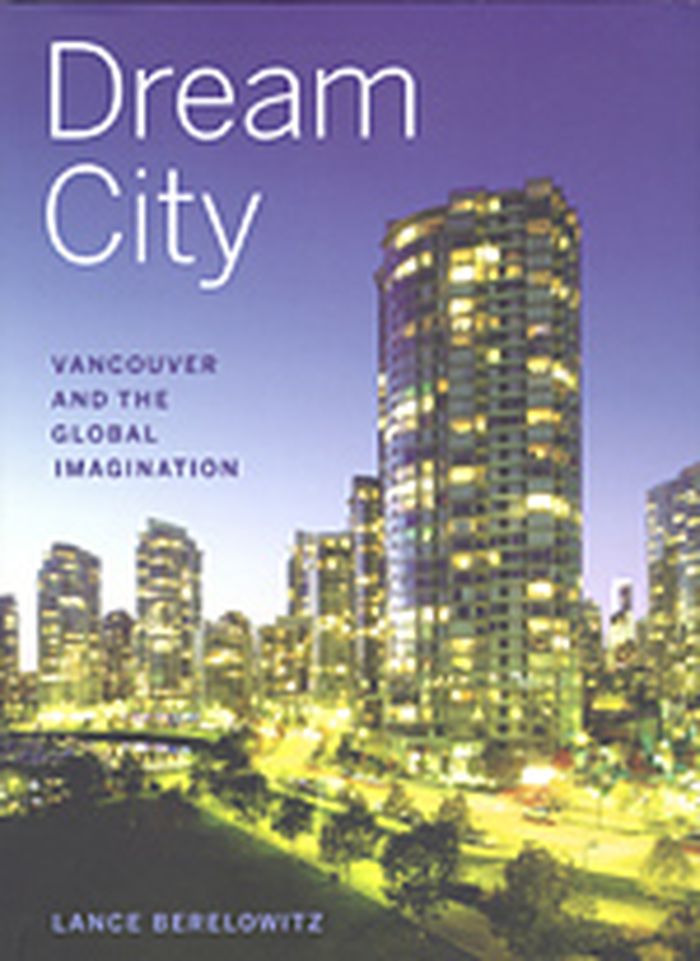
The story behind Vancouver’s emerging urban form: the buildings, public spaces, extraordinary landscapes and cultural values that have turned the city into the poster-child of North American urbanism. Located at the edge of a continent and at the corresponding edge of national public consciousness, Vancouver has developed in unique and unanticipated ways. It is now emerging as an experiment in contemporary city-making, with international interest in Vancouver as a model of post-industrial urbanism increasing exponentially. Lance Berelowitz explores the links between the city’s seductive natural setting, its turbulent political history and changing civic values, and its planning and design culture. He also makes the startling case that Vancouver is to Canada’s imagination what Los Angeles is to the American — a mythologized place of endless possibilities, while being grounded in an altogether more limited set of socio-economic and environmental limitations. Dream City is richly illustrated with both historical and contemporary photographs of many significant buildings and public spaces, as well as specially commissioned maps that reveal the underlying patterns of growth and change of Canada’s youngest metropolis.
Dream city : Vancouver and the global imagination
Actions:
Price:
$40.00
(available to order)
Summary:
The story behind Vancouver’s emerging urban form: the buildings, public spaces, extraordinary landscapes and cultural values that have turned the city into the poster-child of North American urbanism. Located at the edge of a continent and at the corresponding edge of national public consciousness, Vancouver has developed in unique and unanticipated ways. It is now emerging as an experiment in contemporary city-making, with international interest in Vancouver as a model of post-industrial urbanism increasing exponentially. Lance Berelowitz explores the links between the city’s seductive natural setting, its turbulent political history and changing civic values, and its planning and design culture. He also makes the startling case that Vancouver is to Canada’s imagination what Los Angeles is to the American — a mythologized place of endless possibilities, while being grounded in an altogether more limited set of socio-economic and environmental limitations. Dream City is richly illustrated with both historical and contemporary photographs of many significant buildings and public spaces, as well as specially commissioned maps that reveal the underlying patterns of growth and change of Canada’s youngest metropolis.
Form:
books
books
Publication:
April 2005, Vancouver
April 2005, Vancouver
Subject:
Architecture in Canada
Architecture in Canada
Form:
books
books
Actions:
Price:
$44.00
(available to order)
Summary:
"Groundswell : constructing the contemporary landscape" presents 23 projects that reveal the surge of creativity and discussion surrounding the designed landscape in a broad, principally urban, international context. In the last 20 years, many significant new public spaces have been created for sites that have been reclaimed from conflict, environmental degradation, and(...)
$44.00
(available to order)
Summary:
"Groundswell : constructing the contemporary landscape" presents 23 projects that reveal the surge of creativity and discussion surrounding the designed landscape in a broad, principally urban, international context. In the last 20 years, many significant new public spaces have been created for sites that have been reclaimed from conflict, environmental degradation, and(...)
Title:
Groundswell : constructing the contemporary landscape
Actions:
Price:
$44.00
(available to order)
Summary:
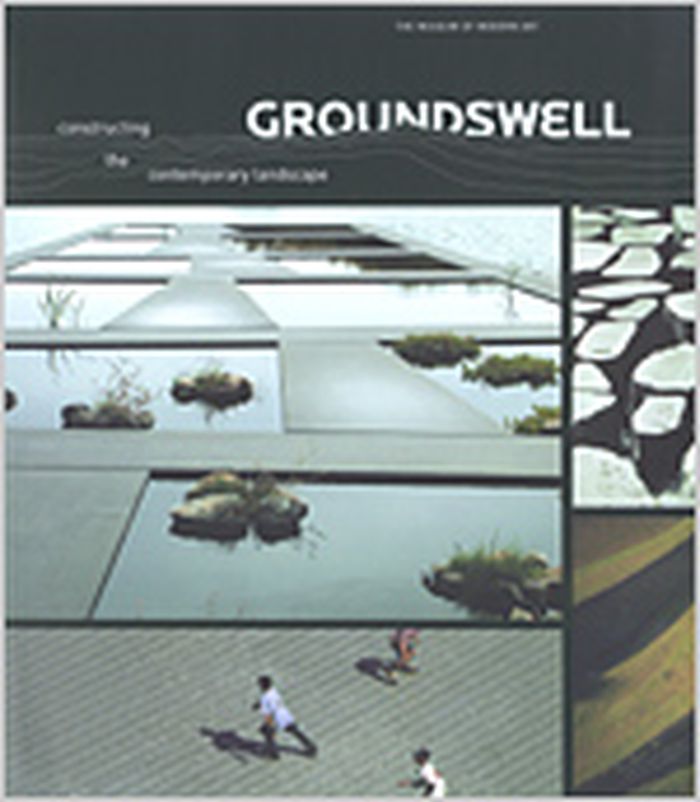
"Groundswell : constructing the contemporary landscape" presents 23 projects that reveal the surge of creativity and discussion surrounding the designed landscape in a broad, principally urban, international context. In the last 20 years, many significant new public spaces have been created for sites that have been reclaimed from conflict, environmental degradation, and abandonment. The projects, found throughout North America, Europe, Asia, and the Middle East, were selected for their design, and for their variety of contexts, materials, scale, and types of spaces. This fully illustrated volume includes an essay by Peter Reed, Curator in the Department of Architecture and Design at The Museum of Modern Art, that demonstrates how these innovative projects expand the definition of the modernist landscape while responding to a variety of conditions such as program, social function, and the transformation and reclamation previously industrial areas. The essay is followed by a full-color plate section featuring the selected projects. Catalogue entries for each project provide a succinct description of the site, its transformation, and design concepts illustrated by photographs, drawings, and models.
Groundswell : constructing the contemporary landscape
Actions:
Price:
$44.00
(available to order)
Summary:
"Groundswell : constructing the contemporary landscape" presents 23 projects that reveal the surge of creativity and discussion surrounding the designed landscape in a broad, principally urban, international context. In the last 20 years, many significant new public spaces have been created for sites that have been reclaimed from conflict, environmental degradation, and abandonment. The projects, found throughout North America, Europe, Asia, and the Middle East, were selected for their design, and for their variety of contexts, materials, scale, and types of spaces. This fully illustrated volume includes an essay by Peter Reed, Curator in the Department of Architecture and Design at The Museum of Modern Art, that demonstrates how these innovative projects expand the definition of the modernist landscape while responding to a variety of conditions such as program, social function, and the transformation and reclamation previously industrial areas. The essay is followed by a full-color plate section featuring the selected projects. Catalogue entries for each project provide a succinct description of the site, its transformation, and design concepts illustrated by photographs, drawings, and models.
Form:
books
books
Publication:
February 2005, New York
February 2005, New York
Subject:
Urban Landscapes
Urban Landscapes


