


6235 Results
Form:
books
books
Actions:
Price:
$81.95
(available to order)
Summary:
Hargreaves Associates has been at the forefront of landscape architectural practice since its founding in 1983, creating a narrative approach to landscape architecture that layers history, ecology, and environmental phenomena. Whether reductive or rich, highly programmed or passive, culturally interpretive or teeming with the phenomena of nature’s own systems, the built(...)
$81.95
(available to order)
Summary:
Hargreaves Associates has been at the forefront of landscape architectural practice since its founding in 1983, creating a narrative approach to landscape architecture that layers history, ecology, and environmental phenomena. Whether reductive or rich, highly programmed or passive, culturally interpretive or teeming with the phenomena of nature’s own systems, the built(...)
Title:
Landscape alchemy: the work of Hargreaves Associates
Actions:
Price:
$81.95
(available to order)
Summary:
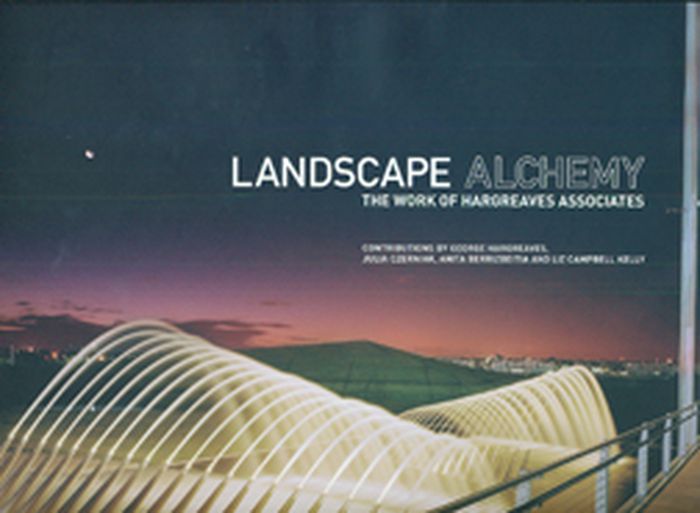
Hargreaves Associates has been at the forefront of landscape architectural practice since its founding in 1983, creating a narrative approach to landscape architecture that layers history, ecology, and environmental phenomena. Whether reductive or rich, highly programmed or passive, culturally interpretive or teeming with the phenomena of nature’s own systems, the built landscapes of Hargreaves Associates emphasize the power of connection to day-to-day life. This volume presents projects from throughout the 25-year history of the firm and highlights the firm's role in advancing the reoccupation of postindustrial sites, including the reclamation of waterfronts within the United States, Europe, and Australia. Featuring color photographs and illustrations throughout, the book also shows how the firm works with cultural landscapes, urban parks, smaller plazas, and gardens. Included are details on Hargreaves' innovative entries in recent landscape architectural competitions, including its stunning design of a 270-acre Victorian-style pleasure garden for the 2012 London Olympics.
Landscape alchemy: the work of Hargreaves Associates
Actions:
Price:
$81.95
(available to order)
Summary:
Hargreaves Associates has been at the forefront of landscape architectural practice since its founding in 1983, creating a narrative approach to landscape architecture that layers history, ecology, and environmental phenomena. Whether reductive or rich, highly programmed or passive, culturally interpretive or teeming with the phenomena of nature’s own systems, the built landscapes of Hargreaves Associates emphasize the power of connection to day-to-day life. This volume presents projects from throughout the 25-year history of the firm and highlights the firm's role in advancing the reoccupation of postindustrial sites, including the reclamation of waterfronts within the United States, Europe, and Australia. Featuring color photographs and illustrations throughout, the book also shows how the firm works with cultural landscapes, urban parks, smaller plazas, and gardens. Included are details on Hargreaves' innovative entries in recent landscape architectural competitions, including its stunning design of a 270-acre Victorian-style pleasure garden for the 2012 London Olympics.
Form:
books
books
Publication:
December 2009
December 2009
Subject:
Landscape Architecture, Monographs
Landscape Architecture, Monographs
Form:
books
books
Actions:
Price:
$20.00
(available to order)
Summary:
Anne Tyng (born 1920) explores the potentials of geometry through her architectural and teaching practices. Since the 1950s, when she worked closely with Louis Kahn and independently pioneered space-frame construction, Tyng has applied natural and numeric systems to built forms on all scales, from urban plans to domestic spaces. She believes that geometry is a metaphor(...)
$20.00
(available to order)
Summary:
Anne Tyng (born 1920) explores the potentials of geometry through her architectural and teaching practices. Since the 1950s, when she worked closely with Louis Kahn and independently pioneered space-frame construction, Tyng has applied natural and numeric systems to built forms on all scales, from urban plans to domestic spaces. She believes that geometry is a metaphor(...)
Title:
Anne Tyng : inhabiting geometry
Actions:
Price:
$20.00
(available to order)
Summary:
Anne Tyng (born 1920) explores the potentials of geometry through her architectural and teaching practices. Since the 1950s, when she worked closely with Louis Kahn and independently pioneered space-frame construction, Tyng has applied natural and numeric systems to built forms on all scales, from urban plans to domestic spaces. She believes that geometry is a metaphor for thought and the creative process - as a spatial demonstration of how the mind generates associations through the combination of pattern and chance. This volume documents a new project by the visionary architect and theorist. Commissioned by the Institute of Contemporary Art Philadelphia, Tyng has created an installation-scale model that realizes the ambition of all of her work: to inhabit geometry. Exploring her life-long fascination with the Platonic solids, the book also features related models and documentation of past projects, including Tyng and Kahn's never-built design for City Tower in Philadelphia (1952-1956).
Anne Tyng : inhabiting geometry
Actions:
Price:
$20.00
(available to order)
Summary:
Anne Tyng (born 1920) explores the potentials of geometry through her architectural and teaching practices. Since the 1950s, when she worked closely with Louis Kahn and independently pioneered space-frame construction, Tyng has applied natural and numeric systems to built forms on all scales, from urban plans to domestic spaces. She believes that geometry is a metaphor for thought and the creative process - as a spatial demonstration of how the mind generates associations through the combination of pattern and chance. This volume documents a new project by the visionary architect and theorist. Commissioned by the Institute of Contemporary Art Philadelphia, Tyng has created an installation-scale model that realizes the ambition of all of her work: to inhabit geometry. Exploring her life-long fascination with the Platonic solids, the book also features related models and documentation of past projects, including Tyng and Kahn's never-built design for City Tower in Philadelphia (1952-1956).
Form:
books
books
Publication:
March 2012
March 2012
Subject:
Architecture Monographs
Architecture Monographs
Form:
books
books
Actions:
Price:
$43.95
(available to order)
Summary:
This illustrated publication reaches back five centuries to document the evolution and ingenuity of house design in the British Isles. The architecture of Britain’s houses displays a dizzying variety of styles and details. Brimming with 600 full-color photographs, this book annotates hundreds of examples from every conceivable angle : from gables and pediments to(...)
$43.95
(available to order)
Summary:
This illustrated publication reaches back five centuries to document the evolution and ingenuity of house design in the British Isles. The architecture of Britain’s houses displays a dizzying variety of styles and details. Brimming with 600 full-color photographs, this book annotates hundreds of examples from every conceivable angle : from gables and pediments to(...)
Title:
House : British domestic architecture
Actions:
Price:
$43.95
(available to order)
Summary:
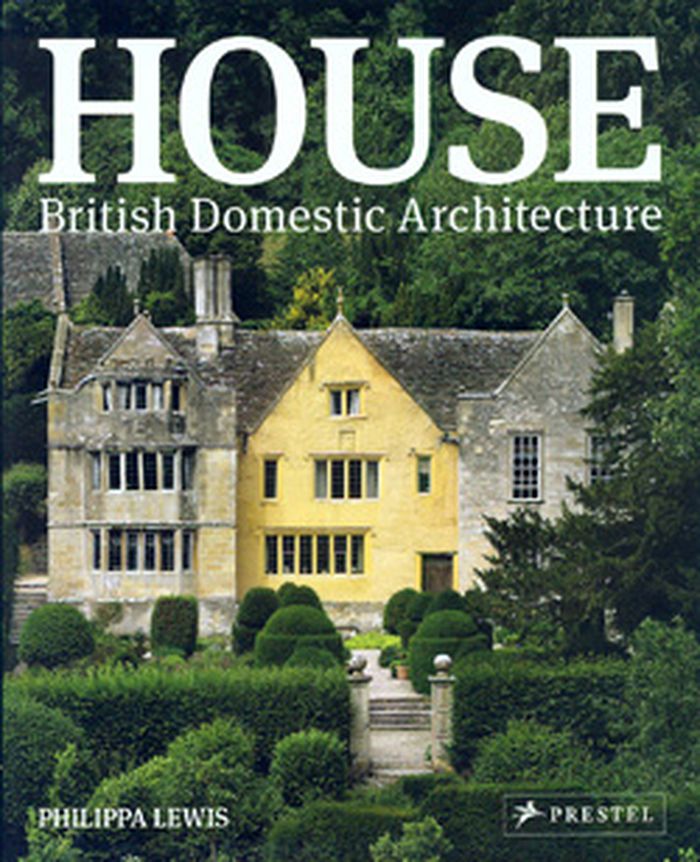
This illustrated publication reaches back five centuries to document the evolution and ingenuity of house design in the British Isles. The architecture of Britain’s houses displays a dizzying variety of styles and details. Brimming with 600 full-color photographs, this book annotates hundreds of examples from every conceivable angle : from gables and pediments to chimneys and roofs; from bow windows and casements to fanlights and door furniture. Armed with a career’s worth of experience and research, Philippa Lewis takes readers up and down the country to feature examples of typically British building, including cottages, manor houses, castles, bungalows, and flats. She also looks at houses built from a wide variety of materials, including stone, glass, wood, brick, and even corrugated iron, in different settings such as rural, suburban, seaside, and urban. Lively texts help identify specific details and place them in their historical context, as well as offering compelling examples of how innovative conversions of structures such as watermills, gatehouses, and churches reflect and sustain their environment.
House : British domestic architecture
Actions:
Price:
$43.95
(available to order)
Summary:
This illustrated publication reaches back five centuries to document the evolution and ingenuity of house design in the British Isles. The architecture of Britain’s houses displays a dizzying variety of styles and details. Brimming with 600 full-color photographs, this book annotates hundreds of examples from every conceivable angle : from gables and pediments to chimneys and roofs; from bow windows and casements to fanlights and door furniture. Armed with a career’s worth of experience and research, Philippa Lewis takes readers up and down the country to feature examples of typically British building, including cottages, manor houses, castles, bungalows, and flats. She also looks at houses built from a wide variety of materials, including stone, glass, wood, brick, and even corrugated iron, in different settings such as rural, suburban, seaside, and urban. Lively texts help identify specific details and place them in their historical context, as well as offering compelling examples of how innovative conversions of structures such as watermills, gatehouses, and churches reflect and sustain their environment.
Form:
books
books
Publication:
April 2011
April 2011
Subject:
Architecture since 1900, Europe
Architecture since 1900, Europe
Form:
books
books
Actions:
Price:
$65.00
(available in store)
Summary:
Bertrand Goldberg (1913-1997) was a visionary Chicago architect whose designs for housing, urban planning, and industrial design made a distinctive mark in the modern era. This handsome publication, the first to focus in-depth on the entirety of Goldberg's life and work, traces his development from his early Bauhaus training to his notable architectural achievements.(...)
$65.00
(available in store)
Summary:
Bertrand Goldberg (1913-1997) was a visionary Chicago architect whose designs for housing, urban planning, and industrial design made a distinctive mark in the modern era. This handsome publication, the first to focus in-depth on the entirety of Goldberg's life and work, traces his development from his early Bauhaus training to his notable architectural achievements.(...)
Title:
Bertrand Goldberg: architecture of invention
Actions:
Price:
$65.00
(available in store)
Summary:
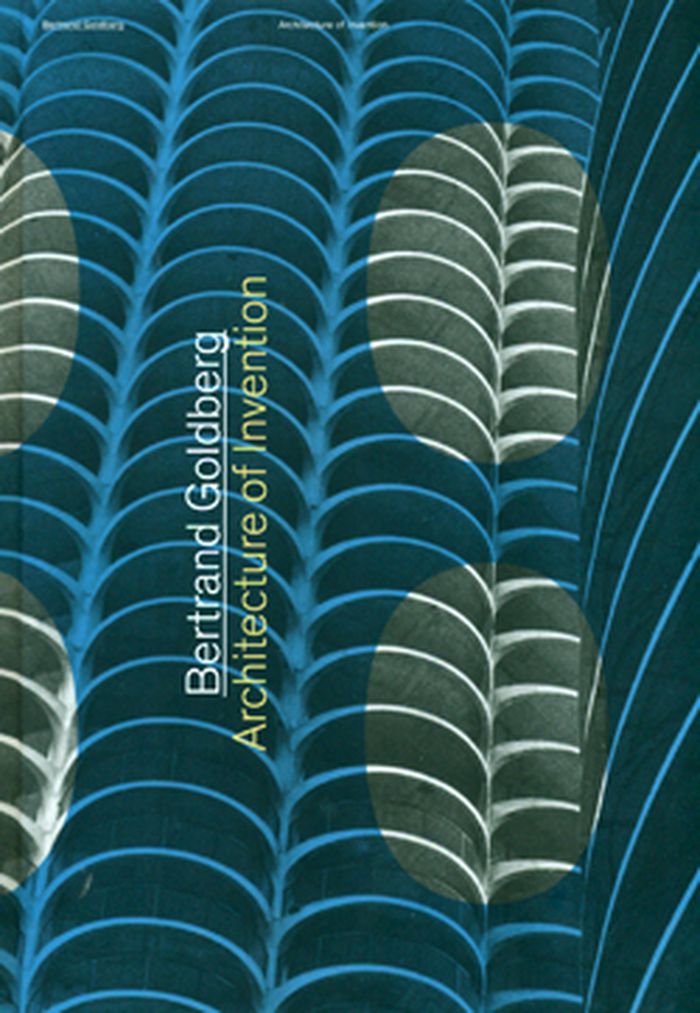
Bertrand Goldberg (1913-1997) was a visionary Chicago architect whose designs for housing, urban planning, and industrial design made a distinctive mark in the modern era. This handsome publication, the first to focus in-depth on the entirety of Goldberg's life and work, traces his development from his early Bauhaus training to his notable architectural achievements. Featuring previously unpublished material, it also includes Goldberg's plans for unrealized projects as well as his collaborations with other prominent modern architects, such as Ludwig Mies van der Rohe and Buckminster Fuller. Goldberg's interest in the social dimension of architecture was reflected in many of his cutting-edge designs. In 1959, he conceived the plan for his most iconic structure, the sixty-story Marina City residential towers, in the heart of downtown Chicago. He created a number of hospitals that offered a new paradigm for how patients and staff interacted within the space. Goldberg's progressive designs also extended to schools, prefabricated structures, and furniture.
Bertrand Goldberg: architecture of invention
Actions:
Price:
$65.00
(available in store)
Summary:
Bertrand Goldberg (1913-1997) was a visionary Chicago architect whose designs for housing, urban planning, and industrial design made a distinctive mark in the modern era. This handsome publication, the first to focus in-depth on the entirety of Goldberg's life and work, traces his development from his early Bauhaus training to his notable architectural achievements. Featuring previously unpublished material, it also includes Goldberg's plans for unrealized projects as well as his collaborations with other prominent modern architects, such as Ludwig Mies van der Rohe and Buckminster Fuller. Goldberg's interest in the social dimension of architecture was reflected in many of his cutting-edge designs. In 1959, he conceived the plan for his most iconic structure, the sixty-story Marina City residential towers, in the heart of downtown Chicago. He created a number of hospitals that offered a new paradigm for how patients and staff interacted within the space. Goldberg's progressive designs also extended to schools, prefabricated structures, and furniture.
Form:
books
books
Publication:
October 2011
October 2011
Subject:
Architecture Monographs
Architecture Monographs
Form:
books
books
Actions:
Price:
$32.95
(available to order)
Summary:
Following Italy's unification in 1861, architects, artists, politicians, and literati engaged in volatile debates over the pursuit of national and regional identity. Growing industrialization and urbanization across the country contrasted with the rediscovery of traditionally built forms and objects created by the agrarian peasantry. Pride in Modesty argues that these(...)
$32.95
(available to order)
Summary:
Following Italy's unification in 1861, architects, artists, politicians, and literati engaged in volatile debates over the pursuit of national and regional identity. Growing industrialization and urbanization across the country contrasted with the rediscovery of traditionally built forms and objects created by the agrarian peasantry. Pride in Modesty argues that these(...)
Title:
Pride in modesty : modernist architecture and the vernacular tradition in Italy
Actions:
Price:
$32.95
(available to order)
Summary:
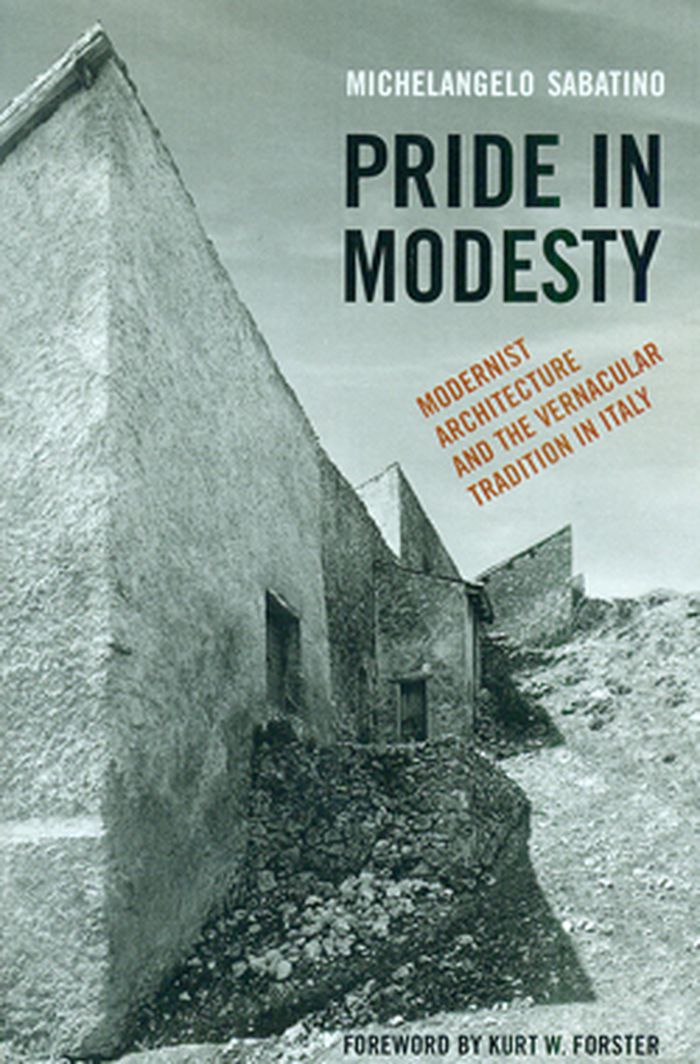
Following Italy's unification in 1861, architects, artists, politicians, and literati engaged in volatile debates over the pursuit of national and regional identity. Growing industrialization and urbanization across the country contrasted with the rediscovery of traditionally built forms and objects created by the agrarian peasantry. Pride in Modesty argues that these ordinary, often anonymous, everyday things inspired and transformed Italian art and architecture from the 1920s through the 1970s. Through in-depth examinations of texts, drawings, and buildings, Michelangelo Sabatino finds that the folk traditions of the pre-industrial countryside have provided formal, practical, and poetic inspiration directly affecting both design and construction practices over a period of sixty years and a number of different political regimes. This surprising continuity allows Sabatino to reject the division of Italian history into sharply delimited periods such as Fascist Interwar and Democratic Postwar and to instead emphasize the long, continuous process that transformed pastoral and urban ideals into a new, modernist Italy.
Pride in modesty : modernist architecture and the vernacular tradition in Italy
Actions:
Price:
$32.95
(available to order)
Summary:
Following Italy's unification in 1861, architects, artists, politicians, and literati engaged in volatile debates over the pursuit of national and regional identity. Growing industrialization and urbanization across the country contrasted with the rediscovery of traditionally built forms and objects created by the agrarian peasantry. Pride in Modesty argues that these ordinary, often anonymous, everyday things inspired and transformed Italian art and architecture from the 1920s through the 1970s. Through in-depth examinations of texts, drawings, and buildings, Michelangelo Sabatino finds that the folk traditions of the pre-industrial countryside have provided formal, practical, and poetic inspiration directly affecting both design and construction practices over a period of sixty years and a number of different political regimes. This surprising continuity allows Sabatino to reject the division of Italian history into sharply delimited periods such as Fascist Interwar and Democratic Postwar and to instead emphasize the long, continuous process that transformed pastoral and urban ideals into a new, modernist Italy.
Form:
books
books
Publication:
June 2011
June 2011
Subject:
Architectural Theory
Architectural Theory
Form:
books
books
Actions:
Price:
$49.95
(available to order)
Summary:
Fragments of Wilderness City reviews the work of renowned architect Brian Avery. This publication presents perspectives from academics and architecture historians, exploring projects in India and the Middle East; major cultural commissions such as the National Film Theatre, the Museum of the Moving Image, London Transport Museum, and the Royal Academy of the Dramatic(...)
$49.95
(available to order)
Summary:
Fragments of Wilderness City reviews the work of renowned architect Brian Avery. This publication presents perspectives from academics and architecture historians, exploring projects in India and the Middle East; major cultural commissions such as the National Film Theatre, the Museum of the Moving Image, London Transport Museum, and the Royal Academy of the Dramatic(...)
Title:
Fragments of wilderness city: the work of Bryan Avery
Actions:
Price:
$49.95
(available to order)
Summary:
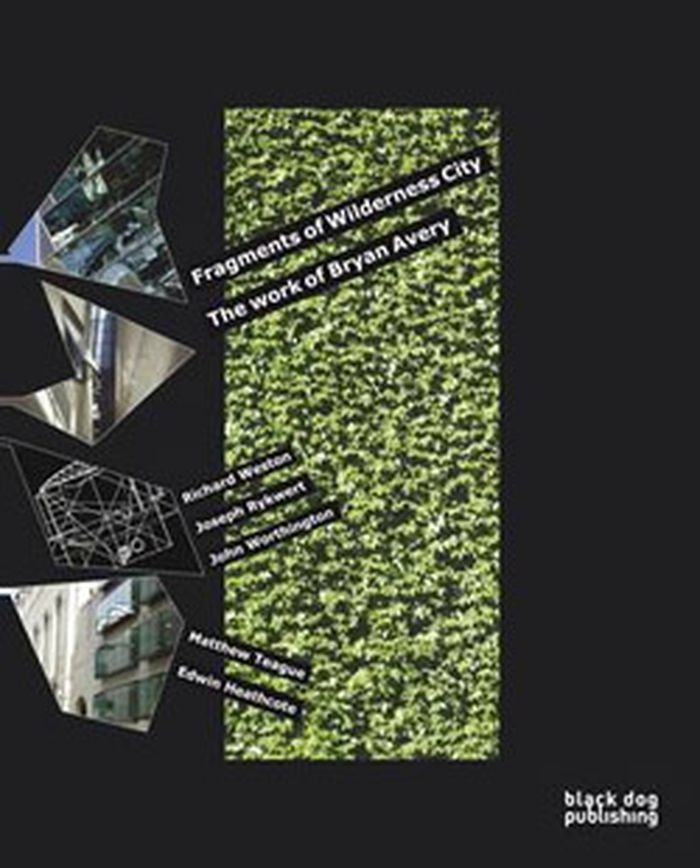
Fragments of Wilderness City reviews the work of renowned architect Brian Avery. This publication presents perspectives from academics and architecture historians, exploring projects in India and the Middle East; major cultural commissions such as the National Film Theatre, the Museum of the Moving Image, London Transport Museum, and the Royal Academy of the Dramatic Arts' headquarters in Bloomsbury, London; masterplanning work for Oxford Street in London, The Horniman Museum, and the Avenue of the Emirates in Abu Dhabi. Alongside profiles of their innovative work in product design and within the workplace is an essay by director Bryan Avery, providing insights into his notion of the sustainable 'wilderness city'. This manifesto sets out a vision of an accountable architectural and planning approach to the contemporary city, situated in a natural landscape and taking on board references to both the walled cities of the medieval period and the self-contained urban environments of the twentieth century 'new towns'.
Fragments of wilderness city: the work of Bryan Avery
Actions:
Price:
$49.95
(available to order)
Summary:
Fragments of Wilderness City reviews the work of renowned architect Brian Avery. This publication presents perspectives from academics and architecture historians, exploring projects in India and the Middle East; major cultural commissions such as the National Film Theatre, the Museum of the Moving Image, London Transport Museum, and the Royal Academy of the Dramatic Arts' headquarters in Bloomsbury, London; masterplanning work for Oxford Street in London, The Horniman Museum, and the Avenue of the Emirates in Abu Dhabi. Alongside profiles of their innovative work in product design and within the workplace is an essay by director Bryan Avery, providing insights into his notion of the sustainable 'wilderness city'. This manifesto sets out a vision of an accountable architectural and planning approach to the contemporary city, situated in a natural landscape and taking on board references to both the walled cities of the medieval period and the self-contained urban environments of the twentieth century 'new towns'.
Form:
books
books
Publication:
May 2012
May 2012
Subject:
Architecture Monographs
Architecture Monographs
Form:
books
books
Title:
Dialogues in public art
Dialogues in public art
Actions:
Price:
$71.95
(available to order)
Summary:
By the 1990s, public art had evolved far beyond the lonely monument on an open plaza. Now public artists might design the entire plaza, create an event to alter the social dynamics of an urban environment, or help to reconstruct a neighborhood. Dialogues in Public Art (...)
$71.95
(available to order)
Summary:
By the 1990s, public art had evolved far beyond the lonely monument on an open plaza. Now public artists might design the entire plaza, create an event to alter the social dynamics of an urban environment, or help to reconstruct a neighborhood. Dialogues in Public Art (...)
Title:
Dialogues in public art
Actions:
Price:
$71.95
(available to order)
Summary:
By the 1990s, public art had evolved far beyond the lonely monument on an open plaza. Now public artists might design the entire plaza, create an event to alter the social dynamics of an urban environment, or help to reconstruct a neighborhood. Dialogues in Public Art presents a rich blend of interviews with the people who create and experience public art--from an artist who mounted three bronze sculptures in the South Bronx to the bureaucrat who led the fight to have them removed; from an artist who describes his work as a "cancer" on architecture to a pair of architects who might agree with him; from an artist who formed a coalition to convert twenty-two derelict row houses into an art center/community revitalization project to a young woman who got her life back on track while living in one of the converted houses. The twenty interviews are divided into four parts: Controversies in Public Art, Experiments in Public Art as Architecture and Urban Planning, Dialogues on Dialogue-Based Public Art Projects, and Public Art for Public Health. Tom Finkelpearl's introductory essay provides a concise overview of changing attitudes toward the city as the site of public art. Interviewees: Vito Acconci, John Ahearn, David Avalos, Denise Scott Brown, Rufus L. Chaney, Mel Chin, Douglas Crimp, Paulo Freire, Andrew Ginzel, Linnea Glatt, Louis Hock, Ron Jensen, Kristin Jones, Maya Lin, Rick Lowe, Jackie McLean, Frank Moore, Jagoda Przybylak, Assata Shakur, Michael Singer, Elizabeth Sisco, Arthur Symes, Mierle Laderman Ukeles, Robert Venturi, Krzysztof Wodiczko.
Dialogues in public art
Actions:
Price:
$71.95
(available to order)
Summary:
By the 1990s, public art had evolved far beyond the lonely monument on an open plaza. Now public artists might design the entire plaza, create an event to alter the social dynamics of an urban environment, or help to reconstruct a neighborhood. Dialogues in Public Art presents a rich blend of interviews with the people who create and experience public art--from an artist who mounted three bronze sculptures in the South Bronx to the bureaucrat who led the fight to have them removed; from an artist who describes his work as a "cancer" on architecture to a pair of architects who might agree with him; from an artist who formed a coalition to convert twenty-two derelict row houses into an art center/community revitalization project to a young woman who got her life back on track while living in one of the converted houses. The twenty interviews are divided into four parts: Controversies in Public Art, Experiments in Public Art as Architecture and Urban Planning, Dialogues on Dialogue-Based Public Art Projects, and Public Art for Public Health. Tom Finkelpearl's introductory essay provides a concise overview of changing attitudes toward the city as the site of public art. Interviewees: Vito Acconci, John Ahearn, David Avalos, Denise Scott Brown, Rufus L. Chaney, Mel Chin, Douglas Crimp, Paulo Freire, Andrew Ginzel, Linnea Glatt, Louis Hock, Ron Jensen, Kristin Jones, Maya Lin, Rick Lowe, Jackie McLean, Frank Moore, Jagoda Przybylak, Assata Shakur, Michael Singer, Elizabeth Sisco, Arthur Symes, Mierle Laderman Ukeles, Robert Venturi, Krzysztof Wodiczko.
Form:
books
books
Publication:
May 2000, Cambridge
May 2000, Cambridge
Subject:
Contemporary Art Monographs
Contemporary Art Monographs
Form:
books
books
Price:
$40.00
(available in store)
Summary:
Virtuous situations from the industrial past and some ideas for the ‘climatic metropolis’ to come (cases of Brussels and Paris) compiles examples and projections that question the shape given to the city and territory at a moment of paradigm shift. The rapid evolution of climate change is leading to a clear state of emergency that is going to redefine the values and(...)
$40.00
(available in store)
Summary:
Virtuous situations from the industrial past and some ideas for the ‘climatic metropolis’ to come (cases of Brussels and Paris) compiles examples and projections that question the shape given to the city and territory at a moment of paradigm shift. The rapid evolution of climate change is leading to a clear state of emergency that is going to redefine the values and(...)
Title:
CENTRAL office for architecture and urbanism & Maxime Delvaux
Actions:
Price:
$40.00
(available in store)
Summary:
Virtuous situations from the industrial past and some ideas for the ‘climatic metropolis’ to come (cases of Brussels and Paris) compiles examples and projections that question the shape given to the city and territory at a moment of paradigm shift. The rapid evolution of climate change is leading to a clear state of emergency that is going to redefine the values and forms of our society and its territories. Several signs of a gradual paradigm shift have appeared and citizen voices are being raised against a social model that is at odds with the environment. Looking towards the past, a fascinated reading of a city’s ability to transform itself radically when necessary, is proposed. The change, generated by the race towards industrialization and social emancipation, forced metropolises such as Brussels and Paris to develop new urban functions and logics. This evolution took shape in territories that were not yet highly urbanized, but also within the city itself, in negotiation with the existing context. A series of 23 situations from the industrial age draws a panorama of virtuous examples, illustrating an assumed cohabitation between the urban fabric and the infrastructural, productive and energy needs at a precise moment of radical change in Paris and Brussels. The development of the ‘climatic metropolis’ must imperatively be based on design values and principles capable of generating a common vision. In this perspective, we propose some ideas for reflection formalized by projects tied to the built stories from the past, outlining potential situations of a new state to come for the European city.
CENTRAL office for architecture and urbanism & Maxime Delvaux
Actions:
Price:
$40.00
(available in store)
Summary:
Virtuous situations from the industrial past and some ideas for the ‘climatic metropolis’ to come (cases of Brussels and Paris) compiles examples and projections that question the shape given to the city and territory at a moment of paradigm shift. The rapid evolution of climate change is leading to a clear state of emergency that is going to redefine the values and forms of our society and its territories. Several signs of a gradual paradigm shift have appeared and citizen voices are being raised against a social model that is at odds with the environment. Looking towards the past, a fascinated reading of a city’s ability to transform itself radically when necessary, is proposed. The change, generated by the race towards industrialization and social emancipation, forced metropolises such as Brussels and Paris to develop new urban functions and logics. This evolution took shape in territories that were not yet highly urbanized, but also within the city itself, in negotiation with the existing context. A series of 23 situations from the industrial age draws a panorama of virtuous examples, illustrating an assumed cohabitation between the urban fabric and the infrastructural, productive and energy needs at a precise moment of radical change in Paris and Brussels. The development of the ‘climatic metropolis’ must imperatively be based on design values and principles capable of generating a common vision. In this perspective, we propose some ideas for reflection formalized by projects tied to the built stories from the past, outlining potential situations of a new state to come for the European city.
Form:
books
books
Publication:
July 2019
July 2019
Subject:
Architecture Monographs
Architecture Monographs
Form:
books
books
Title:
Building Brasilia
Building Brasilia
Actions:
Price:
$82.00
(available to order)
Summary:
‘From nothing; from nothing to construction.’ Thus Marcel Gautherot, the ideal architectural photographer, recalled his epic undertaking in the late 1950s – photographing every step of the construction of the city of Brasilia, from untouched grassland to modern capital. Gautherot had studied architecture and design, and was influenced by Le Corbusier and other(...)
$82.00
(available to order)
Summary:
‘From nothing; from nothing to construction.’ Thus Marcel Gautherot, the ideal architectural photographer, recalled his epic undertaking in the late 1950s – photographing every step of the construction of the city of Brasilia, from untouched grassland to modern capital. Gautherot had studied architecture and design, and was influenced by Le Corbusier and other(...)
Title:
Building Brasilia
Actions:
Price:
$82.00
(available to order)
Summary:
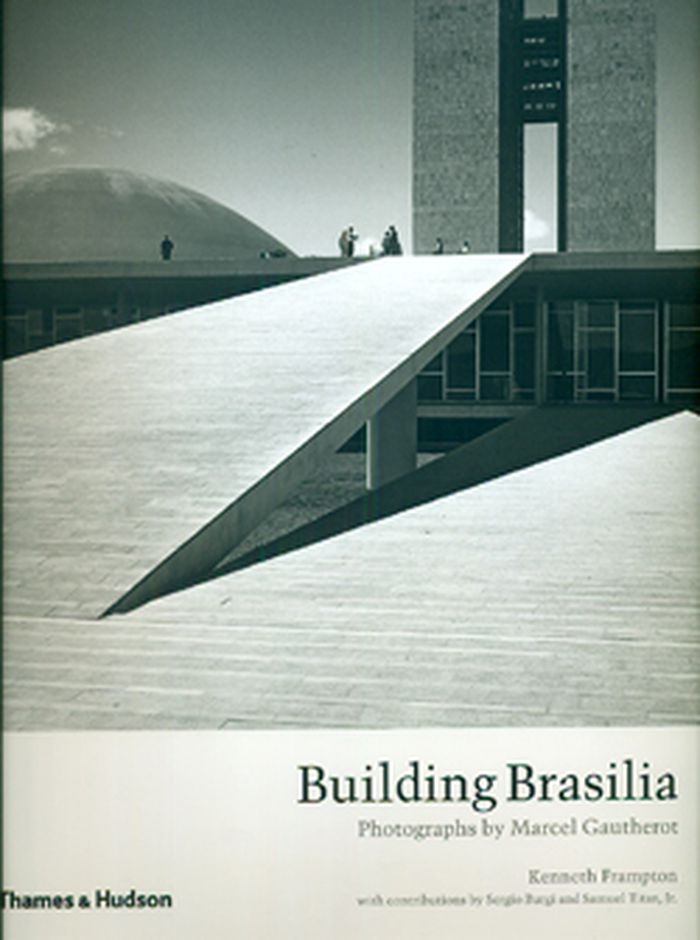
‘From nothing; from nothing to construction.’ Thus Marcel Gautherot, the ideal architectural photographer, recalled his epic undertaking in the late 1950s – photographing every step of the construction of the city of Brasilia, from untouched grassland to modern capital. Gautherot had studied architecture and design, and was influenced by Le Corbusier and other modernist architects as well as the political radicalism of the interwar period. Postwar, however, he devoted his life to travel and photography, taking with him the formal rigour of modernism but also a sympathy for ordinary people that was to help him in his work. After moving to Brazil in 1940, he forged many friendships and partnerships, most notably with Oscar Niemeyer, the chief architect of Brasilia. Indeed, Gautherot recorded most of Niemeyer’s work as his photographer of choice. It was, however, in Brasilia – the high point of the careers of both Niemeyer and chief urban planner Lucio Costa – that the photographer’s art of light and shadow reached its zenith. Gautherot repeatedly visited Brasilia, photographing not only every stage of construction, but also the faces and homes of the workers who worked on the construction sites and satellite cities in the making. The result is a monumental photo essay on this triumph of urban planning and architecture. Here, for the first time, the photographs are collected to form a portfolio of Gautherot’s work in Brasilia, and it pays due tribute to this great Franco-Brazilian artist in the centenary of his birth and on the fiftieth anniversary of Brasilia’s inauguration.
Building Brasilia
Actions:
Price:
$82.00
(available to order)
Summary:
‘From nothing; from nothing to construction.’ Thus Marcel Gautherot, the ideal architectural photographer, recalled his epic undertaking in the late 1950s – photographing every step of the construction of the city of Brasilia, from untouched grassland to modern capital. Gautherot had studied architecture and design, and was influenced by Le Corbusier and other modernist architects as well as the political radicalism of the interwar period. Postwar, however, he devoted his life to travel and photography, taking with him the formal rigour of modernism but also a sympathy for ordinary people that was to help him in his work. After moving to Brazil in 1940, he forged many friendships and partnerships, most notably with Oscar Niemeyer, the chief architect of Brasilia. Indeed, Gautherot recorded most of Niemeyer’s work as his photographer of choice. It was, however, in Brasilia – the high point of the careers of both Niemeyer and chief urban planner Lucio Costa – that the photographer’s art of light and shadow reached its zenith. Gautherot repeatedly visited Brasilia, photographing not only every stage of construction, but also the faces and homes of the workers who worked on the construction sites and satellite cities in the making. The result is a monumental photo essay on this triumph of urban planning and architecture. Here, for the first time, the photographs are collected to form a portfolio of Gautherot’s work in Brasilia, and it pays due tribute to this great Franco-Brazilian artist in the centenary of his birth and on the fiftieth anniversary of Brasilia’s inauguration.
Form:
books
books
Publication:
December 2010
December 2010
Subject:
Photography monographs
Photography monographs
Form:
books
books
Actions:
Price:
$39.95
(available to order)
Summary:
Few twentieth-century writers on architecture and design have enjoyed the renown of Reyner Banham. Born and trained in England and a U.S. resident starting in 1976, Banham wrote incisively about American and European buildings and culture. Now readers can enjoy a chronological cross-section of essays, polemics, and reviews drawn from more than three decades of Banham's(...)
$39.95
(available to order)
Summary:
Few twentieth-century writers on architecture and design have enjoyed the renown of Reyner Banham. Born and trained in England and a U.S. resident starting in 1976, Banham wrote incisively about American and European buildings and culture. Now readers can enjoy a chronological cross-section of essays, polemics, and reviews drawn from more than three decades of Banham's(...)
Title:
A critic writes : essays by Reyner Banham
Actions:
Price:
$39.95
(available to order)
Summary:
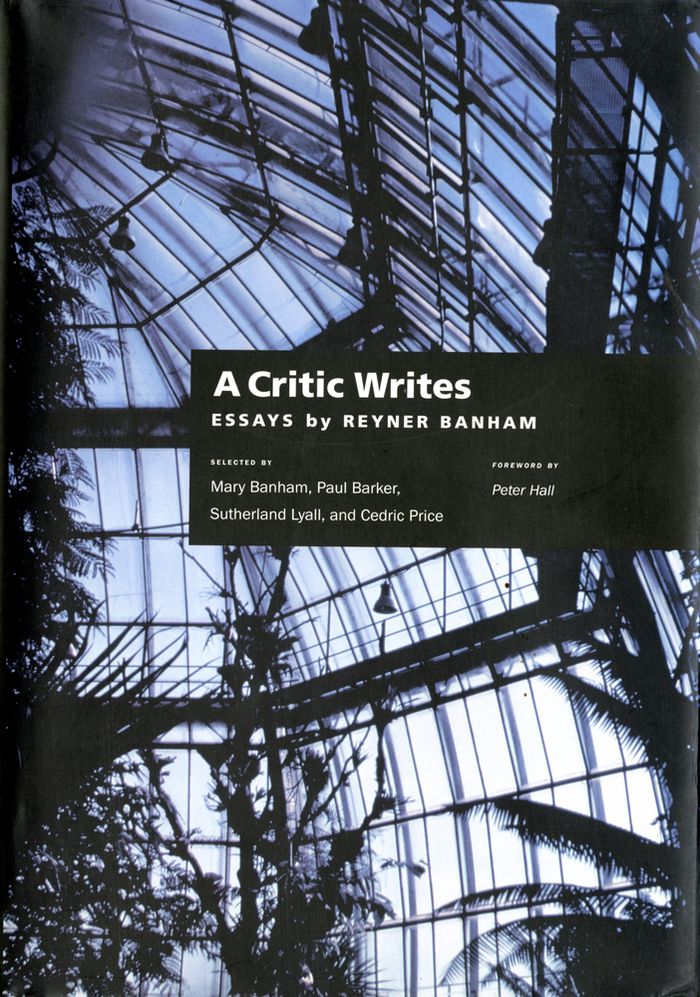
Few twentieth-century writers on architecture and design have enjoyed the renown of Reyner Banham. Born and trained in England and a U.S. resident starting in 1976, Banham wrote incisively about American and European buildings and culture. Now readers can enjoy a chronological cross-section of essays, polemics, and reviews drawn from more than three decades of Banham's writings. The volume, which includes discussions of Italian Futurism, Adolf Loos, Paul Scheerbart, and the Bauhaus as well as explorations of contemporary architecture by Frank Gehry, James Stirling, and Norman Foster, conveys the full range of Banham's belief in industrial and technological development as the motor of architectural evolution. Banham's interests and passions ranged from architecture and the culture of pop art to urban and industrial design. In brilliant analyses of automobile styling, mobile homes, science fiction films, and the American predilection for gadgets, he anticipated many of the preoccupations of contemporary cultural studies. Los Angeles, the city that Banham commemorated in a book and a film, receives extensive attention in essays on the Santa Monica Pier, the Getty Museum, Forest Lawn cemetery, and the ubiquitous freeway system. Eminently readable, provocative, and entertaining, this book is certain to consolidate Banham's reputation among architects and students of contemporary culture. For those acquainted with his writing, it offers welcome surprises as well as familiar delights. For those encountering Banham for the first time, it comprises the perfect introduction.
A critic writes : essays by Reyner Banham
Actions:
Price:
$39.95
(available to order)
Summary:
Few twentieth-century writers on architecture and design have enjoyed the renown of Reyner Banham. Born and trained in England and a U.S. resident starting in 1976, Banham wrote incisively about American and European buildings and culture. Now readers can enjoy a chronological cross-section of essays, polemics, and reviews drawn from more than three decades of Banham's writings. The volume, which includes discussions of Italian Futurism, Adolf Loos, Paul Scheerbart, and the Bauhaus as well as explorations of contemporary architecture by Frank Gehry, James Stirling, and Norman Foster, conveys the full range of Banham's belief in industrial and technological development as the motor of architectural evolution. Banham's interests and passions ranged from architecture and the culture of pop art to urban and industrial design. In brilliant analyses of automobile styling, mobile homes, science fiction films, and the American predilection for gadgets, he anticipated many of the preoccupations of contemporary cultural studies. Los Angeles, the city that Banham commemorated in a book and a film, receives extensive attention in essays on the Santa Monica Pier, the Getty Museum, Forest Lawn cemetery, and the ubiquitous freeway system. Eminently readable, provocative, and entertaining, this book is certain to consolidate Banham's reputation among architects and students of contemporary culture. For those acquainted with his writing, it offers welcome surprises as well as familiar delights. For those encountering Banham for the first time, it comprises the perfect introduction.
Form:
books
books
Publication:
April 1999, Berkeley
April 1999, Berkeley
Subject:
Architectural Theory
Architectural Theory


