


6235 Results
Form:
books
books
Title:
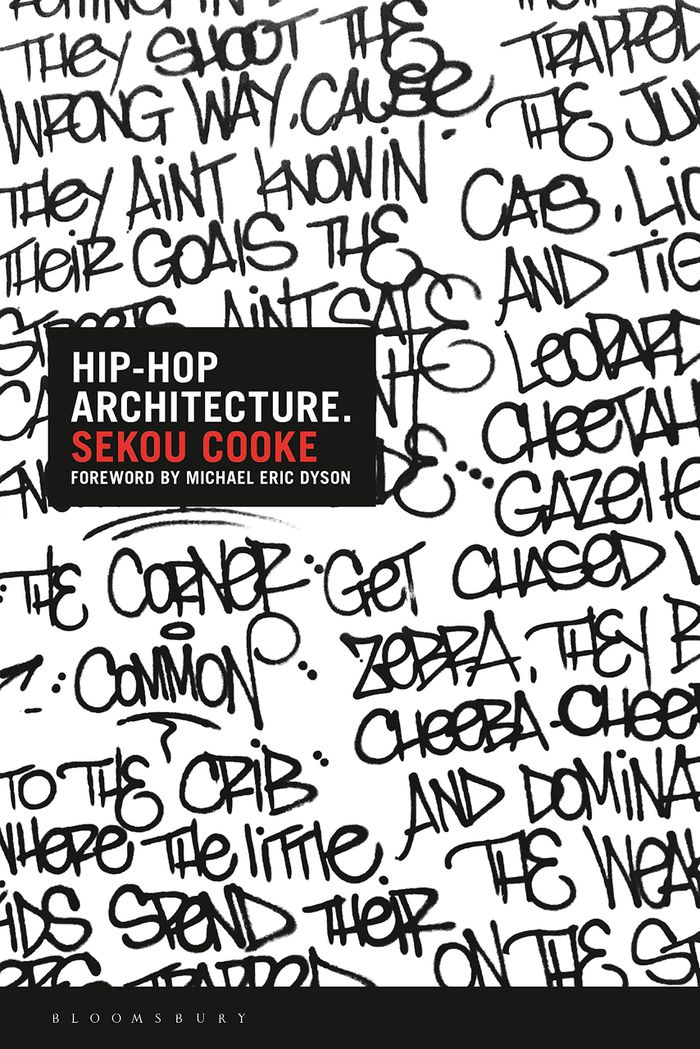
Hip-hop Architecture
Hip-hop Architecture
Actions:
Price:
$52.50
(available in store)
Summary:
"This book is not for you. It is not for architectural academic elites. It is not for those who have gentrified our neighborhoods, overly intellectualized the profession, and ignored all contemporary Black theory within the discipline. You have made architecture a symbol of exclusion, oppression, and domination rather than expression, aspiration, and inspiration. This(...)
$52.50
(available in store)
Summary:
"This book is not for you. It is not for architectural academic elites. It is not for those who have gentrified our neighborhoods, overly intellectualized the profession, and ignored all contemporary Black theory within the discipline. You have made architecture a symbol of exclusion, oppression, and domination rather than expression, aspiration, and inspiration. This(...)
Title:
Hip-hop Architecture
Actions:
Price:
$52.50
(available in store)
Summary:
"This book is not for you. It is not for architectural academic elites. It is not for those who have gentrified our neighborhoods, overly intellectualized the profession, and ignored all contemporary Black theory within the discipline. You have made architecture a symbol of exclusion, oppression, and domination rather than expression, aspiration, and inspiration. This book is not for conformists-Black, White, or other." As architecture grapples with its own racist legacy, "Hip-Hop architecture" outlines a powerful new manifesto- the voice of the underrepresented, marginalized, and voiceless within the discipline. Exploring the production of spaces, buildings, and urban environments that embody the creative energies in hip-hop, it is a newly expanding design philosophy which sees architecture as a distinct part of hip-hop's cultural expression, and which uses hip-hop as a lens through which to provoke new architectural ideas. Examining the present and the future of "Hip-Hop architecture," the book also explores its historical antecedents and its theory, placing it in a wider context both within architecture and within Black and African American movements. Throughout, the work is illustrated with inspirational case studies of architectural projects and creative practices, and interspersed with interludes and interviews with key architects, designers, and academics in the field. This is a vital and provocative work that will appeal to architects, designers, students, theorists, and anyone interested in a fresh view of architecture, design, race and culture.
Hip-hop Architecture
Actions:
Price:
$52.50
(available in store)
Summary:
"This book is not for you. It is not for architectural academic elites. It is not for those who have gentrified our neighborhoods, overly intellectualized the profession, and ignored all contemporary Black theory within the discipline. You have made architecture a symbol of exclusion, oppression, and domination rather than expression, aspiration, and inspiration. This book is not for conformists-Black, White, or other." As architecture grapples with its own racist legacy, "Hip-Hop architecture" outlines a powerful new manifesto- the voice of the underrepresented, marginalized, and voiceless within the discipline. Exploring the production of spaces, buildings, and urban environments that embody the creative energies in hip-hop, it is a newly expanding design philosophy which sees architecture as a distinct part of hip-hop's cultural expression, and which uses hip-hop as a lens through which to provoke new architectural ideas. Examining the present and the future of "Hip-Hop architecture," the book also explores its historical antecedents and its theory, placing it in a wider context both within architecture and within Black and African American movements. Throughout, the work is illustrated with inspirational case studies of architectural projects and creative practices, and interspersed with interludes and interviews with key architects, designers, and academics in the field. This is a vital and provocative work that will appeal to architects, designers, students, theorists, and anyone interested in a fresh view of architecture, design, race and culture.
Form:
books
books
Publication:
April 2021
April 2021
Subject:
Architectural Theory
Architectural Theory
Form:
books
books
Title:
Hariri & Hariri houses
Hariri & Hariri houses
Actions:
Price:
$70.00
(available to order)
Summary:
Since starting their practice in 1986, Iranian-born, American-educated sisters Gisue and Mojgan Hariri have earned widespread praise for their ambitious body of work. Their up-to-the-minute recasting of classical modernist principles has made them a source of continuing inspiration to design students and professionals alike. Over the course of recent years, the Hariris'(...)
$70.00
(available to order)
Summary:
Since starting their practice in 1986, Iranian-born, American-educated sisters Gisue and Mojgan Hariri have earned widespread praise for their ambitious body of work. Their up-to-the-minute recasting of classical modernist principles has made them a source of continuing inspiration to design students and professionals alike. Over the course of recent years, the Hariris'(...)
Subject:
Architecture Monographs
Architecture Monographs
Publication:
February 2006, New York
February 2006, New York
Title:
Hariri & Hariri houses
Actions:
Price:
$70.00
(available to order)
Summary:
Since starting their practice in 1986, Iranian-born, American-educated sisters Gisue and Mojgan Hariri have earned widespread praise for their ambitious body of work. Their up-to-the-minute recasting of classical modernist principles has made them a source of continuing inspiration to design students and professionals alike. Over the course of recent years, the Hariris' portfolio has expanded from small-scale commissions to widely celebrated projects, including the much lauded "Digital House" and the first house to be completed at The Houses at Sagaponac, the ambitious Hamptons development. Among the projects featured in Hariri & Hariri: Houses—illustrated in plans, drawings, and splendid full-color photography—are a new house for the AQUA development in Miami Beach; spectacular urban renovations in New York City; and magnificent new houses across the country, as well as international projects, all of which demonstrate the ability of the Hariris to combine modernist rigor with what New Yorker architecture critic Paul Goldberger identified as an "understanding of the patterns of everyday life."
Hariri & Hariri houses
Actions:
Price:
$70.00
(available to order)
Summary:
Since starting their practice in 1986, Iranian-born, American-educated sisters Gisue and Mojgan Hariri have earned widespread praise for their ambitious body of work. Their up-to-the-minute recasting of classical modernist principles has made them a source of continuing inspiration to design students and professionals alike. Over the course of recent years, the Hariris' portfolio has expanded from small-scale commissions to widely celebrated projects, including the much lauded "Digital House" and the first house to be completed at The Houses at Sagaponac, the ambitious Hamptons development. Among the projects featured in Hariri & Hariri: Houses—illustrated in plans, drawings, and splendid full-color photography—are a new house for the AQUA development in Miami Beach; spectacular urban renovations in New York City; and magnificent new houses across the country, as well as international projects, all of which demonstrate the ability of the Hariris to combine modernist rigor with what New Yorker architecture critic Paul Goldberger identified as an "understanding of the patterns of everyday life."
Form:
books
books
Publication:
February 2006, New York
February 2006, New York
Subject:
Architecture Monographs
Architecture Monographs
Form:
books
books
Actions:
Price:
$40.00
(available to order)
Summary:
The story behind Vancouver’s emerging urban form: the buildings, public spaces, extraordinary landscapes and cultural values that have turned the city into the poster-child of North American urbanism. Located at the edge of a continent and at the corresponding edge of national public consciousness, Vancouver has developed in unique and unanticipated ways. It is now(...)
$40.00
(available to order)
Summary:
The story behind Vancouver’s emerging urban form: the buildings, public spaces, extraordinary landscapes and cultural values that have turned the city into the poster-child of North American urbanism. Located at the edge of a continent and at the corresponding edge of national public consciousness, Vancouver has developed in unique and unanticipated ways. It is now(...)
Subject:
Architecture in Canada
Architecture in Canada
Publication:
April 2005, Vancouver
April 2005, Vancouver
Title:
Dream city : Vancouver and the global imagination
Actions:
Price:
$40.00
(available to order)
Summary:
The story behind Vancouver’s emerging urban form: the buildings, public spaces, extraordinary landscapes and cultural values that have turned the city into the poster-child of North American urbanism. Located at the edge of a continent and at the corresponding edge of national public consciousness, Vancouver has developed in unique and unanticipated ways. It is now emerging as an experiment in contemporary city-making, with international interest in Vancouver as a model of post-industrial urbanism increasing exponentially. Lance Berelowitz explores the links between the city’s seductive natural setting, its turbulent political history and changing civic values, and its planning and design culture. He also makes the startling case that Vancouver is to Canada’s imagination what Los Angeles is to the American — a mythologized place of endless possibilities, while being grounded in an altogether more limited set of socio-economic and environmental limitations. Dream City is richly illustrated with both historical and contemporary photographs of many significant buildings and public spaces, as well as specially commissioned maps that reveal the underlying patterns of growth and change of Canada’s youngest metropolis.
Dream city : Vancouver and the global imagination
Actions:
Price:
$40.00
(available to order)
Summary:
The story behind Vancouver’s emerging urban form: the buildings, public spaces, extraordinary landscapes and cultural values that have turned the city into the poster-child of North American urbanism. Located at the edge of a continent and at the corresponding edge of national public consciousness, Vancouver has developed in unique and unanticipated ways. It is now emerging as an experiment in contemporary city-making, with international interest in Vancouver as a model of post-industrial urbanism increasing exponentially. Lance Berelowitz explores the links between the city’s seductive natural setting, its turbulent political history and changing civic values, and its planning and design culture. He also makes the startling case that Vancouver is to Canada’s imagination what Los Angeles is to the American — a mythologized place of endless possibilities, while being grounded in an altogether more limited set of socio-economic and environmental limitations. Dream City is richly illustrated with both historical and contemporary photographs of many significant buildings and public spaces, as well as specially commissioned maps that reveal the underlying patterns of growth and change of Canada’s youngest metropolis.
Form:
books
books
Publication:
April 2005, Vancouver
April 2005, Vancouver
Subject:
Architecture in Canada
Architecture in Canada
Form:
books
books

Actions:
Price:
$32.95
(available to order)
Summary:
Rubbing two sticks together produces heat and light while one stick alone is just a stick. It is the friction that produces movement, action, and effect. Anthropologist Anna Lowenhaupt Tsing challenges the widespread view that globalization invariably signifies a clash of cultures, developing friction as a metaphor for the diverse and conflicting social interactions that(...)
$32.95
(available to order)
Summary:
Rubbing two sticks together produces heat and light while one stick alone is just a stick. It is the friction that produces movement, action, and effect. Anthropologist Anna Lowenhaupt Tsing challenges the widespread view that globalization invariably signifies a clash of cultures, developing friction as a metaphor for the diverse and conflicting social interactions that(...)
Title:
Friction: an ethnography of global connection
Actions:
Price:
$32.95
(available to order)
Summary:
Rubbing two sticks together produces heat and light while one stick alone is just a stick. It is the friction that produces movement, action, and effect. Anthropologist Anna Lowenhaupt Tsing challenges the widespread view that globalization invariably signifies a clash of cultures, developing friction as a metaphor for the diverse and conflicting social interactions that make up our contemporary world. Tsing focuses on the rainforests of Indonesia, where in the 1980s and 1990s capitalist interests increasingly reshaped the landscape not so much through corporate design as through awkward chains of legal and illegal entrepreneurs that wrested the land from previous claimants, creating resources for distant markets. In response, environmental movements arose to defend the rainforests and the communities of people who live in them. Not confined to a village, province, or nation, the social drama of the Indonesian rainforests includes local and national environmentalists, international science, North American investors, advocates for Brazilian rubber tappers, United Nations funding agencies, mountaineers, village elders, and urban students—all drawn into unpredictable, messy misunderstandings, but misunderstandings that sometimes work out.
Friction: an ethnography of global connection
Actions:
Price:
$32.95
(available to order)
Summary:
Rubbing two sticks together produces heat and light while one stick alone is just a stick. It is the friction that produces movement, action, and effect. Anthropologist Anna Lowenhaupt Tsing challenges the widespread view that globalization invariably signifies a clash of cultures, developing friction as a metaphor for the diverse and conflicting social interactions that make up our contemporary world. Tsing focuses on the rainforests of Indonesia, where in the 1980s and 1990s capitalist interests increasingly reshaped the landscape not so much through corporate design as through awkward chains of legal and illegal entrepreneurs that wrested the land from previous claimants, creating resources for distant markets. In response, environmental movements arose to defend the rainforests and the communities of people who live in them. Not confined to a village, province, or nation, the social drama of the Indonesian rainforests includes local and national environmentalists, international science, North American investors, advocates for Brazilian rubber tappers, United Nations funding agencies, mountaineers, village elders, and urban students—all drawn into unpredictable, messy misunderstandings, but misunderstandings that sometimes work out.
Form:
books
books
Publication:
September 2024
September 2024
Subject:
Critical Theory
Critical Theory
Form:
books
books
Title:
Prishtina in 53 buildings
Prishtina in 53 buildings
Actions:
Price:
$40.00
(available to order)
Summary:
"Prishtina in 53 Buildings" draws a multifaceted portrait of Kosovo’s capital city by using architecture as a prism to understand political, cultural and economic processes. Essays on fifty-three built structures, written by different authors with different geographical background and different professional perspective, add up to multilayered account of the city’s history(...)
$40.00
(available to order)
Summary:
"Prishtina in 53 Buildings" draws a multifaceted portrait of Kosovo’s capital city by using architecture as a prism to understand political, cultural and economic processes. Essays on fifty-three built structures, written by different authors with different geographical background and different professional perspective, add up to multilayered account of the city’s history(...)
Subject:
Architecture since 1900, Europe
Architecture since 1900, Europe
Publication:
October 2023
October 2023
Title:
Prishtina in 53 buildings
Actions:
Price:
$40.00
(available to order)
Summary:
"Prishtina in 53 Buildings" draws a multifaceted portrait of Kosovo’s capital city by using architecture as a prism to understand political, cultural and economic processes. Essays on fifty-three built structures, written by different authors with different geographical background and different professional perspective, add up to multilayered account of the city’s history and present. "Prishtina in 53 Buildings" is more than a guide book for visitors or residents of the city. Buildings are not only the materialization of design principles or architectonic ideas, but the outcome of socio-economic processes. The built environment is constantly re-appropriated, re-interpreted and re-valuated as architects do not have the final say as to the meaning and the function of an edifice. By conceptualizing architecture as materialization of societal processes, "Prishtina in 53 Buildings" pushes beyond notions that assume an intrinsic and coherent "logic" of cities. The editors Donika Luzhnica and Jonas König show that a polyphonic approach is more apposite to depict the often-contradictory trajectories of urban development.
Prishtina in 53 buildings
Actions:
Price:
$40.00
(available to order)
Summary:
"Prishtina in 53 Buildings" draws a multifaceted portrait of Kosovo’s capital city by using architecture as a prism to understand political, cultural and economic processes. Essays on fifty-three built structures, written by different authors with different geographical background and different professional perspective, add up to multilayered account of the city’s history and present. "Prishtina in 53 Buildings" is more than a guide book for visitors or residents of the city. Buildings are not only the materialization of design principles or architectonic ideas, but the outcome of socio-economic processes. The built environment is constantly re-appropriated, re-interpreted and re-valuated as architects do not have the final say as to the meaning and the function of an edifice. By conceptualizing architecture as materialization of societal processes, "Prishtina in 53 Buildings" pushes beyond notions that assume an intrinsic and coherent "logic" of cities. The editors Donika Luzhnica and Jonas König show that a polyphonic approach is more apposite to depict the often-contradictory trajectories of urban development.
Form:
books
books
Publication:
October 2023
October 2023
Subject:
Architecture since 1900, Europe
Architecture since 1900, Europe
Form:
books
books
Title:
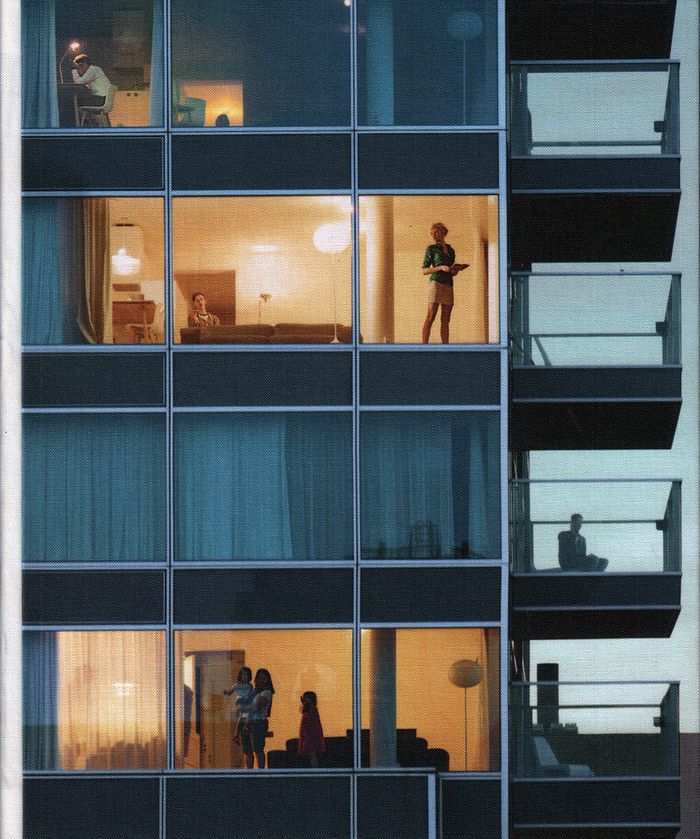
Ellen Kooi above Rotterdam: One Glass Tower by Wiel Arets and Nine Situations by Katrien van den Bra
Ellen Kooi above Rotterdam: One Glass Tower by Wiel Arets and Nine Situations by Katrien van den Bra
Actions:
Price:
$59.95
(available to order)
Summary:
High above the streets of Rotterdam, on cold winter nights, during early spring evenings, and dusky autumn days; five situations were staged and captured by artist Ellen Kooi, inside the B' Tower in Rotterdam, by architect Wiel Arets. Nearly each apartment is identical, which lends a receded repetition to the 'stage sets' Kooi created, in the tradition of her renowned(...)
$59.95
(available to order)
Summary:
High above the streets of Rotterdam, on cold winter nights, during early spring evenings, and dusky autumn days; five situations were staged and captured by artist Ellen Kooi, inside the B' Tower in Rotterdam, by architect Wiel Arets. Nearly each apartment is identical, which lends a receded repetition to the 'stage sets' Kooi created, in the tradition of her renowned(...)
Title:
Ellen Kooi above Rotterdam: One Glass Tower by Wiel Arets and Nine Situations by Katrien van den Bra
Actions:
Price:
$59.95
(available to order)
Summary:
High above the streets of Rotterdam, on cold winter nights, during early spring evenings, and dusky autumn days; five situations were staged and captured by artist Ellen Kooi, inside the B' Tower in Rotterdam, by architect Wiel Arets. Nearly each apartment is identical, which lends a receded repetition to the 'stage sets' Kooi created, in the tradition of her renowned landscape photography. In Kooi's 'sets', a sleeping young girl cuddles with whimsical Weimaraners; a lonely business man digitally pines for his distant love; a young couple saunters and seduces one another, inside and out; an informal dinner gathering morphs into an impromptu musical; a mother creates a dream world for her and her children, high above Rotterdam's streets. Interspersed throughout Kooi's sets of imagery are separately created scenes of poetry and prose, by artist Katrien Van den Brande, which alternate with Kooi's narratives-all graphically woven together by a design from Mainstudio. This publication is a two-dimensional immersion into a parallel urban reality, that's at once fantasy and fiction-yet remarkably familiar.
Ellen Kooi above Rotterdam: One Glass Tower by Wiel Arets and Nine Situations by Katrien van den Bra
Actions:
Price:
$59.95
(available to order)
Summary:
High above the streets of Rotterdam, on cold winter nights, during early spring evenings, and dusky autumn days; five situations were staged and captured by artist Ellen Kooi, inside the B' Tower in Rotterdam, by architect Wiel Arets. Nearly each apartment is identical, which lends a receded repetition to the 'stage sets' Kooi created, in the tradition of her renowned landscape photography. In Kooi's 'sets', a sleeping young girl cuddles with whimsical Weimaraners; a lonely business man digitally pines for his distant love; a young couple saunters and seduces one another, inside and out; an informal dinner gathering morphs into an impromptu musical; a mother creates a dream world for her and her children, high above Rotterdam's streets. Interspersed throughout Kooi's sets of imagery are separately created scenes of poetry and prose, by artist Katrien Van den Brande, which alternate with Kooi's narratives-all graphically woven together by a design from Mainstudio. This publication is a two-dimensional immersion into a parallel urban reality, that's at once fantasy and fiction-yet remarkably familiar.
Form:
books
books
Publication:
July 2017
July 2017
Subject:
Contemporary Art Monographs
Contemporary Art Monographs
Form:
books
books
Title:
Food + architecture
Food + architecture
Actions:
Price:
$54.99
(available to order)
Summary:
Food is in architecture. We buy, cook and consume it in many different public places designed to accommodate, even enhance, these activities of daily life. Much of the urban streetscape is composed of just such places: the market, the grocery, the pub, the café and the restaurant, as well as the supermarket, fast-food outlet or takeaway. Likewise, architecture is in(...)
$54.99
(available to order)
Summary:
Food is in architecture. We buy, cook and consume it in many different public places designed to accommodate, even enhance, these activities of daily life. Much of the urban streetscape is composed of just such places: the market, the grocery, the pub, the café and the restaurant, as well as the supermarket, fast-food outlet or takeaway. Likewise, architecture is in(...)
Subject:
Commercial interiors, Building types
Commercial interiors, Building types
Publication:
January 2003, London
January 2003, London
Title:
Food + architecture
Actions:
Price:
$54.99
(available to order)
Summary:
Food is in architecture. We buy, cook and consume it in many different public places designed to accommodate, even enhance, these activities of daily life. Much of the urban streetscape is composed of just such places: the market, the grocery, the pub, the café and the restaurant, as well as the supermarket, fast-food outlet or takeaway. Likewise, architecture is in food. Chefs design dishes that resemble works of art but which must also stand up and be eaten. And architecture is like food. Each is fashioned from raw materials into a cultural product. We depend on both to meet ordinary needs and to celebrate special events. Architect and cook alike manipulate colour, texture and shape to tantalise our senses. Despite a burgeoning interest in many fields within the topic of food, "Food and architecture" explores the relationship between food and architecture. Featuring new restaurants in Tokyo, Sydney, London, and New York, it showcases the architectural pleasures of dining out, while interviews with restaurateur Alan Yau and designer James Soane reveal the creative thinking that makes a restaurant a theatrical experience.
Food + architecture
Actions:
Price:
$54.99
(available to order)
Summary:
Food is in architecture. We buy, cook and consume it in many different public places designed to accommodate, even enhance, these activities of daily life. Much of the urban streetscape is composed of just such places: the market, the grocery, the pub, the café and the restaurant, as well as the supermarket, fast-food outlet or takeaway. Likewise, architecture is in food. Chefs design dishes that resemble works of art but which must also stand up and be eaten. And architecture is like food. Each is fashioned from raw materials into a cultural product. We depend on both to meet ordinary needs and to celebrate special events. Architect and cook alike manipulate colour, texture and shape to tantalise our senses. Despite a burgeoning interest in many fields within the topic of food, "Food and architecture" explores the relationship between food and architecture. Featuring new restaurants in Tokyo, Sydney, London, and New York, it showcases the architectural pleasures of dining out, while interviews with restaurateur Alan Yau and designer James Soane reveal the creative thinking that makes a restaurant a theatrical experience.
Form:
books
books
Publication:
January 2003, London
January 2003, London
Subject:
Commercial interiors, Building types
Commercial interiors, Building types
Form:
books
books
Actions:
Price:
$95.00
(available to order)
Summary:
This new book by Labics, one of Italy’s leading architectural firms, is devoted to the country’s architecture of public space. Squares, galleries, loggias, porticoes, and courtyards are the elements that characterize Italy’s historic towns and cities—and that make the experience of these public spaces intense and attractive. Labics sets out to explore these enchanting(...)
$95.00
(available to order)
Summary:
This new book by Labics, one of Italy’s leading architectural firms, is devoted to the country’s architecture of public space. Squares, galleries, loggias, porticoes, and courtyards are the elements that characterize Italy’s historic towns and cities—and that make the experience of these public spaces intense and attractive. Labics sets out to explore these enchanting(...)
Publication:
October 2023
October 2023
Title:
The architecture of public space
Actions:
Price:
$95.00
(available to order)
Summary:
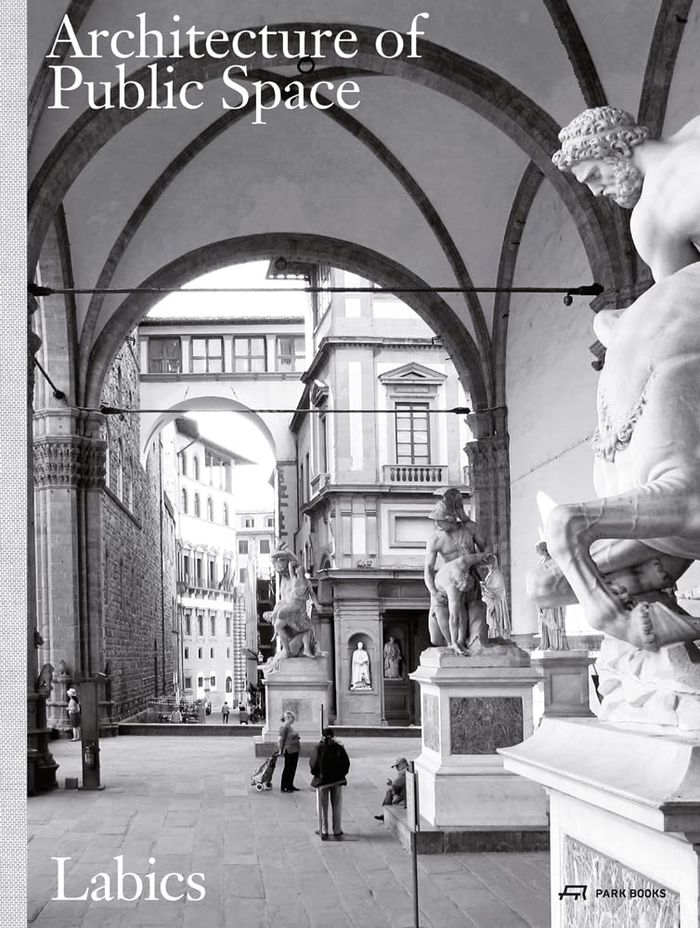
This new book by Labics, one of Italy’s leading architectural firms, is devoted to the country’s architecture of public space. Squares, galleries, loggias, porticoes, and courtyards are the elements that characterize Italy’s historic towns and cities—and that make the experience of these public spaces intense and attractive. Labics sets out to explore these enchanting spaces, to analyze their history and typologies, and to document and describe them through newly produced photographs, plans, and diagrams. They offer a taxonomy of solutions that, as a whole, forms a timeless theory for the design of public spaces. ''The architecture of public ppace'' forms a captivating collection of image material that visually decodes the characteristic core elements of Italian architecture and specifies their role in the definition of public space. The volume highlights the architectural solutions from the thirteenth to the twentieth centuries that produce the particular spatial quality of these urban structures and sets out how they were originally established for and are continuing to be used by the people.
The architecture of public space
Actions:
Price:
$95.00
(available to order)
Summary:
This new book by Labics, one of Italy’s leading architectural firms, is devoted to the country’s architecture of public space. Squares, galleries, loggias, porticoes, and courtyards are the elements that characterize Italy’s historic towns and cities—and that make the experience of these public spaces intense and attractive. Labics sets out to explore these enchanting spaces, to analyze their history and typologies, and to document and describe them through newly produced photographs, plans, and diagrams. They offer a taxonomy of solutions that, as a whole, forms a timeless theory for the design of public spaces. ''The architecture of public ppace'' forms a captivating collection of image material that visually decodes the characteristic core elements of Italian architecture and specifies their role in the definition of public space. The volume highlights the architectural solutions from the thirteenth to the twentieth centuries that produce the particular spatial quality of these urban structures and sets out how they were originally established for and are continuing to be used by the people.
Form:
books
books
Publication:
October 2023
October 2023
Form:
books
books
Price:
$80.00
(available in store)
Summary:
Zhang Pengju’s buildings explore the intersection of architecture and landscape as topographical art. His architectural practice is deeply rooted in the terrain and local history of China’s Inner Mongolia region and at the same time embodies contemporary architecture at its best. He engages in defining and cultivating topographical order and demonstrates how creative(...)
$80.00
(available in store)
Summary:
Zhang Pengju’s buildings explore the intersection of architecture and landscape as topographical art. His architectural practice is deeply rooted in the terrain and local history of China’s Inner Mongolia region and at the same time embodies contemporary architecture at its best. He engages in defining and cultivating topographical order and demonstrates how creative(...)
Title:
Genuine construction: Zhang Pengju’s new regionalism in inner Mongolia
Actions:
Price:
$80.00
(available in store)
Summary:
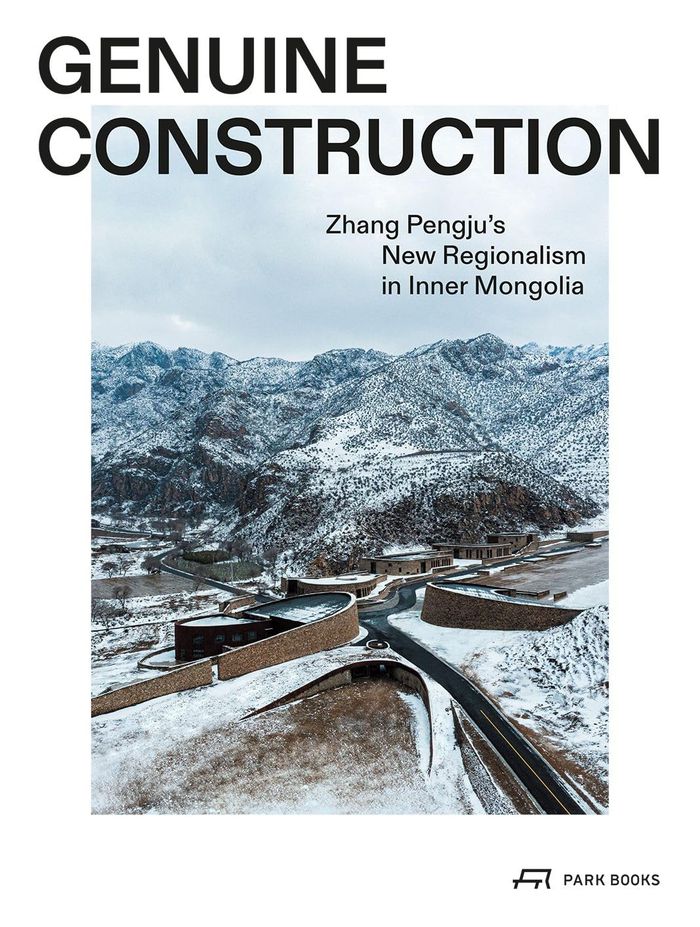
Zhang Pengju’s buildings explore the intersection of architecture and landscape as topographical art. His architectural practice is deeply rooted in the terrain and local history of China’s Inner Mongolia region and at the same time embodies contemporary architecture at its best. He engages in defining and cultivating topographical order and demonstrates how creative thinking can transform the fragments of our living conditions and our lives into images of a unified world. The seventeen realized designs featured in "Genuine construction" exemplify the architect’s approach. Each project is introduced by a concise text and presented through color photographs, plans, drawings, and sketches showing the use of natural materials, smooth lines, and humble models that skillfully blend these buildings into their surroundings. A foreword by David Leatherbarrow, professor emeritus at the University of Pennsylvania’s Stuart Weitzman School of Design, and essays by Chem Zhao, professor at Nanjing University’s School of Architecture and Urban Planning, and Yonggao Shin, associate professor at Southeast University’s School of Architecture in Nanjing, round out this monograph.
Genuine construction: Zhang Pengju’s new regionalism in inner Mongolia
Actions:
Price:
$80.00
(available in store)
Summary:
Zhang Pengju’s buildings explore the intersection of architecture and landscape as topographical art. His architectural practice is deeply rooted in the terrain and local history of China’s Inner Mongolia region and at the same time embodies contemporary architecture at its best. He engages in defining and cultivating topographical order and demonstrates how creative thinking can transform the fragments of our living conditions and our lives into images of a unified world. The seventeen realized designs featured in "Genuine construction" exemplify the architect’s approach. Each project is introduced by a concise text and presented through color photographs, plans, drawings, and sketches showing the use of natural materials, smooth lines, and humble models that skillfully blend these buildings into their surroundings. A foreword by David Leatherbarrow, professor emeritus at the University of Pennsylvania’s Stuart Weitzman School of Design, and essays by Chem Zhao, professor at Nanjing University’s School of Architecture and Urban Planning, and Yonggao Shin, associate professor at Southeast University’s School of Architecture in Nanjing, round out this monograph.
Form:
books
books
Publication:
April 2025
April 2025
Subject:
Architecture Monographs
Architecture Monographs
Form:
books
books
Actions:
Price:
$112.00
(available to order)
Summary:
I. M. Pei (1917–2019) was one of the world's most influential architects. Born and raised in China, Pei trained and worked in the United States, establishing a practice that spanned seven decades and multiple continents. His legacy includes the realization of some of the most high-profile projects of the late twentieth and early twenty-first centuries, from the(...)
$112.00
(available to order)
Summary:
I. M. Pei (1917–2019) was one of the world's most influential architects. Born and raised in China, Pei trained and worked in the United States, establishing a practice that spanned seven decades and multiple continents. His legacy includes the realization of some of the most high-profile projects of the late twentieth and early twenty-first centuries, from the(...)
Publication:
October 2024
October 2024
Title:
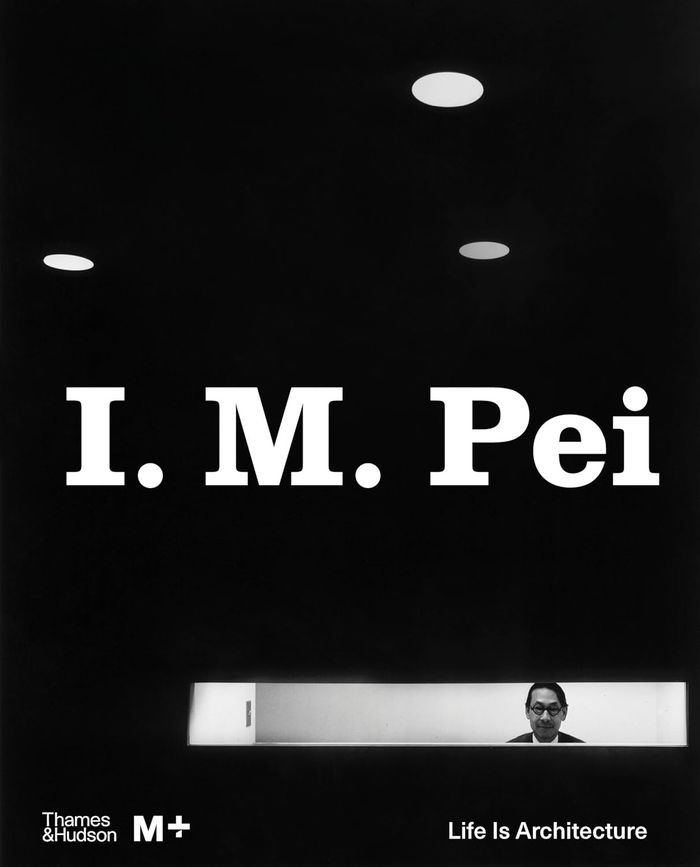
I. M. Pei: Life is architecture
Actions:
Price:
$112.00
(available to order)
Summary:
I. M. Pei (1917–2019) was one of the world's most influential architects. Born and raised in China, Pei trained and worked in the United States, establishing a practice that spanned seven decades and multiple continents. His legacy includes the realization of some of the most high-profile projects of the late twentieth and early twenty-first centuries, from the modernization of the Louvre in Paris to the design of the Museum of Islamic Art in Doha. Going beyond the usual building-by-building format of most architectural monographs, "I. M. Pei: Life is architecture" is organized thematically, exploring Pei's life and work through six topics that were central to his unique approach to architecture: transcultural identity, urban redevelopment, art and civic form, material and structural innovation, politics and patronage, and regenerating cultural and historical archetypes. Bringing together previously unpublished archival materials, specially commissioned essays, new photography, and personal contributions from those who knew and worked with Pei, this book presents both celebrated and lesser-known aspects of the architect's life and career while solidifying his position in architectural history and popular culture.
I. M. Pei: Life is architecture
Actions:
Price:
$112.00
(available to order)
Summary:
I. M. Pei (1917–2019) was one of the world's most influential architects. Born and raised in China, Pei trained and worked in the United States, establishing a practice that spanned seven decades and multiple continents. His legacy includes the realization of some of the most high-profile projects of the late twentieth and early twenty-first centuries, from the modernization of the Louvre in Paris to the design of the Museum of Islamic Art in Doha. Going beyond the usual building-by-building format of most architectural monographs, "I. M. Pei: Life is architecture" is organized thematically, exploring Pei's life and work through six topics that were central to his unique approach to architecture: transcultural identity, urban redevelopment, art and civic form, material and structural innovation, politics and patronage, and regenerating cultural and historical archetypes. Bringing together previously unpublished archival materials, specially commissioned essays, new photography, and personal contributions from those who knew and worked with Pei, this book presents both celebrated and lesser-known aspects of the architect's life and career while solidifying his position in architectural history and popular culture.
Form:
books
books
Publication:
October 2024
October 2024


