


9217 Results
Form:
books
books
Title:
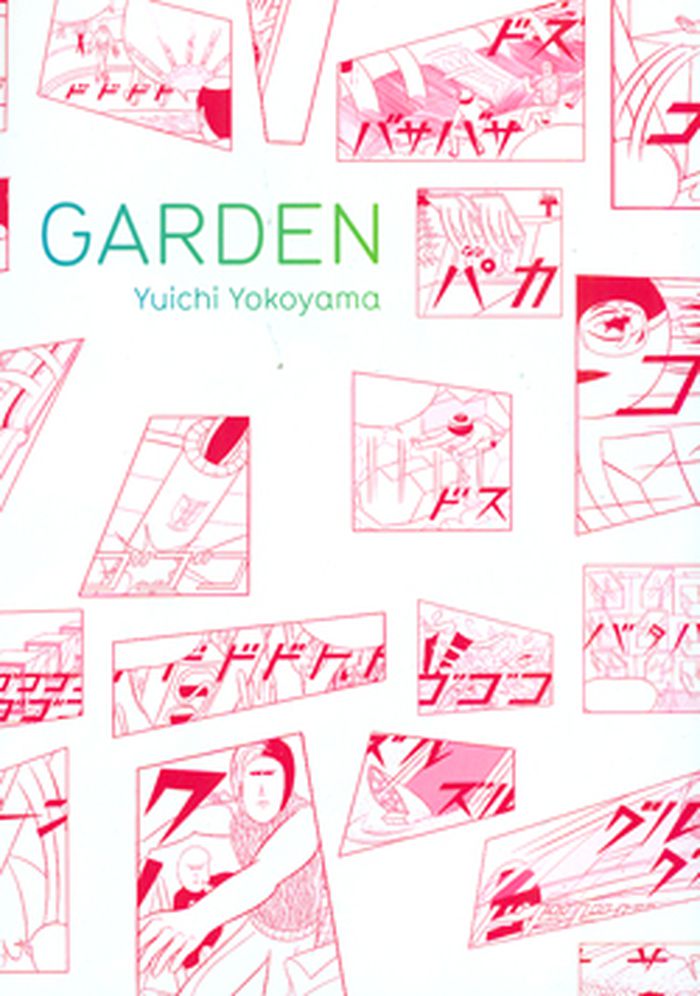
Yuichi Yokoyama: Garden
Yuichi Yokoyama: Garden
Actions:
Price:
$27.00
(available to order)
Summary:
A group of friends is attempting to enter a garden just beyond a wall. When they succeed, the garden they finally enter is no Eden, but rather a massive landscape of machines, geometric forms and all manner of nonorganic objects. In Japanese comic-book artist Yuichi Yokoyama's newest and longest work, his characters become enmeshed in a fantastic wonderland of distorted(...)
$27.00
(available to order)
Summary:
A group of friends is attempting to enter a garden just beyond a wall. When they succeed, the garden they finally enter is no Eden, but rather a massive landscape of machines, geometric forms and all manner of nonorganic objects. In Japanese comic-book artist Yuichi Yokoyama's newest and longest work, his characters become enmeshed in a fantastic wonderland of distorted(...)
Title:
Yuichi Yokoyama: Garden
Actions:
Price:
$27.00
(available to order)
Summary:
A group of friends is attempting to enter a garden just beyond a wall. When they succeed, the garden they finally enter is no Eden, but rather a massive landscape of machines, geometric forms and all manner of nonorganic objects. In Japanese comic-book artist Yuichi Yokoyama's newest and longest work, his characters become enmeshed in a fantastic wonderland of distorted mirrors, photographic equipment, massive libraries and complex pathways. To his signature vivid visual style, Yokoyama has added more dialogue than in past works, fleshing out the characters and allowing them equal billing with his spectacular architectural creations, thus yielding a reflection on the myriad ways human interact with the complex mechanical world we have created.
Yuichi Yokoyama: Garden
Actions:
Price:
$27.00
(available to order)
Summary:
A group of friends is attempting to enter a garden just beyond a wall. When they succeed, the garden they finally enter is no Eden, but rather a massive landscape of machines, geometric forms and all manner of nonorganic objects. In Japanese comic-book artist Yuichi Yokoyama's newest and longest work, his characters become enmeshed in a fantastic wonderland of distorted mirrors, photographic equipment, massive libraries and complex pathways. To his signature vivid visual style, Yokoyama has added more dialogue than in past works, fleshing out the characters and allowing them equal billing with his spectacular architectural creations, thus yielding a reflection on the myriad ways human interact with the complex mechanical world we have created.
Form:
books
books
Publication:
November 2010
November 2010
Subject:
Illustration
Illustration
Form:
books
books
Actions:
Holdings:
Description:
14 pages ; 25 cm
Description:
14 pages ; 25 cm
Subject:
Publication:
Wageningen : H. Veenman & Zonen, [1947]
Wageningen : H. Veenman & Zonen, [1947]
Form:
books
books
Publication:
Wageningen : H. Veenman & Zonen, [1947]
Wageningen : H. Veenman & Zonen, [1947]
Form:
books
books
Actions:
Holdings:
Description:
236 pages : illustrations, plans ; 27 cm
Description:
236 pages : illustrations, plans ; 27 cm
Subject:
- City planning.,
- Architecture, Domestic Designs and plans.,
- City Planning,
- Urbanisme.,
- Architecture domestique Dessins et plans.,
- urban planning.,
- Architecture, Domestic,
- Architekturtheorie,
- Dwellings.,
- Dwellings Planning.,
- Housing Planning.,
- City planning Social aspects.,
- City planning Psychological aspects.,
- architectural drawings (visual works),
- Architectural drawings,
- Dessins d'architecture.
(See more)
Publication:
Garden City, New York : Doubleday & Company, Inc., 1963.
Garden City, New York : Doubleday & Company, Inc., 1963.
Title:
Community and privacy : toward a new architecture of humanism / [by] Serge Chermayeff [and] Christopher Alexander.
Actions:
Holdings:
Description:
236 pages : illustrations, plans ; 27 cm
Community and privacy : toward a new architecture of humanism / [by] Serge Chermayeff [and] Christopher Alexander.
Actions:
Holdings:
Description:
236 pages : illustrations, plans ; 27 cm
Form:
books
books
Publication:
Garden City, New York : Doubleday & Company, Inc., 1963.
Garden City, New York : Doubleday & Company, Inc., 1963.
Subject:
- City planning.,
- Architecture, Domestic Designs and plans.,
- City Planning,
- Urbanisme.,
- Architecture domestique Dessins et plans.,
- urban planning.,
- Architecture, Domestic,
- Architekturtheorie,
- Dwellings.,
- Dwellings Planning.,
- Housing Planning.,
- City planning Social aspects.,
- City planning Psychological aspects.,
- architectural drawings (visual works),
- Architectural drawings,
- Dessins d'architecture.
(See more)
Form:
books
books
Actions:
Holdings:
Description:
14, [2] pages, 28 leaves of plates : illustrations ; 23 cm
Description:
14, [2] pages, 28 leaves of plates : illustrations ; 23 cm
Author:
Subject:
- Garden ornaments and furniture Early works to 1800.,
- Architecture, Domestic Designs and plans Early works to 1800.,
- Architecture Early works to 1800.,
- Jardins Meubles et ornements Ouvrages avant 1800.,
- Architecture domestique Dessins et plans Ouvrages avant 1800.,
- Architecture.,
- Architecture, Domestic.,
- Garden ornaments and furniture.,
- Architectural drawings.,
- Early works.
(See more)
Publication:
London : Printed for H. Webley, 1767.
London : Printed for H. Webley, 1767.
Title:
Grotesque architecture, or, Rural amusement, consisting of plans, elevations, and sections, for huts, retreats, summer and winter hermitages, terminaries, Chinese, Gothic, and natural grottos, cascades, baths, mosques, moresque pavillions, grotesque and rustic seats, green houses, etc. many of which may be executed with flints, irregular stones, rude branches, and roots of trees. The whole containing twenty-eight entire new designs, beautifully engraved on copper plates, with scales to each, to which is added a full explanation in letter press, and the true method of executing them / by William Wrighte.
Actions:
Holdings:
Description:
14, [2] pages, 28 leaves of plates : illustrations ; 23 cm
Grotesque architecture, or, Rural amusement, consisting of plans, elevations, and sections, for huts, retreats, summer and winter hermitages, terminaries, Chinese, Gothic, and natural grottos, cascades, baths, mosques, moresque pavillions, grotesque and rustic seats, green houses, etc. many of which may be executed with flints, irregular stones, rude branches, and roots of trees. The whole containing twenty-eight entire new designs, beautifully engraved on copper plates, with scales to each, to which is added a full explanation in letter press, and the true method of executing them / by William Wrighte.
Actions:
Holdings:
Description:
14, [2] pages, 28 leaves of plates : illustrations ; 23 cm
Form:
books
books
Publication:
London : Printed for H. Webley, 1767.
London : Printed for H. Webley, 1767.
Subject:
- Garden ornaments and furniture Early works to 1800.,
- Architecture, Domestic Designs and plans Early works to 1800.,
- Architecture Early works to 1800.,
- Jardins Meubles et ornements Ouvrages avant 1800.,
- Architecture domestique Dessins et plans Ouvrages avant 1800.,
- Architecture.,
- Architecture, Domestic.,
- Garden ornaments and furniture.,
- Architectural drawings.,
- Early works.
(See more)
Form:
books
books

Price:
$54.00
(available to order)
Summary:
In "Designing a Garden", Van Valkenburgh presents the design of the Monk's Garden at the Isabella Stewart Gardner Museum, an intimate, walled garden that Laurie Olin has described as "a masterpiece, and not a minor one." The book documents the evolution of the garden's design, which is based on the concept of meandering paths through a dreamlike woodland to create a(...)
$54.00
(available to order)
Summary:
In "Designing a Garden", Van Valkenburgh presents the design of the Monk's Garden at the Isabella Stewart Gardner Museum, an intimate, walled garden that Laurie Olin has described as "a masterpiece, and not a minor one." The book documents the evolution of the garden's design, which is based on the concept of meandering paths through a dreamlike woodland to create a(...)
Subject:
Landscape Architecture, Monographs
Landscape Architecture, Monographs
Publication:
October 2019
October 2019
Title:
Designing a garden: Monk's Garden at the Isabella Stewart Gardner Museum
Actions:
Price:
$54.00
(available to order)
Summary:
In "Designing a Garden", Van Valkenburgh presents the design of the Monk's Garden at the Isabella Stewart Gardner Museum, an intimate, walled garden that Laurie Olin has described as "a masterpiece, and not a minor one." The book documents the evolution of the garden's design, which is based on the concept of meandering paths through a dreamlike woodland to create a contemplative space. Sketches and models show how the idea was worked out, and lush photographs reveal the completed garden through the seasons. Van Valkenburgh's text explores the origins of his love of landscape and plants in his family farm in Upstate New York and how this has influenced his intuitions as a designer. He shares the full background story of the Monk's Garden, focusing on the experimental nature of design work as well as the challenges and satisfactions of the small scale and the historic and cultural context.
Designing a garden: Monk's Garden at the Isabella Stewart Gardner Museum
Actions:
Price:
$54.00
(available to order)
Summary:
In "Designing a Garden", Van Valkenburgh presents the design of the Monk's Garden at the Isabella Stewart Gardner Museum, an intimate, walled garden that Laurie Olin has described as "a masterpiece, and not a minor one." The book documents the evolution of the garden's design, which is based on the concept of meandering paths through a dreamlike woodland to create a contemplative space. Sketches and models show how the idea was worked out, and lush photographs reveal the completed garden through the seasons. Van Valkenburgh's text explores the origins of his love of landscape and plants in his family farm in Upstate New York and how this has influenced his intuitions as a designer. He shares the full background story of the Monk's Garden, focusing on the experimental nature of design work as well as the challenges and satisfactions of the small scale and the historic and cultural context.
Form:
books
books
Publication:
October 2019
October 2019
Subject:
Landscape Architecture, Monographs
Landscape Architecture, Monographs
Form:
books
books
Actions:
Holdings:
Description:
302 pages : illustrations ; 21 cm
Description:
302 pages : illustrations ; 21 cm
Subject:
Publication:
Taipei : Garden City Publishers, ©2009.
Taipei : Garden City Publishers, ©2009.
Title:
20 Japanese architects : interviews and photos / by Roland Hagenberg = 職業/建築家 : 20位日本建築家側訪/ 羅蘭.哈根伯格著 ; 王增榮譯. 20 Japanese architects : interviews and photos / by Roland Hagenberg = Zhi ye/jian zhu jia : 20 wei Riben jian zhu jia ce fang / Luolan. Hagenboge zhu ; Wang Zengrong yi.
Actions:
Holdings:
Description:
302 pages : illustrations ; 21 cm
20 Japanese architects : interviews and photos / by Roland Hagenberg = 職業/建築家 : 20位日本建築家側訪/ 羅蘭.哈根伯格著 ; 王增榮譯. 20 Japanese architects : interviews and photos / by Roland Hagenberg = Zhi ye/jian zhu jia : 20 wei Riben jian zhu jia ce fang / Luolan. Hagenboge zhu ; Wang Zengrong yi.
Actions:
Holdings:
Description:
302 pages : illustrations ; 21 cm
Form:
books
books
Publication:
Taipei : Garden City Publishers, ©2009.
Taipei : Garden City Publishers, ©2009.
Form:
books
books
Actions:
Holdings:
Description:
94 pages : illustrations (some color) ; 16 cm
Description:
94 pages : illustrations (some color) ; 16 cm
Subject:
- Utens, Giusto, 1558-1609.,
- Utens, Giusto, (15.-1609),
- Villa medicea (Artimino, Italy),
- landhuizen,
- country houses,
- ontwerp,
- design,
- landgoederen,
- estates,
- tuinen,
- gardens,
- geschiedenis,
- history,
- italy,
- parken,
- parks,
- particulier eigendom,
- private ownership,
- kastelen,
- castles,
- renaissance,
- Garden History,
- Tuinhistorie
(See more)
Publication:
Firenze : Arnaud, ©1980.
Firenze : Arnaud, ©1980.
Title:
Le Ville Medicee di Giusto Utens / Daniela Mignani.
Actions:
Holdings:
Description:
94 pages : illustrations (some color) ; 16 cm
Le Ville Medicee di Giusto Utens / Daniela Mignani.
Actions:
Holdings:
Description:
94 pages : illustrations (some color) ; 16 cm
Form:
books
books
Publication:
Firenze : Arnaud, ©1980.
Firenze : Arnaud, ©1980.
Subject:
- Utens, Giusto, 1558-1609.,
- Utens, Giusto, (15.-1609),
- Villa medicea (Artimino, Italy),
- landhuizen,
- country houses,
- ontwerp,
- design,
- landgoederen,
- estates,
- tuinen,
- gardens,
- geschiedenis,
- history,
- italy,
- parken,
- parks,
- particulier eigendom,
- private ownership,
- kastelen,
- castles,
- renaissance,
- Garden History,
- Tuinhistorie
(See more)
Form:
books
books
Actions:
Holdings:
Description:
68 pages : illustrations ; 19 cm.
Description:
68 pages : illustrations ; 19 cm.
Subject:
Publication:
[Paris] : Collège de France : Fayard, [2012]
[Paris] : Collège de France : Fayard, [2012]
Title:
Jardins, paysage et génie naturel / Gilles Clément.
Actions:
Holdings:
Description:
68 pages : illustrations ; 19 cm.
Jardins, paysage et génie naturel / Gilles Clément.
Actions:
Holdings:
Description:
68 pages : illustrations ; 19 cm.
Form:
books
books
Publication:
[Paris] : Collège de France : Fayard, [2012]
[Paris] : Collège de France : Fayard, [2012]
Form:
books
books
Actions:
Holdings:
Description:
295 pages : illustrations (some color), maps (some color) ; 26 cm
Description:
295 pages : illustrations (some color), maps (some color) ; 26 cm
Subject:
- Garden cities Brazil São Paulo.,
- City planning Brazil São Paulo History 20th century.,
- Architecture, Domestic Brazil São Paulo.,
- Cités-jardins Brésil São Paulo.,
- Architecture, Domestic.,
- Buildings.,
- City planning.,
- Garden cities.,
- Planejamento territorial urbano São paulo(sp),
- Bairros-jardins.,
- Habitação.,
- Jardim América (São Paulo, Brazil),
- São Paulo (Brazil) Buildings, structures, etc.,
- Brazil São Paulo.,
- Brazil São Paulo Jardim América.,
- Theses.,
- History.
(See more)
Publication:
São Paulo, SP, Brasil : Imprensa Oficial SP : Edusp : FAPESP, ©2000 (2001 printing)
São Paulo, SP, Brasil : Imprensa Oficial SP : Edusp : FAPESP, ©2000 (2001 printing)
Title:
Jardim América : o primeiro bairro-jardim de São Paulo e sua arquitetura / Silvia Ferreira Santos Wolff.
Actions:
Holdings:
Description:
295 pages : illustrations (some color), maps (some color) ; 26 cm
Jardim América : o primeiro bairro-jardim de São Paulo e sua arquitetura / Silvia Ferreira Santos Wolff.
Actions:
Holdings:
Description:
295 pages : illustrations (some color), maps (some color) ; 26 cm
Form:
books
books
Publication:
São Paulo, SP, Brasil : Imprensa Oficial SP : Edusp : FAPESP, ©2000 (2001 printing)
São Paulo, SP, Brasil : Imprensa Oficial SP : Edusp : FAPESP, ©2000 (2001 printing)
Subject:
- Garden cities Brazil São Paulo.,
- City planning Brazil São Paulo History 20th century.,
- Architecture, Domestic Brazil São Paulo.,
- Cités-jardins Brésil São Paulo.,
- Architecture, Domestic.,
- Buildings.,
- City planning.,
- Garden cities.,
- Planejamento territorial urbano São paulo(sp),
- Bairros-jardins.,
- Habitação.,
- Jardim América (São Paulo, Brazil),
- São Paulo (Brazil) Buildings, structures, etc.,
- Brazil São Paulo.,
- Brazil São Paulo Jardim América.,
- Theses.,
- History.
(See more)
Form:
books
books
Actions:
Holdings:
Description:
131 pages : illustrations ; 25 x 31 cm
Description:
131 pages : illustrations ; 25 x 31 cm
Subject:
- Architecture, Domestic Ontario.,
- Architecture Ontario History 19th century.,
- Dwellings Ontario History.,
- Architecture domestique Ontario.,
- Architecture Ontario Histoire 19e siècle.,
- Habitations Ontario Histoire.,
- Architecture,
- Architecture, Domestic,
- Dwellings,
- Ontario Biographies.,
- Ontario,
- Canada, Ontario Buildings, dwellings, etc.,
- Canada, Ontario Genealogy.,
- History
(See more)
Publication:
Toronto : Doubleday Canada ; Garden City, N.Y. : Doubleday, 1980.
Toronto : Doubleday Canada ; Garden City, N.Y. : Doubleday, 1980.
Title:
Under this roof : family homes of southern Ontario / [compiled] by Terry Boyle ; with commentary by Peter J. Stokes.
Actions:
Holdings:
Description:
131 pages : illustrations ; 25 x 31 cm
Under this roof : family homes of southern Ontario / [compiled] by Terry Boyle ; with commentary by Peter J. Stokes.
Actions:
Holdings:
Description:
131 pages : illustrations ; 25 x 31 cm
Form:
books
books
Publication:
Toronto : Doubleday Canada ; Garden City, N.Y. : Doubleday, 1980.
Toronto : Doubleday Canada ; Garden City, N.Y. : Doubleday, 1980.
Subject:
- Architecture, Domestic Ontario.,
- Architecture Ontario History 19th century.,
- Dwellings Ontario History.,
- Architecture domestique Ontario.,
- Architecture Ontario Histoire 19e siècle.,
- Habitations Ontario Histoire.,
- Architecture,
- Architecture, Domestic,
- Dwellings,
- Ontario Biographies.,
- Ontario,
- Canada, Ontario Buildings, dwellings, etc.,
- Canada, Ontario Genealogy.,
- History
(See more)


