


6578 Results
Form:
books
books
Actions:
Price:
$55.95
(available to order)
Summary:
Bridges, the least known and understood of China's many wonders, are one of its most striking and resilient feats of architectural prowess. Chinese Bridges brings together a thorough look at these marvels from one of the world's leading experts on Chinese culture and historical geography, Ronald G. Knapp. While many consider bridges to be merely utilitarian, the bridges(...)
$55.95
(available to order)
Summary:
Bridges, the least known and understood of China's many wonders, are one of its most striking and resilient feats of architectural prowess. Chinese Bridges brings together a thorough look at these marvels from one of the world's leading experts on Chinese culture and historical geography, Ronald G. Knapp. While many consider bridges to be merely utilitarian, the bridges(...)
Subject:
History until 1900, Asia
History until 1900, Asia
Publication:
May 2008, Tokyo, Rutland, Singapore
May 2008, Tokyo, Rutland, Singapore
Title:
Chinese bridges: living architecture from China's past
Actions:
Price:
$55.95
(available to order)
Summary:
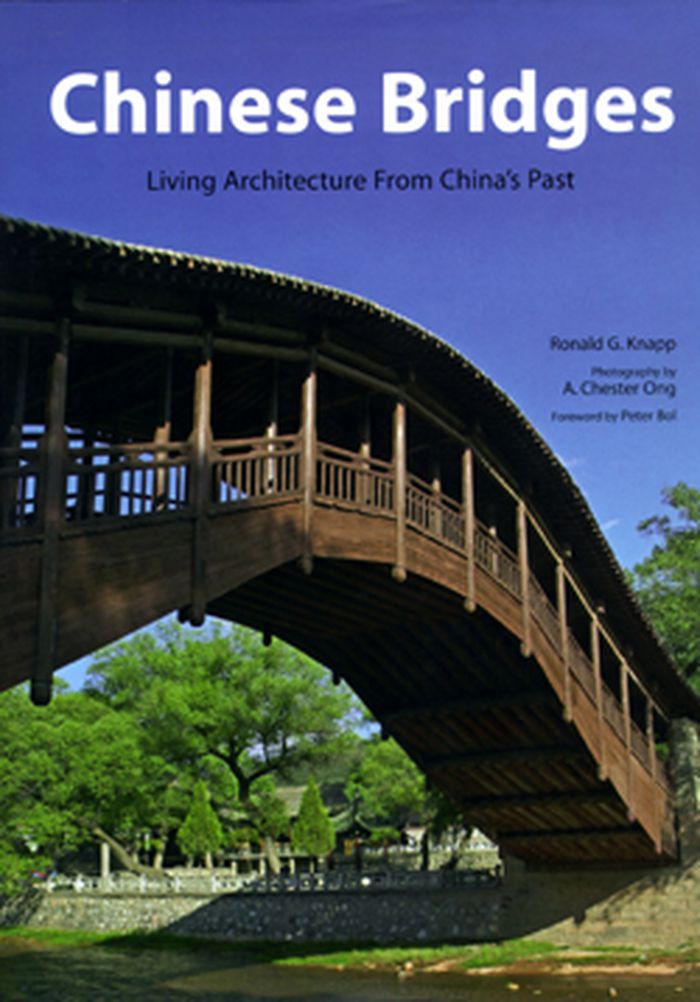
Bridges, the least known and understood of China's many wonders, are one of its most striking and resilient feats of architectural prowess. Chinese Bridges brings together a thorough look at these marvels from one of the world's leading experts on Chinese culture and historical geography, Ronald G. Knapp. While many consider bridges to be merely utilitarian, the bridges of China move beyond that stereotype, as many are undeniably dramatic, even majestic and daring. Chinese Bridges illustrates in detail 20 well-preserved ancient bridges, along with descriptions and essays on the distinctive architectural elements shared by the various designs. For the first time in an English-language book, Chinese Bridges records scores of newly discovered bridges across China's vast landscape, illustrated with over 400 color photographs, as well as woodblock prints, historic images, paintings and line drawings. Ronald G. Knapp has been carrying out research on cultural and historical geography in China's countryside since 1965. Currently SUNY Distinguished Professor Emeritus at the State University of New York, New Paltz, he is the author or contributing editor of more than a dozen books.
Chinese bridges: living architecture from China's past
Actions:
Price:
$55.95
(available to order)
Summary:
Bridges, the least known and understood of China's many wonders, are one of its most striking and resilient feats of architectural prowess. Chinese Bridges brings together a thorough look at these marvels from one of the world's leading experts on Chinese culture and historical geography, Ronald G. Knapp. While many consider bridges to be merely utilitarian, the bridges of China move beyond that stereotype, as many are undeniably dramatic, even majestic and daring. Chinese Bridges illustrates in detail 20 well-preserved ancient bridges, along with descriptions and essays on the distinctive architectural elements shared by the various designs. For the first time in an English-language book, Chinese Bridges records scores of newly discovered bridges across China's vast landscape, illustrated with over 400 color photographs, as well as woodblock prints, historic images, paintings and line drawings. Ronald G. Knapp has been carrying out research on cultural and historical geography in China's countryside since 1965. Currently SUNY Distinguished Professor Emeritus at the State University of New York, New Paltz, he is the author or contributing editor of more than a dozen books.
Form:
books
books
Publication:
May 2008, Tokyo, Rutland, Singapore
May 2008, Tokyo, Rutland, Singapore
Subject:
History until 1900, Asia
History until 1900, Asia
Form:
books
books
Actions:
Price:
$37.95
(available to order)
Summary:
Toyo Ito is one of the foremost architects working today. His architecture makes innovative use of steel and aluminium and includes such buildings as the White U House and the Eggs of Winds in Tokyo. This volume focuses on his Mediathèque in Sendai. This newly completed structure, which houses a library, art gallery, cinema, lecture theatre, and cybercafé, is predicated(...)
$37.95
(available to order)
Summary:
Toyo Ito is one of the foremost architects working today. His architecture makes innovative use of steel and aluminium and includes such buildings as the White U House and the Eggs of Winds in Tokyo. This volume focuses on his Mediathèque in Sendai. This newly completed structure, which houses a library, art gallery, cinema, lecture theatre, and cybercafé, is predicated(...)
Title:
Case : Toyo Ito - Sendai Mediatheque
Actions:
Price:
$37.95
(available to order)
Summary:
Toyo Ito is one of the foremost architects working today. His architecture makes innovative use of steel and aluminium and includes such buildings as the White U House and the Eggs of Winds in Tokyo. This volume focuses on his Mediathèque in Sendai. This newly completed structure, which houses a library, art gallery, cinema, lecture theatre, and cybercafé, is predicated on the idea that the users of the building occupy a media/ information landscape or “digital ecology. ”Through a series of extraordinary technical advances, floors supported by a system of occupiable hollow tubes and sophisticated information and media networks, the building creates an environment in which people can engage in cultural activities both internally (within the structure) and externally (through digital connections to the world at large). This volume investigates the evolution of the structure through a series of essays by experts on media, architectural technology, and digital culture.
Case : Toyo Ito - Sendai Mediatheque
Actions:
Price:
$37.95
(available to order)
Summary:
Toyo Ito is one of the foremost architects working today. His architecture makes innovative use of steel and aluminium and includes such buildings as the White U House and the Eggs of Winds in Tokyo. This volume focuses on his Mediathèque in Sendai. This newly completed structure, which houses a library, art gallery, cinema, lecture theatre, and cybercafé, is predicated on the idea that the users of the building occupy a media/ information landscape or “digital ecology. ”Through a series of extraordinary technical advances, floors supported by a system of occupiable hollow tubes and sophisticated information and media networks, the building creates an environment in which people can engage in cultural activities both internally (within the structure) and externally (through digital connections to the world at large). This volume investigates the evolution of the structure through a series of essays by experts on media, architectural technology, and digital culture.
Form:
books
books
Publication:
October 2001, Munich
October 2001, Munich
Subject:
Architecture Monographs
Architecture Monographs
Form:
books
books
Actions:
Price:
$69.95
(available in store)
Summary:
The 13th edition of the Flanders Architectural Review brings together the most high-profile examples of recent architecture in Flanders. Like the mustard factory on the cover, the selected buildings raise questions about the significance of form in architecture. Almost fifty projects are covered by means of extensive plans and photos and they give rise to a critical(...)
$69.95
(available in store)
Summary:
The 13th edition of the Flanders Architectural Review brings together the most high-profile examples of recent architecture in Flanders. Like the mustard factory on the cover, the selected buildings raise questions about the significance of form in architecture. Almost fifty projects are covered by means of extensive plans and photos and they give rise to a critical(...)
Title:
Flanders Architectural Review 13: This is a mustard factory
Actions:
Price:
$69.95
(available in store)
Summary:
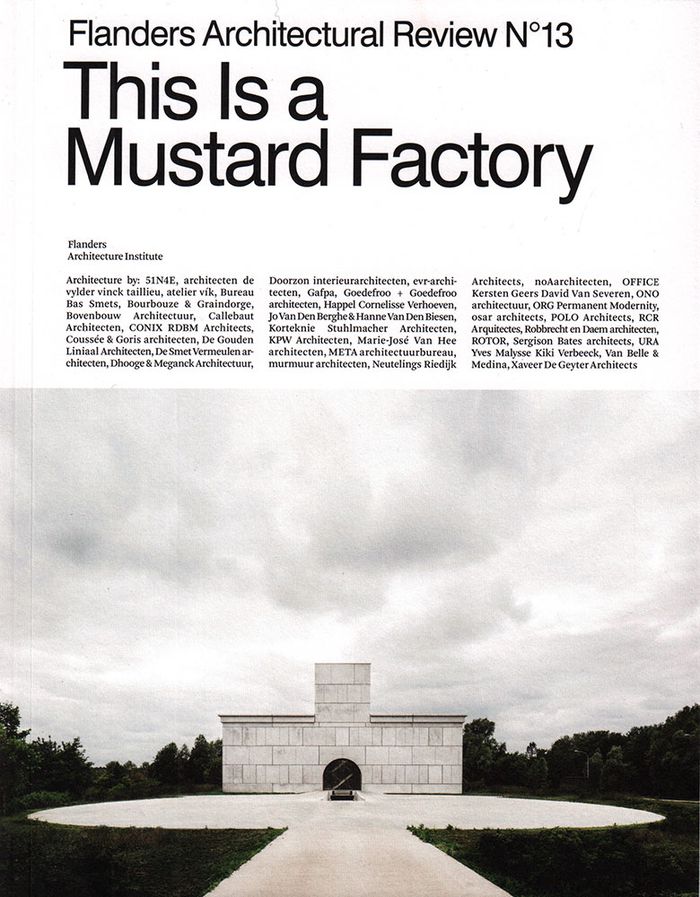
The 13th edition of the Flanders Architectural Review brings together the most high-profile examples of recent architecture in Flanders. Like the mustard factory on the cover, the selected buildings raise questions about the significance of form in architecture. Almost fifty projects are covered by means of extensive plans and photos and they give rise to a critical reflection on current developments in Flemish architecture. The book includes articles that deal with such topics as the poetry of utility buildings, the responsibility of architecture for the landscape, the exploration of a new scale and the individual character of Flemish architecture abroad. What the visual essays by four leading photographers have in common is a serious interest in the concrete physical experience. They view the architectural object not as something static, but as a beckoning space that should be explored, studied, tried and tested.
Flanders Architectural Review 13: This is a mustard factory
Actions:
Price:
$69.95
(available in store)
Summary:
The 13th edition of the Flanders Architectural Review brings together the most high-profile examples of recent architecture in Flanders. Like the mustard factory on the cover, the selected buildings raise questions about the significance of form in architecture. Almost fifty projects are covered by means of extensive plans and photos and they give rise to a critical reflection on current developments in Flemish architecture. The book includes articles that deal with such topics as the poetry of utility buildings, the responsibility of architecture for the landscape, the exploration of a new scale and the individual character of Flemish architecture abroad. What the visual essays by four leading photographers have in common is a serious interest in the concrete physical experience. They view the architectural object not as something static, but as a beckoning space that should be explored, studied, tried and tested.
Form:
books
books
Publication:
January 2019
January 2019
Subject:
Architecture since 1900, Europe
Architecture since 1900, Europe
Form:
books
books
Price:
$60.00
(available to order)
Summary:
White arkitekter AB, is Scandinavia's leading architectural practice and among the ten largest in Europe. The projects selected for the book reflect a radical shift in architectural method - pointing out how construction is affected and altered by stringent ecological demands and the narural context.
$60.00
(available to order)
Summary:
White arkitekter AB, is Scandinavia's leading architectural practice and among the ten largest in Europe. The projects selected for the book reflect a radical shift in architectural method - pointing out how construction is affected and altered by stringent ecological demands and the narural context.
Publication:
June 2011
June 2011
Title:
White / Green : Ten projects in the great outdoors by White arkitekter
Actions:
Price:
$60.00
(available to order)
Summary:
White arkitekter AB, is Scandinavia's leading architectural practice and among the ten largest in Europe. The projects selected for the book reflect a radical shift in architectural method - pointing out how construction is affected and altered by stringent ecological demands and the narural context.
White / Green : Ten projects in the great outdoors by White arkitekter
Actions:
Price:
$60.00
(available to order)
Summary:
White arkitekter AB, is Scandinavia's leading architectural practice and among the ten largest in Europe. The projects selected for the book reflect a radical shift in architectural method - pointing out how construction is affected and altered by stringent ecological demands and the narural context.
Form:
books
books
Publication:
June 2011
June 2011
Form:
books
books
Title:

100 Copenhagen typologies
100 Copenhagen typologies
Actions:
Price:
$80.00
(available in store)
Summary:
"100 Copenhagen typologies" presents 100 examples of re-use, adaptation and mixed-use architecture. In this book, Martin Marker and his students from The Royal Danish Academy - Architecture, Design, Conservation at the Institute of Architecture, Urbanism and Landscape - BA Programme investigate Copenhagen as a Wunderkammer of architectural typologies. Leaving the focus on(...)
$80.00
(available in store)
Summary:
"100 Copenhagen typologies" presents 100 examples of re-use, adaptation and mixed-use architecture. In this book, Martin Marker and his students from The Royal Danish Academy - Architecture, Design, Conservation at the Institute of Architecture, Urbanism and Landscape - BA Programme investigate Copenhagen as a Wunderkammer of architectural typologies. Leaving the focus on(...)
Title:
100 Copenhagen typologies
Actions:
Price:
$80.00
(available in store)
Summary:
"100 Copenhagen typologies" presents 100 examples of re-use, adaptation and mixed-use architecture. In this book, Martin Marker and his students from The Royal Danish Academy - Architecture, Design, Conservation at the Institute of Architecture, Urbanism and Landscape - BA Programme investigate Copenhagen as a Wunderkammer of architectural typologies. Leaving the focus on materiality and visual aesthetics aside, the book explores how programmatic complexities and existing structures can form foundations for future urbanism in a rapidly changing world with a growing population, climate changes, and limited resources. This book extends a welcoming invitation to explore and examine our urban structures, sparking a vital conversation that encourage a fresh perspective on our existing typologies, ensuring their continued relevance for the people who inhabit them.
100 Copenhagen typologies
Actions:
Price:
$80.00
(available in store)
Summary:
"100 Copenhagen typologies" presents 100 examples of re-use, adaptation and mixed-use architecture. In this book, Martin Marker and his students from The Royal Danish Academy - Architecture, Design, Conservation at the Institute of Architecture, Urbanism and Landscape - BA Programme investigate Copenhagen as a Wunderkammer of architectural typologies. Leaving the focus on materiality and visual aesthetics aside, the book explores how programmatic complexities and existing structures can form foundations for future urbanism in a rapidly changing world with a growing population, climate changes, and limited resources. This book extends a welcoming invitation to explore and examine our urban structures, sparking a vital conversation that encourage a fresh perspective on our existing typologies, ensuring their continued relevance for the people who inhabit them.
Form:
books
books
Publication:
June 2023
June 2023
Subject:
Architecture since 1900, Europe
Architecture since 1900, Europe
Form:
books
books
Price:
$49.95
(available to order)
Summary:
"The (un)common place" is the result of the research project "Trans : it. moving culture through Europe", a journey through creative practices between art, architecture and urban research that are redefining the concept of public space in Europe. A "common place", a shared vision, from Norway to Turkey, from Spain to Bulgaria, from Cyprus to Romania, emerged from the(...)
$49.95
(available to order)
Summary:
"The (un)common place" is the result of the research project "Trans : it. moving culture through Europe", a journey through creative practices between art, architecture and urban research that are redefining the concept of public space in Europe. A "common place", a shared vision, from Norway to Turkey, from Spain to Bulgaria, from Cyprus to Romania, emerged from the(...)
Title:
The (un) common place : art, public space and urban aesthetics in Europe
Actions:
Price:
$49.95
(available to order)
Summary:
"The (un)common place" is the result of the research project "Trans : it. moving culture through Europe", a journey through creative practices between art, architecture and urban research that are redefining the concept of public space in Europe. A "common place", a shared vision, from Norway to Turkey, from Spain to Bulgaria, from Cyprus to Romania, emerged from the more than fifty artists and projects documented in this book. Artists, institutions and society are searching for new relations to experiment unforeseen forms of cohabitation, mutual understanding and visions of the urban landscape. The book, organised in five thematic chapters, presents a European interpretation of public space resulting from complexity and difference, translation and memory.
The (un) common place : art, public space and urban aesthetics in Europe
Actions:
Price:
$49.95
(available to order)
Summary:
"The (un)common place" is the result of the research project "Trans : it. moving culture through Europe", a journey through creative practices between art, architecture and urban research that are redefining the concept of public space in Europe. A "common place", a shared vision, from Norway to Turkey, from Spain to Bulgaria, from Cyprus to Romania, emerged from the more than fifty artists and projects documented in this book. Artists, institutions and society are searching for new relations to experiment unforeseen forms of cohabitation, mutual understanding and visions of the urban landscape. The book, organised in five thematic chapters, presents a European interpretation of public space resulting from complexity and difference, translation and memory.
Form:
books
books
Publication:
June 2005, Barcelona
June 2005, Barcelona
Subject:
sale books
sale books
Form:
books
books
Actions:
Price:
$56.00
(available to order)
Summary:
At the dawn of his international fame, architect Richard Neutra was approached by a St. Louis socialite, Grace Lewis Miller, to design a small winter home on the edge of glamour-baked Palm Springs. Miller wanted an open, light-filled house that could also act as a studio for her fashionably avant-garde exercise course in posture and grace, "The Mensendieck System." This(...)
$56.00
(available to order)
Summary:
At the dawn of his international fame, architect Richard Neutra was approached by a St. Louis socialite, Grace Lewis Miller, to design a small winter home on the edge of glamour-baked Palm Springs. Miller wanted an open, light-filled house that could also act as a studio for her fashionably avant-garde exercise course in posture and grace, "The Mensendieck System." This(...)
Title:
Richard Neutra's Miller House
Actions:
Price:
$56.00
(available to order)
Summary:
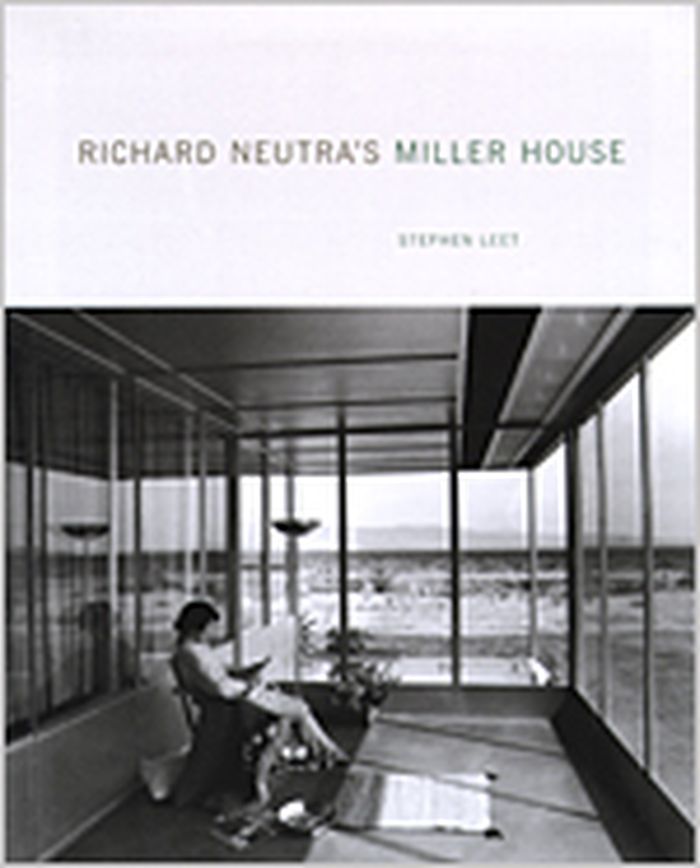
At the dawn of his international fame, architect Richard Neutra was approached by a St. Louis socialite, Grace Lewis Miller, to design a small winter home on the edge of glamour-baked Palm Springs. Miller wanted an open, light-filled house that could also act as a studio for her fashionably avant-garde exercise course in posture and grace, "The Mensendieck System." This unique program, combined with the desert landscape and the proactive, health-minded client appealed to the idealist in Neutra. The frequent, fervent dialog between Neutra and Miller, who had great mutual respect, produced a work of forward-thinking and artful architecture. In "Richard Neutra's Miller House", Stephen Leet traces the conception and realization of the house, examines the complex relationship between architect and client, and shows how the Mensendieck System influenced the creation of this seminal Neutra project. Beautiful duotone photographs by Julius Shulman, excerpts from the detailed correspondence between Neutra and Miller, and sketches and drawings provide valuable insight into the design process.
Richard Neutra's Miller House
Actions:
Price:
$56.00
(available to order)
Summary:
At the dawn of his international fame, architect Richard Neutra was approached by a St. Louis socialite, Grace Lewis Miller, to design a small winter home on the edge of glamour-baked Palm Springs. Miller wanted an open, light-filled house that could also act as a studio for her fashionably avant-garde exercise course in posture and grace, "The Mensendieck System." This unique program, combined with the desert landscape and the proactive, health-minded client appealed to the idealist in Neutra. The frequent, fervent dialog between Neutra and Miller, who had great mutual respect, produced a work of forward-thinking and artful architecture. In "Richard Neutra's Miller House", Stephen Leet traces the conception and realization of the house, examines the complex relationship between architect and client, and shows how the Mensendieck System influenced the creation of this seminal Neutra project. Beautiful duotone photographs by Julius Shulman, excerpts from the detailed correspondence between Neutra and Miller, and sketches and drawings provide valuable insight into the design process.
Form:
books
books
Publication:
April 2004, New York
April 2004, New York
Subject:
Architecture Monographs
Architecture Monographs
Form:
books
books
Title:
Dutch lowlands
Dutch lowlands
Actions:
Price:
$39.95
(available to order)
Summary:
This publication advances the knowledge and understanding of the basic forms that have been instrumental in both achieving this landscape and advancing new landscape designs in the Netherlands.
$39.95
(available to order)
Summary:
This publication advances the knowledge and understanding of the basic forms that have been instrumental in both achieving this landscape and advancing new landscape designs in the Netherlands.
Title:
Dutch lowlands
Actions:
Price:
$39.95
(available to order)
Summary:
This publication advances the knowledge and understanding of the basic forms that have been instrumental in both achieving this landscape and advancing new landscape designs in the Netherlands.
Dutch lowlands
Actions:
Price:
$39.95
(available to order)
Summary:
This publication advances the knowledge and understanding of the basic forms that have been instrumental in both achieving this landscape and advancing new landscape designs in the Netherlands.
Form:
books
books
Publication:
May 2010
May 2010
Subject:
Architecture since 1900, Europe
Architecture since 1900, Europe
Form:
books
books
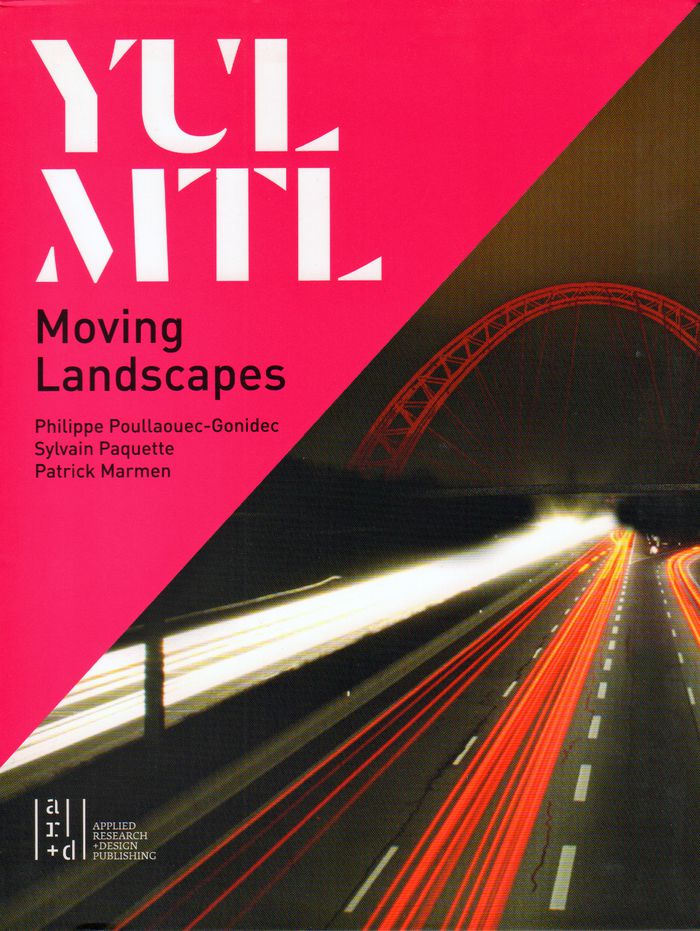
Title:
YUL / MTL: moving landscapes
YUL / MTL: moving landscapes
Actions:
Price:
$52.50
(available to order)
Summary:
This publication reports the results of a research conducted in close collaboration with members of the work table on the Autoroute 20 international gateway corridor for Montreal-Trudeau Airport (YUL) to the downtown core (MTL). This unique research demonstrates the importance of creative engagement in collaborative local and regional planning processes. The book(...)
$52.50
(available to order)
Summary:
This publication reports the results of a research conducted in close collaboration with members of the work table on the Autoroute 20 international gateway corridor for Montreal-Trudeau Airport (YUL) to the downtown core (MTL). This unique research demonstrates the importance of creative engagement in collaborative local and regional planning processes. The book(...)
Title:
YUL / MTL: moving landscapes
Actions:
Price:
$52.50
(available to order)
Summary:
This publication reports the results of a research conducted in close collaboration with members of the work table on the Autoroute 20 international gateway corridor for Montreal-Trudeau Airport (YUL) to the downtown core (MTL). This unique research demonstrates the importance of creative engagement in collaborative local and regional planning processes. The book illustrates how the results of an international ideas competition and an urban design workshop have united stakeholders’ viewpoints, and allow for implementation of a strategic development vision. As an outcome of the research, the design guidelines are now an essential tool for the redevelopment of a major highway entrances to the City of Montreal.
YUL / MTL: moving landscapes
Actions:
Price:
$52.50
(available to order)
Summary:
This publication reports the results of a research conducted in close collaboration with members of the work table on the Autoroute 20 international gateway corridor for Montreal-Trudeau Airport (YUL) to the downtown core (MTL). This unique research demonstrates the importance of creative engagement in collaborative local and regional planning processes. The book illustrates how the results of an international ideas competition and an urban design workshop have united stakeholders’ viewpoints, and allow for implementation of a strategic development vision. As an outcome of the research, the design guidelines are now an essential tool for the redevelopment of a major highway entrances to the City of Montreal.
Form:
books
books
Publication:
November 2015
November 2015
Subject:
Architecture de Montréal
Architecture de Montréal
Form:
books
books
Actions:
Price:
$44.00
(available in store)
Summary:
The articulation of transitional space forms a key element in Japanese architecture and its relationship to landscape. Climate and cultural history have shaped myriad forms and expressions of these spaces, which connect as well as separate. We pass through or dwell within them; these transitional spaces differentiate between one space and another, inside and outside,(...)
$44.00
(available in store)
Summary:
The articulation of transitional space forms a key element in Japanese architecture and its relationship to landscape. Climate and cultural history have shaped myriad forms and expressions of these spaces, which connect as well as separate. We pass through or dwell within them; these transitional spaces differentiate between one space and another, inside and outside,(...)
Subject:
Contemporary Asian Architecture
Contemporary Asian Architecture
Publication:
January 2023
January 2023
Title:
Transitional space: six Japanese houses traversed
Actions:
Price:
$44.00
(available in store)
Summary:
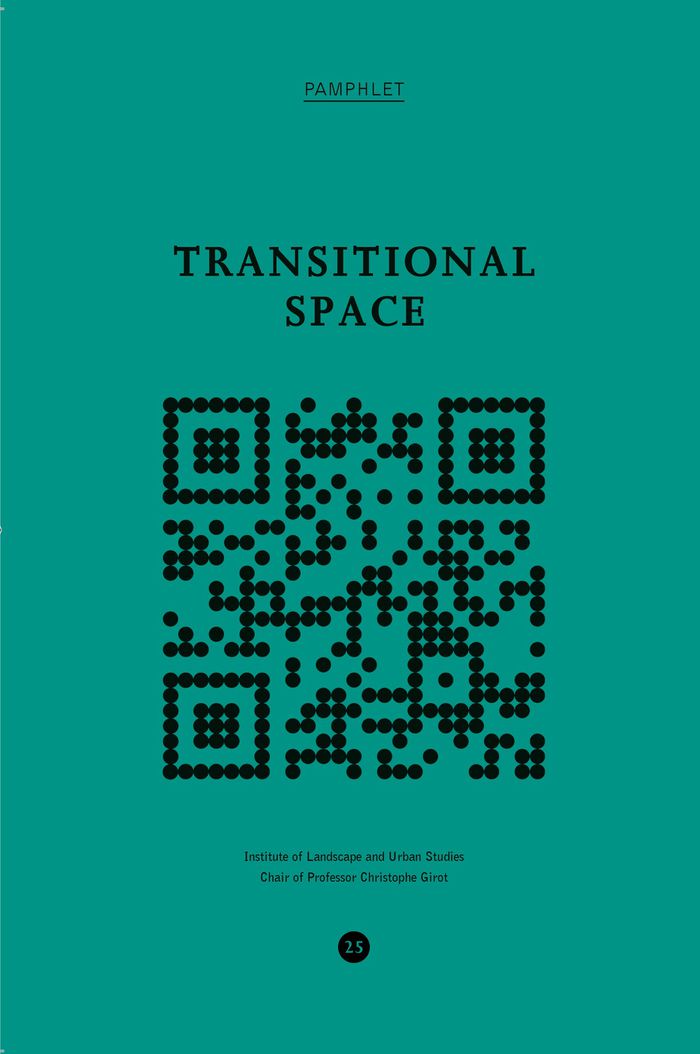
The articulation of transitional space forms a key element in Japanese architecture and its relationship to landscape. Climate and cultural history have shaped myriad forms and expressions of these spaces, which connect as well as separate. We pass through or dwell within them; these transitional spaces differentiate between one space and another, inside and outside, public and private, our body and what surrounds it. This issue of Pamphlet documents a conversation about six residential houses in Kyoto, Osaka, and Tokyo. The houses and their surroundings were captured through sound recordings and Point Cloud laser scanning, the results of which were processed into short videos.
Transitional space: six Japanese houses traversed
Actions:
Price:
$44.00
(available in store)
Summary:
The articulation of transitional space forms a key element in Japanese architecture and its relationship to landscape. Climate and cultural history have shaped myriad forms and expressions of these spaces, which connect as well as separate. We pass through or dwell within them; these transitional spaces differentiate between one space and another, inside and outside, public and private, our body and what surrounds it. This issue of Pamphlet documents a conversation about six residential houses in Kyoto, Osaka, and Tokyo. The houses and their surroundings were captured through sound recordings and Point Cloud laser scanning, the results of which were processed into short videos.
Form:
books
books
Publication:
January 2023
January 2023
Subject:
Contemporary Asian Architecture
Contemporary Asian Architecture


