


6759 Results
Form:
books
books
Actions:
Holdings:
Description:
318 pages : illustrations (some colour), maps ; 25 cm
Description:
318 pages : illustrations (some colour), maps ; 25 cm
Author:
Subject:
Publication:
[Cornellà de Llobregat] : Fundación Agbar, Noviembre 2009.
[Cornellà de Llobregat] : Fundación Agbar, Noviembre 2009.
Title:
Cerdà : 150 years of modernity / editors, Francesc Magrinyà, Fernando Marzá ; authors, Rosa Feliu, Francesc Magrinyà, Fernando Marzá, Albert Serratosa, Angel Simón, Joan Tort ; translations and corrections, Joaquina Ballarín, Mònica Cabré, Anna Campeny, Elaine Fradley.
Actions:
Holdings:
Description:
318 pages : illustrations (some colour), maps ; 25 cm
Cerdà : 150 years of modernity / editors, Francesc Magrinyà, Fernando Marzá ; authors, Rosa Feliu, Francesc Magrinyà, Fernando Marzá, Albert Serratosa, Angel Simón, Joan Tort ; translations and corrections, Joaquina Ballarín, Mònica Cabré, Anna Campeny, Elaine Fradley.
Actions:
Holdings:
Description:
318 pages : illustrations (some colour), maps ; 25 cm
Form:
books
books
Publication:
[Cornellà de Llobregat] : Fundación Agbar, Noviembre 2009.
[Cornellà de Llobregat] : Fundación Agbar, Noviembre 2009.
Form:
books
books
Actions:
Holdings:
Description:
423 pages : illustrations (some color), color maps, plans ; 32 cm
Description:
423 pages : illustrations (some color), color maps, plans ; 32 cm
Subject:
- Architecture, Domestic Italy Palermo.,
- Architecture, Norman Italy Palermo.,
- Neoclassicism (Architecture) Italy Palermo.,
- Architecture, Renaissance Italy Palermo.,
- Architecture normande Italie Palerme.,
- Néoclassicisme (Architecture) Italie Palerme.,
- Architecture de la Renaissance Italie Palerme.,
- Architecture, Domestic.,
- Architecture, Norman.,
- Architecture, Renaissance.,
- Buildings.,
- Neoclassicism (Architecture),
- Palermo (Italy) Buildings, structures, etc.,
- Palermo (Italy) History.,
- Palerme (Italie) Histoire.,
- Italy Palermo.,
- History.
(See more)
Publication:
Palermo : Il Punto, ©1974.
Palermo : Il Punto, ©1974.
Title:
Le ville di Palermo / Gioacchino Lanza Tomasi ; introduzione di Cesare Brandi ; consulenza storica e topografica di Rosario la Duca ; traduzioni in inglese di Arthur Oliver.
Actions:
Holdings:
Description:
423 pages : illustrations (some color), color maps, plans ; 32 cm
Le ville di Palermo / Gioacchino Lanza Tomasi ; introduzione di Cesare Brandi ; consulenza storica e topografica di Rosario la Duca ; traduzioni in inglese di Arthur Oliver.
Actions:
Holdings:
Description:
423 pages : illustrations (some color), color maps, plans ; 32 cm
Form:
books
books
Publication:
Palermo : Il Punto, ©1974.
Palermo : Il Punto, ©1974.
Subject:
- Architecture, Domestic Italy Palermo.,
- Architecture, Norman Italy Palermo.,
- Neoclassicism (Architecture) Italy Palermo.,
- Architecture, Renaissance Italy Palermo.,
- Architecture normande Italie Palerme.,
- Néoclassicisme (Architecture) Italie Palerme.,
- Architecture de la Renaissance Italie Palerme.,
- Architecture, Domestic.,
- Architecture, Norman.,
- Architecture, Renaissance.,
- Buildings.,
- Neoclassicism (Architecture),
- Palermo (Italy) Buildings, structures, etc.,
- Palermo (Italy) History.,
- Palerme (Italie) Histoire.,
- Italy Palermo.,
- History.
(See more)
Form:
books
books
Actions:
Holdings:
Description:
50 pages : illustrations (some color) ; 28 cm
Description:
50 pages : illustrations (some color) ; 28 cm
Subject:
- Library architecture Competitions Egypt Alexandria.,
- Research libraries Aims and objectives Egypt Alexandria.,
- Library planning Egypt Alexandria.,
- Architecture Italy Rome History.,
- Bibliothèques de recherche Finalités Égypte Alexandrie.,
- Bibliothèques Planification Égypte Alexandrie.,
- Architecture Italie Rome Histoire.,
- Architecture.,
- Library architecture Competitions.,
- Library planning.,
- Research libraries Aims and objectives.,
- Egypt Alexandria.,
- Italy Rome.,
- History.
(See more)
Publication:
Roma, Italia : Edizioni Carte segrete, 1990.
Roma, Italia : Edizioni Carte segrete, 1990.
Title:
La Biblioteca ritrovata : il contributo romano al concorso internazionale per la nuova biblioteca di Alessandria d'Egitto / a cura di Giuseppe Strappa ; progetti di Massimiliano Fuksas [and others].
Actions:
Holdings:
Description:
50 pages : illustrations (some color) ; 28 cm
La Biblioteca ritrovata : il contributo romano al concorso internazionale per la nuova biblioteca di Alessandria d'Egitto / a cura di Giuseppe Strappa ; progetti di Massimiliano Fuksas [and others].
Actions:
Holdings:
Description:
50 pages : illustrations (some color) ; 28 cm
Form:
books
books
Publication:
Roma, Italia : Edizioni Carte segrete, 1990.
Roma, Italia : Edizioni Carte segrete, 1990.
Subject:
- Library architecture Competitions Egypt Alexandria.,
- Research libraries Aims and objectives Egypt Alexandria.,
- Library planning Egypt Alexandria.,
- Architecture Italy Rome History.,
- Bibliothèques de recherche Finalités Égypte Alexandrie.,
- Bibliothèques Planification Égypte Alexandrie.,
- Architecture Italie Rome Histoire.,
- Architecture.,
- Library architecture Competitions.,
- Library planning.,
- Research libraries Aims and objectives.,
- Egypt Alexandria.,
- Italy Rome.,
- History.
(See more)
Form:
books
books
Actions:
Holdings:
Description:
136 pages, 10 unnumbered pages of plates : illustrations ; 21 cm.
Description:
136 pages, 10 unnumbered pages of plates : illustrations ; 21 cm.
Subject:
- Hohenstaufen, House of Influence.,
- Maison de Hohenstaufen Influence.,
- Hohenstaufen, House of.,
- Architecture, Medieval.,
- Architecture and state Europe.,
- Architecture médiévale.,
- Architecture Politique gouvernementale Europe.,
- Architecture and state.,
- Influence (Literary, artistic, etc.),
- Holy Roman Empire History Hohenstaufen, 1138-1254.,
- Saint Empire romain germanique Histoire 1138-1254 (Hohenstaufen),
- Europe.,
- Europe Holy Roman Empire.,
- History.
(See more)
Publication:
Essen : Die Blaue Eule, ©1988.
Essen : Die Blaue Eule, ©1988.
Title:
Herrschaftsbewusstsein und Herrschaftszeichen : zur Rezeption staufischer Architekturformen in der Baupropaganda des 13. und 14. Jahrhunderts / Kunibert Bering, Roland Mönig.
Actions:
Holdings:
Description:
136 pages, 10 unnumbered pages of plates : illustrations ; 21 cm.
Herrschaftsbewusstsein und Herrschaftszeichen : zur Rezeption staufischer Architekturformen in der Baupropaganda des 13. und 14. Jahrhunderts / Kunibert Bering, Roland Mönig.
Actions:
Holdings:
Description:
136 pages, 10 unnumbered pages of plates : illustrations ; 21 cm.
Form:
books
books
Publication:
Essen : Die Blaue Eule, ©1988.
Essen : Die Blaue Eule, ©1988.
Subject:
- Hohenstaufen, House of Influence.,
- Maison de Hohenstaufen Influence.,
- Hohenstaufen, House of.,
- Architecture, Medieval.,
- Architecture and state Europe.,
- Architecture médiévale.,
- Architecture Politique gouvernementale Europe.,
- Architecture and state.,
- Influence (Literary, artistic, etc.),
- Holy Roman Empire History Hohenstaufen, 1138-1254.,
- Saint Empire romain germanique Histoire 1138-1254 (Hohenstaufen),
- Europe.,
- Europe Holy Roman Empire.,
- History.
(See more)
Form:
books
books
Actions:
Price:
$82.95
(available to order)
Summary:
Cet ouvrage propose une traversée de l’histoire et des enjeux de la Bibliothèque nationale de France, de sa conception à son inauguration. À travers six thématiques, de nombreux essais, des entretiens, et plus de 600 visuels, il retrace l’aventure de ce projet unique, imaginé et construit par Dominique Perrault.
$82.95
(available to order)
Summary:
Cet ouvrage propose une traversée de l’histoire et des enjeux de la Bibliothèque nationale de France, de sa conception à son inauguration. À travers six thématiques, de nombreux essais, des entretiens, et plus de 600 visuels, il retrace l’aventure de ce projet unique, imaginé et construit par Dominique Perrault.
Title:
La Bibliothèque nationale de France : Dominique Perrault : portrait d'un projet (1988-1998)
Actions:
Price:
$82.95
(available to order)
Summary:
Cet ouvrage propose une traversée de l’histoire et des enjeux de la Bibliothèque nationale de France, de sa conception à son inauguration. À travers six thématiques, de nombreux essais, des entretiens, et plus de 600 visuels, il retrace l’aventure de ce projet unique, imaginé et construit par Dominique Perrault.
La Bibliothèque nationale de France : Dominique Perrault : portrait d'un projet (1988-1998)
Actions:
Price:
$82.95
(available to order)
Summary:
Cet ouvrage propose une traversée de l’histoire et des enjeux de la Bibliothèque nationale de France, de sa conception à son inauguration. À travers six thématiques, de nombreux essais, des entretiens, et plus de 600 visuels, il retrace l’aventure de ce projet unique, imaginé et construit par Dominique Perrault.
Form:
books
books
Publication:
July 2018
July 2018
Subject:
Architecture Monographs
Architecture Monographs
Form:
books
books
Price:
$50.00
(available to order)
Summary:
Cet ouvrage est composé de cinq parties qui invitent à un déplacement de sens et d’idées autour des collections faisant écho aux formules dynamiques, interrogatives et inclusives que tendent à adopter les musées. Les recherches qui y sont publiées ont, pour la grande majorité, été menées dans le cadre des activités du Groupe de recherche et de réflexion CIÉCO. Les(...)
$50.00
(available to order)
Summary:
Cet ouvrage est composé de cinq parties qui invitent à un déplacement de sens et d’idées autour des collections faisant écho aux formules dynamiques, interrogatives et inclusives que tendent à adopter les musées. Les recherches qui y sont publiées ont, pour la grande majorité, été menées dans le cadre des activités du Groupe de recherche et de réflexion CIÉCO. Les(...)
Title:
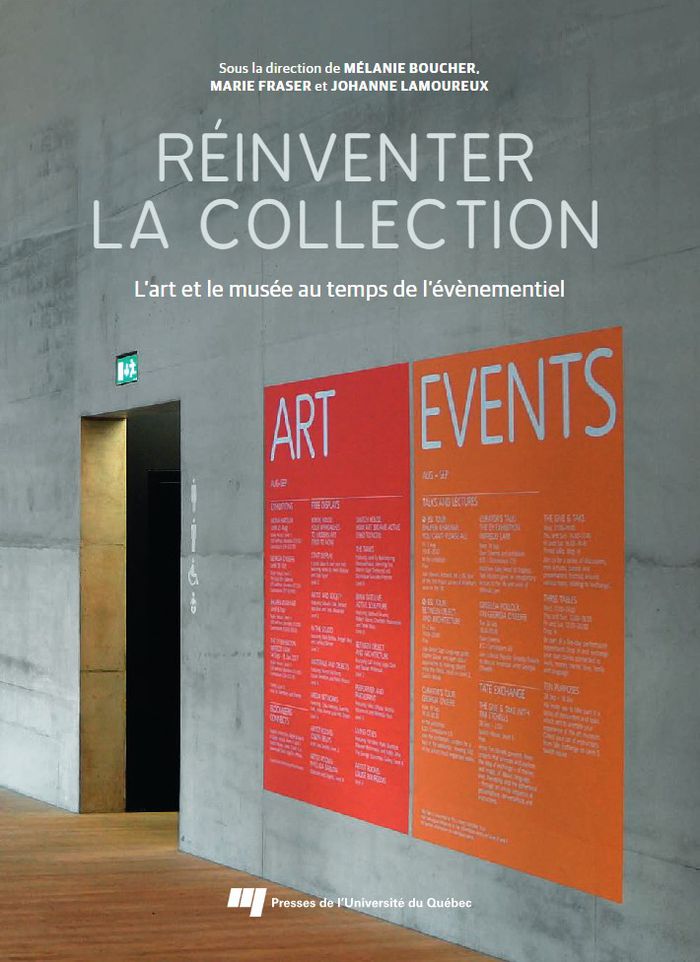
Réinventer la collection : L'art et le musée au temps de l'événementiel
Actions:
Price:
$50.00
(available to order)
Summary:
Cet ouvrage est composé de cinq parties qui invitent à un déplacement de sens et d’idées autour des collections faisant écho aux formules dynamiques, interrogatives et inclusives que tendent à adopter les musées. Les recherches qui y sont publiées ont, pour la grande majorité, été menées dans le cadre des activités du Groupe de recherche et de réflexion CIÉCO. Les différents chapitres interrogent l’impact de l’évènementiel sur les collections ou analysent des stratégies muséales qui cherchent à valoriser les collections par les ressorts évènementiels. Cet ouvrage, qui vient combler une importante lacune dans l’étude sur les collections, s’adresse à quiconque s’intéresse au patrimoine, aux musées, aux expositions, aux œuvres d’art que ce soit dans la perspective de l’histoire de l’art, de la muséologie, des arts visuels, de l’architecture, de l’ethnographie ou de la sociologie.
Réinventer la collection : L'art et le musée au temps de l'événementiel
Actions:
Price:
$50.00
(available to order)
Summary:
Cet ouvrage est composé de cinq parties qui invitent à un déplacement de sens et d’idées autour des collections faisant écho aux formules dynamiques, interrogatives et inclusives que tendent à adopter les musées. Les recherches qui y sont publiées ont, pour la grande majorité, été menées dans le cadre des activités du Groupe de recherche et de réflexion CIÉCO. Les différents chapitres interrogent l’impact de l’évènementiel sur les collections ou analysent des stratégies muséales qui cherchent à valoriser les collections par les ressorts évènementiels. Cet ouvrage, qui vient combler une importante lacune dans l’étude sur les collections, s’adresse à quiconque s’intéresse au patrimoine, aux musées, aux expositions, aux œuvres d’art que ce soit dans la perspective de l’histoire de l’art, de la muséologie, des arts visuels, de l’architecture, de l’ethnographie ou de la sociologie.
Form:
books
books
Publication:
March 2023
March 2023
Subject:
Museology
Museology
Form:
books
books
Title:
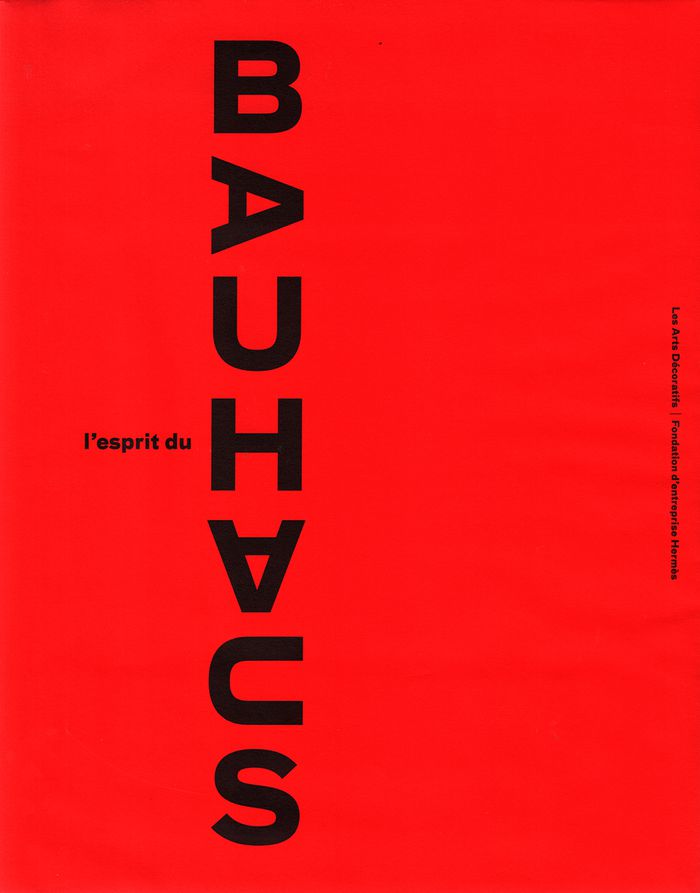
L'esprit du Bauhaus
L'esprit du Bauhaus
Actions:
Price:
$72.95
(available to order)
Summary:
Fondé à Weimar en 1919, dissout à Berlin en 1933 face à la montée du nazisme, le Bauhaus est une école d'enseignement artistique qui s'est imposée comme une référence incontournable de l'histoire de l'art au XXe siècle. Elle a été créée par l'architecte Walter Gropius pour redonner vie à l'habitat et à l'architecture grâce à une synthèse des arts plastiques, de(...)
$72.95
(available to order)
Summary:
Fondé à Weimar en 1919, dissout à Berlin en 1933 face à la montée du nazisme, le Bauhaus est une école d'enseignement artistique qui s'est imposée comme une référence incontournable de l'histoire de l'art au XXe siècle. Elle a été créée par l'architecte Walter Gropius pour redonner vie à l'habitat et à l'architecture grâce à une synthèse des arts plastiques, de(...)
Title:
L'esprit du Bauhaus
Actions:
Price:
$72.95
(available to order)
Summary:
Fondé à Weimar en 1919, dissout à Berlin en 1933 face à la montée du nazisme, le Bauhaus est une école d'enseignement artistique qui s'est imposée comme une référence incontournable de l'histoire de l'art au XXe siècle. Elle a été créée par l'architecte Walter Gropius pour redonner vie à l'habitat et à l'architecture grâce à une synthèse des arts plastiques, de l'artisanat et de l'industrie. Le coeur de ce livre reflète la diversité du champ des expérimentations menées à l'école : dessin, peinture, mobilier, sculpture, textile, céramique, mais aussi typographie, photographie et théâtre sont abordés sous l'angle des ateliers où les élèves de l'école recevaient les enseignements.
L'esprit du Bauhaus
Actions:
Price:
$72.95
(available to order)
Summary:
Fondé à Weimar en 1919, dissout à Berlin en 1933 face à la montée du nazisme, le Bauhaus est une école d'enseignement artistique qui s'est imposée comme une référence incontournable de l'histoire de l'art au XXe siècle. Elle a été créée par l'architecte Walter Gropius pour redonner vie à l'habitat et à l'architecture grâce à une synthèse des arts plastiques, de l'artisanat et de l'industrie. Le coeur de ce livre reflète la diversité du champ des expérimentations menées à l'école : dessin, peinture, mobilier, sculpture, textile, céramique, mais aussi typographie, photographie et théâtre sont abordés sous l'angle des ateliers où les élèves de l'école recevaient les enseignements.
Form:
books
books
Publication:
October 2016
October 2016
Subject:
Modernism
Modernism
Form:
books
books
Actions:
Holdings:
Description:
96 pages : illustrations (some color), plans ; 31 cm
Description:
96 pages : illustrations (some color), plans ; 31 cm
Subject:
- Breslauer, Alfred, 1866-1954.,
- Salinger, Paul, 1865-1942.,
- Kaufhaus Maasen am Oranienplatz (Berlin, Germany) History.,
- Office buildings Germany Berlin History.,
- Public architecture Germany Berlin History.,
- Architects Germany.,
- Immeubles de bureaux Allemagne Berlin Histoire.,
- Architecture publique Allemagne Berlin Histoire.,
- Architectes Allemagne.,
- Architects.,
- Buildings.,
- Office buildings.,
- Public architecture.,
- Berlin (Germany) Buildings, structures, etc. History.,
- Germany.,
- Germany Berlin.,
- Kaufhaus Maassen,
- Berlin Kaufhaus Maassen.,
- Bildband.,
- History.
(See more)
Publication:
Berlin : Jovis, ©2004.
Berlin : Jovis, ©2004.
Title:
Ein Haus am Oranienplatz in Berlin : Geschichte und Architektur des ehemaligen Kaufhauses Maassen / herausgegeben von Wolfgang Schäche ; mit Fotografien von Ivan Nemec.
Actions:
Holdings:
Description:
96 pages : illustrations (some color), plans ; 31 cm
Ein Haus am Oranienplatz in Berlin : Geschichte und Architektur des ehemaligen Kaufhauses Maassen / herausgegeben von Wolfgang Schäche ; mit Fotografien von Ivan Nemec.
Actions:
Holdings:
Description:
96 pages : illustrations (some color), plans ; 31 cm
Form:
books
books
Publication:
Berlin : Jovis, ©2004.
Berlin : Jovis, ©2004.
Subject:
- Breslauer, Alfred, 1866-1954.,
- Salinger, Paul, 1865-1942.,
- Kaufhaus Maasen am Oranienplatz (Berlin, Germany) History.,
- Office buildings Germany Berlin History.,
- Public architecture Germany Berlin History.,
- Architects Germany.,
- Immeubles de bureaux Allemagne Berlin Histoire.,
- Architecture publique Allemagne Berlin Histoire.,
- Architectes Allemagne.,
- Architects.,
- Buildings.,
- Office buildings.,
- Public architecture.,
- Berlin (Germany) Buildings, structures, etc. History.,
- Germany.,
- Germany Berlin.,
- Kaufhaus Maassen,
- Berlin Kaufhaus Maassen.,
- Bildband.,
- History.
(See more)
Form:
books
books
Title:
La tente et le chapiteau
La tente et le chapiteau
Actions:
Price:
$67.95
(available to order)
Summary:
Le cirque aujourd'hui est à la mode. Son lieu participe à son alchimie, ici un chapiteau, là un bâtiment stable. Son histoire est inséparable de celle du voyage. Ses premiers artistes, des officiers de cavalerie qui quittent l'armée pour s'exercer à la voltige en public, appartiennent à la culture de la vie en campement. En perpétuant la tradition du nomadisme, ils en(...)
$67.95
(available to order)
Summary:
Le cirque aujourd'hui est à la mode. Son lieu participe à son alchimie, ici un chapiteau, là un bâtiment stable. Son histoire est inséparable de celle du voyage. Ses premiers artistes, des officiers de cavalerie qui quittent l'armée pour s'exercer à la voltige en public, appartiennent à la culture de la vie en campement. En perpétuant la tradition du nomadisme, ils en(...)
Title:
La tente et le chapiteau
Actions:
Price:
$67.95
(available to order)
Summary:
Le cirque aujourd'hui est à la mode. Son lieu participe à son alchimie, ici un chapiteau, là un bâtiment stable. Son histoire est inséparable de celle du voyage. Ses premiers artistes, des officiers de cavalerie qui quittent l'armée pour s'exercer à la voltige en public, appartiennent à la culture de la vie en campement. En perpétuant la tradition du nomadisme, ils en adoptent l'architecture, dont l'attribut est l'éphémère, le matériau la toile, la structure les mâts et les tendeurs. Tout au long de l'histoire, tentes et chapiteaux ont rivalisé en beauté, luxe et prouesses techniques. De l'Egypte, la Perse, la Turquie et l'Europe, en passant par la Russie, la Mongolie et les États-Unis, ce livre nous entraîne dans la vie trépidante d'aventuriers et de conquérants qui ont construit notre monde.
La tente et le chapiteau
Actions:
Price:
$67.95
(available to order)
Summary:
Le cirque aujourd'hui est à la mode. Son lieu participe à son alchimie, ici un chapiteau, là un bâtiment stable. Son histoire est inséparable de celle du voyage. Ses premiers artistes, des officiers de cavalerie qui quittent l'armée pour s'exercer à la voltige en public, appartiennent à la culture de la vie en campement. En perpétuant la tradition du nomadisme, ils en adoptent l'architecture, dont l'attribut est l'éphémère, le matériau la toile, la structure les mâts et les tendeurs. Tout au long de l'histoire, tentes et chapiteaux ont rivalisé en beauté, luxe et prouesses techniques. De l'Egypte, la Perse, la Turquie et l'Europe, en passant par la Russie, la Mongolie et les États-Unis, ce livre nous entraîne dans la vie trépidante d'aventuriers et de conquérants qui ont construit notre monde.
Form:
books
books
Publication:
April 2004, Paris
April 2004, Paris
Subject:
Miniature Architecture
Miniature Architecture
Form:
books
books
Actions:
Holdings:
Description:
311 pages, 64 unnumbered pages of plates : illustrations ; 29 cm
Description:
311 pages, 64 unnumbered pages of plates : illustrations ; 29 cm
Subject:
- Palazzo Bartolini Salimbeni (Florence, Italy),
- Palaces Italy Florence History.,
- Architecture, Renaissance Italy Florence.,
- Historic buildings Italy Florence.,
- Palais Italie Florence Histoire.,
- Architecture de la Renaissance Italie Florence.,
- Architecture, Renaissance.,
- Buildings.,
- Historic buildings.,
- Palaces.,
- Palast,
- Renaissance,
- Architecture, Renaissance Italie Florence.,
- Palais Italie Florence.,
- Florence (Italy) Buildings, structures, etc.,
- Italy Florence.,
- Florenz,
- Palazzo Bartolini-Salimbeni,
- Florence (Italie) Histoire.,
- Florenz Palazzo Bartolini-Salimbeni.,
- Theses.,
- History.
(See more)
Publication:
Worms : Wernersche Verlagsgesellschaft, ©1997.
Worms : Wernersche Verlagsgesellschaft, ©1997.
Title:
Der Florentiner Palastbau der Hochrenaissance : der Palazzo Bartolini Salimbeni in seinem historischen und architekturgeschichtlichen Kontext / Michael Lingohr.
Actions:
Holdings:
Description:
311 pages, 64 unnumbered pages of plates : illustrations ; 29 cm
Der Florentiner Palastbau der Hochrenaissance : der Palazzo Bartolini Salimbeni in seinem historischen und architekturgeschichtlichen Kontext / Michael Lingohr.
Actions:
Holdings:
Description:
311 pages, 64 unnumbered pages of plates : illustrations ; 29 cm
Form:
books
books
Publication:
Worms : Wernersche Verlagsgesellschaft, ©1997.
Worms : Wernersche Verlagsgesellschaft, ©1997.
Subject:
- Palazzo Bartolini Salimbeni (Florence, Italy),
- Palaces Italy Florence History.,
- Architecture, Renaissance Italy Florence.,
- Historic buildings Italy Florence.,
- Palais Italie Florence Histoire.,
- Architecture de la Renaissance Italie Florence.,
- Architecture, Renaissance.,
- Buildings.,
- Historic buildings.,
- Palaces.,
- Palast,
- Renaissance,
- Architecture, Renaissance Italie Florence.,
- Palais Italie Florence.,
- Florence (Italy) Buildings, structures, etc.,
- Italy Florence.,
- Florenz,
- Palazzo Bartolini-Salimbeni,
- Florence (Italie) Histoire.,
- Florenz Palazzo Bartolini-Salimbeni.,
- Theses.,
- History.
(See more)


