


6759 Results
Form:
books
books
Actions:
Price:
$85.00
(available to order)
Summary:
De 1850 à 1914, les arts décoratifs fleurissent dans toute l’Europe pour orner notamment bâtiments privés ou publics. Les cages d’escalier, lieux de représentation par excellence, sont un thème privilégié pour les architectes qui les conçoivent avec un grand souci de détail. En Suisse romande, dans les immeubles locatifs, un riche patrimoine, très souvent méconnu,(...)
$85.00
(available to order)
Summary:
De 1850 à 1914, les arts décoratifs fleurissent dans toute l’Europe pour orner notamment bâtiments privés ou publics. Les cages d’escalier, lieux de représentation par excellence, sont un thème privilégié pour les architectes qui les conçoivent avec un grand souci de détail. En Suisse romande, dans les immeubles locatifs, un riche patrimoine, très souvent méconnu,(...)
Publication:
January 1900, Lausanne
January 1900, Lausanne
Title:
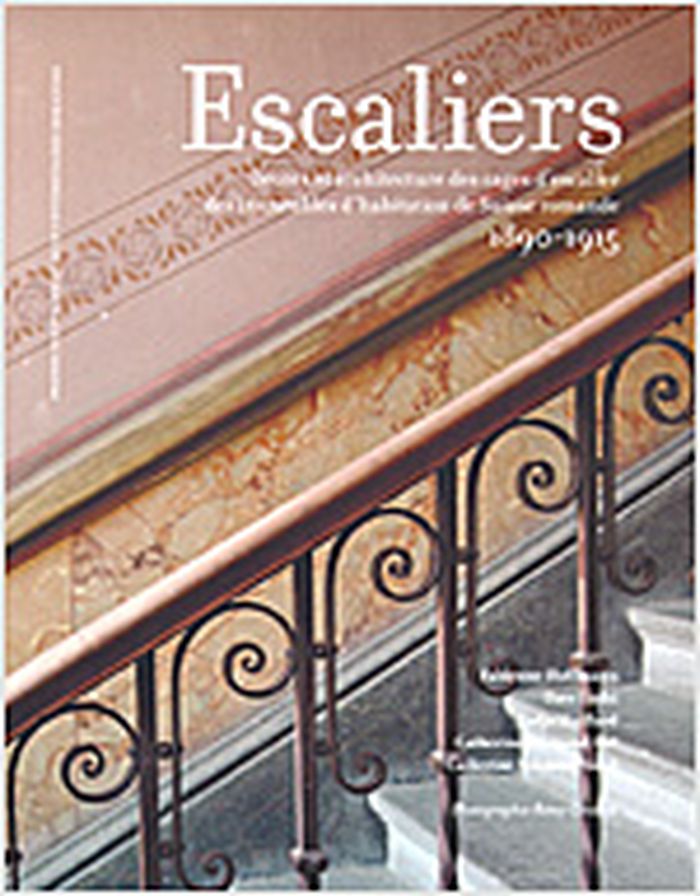
Escaliers : décors et architecture des cages d'escaliers des immeubles d'habitation de Suisse romande 1890-1915
Actions:
Price:
$85.00
(available to order)
Summary:
De 1850 à 1914, les arts décoratifs fleurissent dans toute l’Europe pour orner notamment bâtiments privés ou publics. Les cages d’escalier, lieux de représentation par excellence, sont un thème privilégié pour les architectes qui les conçoivent avec un grand souci de détail. En Suisse romande, dans les immeubles locatifs, un riche patrimoine, très souvent méconnu, témoigne de cet âge d’or des arts appliqués. Pourtant ce n’est qu’à partir des années 1980 que ce patrimoine devient sujet d’étude et qu’il commence à faire l’objet d’inventaires. Cet ouvrage, fruit de la collaboration d’un photographe et de six spécialistes – historiens de l’art, de l’architecture et des techniques, ethnologue, restauratrice d’art – offre une complémentarité de regards et de connaissances. La trentaine de cages d’escalier illustrées ont été choisies à travers toute la Suisse romande pour leur intérêt historique, leur beauté architecturale et décorative, l’intégrité de leur décor, leur caractère d’exemplarité ou la réussite de leur restauration, et cela en accord avec leur propriétaire. Si leur présentation constitue le point fort du livre, les auteurs les insèrent dans un contexte plus large en retraçant l’histoire de l’escalier, en soulignant combien son thème a inspiré la littérature et le cinéma et en abordant, de manière thématique, les métiers et les hommes et chacune des techniques décoratives présentes dans la cage d'escalier. Les auteurs : Fabienne Hoffmann, Dave Lüthi, Nadja Maillard, Catherine Reymond Bui, Catherine Schmutz Nicod, Rémy Gindroz. Photographies de Rémy Gindroz.
Escaliers : décors et architecture des cages d'escaliers des immeubles d'habitation de Suisse romande 1890-1915
Actions:
Price:
$85.00
(available to order)
Summary:
De 1850 à 1914, les arts décoratifs fleurissent dans toute l’Europe pour orner notamment bâtiments privés ou publics. Les cages d’escalier, lieux de représentation par excellence, sont un thème privilégié pour les architectes qui les conçoivent avec un grand souci de détail. En Suisse romande, dans les immeubles locatifs, un riche patrimoine, très souvent méconnu, témoigne de cet âge d’or des arts appliqués. Pourtant ce n’est qu’à partir des années 1980 que ce patrimoine devient sujet d’étude et qu’il commence à faire l’objet d’inventaires. Cet ouvrage, fruit de la collaboration d’un photographe et de six spécialistes – historiens de l’art, de l’architecture et des techniques, ethnologue, restauratrice d’art – offre une complémentarité de regards et de connaissances. La trentaine de cages d’escalier illustrées ont été choisies à travers toute la Suisse romande pour leur intérêt historique, leur beauté architecturale et décorative, l’intégrité de leur décor, leur caractère d’exemplarité ou la réussite de leur restauration, et cela en accord avec leur propriétaire. Si leur présentation constitue le point fort du livre, les auteurs les insèrent dans un contexte plus large en retraçant l’histoire de l’escalier, en soulignant combien son thème a inspiré la littérature et le cinéma et en abordant, de manière thématique, les métiers et les hommes et chacune des techniques décoratives présentes dans la cage d'escalier. Les auteurs : Fabienne Hoffmann, Dave Lüthi, Nadja Maillard, Catherine Reymond Bui, Catherine Schmutz Nicod, Rémy Gindroz. Photographies de Rémy Gindroz.
Form:
books
books
Publication:
January 1900, Lausanne
January 1900, Lausanne
Form:
books
books
Title:
Versailles / Colin Jones.
Versailles / Colin Jones.
Actions:
Holdings:
Description:
vii, 211 pages : illustrations ; 20 cm
Description:
vii, 211 pages : illustrations ; 20 cm
Subject:
- Louis XIV, King of France, 1638-1715 Palaces.,
- Louis XIV, King of France, 1638-1715.,
- Château de Versailles (Versailles, France) History.,
- Château de Versailles (Versailles, France) Design and construction.,
- Château de Versailles (Versailles, France) Histoire.,
- Château de Versailles (Versailles, France),
- Palaces France Versailles History.,
- Architecture, Baroque France Versailles.,
- Palais France Versailles Histoire.,
- Architecture baroque France Versailles.,
- ARCHITECTURE / History / Baroque & Rococo.,
- HISTORY / Europe / France.,
- HISTORY / Modern / 17th Century.,
- Palaces.,
- Kings and rulers Dwellings.,
- Kings and rulers.,
- Architecture, Baroque.,
- France Kings and rulers Biography.,
- France Kings and rulers Dwellings.,
- France History Louis XIV, 1643-1715.,
- France Versailles.,
- France.,
- Nonfiction.,
- Biographies.,
- Informational works.,
- History.,
- Documents d'information.
(See more)
Publication:
New York : Basic Books, 2018., ©2018
New York : Basic Books, 2018., ©2018
Title:
Versailles / Colin Jones.
Actions:
Holdings:
Description:
vii, 211 pages : illustrations ; 20 cm
Versailles / Colin Jones.
Actions:
Holdings:
Description:
vii, 211 pages : illustrations ; 20 cm
Form:
books
books
Publication:
New York : Basic Books, 2018., ©2018
New York : Basic Books, 2018., ©2018
Subject:
- Louis XIV, King of France, 1638-1715 Palaces.,
- Louis XIV, King of France, 1638-1715.,
- Château de Versailles (Versailles, France) History.,
- Château de Versailles (Versailles, France) Design and construction.,
- Château de Versailles (Versailles, France) Histoire.,
- Château de Versailles (Versailles, France),
- Palaces France Versailles History.,
- Architecture, Baroque France Versailles.,
- Palais France Versailles Histoire.,
- Architecture baroque France Versailles.,
- ARCHITECTURE / History / Baroque & Rococo.,
- HISTORY / Europe / France.,
- HISTORY / Modern / 17th Century.,
- Palaces.,
- Kings and rulers Dwellings.,
- Kings and rulers.,
- Architecture, Baroque.,
- France Kings and rulers Biography.,
- France Kings and rulers Dwellings.,
- France History Louis XIV, 1643-1715.,
- France Versailles.,
- France.,
- Nonfiction.,
- Biographies.,
- Informational works.,
- History.,
- Documents d'information.
(See more)
Form:
books
books
Title:
Canadian contemporary : the Northern home / edited by Hannah Jenkins ; foreword by Avi Friedman.
Canadian contemporary : the Northern home / edited by Hannah Jenkins ; foreword by Avi Friedman.
Actions:
Holdings:
Description:
192 pages : color illustrations ; 29 cm
Description:
192 pages : color illustrations ; 29 cm
Subject:
- Architecture, Domestic Canada Designs and plans.,
- Architecture, Domestic Canada Pictorial works.,
- Architecture Canada History 21st century Pictorial works.,
- Architecture, Modern 21st century Pictorial works.,
- Architecture domestique Canada Dessins et plans.,
- Architecture Canada Histoire 21e siècle Ouvrages illustrés.,
- Architecture 21e siècle Ouvrages illustrés.,
- Architecture Canada History Pictorial works 21st century.,
- Architecture,
- Architecture, Domestic,
- Architecture, Modern,
- Canada,
- photobooks.,
- Photobooks,
- Architectural drawings,
- History,
- Illustrated works,
- Livres de photographies.
(See more)
Publication:
Mulgrave, Victoria ; New York, NY : Images Publishing, 2018., ©2018
Mulgrave, Victoria ; New York, NY : Images Publishing, 2018., ©2018
Title:
Canadian contemporary : the Northern home / edited by Hannah Jenkins ; foreword by Avi Friedman.
Actions:
Holdings:
Description:
192 pages : color illustrations ; 29 cm
Canadian contemporary : the Northern home / edited by Hannah Jenkins ; foreword by Avi Friedman.
Actions:
Holdings:
Description:
192 pages : color illustrations ; 29 cm
Form:
books
books
Publication:
Mulgrave, Victoria ; New York, NY : Images Publishing, 2018., ©2018
Mulgrave, Victoria ; New York, NY : Images Publishing, 2018., ©2018
Subject:
- Architecture, Domestic Canada Designs and plans.,
- Architecture, Domestic Canada Pictorial works.,
- Architecture Canada History 21st century Pictorial works.,
- Architecture, Modern 21st century Pictorial works.,
- Architecture domestique Canada Dessins et plans.,
- Architecture Canada Histoire 21e siècle Ouvrages illustrés.,
- Architecture 21e siècle Ouvrages illustrés.,
- Architecture Canada History Pictorial works 21st century.,
- Architecture,
- Architecture, Domestic,
- Architecture, Modern,
- Canada,
- photobooks.,
- Photobooks,
- Architectural drawings,
- History,
- Illustrated works,
- Livres de photographies.
(See more)
Form:
books
books
Actions:
Holdings:
Description:
xvi, 726 pages : illustrations ; 25 cm
Description:
xvi, 726 pages : illustrations ; 25 cm
Subject:
- Architecture Illinois Chicago Metropolitan Area Guidebooks.,
- Historic buildings Illinois Chicago Metropolitan Area Guidebooks.,
- Architecture Illinois Chicago, Agglomération de Guides.,
- Architecture.,
- Historic buildings.,
- Architecture Illinois (États-Unis) Chicago (Ill.) Guides.,
- Banlieues Chicago (Ill.) Histoire Guides.,
- Monuments historiques Illinois (États-Unis) Chicago (Ill.) Guides.,
- Illinois Chicago Metropolitan Area.,
- Architecture Illinois Chicago metropolitan area Guidebooks,
- Historic buildings Illinois Chicago metropolitan area Guidebooks,
- Guidebook,
- travel guidebooks.,
- Guidebooks.,
- Guides touristiques.
(See more)
Publication:
Chicago : Swallow Press, ©1981.
Chicago : Swallow Press, ©1981.
Title:
A guide to Chicago's historic suburbs on wheels and on foot (Lake, McHenry, Kane, DuPage, Will & Cook Counties) / by Ira J. Bach assisted by Susan Wolfson.
Actions:
Holdings:
Description:
xvi, 726 pages : illustrations ; 25 cm
A guide to Chicago's historic suburbs on wheels and on foot (Lake, McHenry, Kane, DuPage, Will & Cook Counties) / by Ira J. Bach assisted by Susan Wolfson.
Actions:
Holdings:
Description:
xvi, 726 pages : illustrations ; 25 cm
Form:
books
books
Publication:
Chicago : Swallow Press, ©1981.
Chicago : Swallow Press, ©1981.
Subject:
- Architecture Illinois Chicago Metropolitan Area Guidebooks.,
- Historic buildings Illinois Chicago Metropolitan Area Guidebooks.,
- Architecture Illinois Chicago, Agglomération de Guides.,
- Architecture.,
- Historic buildings.,
- Architecture Illinois (États-Unis) Chicago (Ill.) Guides.,
- Banlieues Chicago (Ill.) Histoire Guides.,
- Monuments historiques Illinois (États-Unis) Chicago (Ill.) Guides.,
- Illinois Chicago Metropolitan Area.,
- Architecture Illinois Chicago metropolitan area Guidebooks,
- Historic buildings Illinois Chicago metropolitan area Guidebooks,
- Guidebook,
- travel guidebooks.,
- Guidebooks.,
- Guides touristiques.
(See more)
Form:
books
books
Actions:
Holdings:
Description:
144 S. zahlr. Ill., Kt. 30 cm
Description:
144 S. zahlr. Ill., Kt. 30 cm
Subject:
- Sörgel, Herman, 1885-1952.,
- Sörgel, Herman 1885-1952,
- Irrigation Sahara.,
- Colonization.,
- Irrigation.,
- Atlantropa,
- Architektur Mittelmeerraum.,
- Ingenieurbau Mittelmeerraum.,
- Africa Colonization.,
- Mediterranean Sea.,
- Africa.,
- Sahara.,
- Makroprojekt "Atlantropa",
- Herman Sörgel,
- Weltbauen,
- Mittelmeer,
- Afrika,
- Technik und Natur,
- Mendelsohn,
- Behrens,
- Wünschmann,
- Mies van der Rohe,
- Fahrenkamp,
- Döllgast,
- Kreis,
- Höger,
- Poelzig,
- Van Eesteren,
- Welzenbacher,
- Le Corbusier,
- Utopische Architektur,
- Mittelmeerraum,
- Sörgel, Herman,
- UTOPISCHE ARCHITEKTUR,
- TECHNIKGESCHICHTE + GESCHICHTE DES INGENIEURWESENS,
- UEBEROERTLICHE PLANUNG/GRENZUEBERSCHREITENDE GEBIETE (RAUMORDNUNG),
- GESCHICHTE DER RAUMORDNUNG,
- MITTELMEERGEBIET,
- KULTURGESCHICHTE/ZWANZIGSTES JAHRHUNDERT N. CHR. (KULTURGESCHICHTE),
- LANDSCHAFTSENTWICKLUNG + LANDSCHAFTSWANDEL + LANDSCHAFTSGESCHICHTE (GEOGRAFIE),
- ARCHITECTURE UTOPIQUE,
- UTOPIAN ARCHITECTURE,
- HISTORY OF TECHNOLOGY + HISTORY OF ENGINEERING,
- HISTOIRE DES TECHNIQUES + HISTOIRE DE L'INGÉNIERIE,
- REGIONAL PLANNING/TRANSFRONTIER AREAS (SPATIAL PLANNING),
- AMENAGEMENT NATIONAL/SUR UN PLAN INTERNATIONAL (AMENAG. DU TERRITOIRE),
- HISTORY OF PLANNING (SPATIAL PLANNING),
- HISTOIRE DE L'AMÉNAGEMENT DU TERRITOIRE,
- RÉGION MÉDITERRANÉENNE,
- MEDITERRANEAN REGION,
- HISTOIRE CULTURELLE/VINGTIEME SIECLE,
- CULTURAL HISTORY/TWENTIETH CENTURY AD,
- LANDSCAPE DEVELOPMEN + LANDSCAPE CHANGE + LANDSCAPE HISTORY (GEOGRAPHY),
- DÉVELOPPEMENT DU PAYSAGE + TRANSFORMATION DU PAYSAGE + HISTOIRE DU PAYSAGE (GÉOGRAPHIE)
(See more)
Publication:
Hamburg Dölling und Galitz 1998
Hamburg Dölling und Galitz 1998
Title:
Atlantropa Weltbauen am Mittelmeer ; ein Architektentraum der Moderne Wolfgang Voigt
Actions:
Holdings:
Description:
144 S. zahlr. Ill., Kt. 30 cm
Atlantropa Weltbauen am Mittelmeer ; ein Architektentraum der Moderne Wolfgang Voigt
Actions:
Holdings:
Description:
144 S. zahlr. Ill., Kt. 30 cm
Form:
books
books
Publication:
Hamburg Dölling und Galitz 1998
Hamburg Dölling und Galitz 1998
Subject:
- Sörgel, Herman, 1885-1952.,
- Sörgel, Herman 1885-1952,
- Irrigation Sahara.,
- Colonization.,
- Irrigation.,
- Atlantropa,
- Architektur Mittelmeerraum.,
- Ingenieurbau Mittelmeerraum.,
- Africa Colonization.,
- Mediterranean Sea.,
- Africa.,
- Sahara.,
- Makroprojekt "Atlantropa",
- Herman Sörgel,
- Weltbauen,
- Mittelmeer,
- Afrika,
- Technik und Natur,
- Mendelsohn,
- Behrens,
- Wünschmann,
- Mies van der Rohe,
- Fahrenkamp,
- Döllgast,
- Kreis,
- Höger,
- Poelzig,
- Van Eesteren,
- Welzenbacher,
- Le Corbusier,
- Utopische Architektur,
- Mittelmeerraum,
- Sörgel, Herman,
- UTOPISCHE ARCHITEKTUR,
- TECHNIKGESCHICHTE + GESCHICHTE DES INGENIEURWESENS,
- UEBEROERTLICHE PLANUNG/GRENZUEBERSCHREITENDE GEBIETE (RAUMORDNUNG),
- GESCHICHTE DER RAUMORDNUNG,
- MITTELMEERGEBIET,
- KULTURGESCHICHTE/ZWANZIGSTES JAHRHUNDERT N. CHR. (KULTURGESCHICHTE),
- LANDSCHAFTSENTWICKLUNG + LANDSCHAFTSWANDEL + LANDSCHAFTSGESCHICHTE (GEOGRAFIE),
- ARCHITECTURE UTOPIQUE,
- UTOPIAN ARCHITECTURE,
- HISTORY OF TECHNOLOGY + HISTORY OF ENGINEERING,
- HISTOIRE DES TECHNIQUES + HISTOIRE DE L'INGÉNIERIE,
- REGIONAL PLANNING/TRANSFRONTIER AREAS (SPATIAL PLANNING),
- AMENAGEMENT NATIONAL/SUR UN PLAN INTERNATIONAL (AMENAG. DU TERRITOIRE),
- HISTORY OF PLANNING (SPATIAL PLANNING),
- HISTOIRE DE L'AMÉNAGEMENT DU TERRITOIRE,
- RÉGION MÉDITERRANÉENNE,
- MEDITERRANEAN REGION,
- HISTOIRE CULTURELLE/VINGTIEME SIECLE,
- CULTURAL HISTORY/TWENTIETH CENTURY AD,
- LANDSCAPE DEVELOPMEN + LANDSCAPE CHANGE + LANDSCAPE HISTORY (GEOGRAPHY),
- DÉVELOPPEMENT DU PAYSAGE + TRANSFORMATION DU PAYSAGE + HISTOIRE DU PAYSAGE (GÉOGRAPHIE)
(See more)
Form:
books
books
Actions:
Holdings:
Description:
104 pages : color illustrations, maps ; 30 cm.
Description:
104 pages : color illustrations, maps ; 30 cm.
Author:
Subject:
- Architecture France Pézenas.,
- Art France Pézenas.,
- Architecture,
- Art,
- Buildings,
- Baudenkmal,
- Monuments France Pézenas (Hérault),
- Architecture France Pézenas (Hérault),
- Antiquités (objets anciens) France Pézenas (Hérault),
- Monuments historiques France Pézenas.,
- Pézenas (France) Buildings, structures, etc.,
- France Pézenas,
- Pézenas,
- Pézenas (Hérault) Histoire.,
- Local History Arts Cultural Heritage
(See more)
Publication:
Montpellier : Association pour la connaissance du patrimoine du Languedoc Roussillon, [1998]
Montpellier : Association pour la connaissance du patrimoine du Languedoc Roussillon, [1998]
Title:
Pézenas, Hérault / textes, Jean Nougaret ; photographies, Jean-Claude Jacques ; cartographie, Véronique Marzo-Marill.
Actions:
Holdings:
Description:
104 pages : color illustrations, maps ; 30 cm.
Pézenas, Hérault / textes, Jean Nougaret ; photographies, Jean-Claude Jacques ; cartographie, Véronique Marzo-Marill.
Actions:
Holdings:
Description:
104 pages : color illustrations, maps ; 30 cm.
Form:
books
books
Publication:
Montpellier : Association pour la connaissance du patrimoine du Languedoc Roussillon, [1998]
Montpellier : Association pour la connaissance du patrimoine du Languedoc Roussillon, [1998]
Subject:
- Architecture France Pézenas.,
- Art France Pézenas.,
- Architecture,
- Art,
- Buildings,
- Baudenkmal,
- Monuments France Pézenas (Hérault),
- Architecture France Pézenas (Hérault),
- Antiquités (objets anciens) France Pézenas (Hérault),
- Monuments historiques France Pézenas.,
- Pézenas (France) Buildings, structures, etc.,
- France Pézenas,
- Pézenas,
- Pézenas (Hérault) Histoire.,
- Local History Arts Cultural Heritage
(See more)
Form:
books
books
Holdings:
Description:
95 pages : color illustrations ; 24 cm
Description:
95 pages : color illustrations ; 24 cm
Subject:
- Maria, Eric, 1956-,
- Menétrey, Philippe, 1963-,
- Böcklin, Arnold, 1827-1901. Island of the dead.,
- Nouvel, Jean, 1945-,
- Monolithe (Construction : Expo.02, Suisse),
- Expo.02 (Suisse),
- Island of the dead (Böcklin, Arnold),
- Site-specific installations (Art) Switzerland Morat, Lake of.,
- Concrete construction Switzerland Morat, Lake of.,
- Architecture and technology Switzerland Murten History 21st century.,
- Architecture, Modern Switzerland Murten 21st century,
- Architecture, Modern 21st century Switzerland Murten.,
- Architecture et technologie Suisse Morat Histoire 21e siècle.,
- Expositions Construction Suisse Morat.,
- Architecture Suisse Morat 21e siècle.,
- Installations in situ (Art) Suisse Morat, Lac de.,
- Construction en béton Suisse Morat, Lac de.,
- Concrete construction,
- Site-specific installations (Art),
- Architektur,
- Morat (Suisse) Constructions.,
- Switzerland Lake of Morat,
- Frankreich,
- Venedig <1996>
(See more)
Publication:
Lausanne : Presses polytechniques et universitaires romandes, ©2002.
Lausanne : Presses polytechniques et universitaires romandes, ©2002.
Title:
Le monolithe = Der Monolith / Eric Maria, Philippe Menétrey.
Actions:
Holdings:
Description:
95 pages : color illustrations ; 24 cm
Le monolithe = Der Monolith / Eric Maria, Philippe Menétrey.
Actions:
Holdings:
Description:
95 pages : color illustrations ; 24 cm
Form:
books
books
Publication:
Lausanne : Presses polytechniques et universitaires romandes, ©2002.
Lausanne : Presses polytechniques et universitaires romandes, ©2002.
Subject:
- Maria, Eric, 1956-,
- Menétrey, Philippe, 1963-,
- Böcklin, Arnold, 1827-1901. Island of the dead.,
- Nouvel, Jean, 1945-,
- Monolithe (Construction : Expo.02, Suisse),
- Expo.02 (Suisse),
- Island of the dead (Böcklin, Arnold),
- Site-specific installations (Art) Switzerland Morat, Lake of.,
- Concrete construction Switzerland Morat, Lake of.,
- Architecture and technology Switzerland Murten History 21st century.,
- Architecture, Modern Switzerland Murten 21st century,
- Architecture, Modern 21st century Switzerland Murten.,
- Architecture et technologie Suisse Morat Histoire 21e siècle.,
- Expositions Construction Suisse Morat.,
- Architecture Suisse Morat 21e siècle.,
- Installations in situ (Art) Suisse Morat, Lac de.,
- Construction en béton Suisse Morat, Lac de.,
- Concrete construction,
- Site-specific installations (Art),
- Architektur,
- Morat (Suisse) Constructions.,
- Switzerland Lake of Morat,
- Frankreich,
- Venedig <1996>
(See more)
Form:
books
books
Actions:
Holdings:
Description:
114 pages : illustrations (some color) ; 26 cm
Description:
114 pages : illustrations (some color) ; 26 cm
Author:
Subject:
- Architecture Environmental aspects Exhibitions.,
- Architecture Human factors Exhibitions.,
- Human ecology Exhibitions.,
- Architecture Germany (West) History Designs and plans Exhibitions.,
- Architecture Aspect de l'environnement Expositions.,
- Architecture Facteurs humains Expositions.,
- Écologie humaine Expositions.,
- Architecture Allemagne (Ouest) Histoire Dessins et plans Expositions.,
- Architecture,
- Architecture Environmental aspects,
- Architecture Human factors,
- Human ecology,
- Germany (West),
- Exhibition catalogs.,
- History
(See more)
Publication:
Köln : Kölner Volksblatt, 1984.
Köln : Kölner Volksblatt, 1984.
Title:
Bauen mit der Natur-- : aktuelle Ansätze ökologisch orientierter Bau- und Siedlungsweisen in der BRD : Ökotopolis : Katalog zur Ausstellung der Gemeinschaft für Ökologisches Planen und Bauen, Herford (J. Bargholz, R. Bornefeld, G. Walter) / herausgegeben von Julia Bargholz.
Actions:
Holdings:
Description:
114 pages : illustrations (some color) ; 26 cm
Bauen mit der Natur-- : aktuelle Ansätze ökologisch orientierter Bau- und Siedlungsweisen in der BRD : Ökotopolis : Katalog zur Ausstellung der Gemeinschaft für Ökologisches Planen und Bauen, Herford (J. Bargholz, R. Bornefeld, G. Walter) / herausgegeben von Julia Bargholz.
Actions:
Holdings:
Description:
114 pages : illustrations (some color) ; 26 cm
Form:
books
books
Publication:
Köln : Kölner Volksblatt, 1984.
Köln : Kölner Volksblatt, 1984.
Subject:
- Architecture Environmental aspects Exhibitions.,
- Architecture Human factors Exhibitions.,
- Human ecology Exhibitions.,
- Architecture Germany (West) History Designs and plans Exhibitions.,
- Architecture Aspect de l'environnement Expositions.,
- Architecture Facteurs humains Expositions.,
- Écologie humaine Expositions.,
- Architecture Allemagne (Ouest) Histoire Dessins et plans Expositions.,
- Architecture,
- Architecture Environmental aspects,
- Architecture Human factors,
- Human ecology,
- Germany (West),
- Exhibition catalogs.,
- History
(See more)
Form:
books
books
Actions:
Holdings:
Description:
379 pages : illustrations (some color) ; 32 cm
Description:
379 pages : illustrations (some color) ; 32 cm
Author:
Subject:
- Medici, House of.,
- Medici family.,
- Maison des Médicis.,
- Palazzo Medici Riccardi.,
- Palazzo Medici Riccardi (Florence),
- Palazzo Medici Riccardi (Florence, Italie),
- Architecture, Renaissance Italy Florence.,
- Architecture de la Renaissance Italie Florence.,
- Architecture, Renaissance,
- Buildings,
- Palazzo Medici-Riccardi.,
- Paleizen.,
- Florence (Italy) History 1421-1737.,
- Florence (Italy) Buildings, structures, etc.,
- Florence (Italie) Histoire 1421-1737.,
- Italy Florence,
- Florence (Italie) Palazzo Medici-Riccardi Histoire.,
- History
(See more)
Publication:
Firenze : Giunti, ©1990.
Firenze : Giunti, ©1990.
Title:
Il Palazzo Medici Riccardi di Firenze / a cura di Giovanni Cherubini e Giovanni Fanelli ; testi di Cristina Acidini Luchinat [and others].
Actions:
Holdings:
Description:
379 pages : illustrations (some color) ; 32 cm
Il Palazzo Medici Riccardi di Firenze / a cura di Giovanni Cherubini e Giovanni Fanelli ; testi di Cristina Acidini Luchinat [and others].
Actions:
Holdings:
Description:
379 pages : illustrations (some color) ; 32 cm
Form:
books
books
Publication:
Firenze : Giunti, ©1990.
Firenze : Giunti, ©1990.
Subject:
- Medici, House of.,
- Medici family.,
- Maison des Médicis.,
- Palazzo Medici Riccardi.,
- Palazzo Medici Riccardi (Florence),
- Palazzo Medici Riccardi (Florence, Italie),
- Architecture, Renaissance Italy Florence.,
- Architecture de la Renaissance Italie Florence.,
- Architecture, Renaissance,
- Buildings,
- Palazzo Medici-Riccardi.,
- Paleizen.,
- Florence (Italy) History 1421-1737.,
- Florence (Italy) Buildings, structures, etc.,
- Florence (Italie) Histoire 1421-1737.,
- Italy Florence,
- Florence (Italie) Palazzo Medici-Riccardi Histoire.,
- History
(See more)
Form:
books
books
Actions:
Holdings:
Description:
139 pages : illustrations ; 23 cm.
Description:
139 pages : illustrations ; 23 cm.
Subject:
- Serlio, Sebastiano, 1475-1554. Extraordinario libro di architettura.,
- Serlio, Sebastiano (1475-1554). Extraordinario libro.,
- Serlio, Sebastiano.,
- Doorways.,
- Architecture Philosophy.,
- Architecture and religion History 16th century.,
- Gateways.,
- Portails.,
- Architecture et religion Histoire 16e siècle.,
- Architecture Philosophie.,
- gateways.,
- doorways.,
- Architecture and religion,
- Architekturtheorie,
- Architecture Philosophie 16e siècle.,
- Serlio, Sebastiano 1475-1554 Libre extraordinaire de architecture,
- History
(See more)
Publication:
Milano : Jaca Book, 1993.
Milano : Jaca Book, 1993.
Title:
La maschera e il modello : teoria architettonica ed evangelismo nell'Extraordinario libro di Sebastiano Serlio (1551) / Mario Carpo.
Actions:
Holdings:
Description:
139 pages : illustrations ; 23 cm.
La maschera e il modello : teoria architettonica ed evangelismo nell'Extraordinario libro di Sebastiano Serlio (1551) / Mario Carpo.
Actions:
Holdings:
Description:
139 pages : illustrations ; 23 cm.
Form:
books
books
Publication:
Milano : Jaca Book, 1993.
Milano : Jaca Book, 1993.
Subject:
- Serlio, Sebastiano, 1475-1554. Extraordinario libro di architettura.,
- Serlio, Sebastiano (1475-1554). Extraordinario libro.,
- Serlio, Sebastiano.,
- Doorways.,
- Architecture Philosophy.,
- Architecture and religion History 16th century.,
- Gateways.,
- Portails.,
- Architecture et religion Histoire 16e siècle.,
- Architecture Philosophie.,
- gateways.,
- doorways.,
- Architecture and religion,
- Architekturtheorie,
- Architecture Philosophie 16e siècle.,
- Serlio, Sebastiano 1475-1554 Libre extraordinaire de architecture,
- History
(See more)


