


6578 Results
Form:
books
books
Price:
$65.95
(available to order)
Summary:
For a projects called 'The Limes', DS Landscape Architects from Amsterdam walked along the entire ancient Roman border road, the Limes Road, carrying a GPS. The aim was to 're-awaken' interest among local inhabitants, users of the landscape and administrators. The entire Dutch part of the Limes Road as it exists today is depicted by means of detailed maps, facts and(...)
$65.95
(available to order)
Summary:
For a projects called 'The Limes', DS Landscape Architects from Amsterdam walked along the entire ancient Roman border road, the Limes Road, carrying a GPS. The aim was to 're-awaken' interest among local inhabitants, users of the landscape and administrators. The entire Dutch part of the Limes Road as it exists today is depicted by means of detailed maps, facts and(...)
Subject:
Natural Forms in Architecture
Natural Forms in Architecture
Publication:
November 2009
November 2009
Title:
Limesweg
Actions:
Price:
$65.95
(available to order)
Summary:
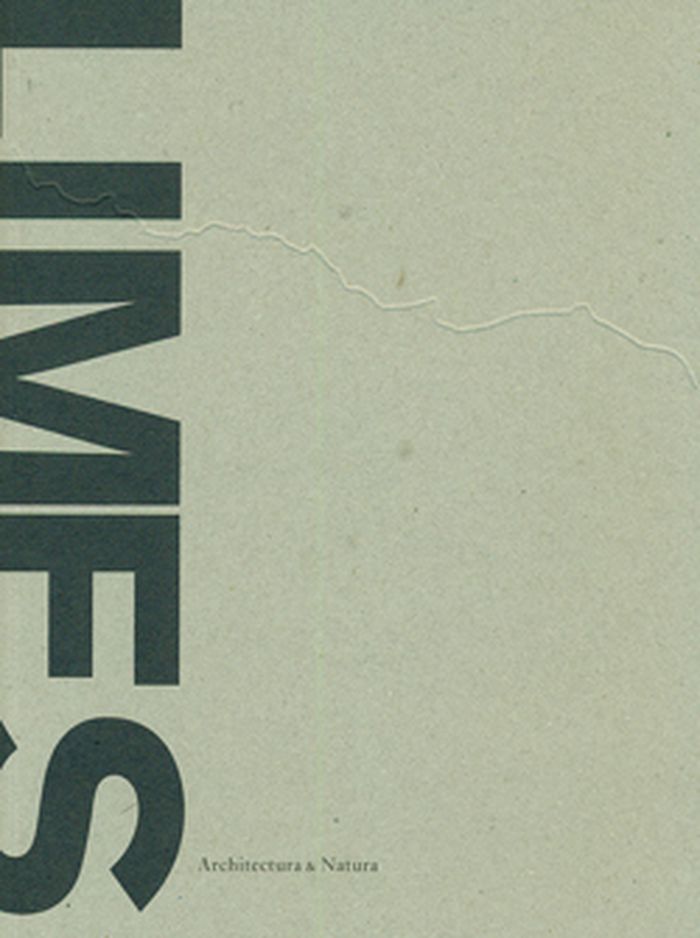
For a projects called 'The Limes', DS Landscape Architects from Amsterdam walked along the entire ancient Roman border road, the Limes Road, carrying a GPS. The aim was to 're-awaken' interest among local inhabitants, users of the landscape and administrators. The entire Dutch part of the Limes Road as it exists today is depicted by means of detailed maps, facts and interesting information.
Limesweg
Actions:
Price:
$65.95
(available to order)
Summary:
For a projects called 'The Limes', DS Landscape Architects from Amsterdam walked along the entire ancient Roman border road, the Limes Road, carrying a GPS. The aim was to 're-awaken' interest among local inhabitants, users of the landscape and administrators. The entire Dutch part of the Limes Road as it exists today is depicted by means of detailed maps, facts and interesting information.
Form:
books
books
Publication:
November 2009
November 2009
Subject:
Natural Forms in Architecture
Natural Forms in Architecture
Form:
books
books
Title:
A. Quincy Jones
A. Quincy Jones
Actions:
Price:
$89.95
(available to order)
Summary:
Archibald Quincy Jones (1913–79) was a Los Angeles-based architect and educator who shared the Case Study goal of reinventing the house as a way of redefining the way people lived in post-war America. A pioneer in ‘greenbelt’ planning and ‘green’ design, Jones raised the level of the tract house in California from the simple stucco box to a structure of beauty and logic(...)
$89.95
(available to order)
Summary:
Archibald Quincy Jones (1913–79) was a Los Angeles-based architect and educator who shared the Case Study goal of reinventing the house as a way of redefining the way people lived in post-war America. A pioneer in ‘greenbelt’ planning and ‘green’ design, Jones raised the level of the tract house in California from the simple stucco box to a structure of beauty and logic(...)
Title:
A. Quincy Jones
Actions:
Price:
$89.95
(available to order)
Summary:
Archibald Quincy Jones (1913–79) was a Los Angeles-based architect and educator who shared the Case Study goal of reinventing the house as a way of redefining the way people lived in post-war America. A pioneer in ‘greenbelt’ planning and ‘green’ design, Jones raised the level of the tract house in California from the simple stucco box to a structure of beauty and logic surrounded by gardens and integrated into the landscape. He introduced new materials and also a new way of living within the built environment, and his work bridged the gap between custom-built and developer-built homes. The exquisite detailing and siting of Jones’s houses, churches, civic and university buildings make them quintessential embodiments of mid-century American architecture. This is the first book published on Jones. It documents his full career, from his post-war planning projects to his long association with Palo Alto building magnate Joseph Eichler. The book is comprised of two parts: a substantial introductory essay tracing Jones’s life and career, with a summary of key projects and his contributions to planning; and a catalogue of sixty of Jones’s projects illustrated with high-quality black-and-white period photographs, and plans and renderings by Jones.
A. Quincy Jones
Actions:
Price:
$89.95
(available to order)
Summary:
Archibald Quincy Jones (1913–79) was a Los Angeles-based architect and educator who shared the Case Study goal of reinventing the house as a way of redefining the way people lived in post-war America. A pioneer in ‘greenbelt’ planning and ‘green’ design, Jones raised the level of the tract house in California from the simple stucco box to a structure of beauty and logic surrounded by gardens and integrated into the landscape. He introduced new materials and also a new way of living within the built environment, and his work bridged the gap between custom-built and developer-built homes. The exquisite detailing and siting of Jones’s houses, churches, civic and university buildings make them quintessential embodiments of mid-century American architecture. This is the first book published on Jones. It documents his full career, from his post-war planning projects to his long association with Palo Alto building magnate Joseph Eichler. The book is comprised of two parts: a substantial introductory essay tracing Jones’s life and career, with a summary of key projects and his contributions to planning; and a catalogue of sixty of Jones’s projects illustrated with high-quality black-and-white period photographs, and plans and renderings by Jones.
Form:
books
books
Publication:
May 2002, London
May 2002, London
Subject:
Architecture Monographs
Architecture Monographs
Form:
books
books
Title:
LOT/EK urban scan
LOT/EK urban scan
Actions:
Price:
$62.00
(available in store)
Summary:
The New York-based architectural firm LOT/EK (pronounced "low-tech") has made a distinctive mark on the architectural landscape through a series of seemingly whimsical projects that make a point of using prefabricated industrial materials in unexpected ways. In their hands, a shipping container can be transformed into a mobile working unit, a museum, or a restaurant. In(...)
$62.00
(available in store)
Summary:
The New York-based architectural firm LOT/EK (pronounced "low-tech") has made a distinctive mark on the architectural landscape through a series of seemingly whimsical projects that make a point of using prefabricated industrial materials in unexpected ways. In their hands, a shipping container can be transformed into a mobile working unit, a museum, or a restaurant. In(...)
Subject:
Architecture Monographs
Architecture Monographs
Publication:
February 2002, New York
February 2002, New York
Title:
LOT/EK urban scan
Actions:
Price:
$62.00
(available in store)
Summary:
The New York-based architectural firm LOT/EK (pronounced "low-tech") has made a distinctive mark on the architectural landscape through a series of seemingly whimsical projects that make a point of using prefabricated industrial materials in unexpected ways. In their hands, a shipping container can be transformed into a mobile working unit, a museum, or a restaurant. In the process, they question our relation to the industrial environment and the artificiality of the urban landscape. LOT/EK: Urban Scan, the first and only monograph on the firm, is organized categorically and alphabetically. Twenty-three projects are presented in detail, including American Diner (a restaurant in a container), the InspiroTrainer (created for the Museum of Modern Art), Mixer (a cement mixer-cum-video immersion unit), the Meltzer Gallery, the Boon boutique, the MDU (Mobule Dwelling Unit), and the Goree Memorial and Museum. It also includes more than 1,000 photographs of infrastructural objects--everything from air conditioners to water tanks--that serve as the raw material and inspiration for this creative practice. Ada Tolla and Giuseppe Lignano, LOT/EK's founding partners, are natives of Naples, Italy. They opened their New York studio after graduating from Columbia University.
LOT/EK urban scan
Actions:
Price:
$62.00
(available in store)
Summary:
The New York-based architectural firm LOT/EK (pronounced "low-tech") has made a distinctive mark on the architectural landscape through a series of seemingly whimsical projects that make a point of using prefabricated industrial materials in unexpected ways. In their hands, a shipping container can be transformed into a mobile working unit, a museum, or a restaurant. In the process, they question our relation to the industrial environment and the artificiality of the urban landscape. LOT/EK: Urban Scan, the first and only monograph on the firm, is organized categorically and alphabetically. Twenty-three projects are presented in detail, including American Diner (a restaurant in a container), the InspiroTrainer (created for the Museum of Modern Art), Mixer (a cement mixer-cum-video immersion unit), the Meltzer Gallery, the Boon boutique, the MDU (Mobule Dwelling Unit), and the Goree Memorial and Museum. It also includes more than 1,000 photographs of infrastructural objects--everything from air conditioners to water tanks--that serve as the raw material and inspiration for this creative practice. Ada Tolla and Giuseppe Lignano, LOT/EK's founding partners, are natives of Naples, Italy. They opened their New York studio after graduating from Columbia University.
Form:
books
books
Publication:
February 2002, New York
February 2002, New York
Subject:
Architecture Monographs
Architecture Monographs
Form:
books
books
Actions:
Price:
$84.00
(available to order)
Summary:
Arthur Brown Jr. (1874-1957) is celebrated by his peers for such masterpieces as the City Hall, War Memorial Opera House, Temple Emanu-El, and Coit Tower in San Francisco; the Pasadena City Hall; and the Labor-ICC block of the Federal Triangle in Washington, DC. Brown epitomized the idea that architecture not only houses society’s daily rituals and defining events but(...)
$84.00
(available to order)
Summary:
Arthur Brown Jr. (1874-1957) is celebrated by his peers for such masterpieces as the City Hall, War Memorial Opera House, Temple Emanu-El, and Coit Tower in San Francisco; the Pasadena City Hall; and the Labor-ICC block of the Federal Triangle in Washington, DC. Brown epitomized the idea that architecture not only houses society’s daily rituals and defining events but(...)
Title:
Arthur Brown, Jr. : progressive classicist
Actions:
Price:
$84.00
(available to order)
Summary:
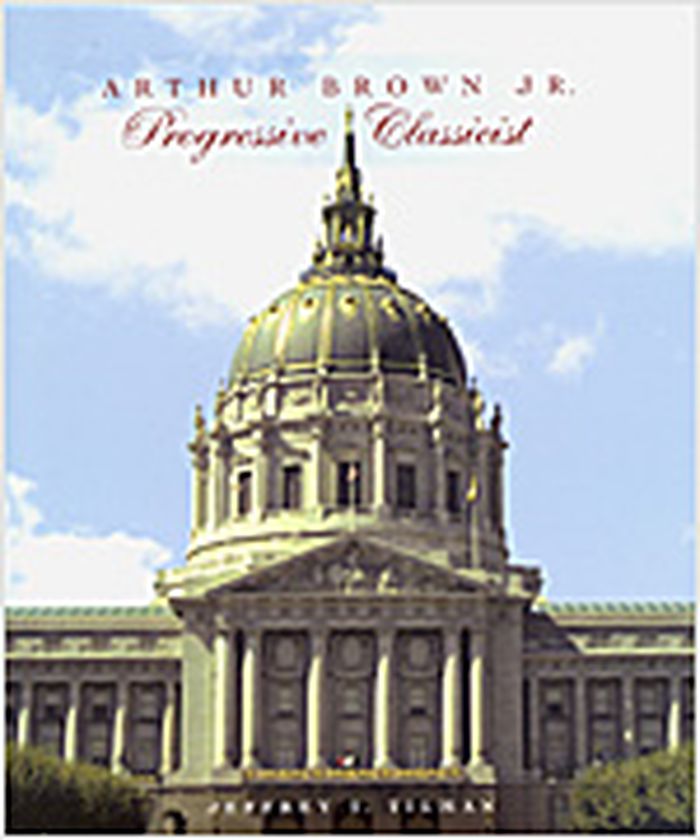
Arthur Brown Jr. (1874-1957) is celebrated by his peers for such masterpieces as the City Hall, War Memorial Opera House, Temple Emanu-El, and Coit Tower in San Francisco; the Pasadena City Hall; and the Labor-ICC block of the Federal Triangle in Washington, DC. Brown epitomized the idea that architecture not only houses society’s daily rituals and defining events but also can itself shape the sociopolitical landscape of America. "Arthur Brown Jr.: progressive classicist" unifies the varied strands of the architect’s life, from the architectural forms and methods of the Ecole des Beaux-Arts in Paris to the reforming spirit and self-reliant confidence of San Francisco after the earthquake and fire of 1906 to the challenging economics and changing aesthetics of machine-age America. It details the development of Brown’s major works and many other civic, commercial, religious, academic, and residential buildings. It chronicles his unflagging commitment to the classical tradition, which he employed in contemporary, forward-looking institutional buildings that emphasized continuity with the past while meeting the needs of the future. To Brown, the classical tradition was not a sacrosanct, unchanging body of knowledge; it was an expanding and evolving set of ideas about architectural design that permitted, and even demanded, change as new conditions and technologies were developed.
Arthur Brown, Jr. : progressive classicist
Actions:
Price:
$84.00
(available to order)
Summary:
Arthur Brown Jr. (1874-1957) is celebrated by his peers for such masterpieces as the City Hall, War Memorial Opera House, Temple Emanu-El, and Coit Tower in San Francisco; the Pasadena City Hall; and the Labor-ICC block of the Federal Triangle in Washington, DC. Brown epitomized the idea that architecture not only houses society’s daily rituals and defining events but also can itself shape the sociopolitical landscape of America. "Arthur Brown Jr.: progressive classicist" unifies the varied strands of the architect’s life, from the architectural forms and methods of the Ecole des Beaux-Arts in Paris to the reforming spirit and self-reliant confidence of San Francisco after the earthquake and fire of 1906 to the challenging economics and changing aesthetics of machine-age America. It details the development of Brown’s major works and many other civic, commercial, religious, academic, and residential buildings. It chronicles his unflagging commitment to the classical tradition, which he employed in contemporary, forward-looking institutional buildings that emphasized continuity with the past while meeting the needs of the future. To Brown, the classical tradition was not a sacrosanct, unchanging body of knowledge; it was an expanding and evolving set of ideas about architectural design that permitted, and even demanded, change as new conditions and technologies were developed.
Form:
books
books
Publication:
November 2005, New York
November 2005, New York
Subject:
Architecture Monographs
Architecture Monographs
Form:
books
books
Actions:
Price:
$79.00
(available to order)
Summary:
Uneternalcity is a multiplicity of projects performed by a dozen architects from around the world, some of them local, some from far away, that provoke a revelation of what Rome is and always has been, and what Rome has become and continually is becoming. If it is possible to figure it out and to re-imagine and reimage Rome the way it appears in our mind’s eye when we(...)
$79.00
(available to order)
Summary:
Uneternalcity is a multiplicity of projects performed by a dozen architects from around the world, some of them local, some from far away, that provoke a revelation of what Rome is and always has been, and what Rome has become and continually is becoming. If it is possible to figure it out and to re-imagine and reimage Rome the way it appears in our mind’s eye when we(...)
Title:
Uneternalcity, urbanism beyond Rome, section of the 11th international architecture exhibition directed by Aaron Betsky
Actions:
Price:
$79.00
(available to order)
Summary:
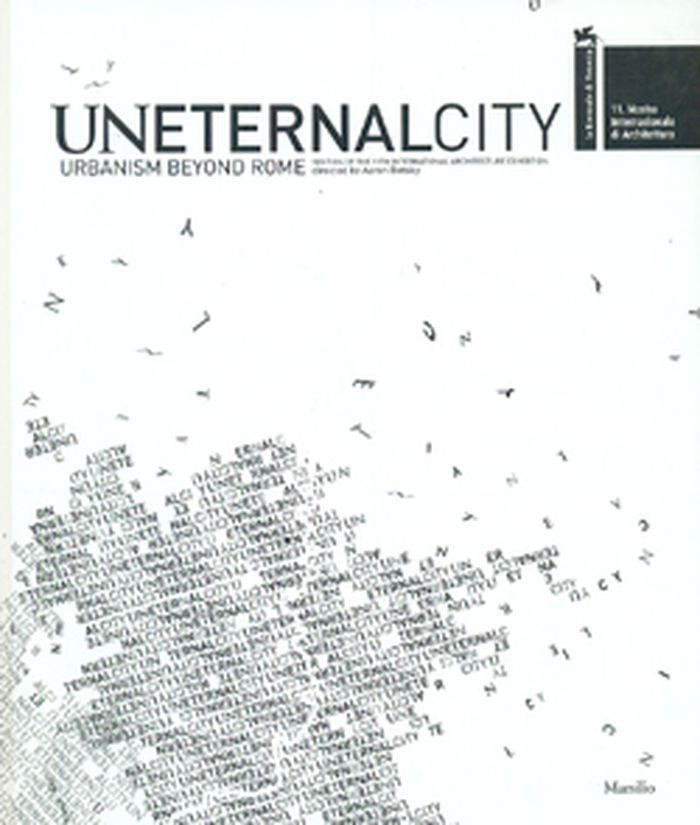
Uneternalcity is a multiplicity of projects performed by a dozen architects from around the world, some of them local, some from far away, that provoke a revelation of what Rome is and always has been, and what Rome has become and continually is becoming. If it is possible to figure it out and to re-imagine and reimage Rome the way it appears in our mind’s eye when we think of city, then we can make sense of any post-city urban landscape that is our new home in the world.
Uneternalcity, urbanism beyond Rome, section of the 11th international architecture exhibition directed by Aaron Betsky
Actions:
Price:
$79.00
(available to order)
Summary:
Uneternalcity is a multiplicity of projects performed by a dozen architects from around the world, some of them local, some from far away, that provoke a revelation of what Rome is and always has been, and what Rome has become and continually is becoming. If it is possible to figure it out and to re-imagine and reimage Rome the way it appears in our mind’s eye when we think of city, then we can make sense of any post-city urban landscape that is our new home in the world.
Form:
books
books
Publication:
November 2009
November 2009
Subject:
Urban Theory
Urban Theory
Form:
books
books
Actions:
Price:
$57.00
(available to order)
Summary:
Robert A. M. Stern Architects, over its forty-year history and across a wide range of building types, has defined principles common to all projects. Stern articulates the ideas that govern his design process through this visual presentation of all types of his work: museums and cultural institutions, colleges and universities, commercial and residential developers, and,(...)
$57.00
(available to order)
Summary:
Robert A. M. Stern Architects, over its forty-year history and across a wide range of building types, has defined principles common to all projects. Stern articulates the ideas that govern his design process through this visual presentation of all types of his work: museums and cultural institutions, colleges and universities, commercial and residential developers, and,(...)
Title:
Evidence : the work of Robert A.M. Stern Architects
Actions:
Price:
$57.00
(available to order)
Summary:
Robert A. M. Stern Architects, over its forty-year history and across a wide range of building types, has defined principles common to all projects. Stern articulates the ideas that govern his design process through this visual presentation of all types of his work: museums and cultural institutions, colleges and universities, commercial and residential developers, and, famously, private residential clients throughout the United States and Europe. Evidence serves as a visual synthesis of Stern's methodologies, revealing the firm's vision through juxtapositions of building, material and landscape.
Evidence : the work of Robert A.M. Stern Architects
Actions:
Price:
$57.00
(available to order)
Summary:
Robert A. M. Stern Architects, over its forty-year history and across a wide range of building types, has defined principles common to all projects. Stern articulates the ideas that govern his design process through this visual presentation of all types of his work: museums and cultural institutions, colleges and universities, commercial and residential developers, and, famously, private residential clients throughout the United States and Europe. Evidence serves as a visual synthesis of Stern's methodologies, revealing the firm's vision through juxtapositions of building, material and landscape.
Form:
books
books
Publication:
November 2012
November 2012
Subject:
Architecture Monographs
Architecture Monographs
Form:
books
books
Title:
America's national park roads and parkways : drawings from the Historic American Engineering Record
America's national park roads and parkways : drawings from the Historic American Engineering Record
Actions:
Price:
$75.00
(available to order)
Summary:
The roads within America's national park system reveal a wide range of technological, aesthetic, and philosophical concerns. Their design and construction epitomize the central challenge of national park management: how to balance environmental protection with public access. The Historic American Engineering Record (HAER), a division of the National Park Service, has(...)
$75.00
(available to order)
Summary:
The roads within America's national park system reveal a wide range of technological, aesthetic, and philosophical concerns. Their design and construction epitomize the central challenge of national park management: how to balance environmental protection with public access. The Historic American Engineering Record (HAER), a division of the National Park Service, has(...)
Subject:
History until 1900
History until 1900
Publication:
January 1900, Baltimore, London
January 1900, Baltimore, London
Title:
America's national park roads and parkways : drawings from the Historic American Engineering Record
Actions:
Price:
$75.00
(available to order)
Summary:
The roads within America's national park system reveal a wide range of technological, aesthetic, and philosophical concerns. Their design and construction epitomize the central challenge of national park management: how to balance environmental protection with public access. The Historic American Engineering Record (HAER), a division of the National Park Service, has spent more than a dozen years documenting the history of this vital aspect of the national park experience. America's National Park Roads and Parkways brings together 331 measured and interpretive drawings commissioned by HAER to illustrate the physical characteristics, design strategies, construction practices, and visitor experiences of roads in national parks from Acadia to Zion and parkways from the Blue Ridge to the Natchez Trace. Also included are non–Park Service projects that utilized similar design strategies, including the Bronx River Parkway and the Columbia River Highway. The book documents thirty-one projects, explaining how roads shape visitor perceptions, highlighting key characteristics of individual park road systems, and connecting their design and construction to the broader history of American engineering and landscape architecture. More than a documentary record of historic design and construction practices, this book has practical applications for engineers, landscape architects, and cultural resource specialists in guiding design decisions, interpreting historic sites, and informing contemporary debates on preservation and environmental protection.
America's national park roads and parkways : drawings from the Historic American Engineering Record
Actions:
Price:
$75.00
(available to order)
Summary:
The roads within America's national park system reveal a wide range of technological, aesthetic, and philosophical concerns. Their design and construction epitomize the central challenge of national park management: how to balance environmental protection with public access. The Historic American Engineering Record (HAER), a division of the National Park Service, has spent more than a dozen years documenting the history of this vital aspect of the national park experience. America's National Park Roads and Parkways brings together 331 measured and interpretive drawings commissioned by HAER to illustrate the physical characteristics, design strategies, construction practices, and visitor experiences of roads in national parks from Acadia to Zion and parkways from the Blue Ridge to the Natchez Trace. Also included are non–Park Service projects that utilized similar design strategies, including the Bronx River Parkway and the Columbia River Highway. The book documents thirty-one projects, explaining how roads shape visitor perceptions, highlighting key characteristics of individual park road systems, and connecting their design and construction to the broader history of American engineering and landscape architecture. More than a documentary record of historic design and construction practices, this book has practical applications for engineers, landscape architects, and cultural resource specialists in guiding design decisions, interpreting historic sites, and informing contemporary debates on preservation and environmental protection.
Form:
books
books
Publication:
January 1900, Baltimore, London
January 1900, Baltimore, London
Subject:
History until 1900
History until 1900
Form:
books
books
Actions:
Price:
$50.00
(available in store)
Summary:
Maria Giuseppina Grasso Cannizzo exhibited at the Venice Biennial in 2004 and 2008, and was honored by the Royal Institute of British Architects (RIBA) in 2012. That same year she won a gold medal for her life’s work at the Milan Triennial, and has been nominated twice for the Mies van der Rohe Prize. Nevertheless, she’s still considered an insider’s tip. She lives in(...)
$50.00
(available in store)
Summary:
Maria Giuseppina Grasso Cannizzo exhibited at the Venice Biennial in 2004 and 2008, and was honored by the Royal Institute of British Architects (RIBA) in 2012. That same year she won a gold medal for her life’s work at the Milan Triennial, and has been nominated twice for the Mies van der Rohe Prize. Nevertheless, she’s still considered an insider’s tip. She lives in(...)
Title:
Loose ends : Maria Guiseppina Grasso Cannizzo
Actions:
Price:
$50.00
(available in store)
Summary:
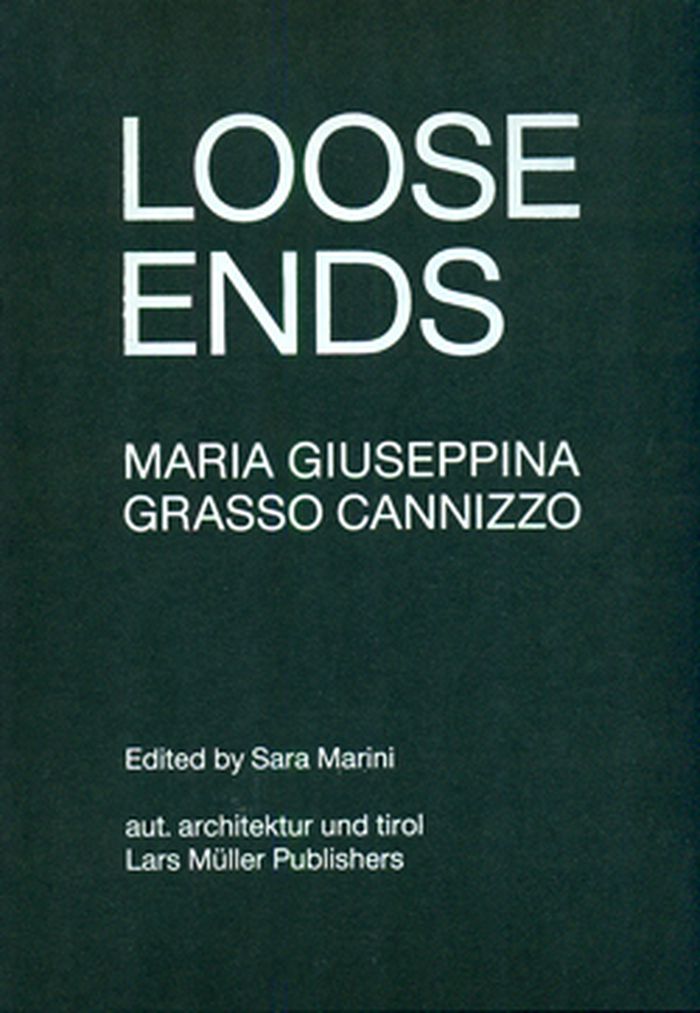
Maria Giuseppina Grasso Cannizzo exhibited at the Venice Biennial in 2004 and 2008, and was honored by the Royal Institute of British Architects (RIBA) in 2012. That same year she won a gold medal for her life’s work at the Milan Triennial, and has been nominated twice for the Mies van der Rohe Prize. Nevertheless, she’s still considered an insider’s tip. She lives in Vittoria, a small city in southern Sicily, where she realizes the majority of her architecture, including many transformations of historical buildings, single and multiple-family housing, or projects such as the control tower in Marina di Ragusa. Grasso Cannizzo’s special design methods are based on her analyses of the urban context and the landscape, as well as her examination of the specific “story” behind each project. She translates the knowledge gained into minimal, self-aware, and sometimes radical concepts, which are ultimately always open to any changes that life and the passage of time may bring. At the same time, this first comprehensive monograph is also a conceptual manifesto by Grasso Cannizzo. Collected in a black box, loose prints provide insight into her most important buildings and make it possible to see the architect’s general design methods.
Loose ends : Maria Guiseppina Grasso Cannizzo
Actions:
Price:
$50.00
(available in store)
Summary:
Maria Giuseppina Grasso Cannizzo exhibited at the Venice Biennial in 2004 and 2008, and was honored by the Royal Institute of British Architects (RIBA) in 2012. That same year she won a gold medal for her life’s work at the Milan Triennial, and has been nominated twice for the Mies van der Rohe Prize. Nevertheless, she’s still considered an insider’s tip. She lives in Vittoria, a small city in southern Sicily, where she realizes the majority of her architecture, including many transformations of historical buildings, single and multiple-family housing, or projects such as the control tower in Marina di Ragusa. Grasso Cannizzo’s special design methods are based on her analyses of the urban context and the landscape, as well as her examination of the specific “story” behind each project. She translates the knowledge gained into minimal, self-aware, and sometimes radical concepts, which are ultimately always open to any changes that life and the passage of time may bring. At the same time, this first comprehensive monograph is also a conceptual manifesto by Grasso Cannizzo. Collected in a black box, loose prints provide insight into her most important buildings and make it possible to see the architect’s general design methods.
Form:
books
books
Publication:
July 2014
July 2014
Subject:
Architecture Monographs
Architecture Monographs
Form:
books
books
Title:
Arquitectonica
Arquitectonica
Actions:
Price:
$115.00
(available to order)
Summary:
Arquitectonica is a major presence on the world architectural stage, with offices in New York, Los Angeles, Paris, Hong Kong, Shanghai, Manila, Dubai, Lima, and São Paulo. Founded in 1977, the firm received critical and popular attention and acclaim almost from its inception, thanks to a bold modernism that was immediately identified with a renaissance in Miami’s urban(...)
$115.00
(available to order)
Summary:
Arquitectonica is a major presence on the world architectural stage, with offices in New York, Los Angeles, Paris, Hong Kong, Shanghai, Manila, Dubai, Lima, and São Paulo. Founded in 1977, the firm received critical and popular attention and acclaim almost from its inception, thanks to a bold modernism that was immediately identified with a renaissance in Miami’s urban(...)
Title:
Arquitectonica
Actions:
Price:
$115.00
(available to order)
Summary:
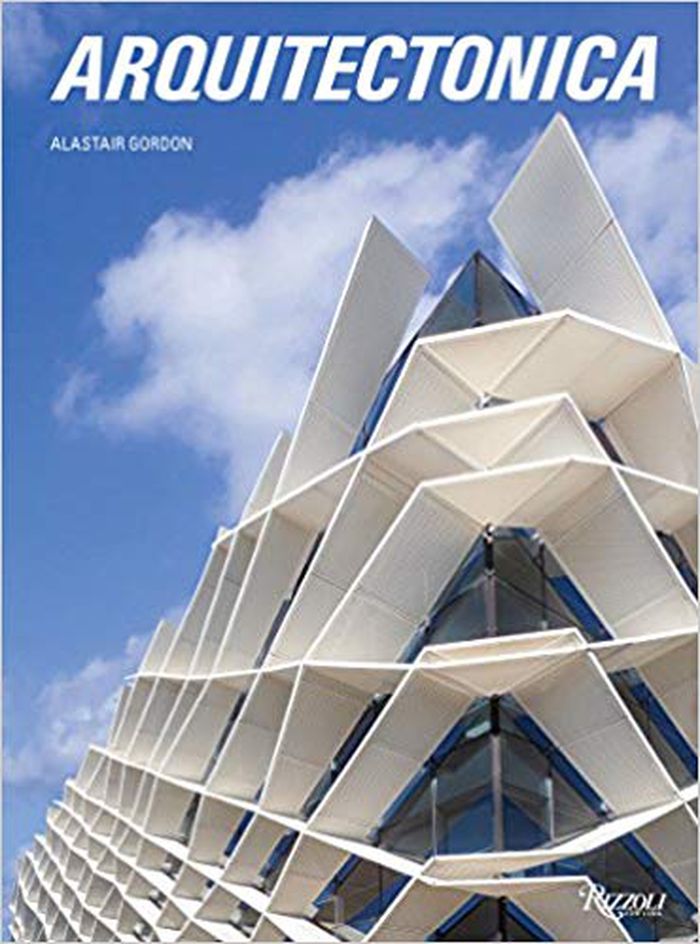
Arquitectonica is a major presence on the world architectural stage, with offices in New York, Los Angeles, Paris, Hong Kong, Shanghai, Manila, Dubai, Lima, and São Paulo. Founded in 1977, the firm received critical and popular attention and acclaim almost from its inception, thanks to a bold modernism that was immediately identified with a renaissance in Miami’s urban landscape. Principals Bernardo Fort-Brescia and Laurinda Spear continue to this day exploring and pushing the limits of materials and design with their innovative use of geometry, pattern, and color.
Arquitectonica
Actions:
Price:
$115.00
(available to order)
Summary:
Arquitectonica is a major presence on the world architectural stage, with offices in New York, Los Angeles, Paris, Hong Kong, Shanghai, Manila, Dubai, Lima, and São Paulo. Founded in 1977, the firm received critical and popular attention and acclaim almost from its inception, thanks to a bold modernism that was immediately identified with a renaissance in Miami’s urban landscape. Principals Bernardo Fort-Brescia and Laurinda Spear continue to this day exploring and pushing the limits of materials and design with their innovative use of geometry, pattern, and color.
Form:
books
books
Publication:
November 2017
November 2017
Subject:
Architecture Monographs
Architecture Monographs
Form:
books
books
Title:
Big, Formgiving
Big, Formgiving
Actions:
Price:
$70.00
(available to order)
Summary:
''Formgiving : an architectural future history,'' the new book by BIG (Bjarke Ingels Group), is a visionary attempt to look at the horizon of time. With ''Formgiving,'' BIG presents the third part of its TASCHEN trilogy, which began with ''Yes is More,'' one of the most successful architectural books of its generation, and continued with ''Hot to Cold.'' The book is(...)
$70.00
(available to order)
Summary:
''Formgiving : an architectural future history,'' the new book by BIG (Bjarke Ingels Group), is a visionary attempt to look at the horizon of time. With ''Formgiving,'' BIG presents the third part of its TASCHEN trilogy, which began with ''Yes is More,'' one of the most successful architectural books of its generation, and continued with ''Hot to Cold.'' The book is(...)
Title:
Big, Formgiving
Actions:
Price:
$70.00
(available to order)
Summary:
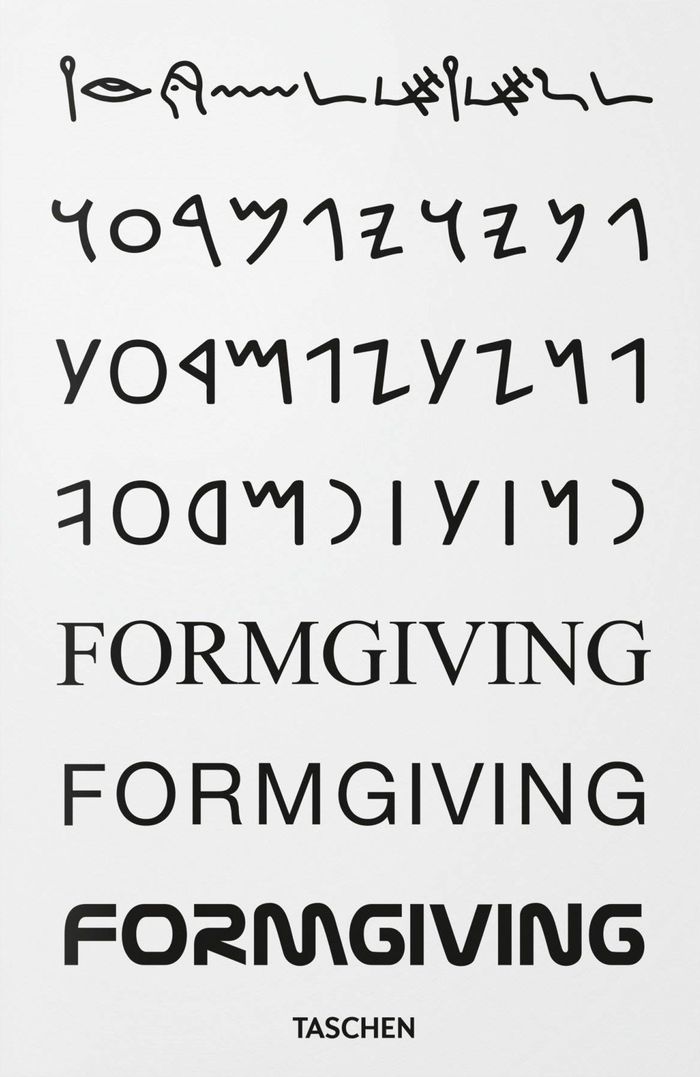
''Formgiving : an architectural future history,'' the new book by BIG (Bjarke Ingels Group), is a visionary attempt to look at the horizon of time. With ''Formgiving,'' BIG presents the third part of its TASCHEN trilogy, which began with ''Yes is More,'' one of the most successful architectural books of its generation, and continued with ''Hot to Cold.'' The book is presented in a timeline, stretching from the Big Bang into the most distant future. Projects are structured around six strands of evolution- ''Making,'' ''Sensing,'' ''Sustaining,'' ''Thinking,'' ''Healing,'' and ''Moving''- the multimedia-based, interdisciplinary concepts encompassing the building industry. Culture, climate, and landscape, as well as all the energies derived from the elements- the thermal mass of the ocean, the dynamics of currents, the energy and warmth of the sun, the power of the wind- are incorporated into these projects. Throughout more than 700 pages, Bjarke Ingels presents his personal selection of projects, including the 12,000-square-meter LEGO House in Denmark, the human-made ecosystems floating on oceans, the redesign of a World War II bunker into a contemplative museum, and the ski slope-infused power plant celebrating Copenhagen’s commitment to carbon neutrality. Through architecture and design, BIG gives shape to a sustainable and simultaneously colorful world.
Big, Formgiving
Actions:
Price:
$70.00
(available to order)
Summary:
''Formgiving : an architectural future history,'' the new book by BIG (Bjarke Ingels Group), is a visionary attempt to look at the horizon of time. With ''Formgiving,'' BIG presents the third part of its TASCHEN trilogy, which began with ''Yes is More,'' one of the most successful architectural books of its generation, and continued with ''Hot to Cold.'' The book is presented in a timeline, stretching from the Big Bang into the most distant future. Projects are structured around six strands of evolution- ''Making,'' ''Sensing,'' ''Sustaining,'' ''Thinking,'' ''Healing,'' and ''Moving''- the multimedia-based, interdisciplinary concepts encompassing the building industry. Culture, climate, and landscape, as well as all the energies derived from the elements- the thermal mass of the ocean, the dynamics of currents, the energy and warmth of the sun, the power of the wind- are incorporated into these projects. Throughout more than 700 pages, Bjarke Ingels presents his personal selection of projects, including the 12,000-square-meter LEGO House in Denmark, the human-made ecosystems floating on oceans, the redesign of a World War II bunker into a contemplative museum, and the ski slope-infused power plant celebrating Copenhagen’s commitment to carbon neutrality. Through architecture and design, BIG gives shape to a sustainable and simultaneously colorful world.
Form:
books
books
Publication:
December 2020
December 2020
Subject:
Architecture Monographs
Architecture Monographs


