


6300 Results
Form:
books
books
Title:
Charles Rose, architect
Charles Rose, architect
Actions:
Price:
$52.00
(available to order)
Summary:
Charles Rose embraces the vast and varied panorama of the American landscape. Sensitive to his sites, the architect recognizes the poetry of every locale and uses his fascination with place as a central character in his designs. Regionalism, a term at times used to underrate architecture that is seen as too parochial or that eschews universal "truths" (most often those of(...)
$52.00
(available to order)
Summary:
Charles Rose embraces the vast and varied panorama of the American landscape. Sensitive to his sites, the architect recognizes the poetry of every locale and uses his fascination with place as a central character in his designs. Regionalism, a term at times used to underrate architecture that is seen as too parochial or that eschews universal "truths" (most often those of(...)
Title:
Charles Rose, architect
Actions:
Price:
$52.00
(available to order)
Summary:
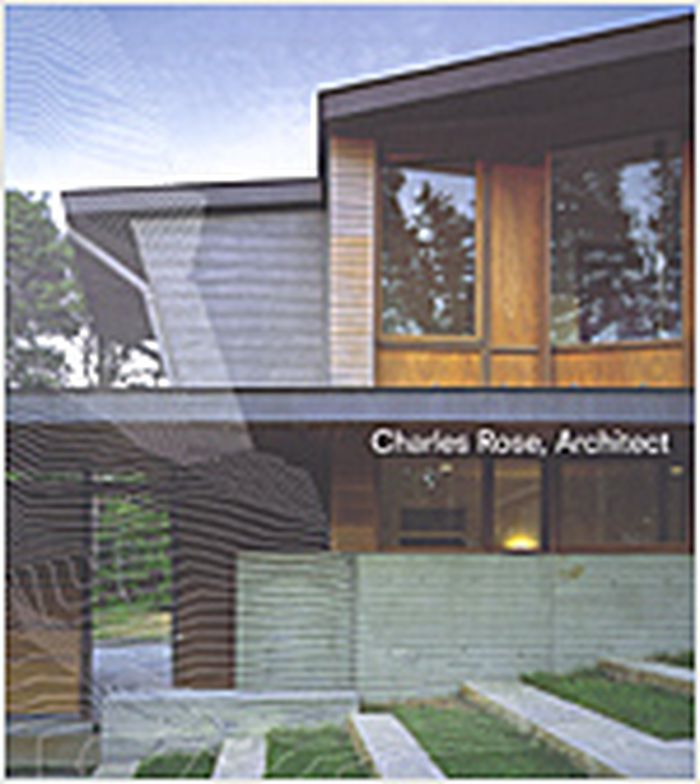
Charles Rose embraces the vast and varied panorama of the American landscape. Sensitive to his sites, the architect recognizes the poetry of every locale and uses his fascination with place as a central character in his designs. Regionalism, a term at times used to underrate architecture that is seen as too parochial or that eschews universal "truths" (most often those of modernism) in favor of a local style, becomes a practice of the highest order in the hands of Rose, one of America's most accomplished young architects. With both the rigor of geometry and a commitment to ecosensitivity, his work is as attuned to the dense urban fabric of New York City as it is to the rural outback of Wyoming. The profile of his award-winning Camp Paint Rock in Hyattville, Wyoming, follows the contours of a nearby canyon; Roses's adaptive reuse of an industrial structure in New York City's Chelsea neighborhood preserves the existing streetscape while creating a seamless flow between inside and out; and the shape of his United States Port of Entry project in Del Rio, Texas, was determined by the scorching Texan sun and features sustainable landscapes. With surprising use of volumes, materials, and geometries, agile movement of spaces, and an active language of planes and lines, Rose creates dynamic, expressive architecture that reminds us that buildings can be both sensitive to their locale and embrace the timeless principles of geometry, material, light, and shadow.
Charles Rose, architect
Actions:
Price:
$52.00
(available to order)
Summary:
Charles Rose embraces the vast and varied panorama of the American landscape. Sensitive to his sites, the architect recognizes the poetry of every locale and uses his fascination with place as a central character in his designs. Regionalism, a term at times used to underrate architecture that is seen as too parochial or that eschews universal "truths" (most often those of modernism) in favor of a local style, becomes a practice of the highest order in the hands of Rose, one of America's most accomplished young architects. With both the rigor of geometry and a commitment to ecosensitivity, his work is as attuned to the dense urban fabric of New York City as it is to the rural outback of Wyoming. The profile of his award-winning Camp Paint Rock in Hyattville, Wyoming, follows the contours of a nearby canyon; Roses's adaptive reuse of an industrial structure in New York City's Chelsea neighborhood preserves the existing streetscape while creating a seamless flow between inside and out; and the shape of his United States Port of Entry project in Del Rio, Texas, was determined by the scorching Texan sun and features sustainable landscapes. With surprising use of volumes, materials, and geometries, agile movement of spaces, and an active language of planes and lines, Rose creates dynamic, expressive architecture that reminds us that buildings can be both sensitive to their locale and embrace the timeless principles of geometry, material, light, and shadow.
Form:
books
books
Publication:
February 2006, New York
February 2006, New York
Subject:
sale books
sale books
Form:
books
books
Title:
Portable architecture
Portable architecture
Actions:
Price:
$85.50
(available to order)
Summary:
Designers included in the first edition have continued to exercise their skills on new projects that are progressions from their former work. The nature of this book is that the case studies are primarily projects that have been taken to completion, however, it is of interest that several of the designers included here are currently involved in much more(...)
$85.50
(available to order)
Summary:
Designers included in the first edition have continued to exercise their skills on new projects that are progressions from their former work. The nature of this book is that the case studies are primarily projects that have been taken to completion, however, it is of interest that several of the designers included here are currently involved in much more(...)
Title:
Portable architecture
Actions:
Price:
$85.50
(available to order)
Summary:
Designers included in the first edition have continued to exercise their skills on new projects that are progressions from their former work. The nature of this book is that the case studies are primarily projects that have been taken to completion, however, it is of interest that several of the designers included here are currently involved in much more ambitious projects. The Millennium Dome is also discussed in the introduction as an example of large scale portable architecture and a high profile building in the UK. The overriding purpose of this book is to show that portable buildings are eminently feasible, capable of a wide range of roles and economic to build and operate. They can also be subversive as well as sensitive, amusing as well as appropriate, energetic as well as economic. This second edition of 'Portable Architecture' includes work by two new design teams and seven new case studies to help further define the relevant characteristics of this important strand of contemporary building design. The projects completed by the two new designers introduced in this edition have been included for very difference reasons. Architects Branson Coates designed Powerhouse::UK, a temporary British products design exhibition sponsored by the UK Department of Trade and Industry represents an establishment based endorsement of a portable building. Festo KG's 'Airtecture' hall uses inflatable technology and fundamentally could not be more different, it was not reported in the main stream press yet it won many industrial design awards.
Portable architecture
Actions:
Price:
$85.50
(available to order)
Summary:
Designers included in the first edition have continued to exercise their skills on new projects that are progressions from their former work. The nature of this book is that the case studies are primarily projects that have been taken to completion, however, it is of interest that several of the designers included here are currently involved in much more ambitious projects. The Millennium Dome is also discussed in the introduction as an example of large scale portable architecture and a high profile building in the UK. The overriding purpose of this book is to show that portable buildings are eminently feasible, capable of a wide range of roles and economic to build and operate. They can also be subversive as well as sensitive, amusing as well as appropriate, energetic as well as economic. This second edition of 'Portable Architecture' includes work by two new design teams and seven new case studies to help further define the relevant characteristics of this important strand of contemporary building design. The projects completed by the two new designers introduced in this edition have been included for very difference reasons. Architects Branson Coates designed Powerhouse::UK, a temporary British products design exhibition sponsored by the UK Department of Trade and Industry represents an establishment based endorsement of a portable building. Festo KG's 'Airtecture' hall uses inflatable technology and fundamentally could not be more different, it was not reported in the main stream press yet it won many industrial design awards.
Form:
books
books
Publication:
January 1900, Oxford
January 1900, Oxford
Subject:
Engineering Structures
Engineering Structures
Form:
books
books
Actions:
Price:
$33.00
(available to order)
Summary:
The Frank Lloyd Wright and Prairie School Historic District in suburban Oak Park, Illinois is home to a remarkable collection of late-nineteenth and early-twentieth-century residential architecture. Within this seventy-eight block district lies the world's greatest concentration of (...)
$33.00
(available to order)
Summary:
The Frank Lloyd Wright and Prairie School Historic District in suburban Oak Park, Illinois is home to a remarkable collection of late-nineteenth and early-twentieth-century residential architecture. Within this seventy-eight block district lies the world's greatest concentration of (...)
Subject:
Architecture Monographs
Architecture Monographs
Publication:
September 2000, Oak Park
September 2000, Oak Park
Title:
A Guide to Oak Park's Frank Lloyd Wright and Prairie School Historic District
Actions:
Price:
$33.00
(available to order)
Summary:
The Frank Lloyd Wright and Prairie School Historic District in suburban Oak Park, Illinois is home to a remarkable collection of late-nineteenth and early-twentieth-century residential architecture. Within this seventy-eight block district lies the world's greatest concentration of residences designed by Prairie School architects. It includes twenty-six Frank Lloyd Wright buildings, as well as more than sixty buildings designed by members of the Prairie School, all of which are documented in this new guide. Internationally famous as the birthplace of the Prairie style, Oak Park is less well-known for other historically significant types of well-preserved architecture, ranging from the simple farm houses of its early settlers to the grand estates of Chicago's industrial giants. In addition to their architectural merit, these structures provide an important context for understanding and appreciating the work of the Prairie School. The district as a whole encapsulates the major trends in residential American architecture of the late nineteenth and early twentieth century. This guide to Oak Park's Frank Lloyd Wright and Prairie School Historic District includes five walking tours of this architecturally fascinating area. It features 118 structures, an illustrated guide to architectural styles, architects' biographies, and detailed maps. With well over a hundred black and white photographs, this elegantly produced guide is an indispensable reference. "A Guide to Oak Park's Frank Lloyd Wright and Prairie School Historic District" was produced by the Oak Park Historic Preservation Committee.
A Guide to Oak Park's Frank Lloyd Wright and Prairie School Historic District
Actions:
Price:
$33.00
(available to order)
Summary:
The Frank Lloyd Wright and Prairie School Historic District in suburban Oak Park, Illinois is home to a remarkable collection of late-nineteenth and early-twentieth-century residential architecture. Within this seventy-eight block district lies the world's greatest concentration of residences designed by Prairie School architects. It includes twenty-six Frank Lloyd Wright buildings, as well as more than sixty buildings designed by members of the Prairie School, all of which are documented in this new guide. Internationally famous as the birthplace of the Prairie style, Oak Park is less well-known for other historically significant types of well-preserved architecture, ranging from the simple farm houses of its early settlers to the grand estates of Chicago's industrial giants. In addition to their architectural merit, these structures provide an important context for understanding and appreciating the work of the Prairie School. The district as a whole encapsulates the major trends in residential American architecture of the late nineteenth and early twentieth century. This guide to Oak Park's Frank Lloyd Wright and Prairie School Historic District includes five walking tours of this architecturally fascinating area. It features 118 structures, an illustrated guide to architectural styles, architects' biographies, and detailed maps. With well over a hundred black and white photographs, this elegantly produced guide is an indispensable reference. "A Guide to Oak Park's Frank Lloyd Wright and Prairie School Historic District" was produced by the Oak Park Historic Preservation Committee.
Form:
books
books
Publication:
September 2000, Oak Park
September 2000, Oak Park
Subject:
Architecture Monographs
Architecture Monographs
Form:
books
books
Actions:
Price:
$49.95
(available in store)
Summary:
Point Saint-Charles, a historically white working-class neighbourhood with a strong Irish and French presence, and Little Burgundy, a multiracial neighbourhood that is home to the city’s English-speaking Black community, face each other across Montreal’s Lachine Canal, once an artery around which work and industry in Montreal were clustered and by which these two(...)
$49.95
(available in store)
Summary:
Point Saint-Charles, a historically white working-class neighbourhood with a strong Irish and French presence, and Little Burgundy, a multiracial neighbourhood that is home to the city’s English-speaking Black community, face each other across Montreal’s Lachine Canal, once an artery around which work and industry in Montreal were clustered and by which these two(...)
Title:
Deindustrializing Montreal: entangled histories of race, residence, and class
Actions:
Price:
$49.95
(available in store)
Summary:
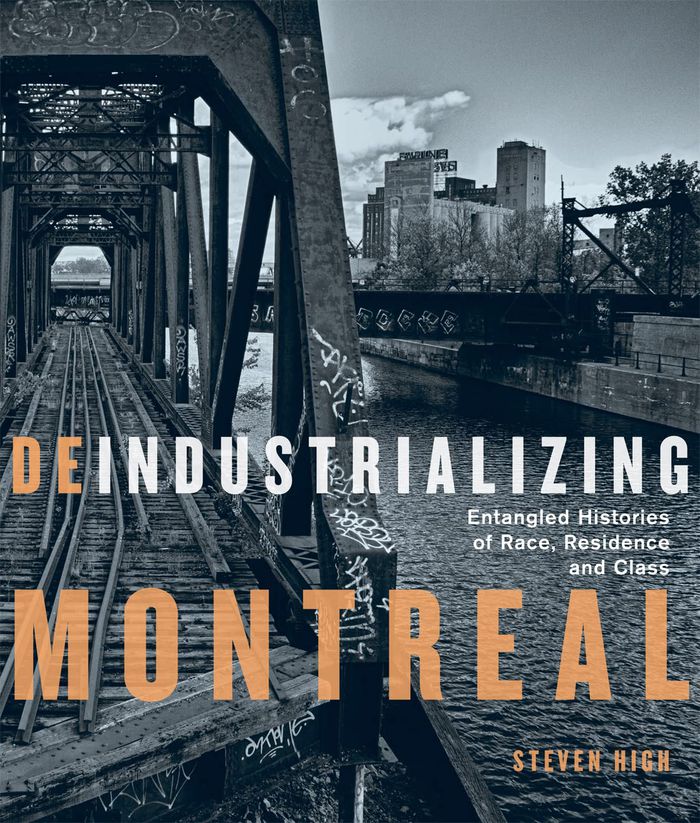
Point Saint-Charles, a historically white working-class neighbourhood with a strong Irish and French presence, and Little Burgundy, a multiracial neighbourhood that is home to the city’s English-speaking Black community, face each other across Montreal’s Lachine Canal, once an artery around which work and industry in Montreal were clustered and by which these two communities were formed and divided. ''Deindustrializing Montreal'' challenges the deepening divergence of class and race analysis by recognizing the intimate relationship between capitalism, class struggles, and racial inequality. Fundamentally, deindustrialization is a process of physical and social ruination as well as part of a wider political project that leaves working-class communities impoverished and demoralized. The structural violence of capitalism occurs gradually and out of sight, but it doesn’t play out the same for everyone. Point Saint-Charles was left to rot until it was revalorized by gentrification, whereas Little Burgundy was torn apart by urban renewal and highway construction. This historical divergence had profound consequences in how urban change has been experienced, understood, and remembered. Drawing extensive interviews, a massive and varied archive of imagery, and original photography by David Lewis into a complex chorus, Steven High brings these communities to life, tracing their history from their earliest years to their decline and their current reality. He extends the analysis of deindustrialization, often focused on single-industry towns, to cities that have seemingly made the post-industrial transition.
Deindustrializing Montreal: entangled histories of race, residence, and class
Actions:
Price:
$49.95
(available in store)
Summary:
Point Saint-Charles, a historically white working-class neighbourhood with a strong Irish and French presence, and Little Burgundy, a multiracial neighbourhood that is home to the city’s English-speaking Black community, face each other across Montreal’s Lachine Canal, once an artery around which work and industry in Montreal were clustered and by which these two communities were formed and divided. ''Deindustrializing Montreal'' challenges the deepening divergence of class and race analysis by recognizing the intimate relationship between capitalism, class struggles, and racial inequality. Fundamentally, deindustrialization is a process of physical and social ruination as well as part of a wider political project that leaves working-class communities impoverished and demoralized. The structural violence of capitalism occurs gradually and out of sight, but it doesn’t play out the same for everyone. Point Saint-Charles was left to rot until it was revalorized by gentrification, whereas Little Burgundy was torn apart by urban renewal and highway construction. This historical divergence had profound consequences in how urban change has been experienced, understood, and remembered. Drawing extensive interviews, a massive and varied archive of imagery, and original photography by David Lewis into a complex chorus, Steven High brings these communities to life, tracing their history from their earliest years to their decline and their current reality. He extends the analysis of deindustrialization, often focused on single-industry towns, to cities that have seemingly made the post-industrial transition.
Form:
books
books
Publication:
May 2022
May 2022
Subject:
Architecture de Montréal
Architecture de Montréal
Form:
books
books
Title:
You were never in Chicago
You were never in Chicago
Actions:
Price:
$27.95
(available to order)
Summary:
In 1952 the New Yorker published a three-part essay by A. J. Liebling in which he dubbed Chicago the “Second City.” From garbage collection to the skyline, nothing escaped Liebling’s withering gaze. Among the outraged responses from Chicago residents was one that Liebling described as the apotheosis of such criticism: a postcard that read, simply, “You were never in(...)
$27.95
(available to order)
Summary:
In 1952 the New Yorker published a three-part essay by A. J. Liebling in which he dubbed Chicago the “Second City.” From garbage collection to the skyline, nothing escaped Liebling’s withering gaze. Among the outraged responses from Chicago residents was one that Liebling described as the apotheosis of such criticism: a postcard that read, simply, “You were never in(...)
Title:
You were never in Chicago
Actions:
Price:
$27.95
(available to order)
Summary:
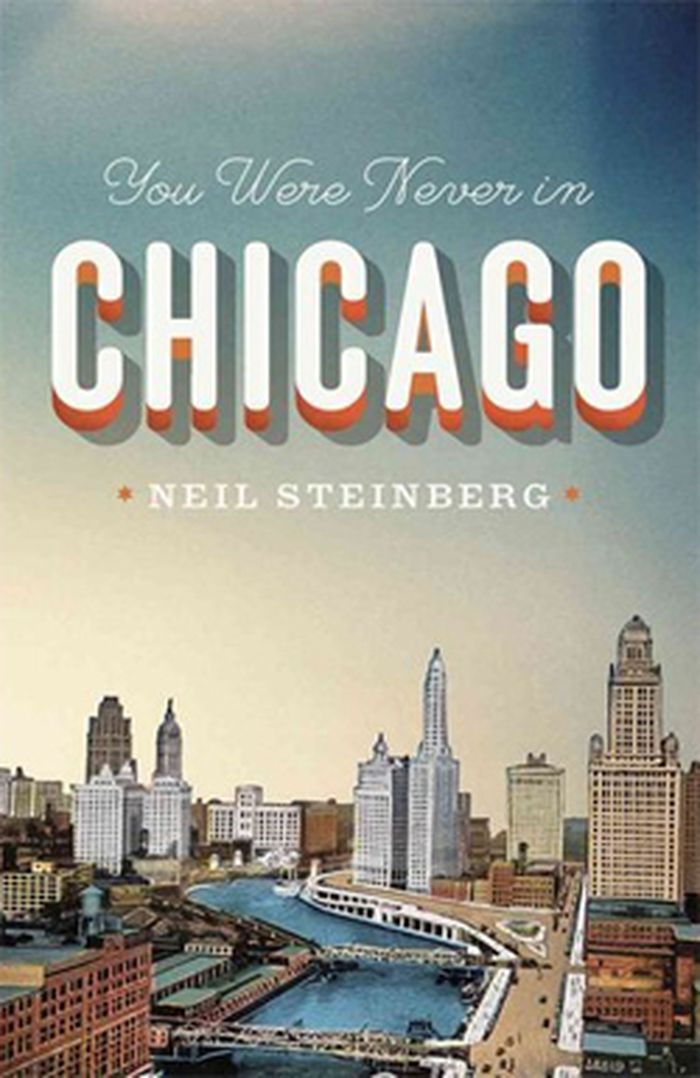
In 1952 the New Yorker published a three-part essay by A. J. Liebling in which he dubbed Chicago the “Second City.” From garbage collection to the skyline, nothing escaped Liebling’s withering gaze. Among the outraged responses from Chicago residents was one that Liebling described as the apotheosis of such criticism: a postcard that read, simply, “You were never in Chicago.” Neil Steinberg has lived in and around Chicago for more than three decades — ever since he left his hometown of Berea, Ohio, to attend Northwestern — yet he remains fascinated by the dynamics captured in Liebling’s anecdote. In You Were Never in Chicago Steinberg weaves the story of his own coming-of-age as a young outsider who made his way into the inner circles and upper levels of Chicago journalism with a nuanced portrait of the city that would surprise even lifelong residents. Steinberg takes readers through Chicago’s vanishing industrial past and explores the city from the quaint skybridge between the towers of the Wrigley Building, to the depths of the vast Deep Tunnel system below the streets. He deftly explains the city’s complex web of political favoritism and carefully profiles the characters he meets along the way, from greats of jazz and journalism to small-business owners just getting by. Throughout, Steinberg never loses the curiosity and close observation of an outsider, while thoughtfully considering how this perspective has shaped the city, and what it really means to belong.
You were never in Chicago
Actions:
Price:
$27.95
(available to order)
Summary:
In 1952 the New Yorker published a three-part essay by A. J. Liebling in which he dubbed Chicago the “Second City.” From garbage collection to the skyline, nothing escaped Liebling’s withering gaze. Among the outraged responses from Chicago residents was one that Liebling described as the apotheosis of such criticism: a postcard that read, simply, “You were never in Chicago.” Neil Steinberg has lived in and around Chicago for more than three decades — ever since he left his hometown of Berea, Ohio, to attend Northwestern — yet he remains fascinated by the dynamics captured in Liebling’s anecdote. In You Were Never in Chicago Steinberg weaves the story of his own coming-of-age as a young outsider who made his way into the inner circles and upper levels of Chicago journalism with a nuanced portrait of the city that would surprise even lifelong residents. Steinberg takes readers through Chicago’s vanishing industrial past and explores the city from the quaint skybridge between the towers of the Wrigley Building, to the depths of the vast Deep Tunnel system below the streets. He deftly explains the city’s complex web of political favoritism and carefully profiles the characters he meets along the way, from greats of jazz and journalism to small-business owners just getting by. Throughout, Steinberg never loses the curiosity and close observation of an outsider, while thoughtfully considering how this perspective has shaped the city, and what it really means to belong.
Form:
books
books
Publication:
December 2012
December 2012
Subject:
History since 1900, Reference Books
History since 1900, Reference Books
Form:
books
books
Actions:
Price:
$79.25
(available to order)
Summary:
'More would be unnecessary, less impossible', is designer Bruno Ninaber van Eyben's principle. His work, for which he was the first to receive the Kho Liang Ie Award in 1979, is characterized by silent dialogues between form, function, technology and material. From a minimalist position Ninaber van Eyben searches for pragmatic solutions to make functional objects, always(...)
$79.25
(available to order)
Summary:
'More would be unnecessary, less impossible', is designer Bruno Ninaber van Eyben's principle. His work, for which he was the first to receive the Kho Liang Ie Award in 1979, is characterized by silent dialogues between form, function, technology and material. From a minimalist position Ninaber van Eyben searches for pragmatic solutions to make functional objects, always(...)
Title:
Bruno Ninaber van Eyben with compliments
Actions:
Price:
$79.25
(available to order)
Summary:
'More would be unnecessary, less impossible', is designer Bruno Ninaber van Eyben's principle. His work, for which he was the first to receive the Kho Liang Ie Award in 1979, is characterized by silent dialogues between form, function, technology and material. From a minimalist position Ninaber van Eyben searches for pragmatic solutions to make functional objects, always keeping in touch with the end product's poetic quality. Among other classics he gave the wristwatch (1973), the neck watch (1976) and the TL lamp (1977) to the world. His watches are still commercially successful. In 1980 Ninaber designed the Dutch coin series with the portrait of H.M. Queen Beatrix and eighteen years later his design won the competition for the Dutch side of the Euro coin. His products grace museum collections in the Netherlands and also abroad, notably at the Museum of Modern Art in New York. Together with Wolfram Peters and Peter Krouwel he founded the industrial design studio n|p|k in 1985. He was its co-director for twelve years. In 1997 he started a new office, Bruno Ninaber van Eyben design & production. It develops high-quality and sometimes more personal products independently and for a limited number of customers, such as the Prime Minister's national gift, the chairperson's gavel for Parliament and the new chain of office for the mayor of Papendrecht, a small town near Rotterdam. "With compliments" is not a traditional monograph. It is mainly a story in images, showing Ninaber's products and sources of inspiration. Short, strong statements underline the images and provide them with a context.
Bruno Ninaber van Eyben with compliments
Actions:
Price:
$79.25
(available to order)
Summary:
'More would be unnecessary, less impossible', is designer Bruno Ninaber van Eyben's principle. His work, for which he was the first to receive the Kho Liang Ie Award in 1979, is characterized by silent dialogues between form, function, technology and material. From a minimalist position Ninaber van Eyben searches for pragmatic solutions to make functional objects, always keeping in touch with the end product's poetic quality. Among other classics he gave the wristwatch (1973), the neck watch (1976) and the TL lamp (1977) to the world. His watches are still commercially successful. In 1980 Ninaber designed the Dutch coin series with the portrait of H.M. Queen Beatrix and eighteen years later his design won the competition for the Dutch side of the Euro coin. His products grace museum collections in the Netherlands and also abroad, notably at the Museum of Modern Art in New York. Together with Wolfram Peters and Peter Krouwel he founded the industrial design studio n|p|k in 1985. He was its co-director for twelve years. In 1997 he started a new office, Bruno Ninaber van Eyben design & production. It develops high-quality and sometimes more personal products independently and for a limited number of customers, such as the Prime Minister's national gift, the chairperson's gavel for Parliament and the new chain of office for the mayor of Papendrecht, a small town near Rotterdam. "With compliments" is not a traditional monograph. It is mainly a story in images, showing Ninaber's products and sources of inspiration. Short, strong statements underline the images and provide them with a context.
Form:
books
books
Publication:
January 2002, Rotterdam
January 2002, Rotterdam
Subject:
Design Monographs
Design Monographs
Form:
books
books
Actions:
Price:
$54.95
(available to order)
Summary:
The projects brought together in this book refer to new architectures applied on locations that have experienced, firstly, sporadic warfare; secondly, areas where the earth has functioned as a source of geological workings; and thirdly, marginal territories and urban environments that have undergone industrial development. This initial structure proposes, then, three(...)
$54.95
(available to order)
Summary:
The projects brought together in this book refer to new architectures applied on locations that have experienced, firstly, sporadic warfare; secondly, areas where the earth has functioned as a source of geological workings; and thirdly, marginal territories and urban environments that have undergone industrial development. This initial structure proposes, then, three(...)
Title:
Afterwards: remaking landscapes
Actions:
Price:
$54.95
(available to order)
Summary:
The projects brought together in this book refer to new architectures applied on locations that have experienced, firstly, sporadic warfare; secondly, areas where the earth has functioned as a source of geological workings; and thirdly, marginal territories and urban environments that have undergone industrial development. This initial structure proposes, then, three categories as points of reference for linking the contents, with sufficient flexibility for the final argument to be seen via other intersecting readings, tracing associations from one category to another. Thus, apart from the deliberate intensity of each intervention, and far from anchoring this in one or another group according to its nature, we present a wide range of projects hand led in terms of their specific singularities, while emphasizing their abilities and their potential to embrace new uses. Other documents are also presented to strengthen this argument, documents that provide alternatives to the architectural discipline and serve as possible comparable approaches: from the journalistic record to the clearly artistic contribution, taking in the scientific report. These documents will speak (also in terms of their particular uniqueness) of the abstraction and universalization of the degraded territory independently of the moment, its nature and causes. What, finally, the schemes presented share is that in terms of their execution they span a generally extended period of time; on top of that, the participation of institutions and administrative bodies as major sponsors; and, along with an impact on the contemporary landscape, a set of differentiated strategies and mechanisms of intervention
Afterwards: remaking landscapes
Actions:
Price:
$54.95
(available to order)
Summary:
The projects brought together in this book refer to new architectures applied on locations that have experienced, firstly, sporadic warfare; secondly, areas where the earth has functioned as a source of geological workings; and thirdly, marginal territories and urban environments that have undergone industrial development. This initial structure proposes, then, three categories as points of reference for linking the contents, with sufficient flexibility for the final argument to be seen via other intersecting readings, tracing associations from one category to another. Thus, apart from the deliberate intensity of each intervention, and far from anchoring this in one or another group according to its nature, we present a wide range of projects hand led in terms of their specific singularities, while emphasizing their abilities and their potential to embrace new uses. Other documents are also presented to strengthen this argument, documents that provide alternatives to the architectural discipline and serve as possible comparable approaches: from the journalistic record to the clearly artistic contribution, taking in the scientific report. These documents will speak (also in terms of their particular uniqueness) of the abstraction and universalization of the degraded territory independently of the moment, its nature and causes. What, finally, the schemes presented share is that in terms of their execution they span a generally extended period of time; on top of that, the participation of institutions and administrative bodies as major sponsors; and, along with an impact on the contemporary landscape, a set of differentiated strategies and mechanisms of intervention
Form:
books
books
Publication:
January 1900, Barcelona
January 1900, Barcelona
Subject:
Gardens
Gardens
Form:
books
books
Actions:
Price:
$26.95
(available to order)
Summary:
The dream of scientific management was a rationalized machine world where life would approach the perfection of an assembly line. But since its early twentieth-century peak this dream has come to seem a dehumanizing nightmare. Henry Ford's assembly lines turned out a quarter of a million cars in 1914, but all of them were black. Forgotten has been the unparalleled new(...)
$26.95
(available to order)
Summary:
The dream of scientific management was a rationalized machine world where life would approach the perfection of an assembly line. But since its early twentieth-century peak this dream has come to seem a dehumanizing nightmare. Henry Ford's assembly lines turned out a quarter of a million cars in 1914, but all of them were black. Forgotten has been the unparalleled new(...)
Title:
The taylorized beauty of the mechanical
Actions:
Price:
$26.95
(available to order)
Summary:
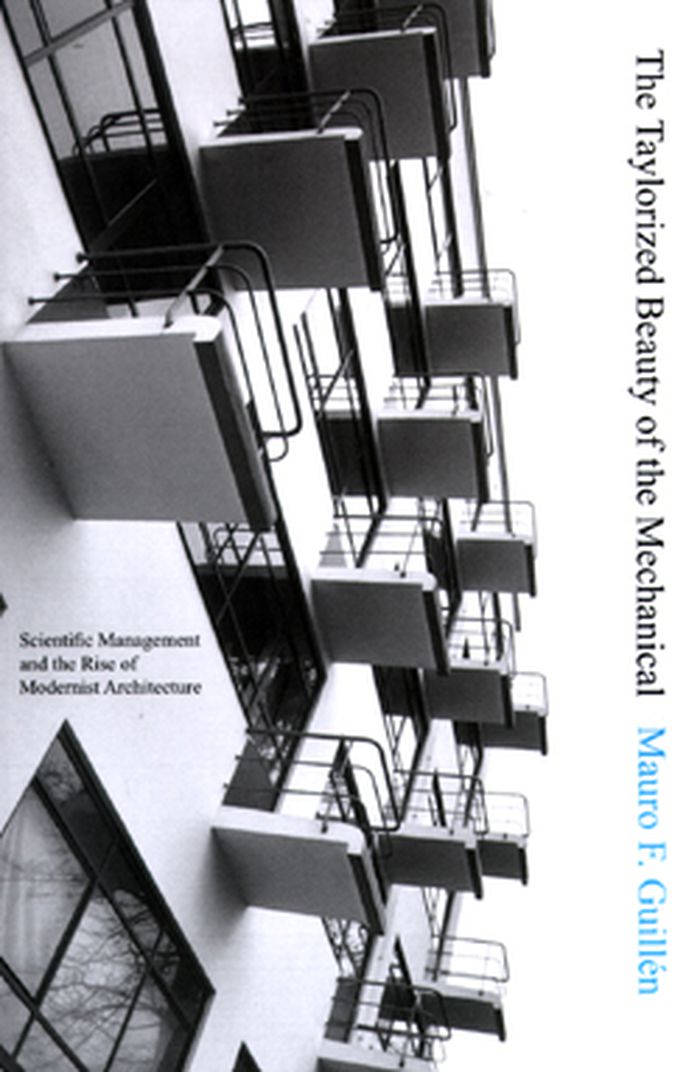
The dream of scientific management was a rationalized machine world where life would approach the perfection of an assembly line. But since its early twentieth-century peak this dream has come to seem a dehumanizing nightmare. Henry Ford's assembly lines turned out a quarter of a million cars in 1914, but all of them were black. Forgotten has been the unparalleled new aesthetic beauty once seen in the ideas of Ford and scientific management pioneer Frederick Winslow Taylor. In The Taylorized Beauty of the Mechanical, Mauro Guillén recovers this history and retells the story of the emergence of modernist architecture as a romance with the ideas of scientific management--one that permanently reshaped the profession of architecture. Modernist architecture's pioneers, Guillén shows, found in scientific management the promise of a new, functional, machine-like--and beautiful--architecture, and the prospect of a new role for the architect as technical professional and social reformer. Taylor and Ford had a signal influence on Bauhaus founder Walter Gropius and on Le Corbusier and his Towards a New Architecture, the most important manifesto of modernist architecture. Architects were so enamored with the ideas of scientific management that they adopted them even when there was no functional advantage to do so. Not a traditional architectural history but rather a sociological study of the profession of architecture during its early modernist period, The Taylorized Beauty of the Mechanical provides a new understanding of the degree to which modernist architecture emerged from a tradition of engineering and industrial management.
The taylorized beauty of the mechanical
Actions:
Price:
$26.95
(available to order)
Summary:
The dream of scientific management was a rationalized machine world where life would approach the perfection of an assembly line. But since its early twentieth-century peak this dream has come to seem a dehumanizing nightmare. Henry Ford's assembly lines turned out a quarter of a million cars in 1914, but all of them were black. Forgotten has been the unparalleled new aesthetic beauty once seen in the ideas of Ford and scientific management pioneer Frederick Winslow Taylor. In The Taylorized Beauty of the Mechanical, Mauro Guillén recovers this history and retells the story of the emergence of modernist architecture as a romance with the ideas of scientific management--one that permanently reshaped the profession of architecture. Modernist architecture's pioneers, Guillén shows, found in scientific management the promise of a new, functional, machine-like--and beautiful--architecture, and the prospect of a new role for the architect as technical professional and social reformer. Taylor and Ford had a signal influence on Bauhaus founder Walter Gropius and on Le Corbusier and his Towards a New Architecture, the most important manifesto of modernist architecture. Architects were so enamored with the ideas of scientific management that they adopted them even when there was no functional advantage to do so. Not a traditional architectural history but rather a sociological study of the profession of architecture during its early modernist period, The Taylorized Beauty of the Mechanical provides a new understanding of the degree to which modernist architecture emerged from a tradition of engineering and industrial management.
Form:
books
books
Publication:
December 2008, Princeton
December 2008, Princeton
Subject:
Architectural Theory
Architectural Theory
Form:
books
books
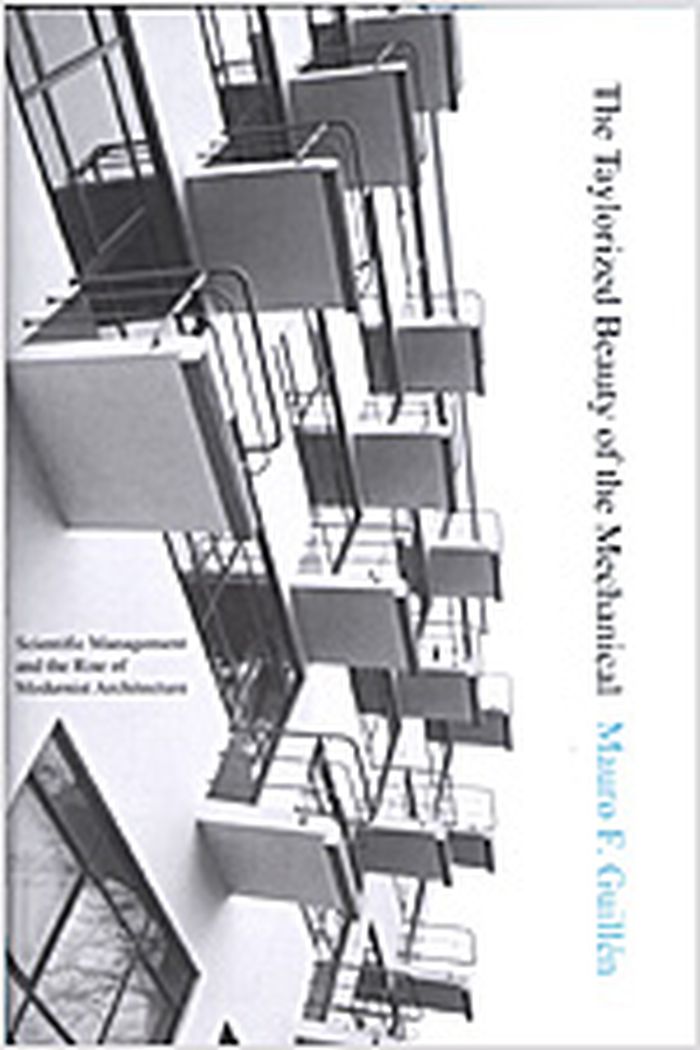
Title:
The taylorized beauty of the mechanical : scientific managment and rise of modernist architecture
The taylorized beauty of the mechanical : scientific managment and rise of modernist architecture
Actions:
Price:
$37.50
(available to order)
Summary:
The dream of scientific management was a rationalized machine world where life would approach the perfection of an assembly line. But since its early twentieth-century peak this dream has come to seem a dehumanizing nightmare. Henry Ford's assembly lines turned out a quarter of a million cars in 1914, but all of them were black. Forgotten has been the unparalleled new(...)
$37.50
(available to order)
Summary:
The dream of scientific management was a rationalized machine world where life would approach the perfection of an assembly line. But since its early twentieth-century peak this dream has come to seem a dehumanizing nightmare. Henry Ford's assembly lines turned out a quarter of a million cars in 1914, but all of them were black. Forgotten has been the unparalleled new(...)
Subject:
Architecture since 1900, Europe
Architecture since 1900, Europe
Publication:
July 2006, Princeton / Oxford
July 2006, Princeton / Oxford
Title:
The taylorized beauty of the mechanical : scientific managment and rise of modernist architecture
Actions:
Price:
$37.50
(available to order)
Summary:
The dream of scientific management was a rationalized machine world where life would approach the perfection of an assembly line. But since its early twentieth-century peak this dream has come to seem a dehumanizing nightmare. Henry Ford's assembly lines turned out a quarter of a million cars in 1914, but all of them were black. Forgotten has been the unparalleled new aesthetic beauty once seen in the ideas of Ford and scientific management pioneer Frederick Winslow Taylor. In "The taylorized beauty of the mechanical", Mauro Guillén recovers this history and retells the story of the emergence of modernist architecture as a romance with the ideas of scientific management - one that permanently reshaped the profession of architecture. Modernist architecture's pioneers, Guillén shows, found in scientific management the promise of a new, functional, machine-like--and beautiful--architecture, and the prospect of a new role for the architect as technical professional and social reformer. Taylor and Ford had a signal influence on Bauhaus founder Walter Gropius and on Le Corbusier and his Towards a New Architecture, the most important manifesto of modernist architecture. Architects were so enamored with the ideas of scientific management that they adopted them even when there was no functional advantage to do so. Not a traditional architectural history but rather a sociological study of the profession of architecture during its early modernist period, "The taylorized beauty of the mechanical" provides a new understanding of the degree to which modernist architecture emerged from a tradition of engineering and industrial management.
The taylorized beauty of the mechanical : scientific managment and rise of modernist architecture
Actions:
Price:
$37.50
(available to order)
Summary:
The dream of scientific management was a rationalized machine world where life would approach the perfection of an assembly line. But since its early twentieth-century peak this dream has come to seem a dehumanizing nightmare. Henry Ford's assembly lines turned out a quarter of a million cars in 1914, but all of them were black. Forgotten has been the unparalleled new aesthetic beauty once seen in the ideas of Ford and scientific management pioneer Frederick Winslow Taylor. In "The taylorized beauty of the mechanical", Mauro Guillén recovers this history and retells the story of the emergence of modernist architecture as a romance with the ideas of scientific management - one that permanently reshaped the profession of architecture. Modernist architecture's pioneers, Guillén shows, found in scientific management the promise of a new, functional, machine-like--and beautiful--architecture, and the prospect of a new role for the architect as technical professional and social reformer. Taylor and Ford had a signal influence on Bauhaus founder Walter Gropius and on Le Corbusier and his Towards a New Architecture, the most important manifesto of modernist architecture. Architects were so enamored with the ideas of scientific management that they adopted them even when there was no functional advantage to do so. Not a traditional architectural history but rather a sociological study of the profession of architecture during its early modernist period, "The taylorized beauty of the mechanical" provides a new understanding of the degree to which modernist architecture emerged from a tradition of engineering and industrial management.
Form:
books
books
Publication:
July 2006, Princeton / Oxford
July 2006, Princeton / Oxford
Subject:
Architecture since 1900, Europe
Architecture since 1900, Europe
Form:
books
books
Actions:
Price:
$44.95
(available to order)
Summary:
The Nature of Landscape offers an inspiring, personal account of a quest into the meaning and background of the term ‘landscape’. The author, a landscape planner and designer currently teaching at Eindhoven University of Technology, researches the origins of landscape in our civilization and describes different points of view that have helped shape our opinions on(...)
$44.95
(available to order)
Summary:
The Nature of Landscape offers an inspiring, personal account of a quest into the meaning and background of the term ‘landscape’. The author, a landscape planner and designer currently teaching at Eindhoven University of Technology, researches the origins of landscape in our civilization and describes different points of view that have helped shape our opinions on(...)
Title:
The nature of landscape : a personal quest
Actions:
Price:
$44.95
(available to order)
Summary:
The Nature of Landscape offers an inspiring, personal account of a quest into the meaning and background of the term ‘landscape’. The author, a landscape planner and designer currently teaching at Eindhoven University of Technology, researches the origins of landscape in our civilization and describes different points of view that have helped shape our opinions on landscape. For the author, our notion of landscape is focused around the terms 'nature versus culture' and 'native versus foreign'. These counterparts make up his 'mindscape diamond', a modified matrix that not only explains trends in landscape perception and design, but also helps to define developments in land use, architecture, urban planning and environmental art. On a more metaphorical level, the author's abundantly illustrated quest is symbolized by a number of personal impressions, such as the discovery of a stone circle in the desert, a lesson in the peculiarities of the Russian language, a journey along the industrial heritage of the German Ruhrgebiet and a visit to a town where ‘Bavaria comes to Washington’. Offering an unexpected reading experience, these and other descriptions demonstrate how varied ‘landscape’ can be. In a worldwide overview of 30 landscape related artworks and 30 park designs, the author discusses landscape attitudes past and present. In a final chapter, he brings together recent developments in society, architecture and art to make a forecast of landscape trends in the near future. Themes such as man-made nature and reinvented heritage conclude this unusual book on the essence of landscape.
The nature of landscape : a personal quest
Actions:
Price:
$44.95
(available to order)
Summary:
The Nature of Landscape offers an inspiring, personal account of a quest into the meaning and background of the term ‘landscape’. The author, a landscape planner and designer currently teaching at Eindhoven University of Technology, researches the origins of landscape in our civilization and describes different points of view that have helped shape our opinions on landscape. For the author, our notion of landscape is focused around the terms 'nature versus culture' and 'native versus foreign'. These counterparts make up his 'mindscape diamond', a modified matrix that not only explains trends in landscape perception and design, but also helps to define developments in land use, architecture, urban planning and environmental art. On a more metaphorical level, the author's abundantly illustrated quest is symbolized by a number of personal impressions, such as the discovery of a stone circle in the desert, a lesson in the peculiarities of the Russian language, a journey along the industrial heritage of the German Ruhrgebiet and a visit to a town where ‘Bavaria comes to Washington’. Offering an unexpected reading experience, these and other descriptions demonstrate how varied ‘landscape’ can be. In a worldwide overview of 30 landscape related artworks and 30 park designs, the author discusses landscape attitudes past and present. In a final chapter, he brings together recent developments in society, architecture and art to make a forecast of landscape trends in the near future. Themes such as man-made nature and reinvented heritage conclude this unusual book on the essence of landscape.
Form:
books
books
Publication:
March 2001, Rotterdam
March 2001, Rotterdam
Subject:
Landscape Theory
Landscape Theory


