


12644 Results
Form:
books
books
Actions:
Holdings:
Description:
204 pages : illustrations, plans ; 28 x 35 cm
Description:
204 pages : illustrations, plans ; 28 x 35 cm
Subject:
- Architecture, Domestic 19th century.,
- Architecture New Jersey.,
- Architecture New York (State),
- Suburban homes New Jersey 19th century.,
- Suburban homes New York (State) 19th century.,
- Architecture New York (État),
- Suburban homes,
- Architecture,
- Architecture, Domestic,
- New Jersey,
- New York (State),
- architectural drawings (visual works),
- Architectural drawings,
- Dessins d'architecture.
(See more)
Publication:
New York, A.L. Chatterton & Co., 1894.
New York, A.L. Chatterton & Co., 1894.
Title:
Two years work in an architect's office : suburban / by Manly N. Cutter.
Actions:
Holdings:
Description:
204 pages : illustrations, plans ; 28 x 35 cm
Two years work in an architect's office : suburban / by Manly N. Cutter.
Actions:
Holdings:
Description:
204 pages : illustrations, plans ; 28 x 35 cm
Form:
books
books
Publication:
New York, A.L. Chatterton & Co., 1894.
New York, A.L. Chatterton & Co., 1894.
Subject:
- Architecture, Domestic 19th century.,
- Architecture New Jersey.,
- Architecture New York (State),
- Suburban homes New Jersey 19th century.,
- Suburban homes New York (State) 19th century.,
- Architecture New York (État),
- Suburban homes,
- Architecture,
- Architecture, Domestic,
- New Jersey,
- New York (State),
- architectural drawings (visual works),
- Architectural drawings,
- Dessins d'architecture.
(See more)
Form:
books
books
Actions:
Holdings:
Description:
xi, 223 pages, 24 unnumbered pages of plates : illustrations, 1 plan ; 24 cm
Description:
xi, 223 pages, 24 unnumbered pages of plates : illustrations, 1 plan ; 24 cm
Author:
Subject:
Publication:
Oxford : Robert Dugdale in association with Oxfordshire Historic Churches Trust, 1989.
Oxford : Robert Dugdale in association with Oxfordshire Historic Churches Trust, 1989.
Title:
A guide to the churches of Oxfordshire / Jennifer Sherwood ; with drawings and photographs by John Piper.
Actions:
Holdings:
Description:
xi, 223 pages, 24 unnumbered pages of plates : illustrations, 1 plan ; 24 cm
A guide to the churches of Oxfordshire / Jennifer Sherwood ; with drawings and photographs by John Piper.
Actions:
Holdings:
Description:
xi, 223 pages, 24 unnumbered pages of plates : illustrations, 1 plan ; 24 cm
Form:
books
books
Publication:
Oxford : Robert Dugdale in association with Oxfordshire Historic Churches Trust, 1989.
Oxford : Robert Dugdale in association with Oxfordshire Historic Churches Trust, 1989.
Form:
books
books
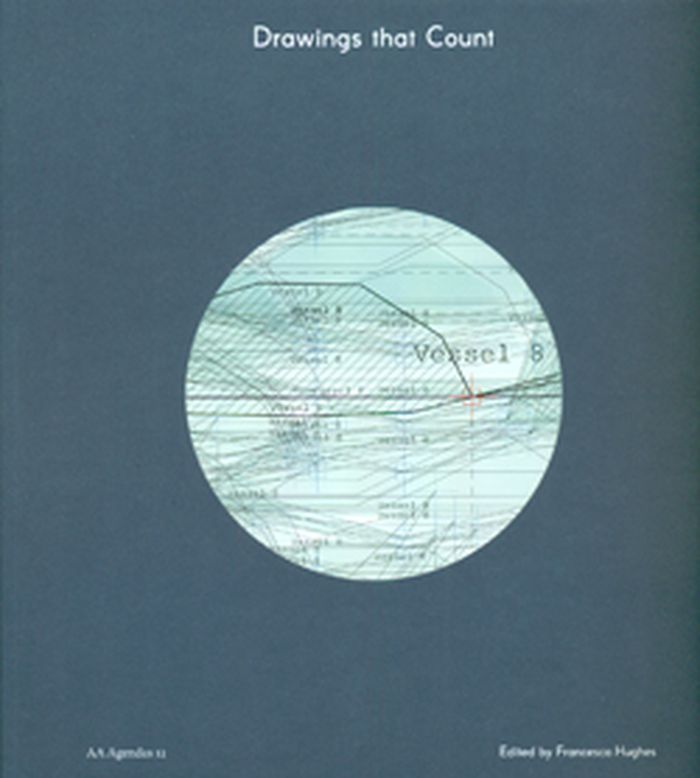
Title:
Drawings that count
Drawings that count
Actions:
Price:
$34.95
(available to order)
Summary:
No architectural category is more fickle or more artificial than 'context'. This collection of 60 large drawings produced over five years by AA Diploma 15 addresses the construction of context by architecture for its own very particular purposes. A self-declared 'render-free zone', the unit's interrogations of architecture's seminal sites (antiquity, technology, the(...)
$34.95
(available to order)
Summary:
No architectural category is more fickle or more artificial than 'context'. This collection of 60 large drawings produced over five years by AA Diploma 15 addresses the construction of context by architecture for its own very particular purposes. A self-declared 'render-free zone', the unit's interrogations of architecture's seminal sites (antiquity, technology, the(...)
Title:
Drawings that count
Actions:
Price:
$34.95
(available to order)
Summary:
No architectural category is more fickle or more artificial than 'context'. This collection of 60 large drawings produced over five years by AA Diploma 15 addresses the construction of context by architecture for its own very particular purposes. A self-declared 'render-free zone', the unit's interrogations of architecture's seminal sites (antiquity, technology, the future and its proxies) examine the role of figuration and the exclusion of indeterminacy in the always already mediated question of context. Through the quiet business of counting, these line drawings - against the double ascendancy of parametricisation and the glossy rendered perspective - question architecture's ambivalent relations to the artifice it installs between itself and the outside world.
Drawings that count
Actions:
Price:
$34.95
(available to order)
Summary:
No architectural category is more fickle or more artificial than 'context'. This collection of 60 large drawings produced over five years by AA Diploma 15 addresses the construction of context by architecture for its own very particular purposes. A self-declared 'render-free zone', the unit's interrogations of architecture's seminal sites (antiquity, technology, the future and its proxies) examine the role of figuration and the exclusion of indeterminacy in the always already mediated question of context. Through the quiet business of counting, these line drawings - against the double ascendancy of parametricisation and the glossy rendered perspective - question architecture's ambivalent relations to the artifice it installs between itself and the outside world.
Form:
books
books
Publication:
March 2013
March 2013
Subject:
Architectural Drawing
Architectural Drawing
Form:
books
books
Actions:
Holdings:
Description:
106 pages : illustrations, plans ; 25 cm
Description:
106 pages : illustrations, plans ; 25 cm
Author:
Subject:
- Luca Selva Architekten Criticism and interpretation.,
- Luca Selva Architekten,
- Floor plans Designs and plans.,
- Architectural design.,
- Plans d'étage Dessins et plans.,
- Design architectural.,
- Floor plans,
- architectural drawings (visual works),
- Architectural drawings,
- Criticism, interpretation, etc.,
- Dessins d'architecture.
(See more)
Publication:
Zürich : Park Books, [2021], ©2021
Zürich : Park Books, [2021], ©2021
Title:
Über Raum und Räume : Kammergrundrisse und Luca Selva Architekten = Regarding space and spaces : chambered floor plans and Luca Selva Architects / Tilo Richter, Christoph Wieser, Hg. ; Texte und Bildlegenden, Luca Selva, Christoph Wieser ; Gespräch, Patrick Gmür, Luca Selva ; Übersetzung, Linda Cassens Stoian.
Actions:
Holdings:
Description:
106 pages : illustrations, plans ; 25 cm
Über Raum und Räume : Kammergrundrisse und Luca Selva Architekten = Regarding space and spaces : chambered floor plans and Luca Selva Architects / Tilo Richter, Christoph Wieser, Hg. ; Texte und Bildlegenden, Luca Selva, Christoph Wieser ; Gespräch, Patrick Gmür, Luca Selva ; Übersetzung, Linda Cassens Stoian.
Actions:
Holdings:
Description:
106 pages : illustrations, plans ; 25 cm
Form:
books
books
Publication:
Zürich : Park Books, [2021], ©2021
Zürich : Park Books, [2021], ©2021
Subject:
- Luca Selva Architekten Criticism and interpretation.,
- Luca Selva Architekten,
- Floor plans Designs and plans.,
- Architectural design.,
- Plans d'étage Dessins et plans.,
- Design architectural.,
- Floor plans,
- architectural drawings (visual works),
- Architectural drawings,
- Criticism, interpretation, etc.,
- Dessins d'architecture.
(See more)
Form:
books
books
Actions:
Holdings:
Description:
x, 283 pages : illustrations, maps, plans ; 26 cm.
Description:
x, 283 pages : illustrations, maps, plans ; 26 cm.
Subject:
- City planning Germany Berlin.,
- Architecture Germany Berlin.,
- Architecture, Postmodern Germany Berlin.,
- Urban renewal Germany Berlin.,
- Urban policy Germany Berlin.,
- Architecture Allemagne Berlin.,
- Architecture postmoderne Allemagne Berlin.,
- Rénovation urbaine Allemagne Berlin.,
- Politique urbaine Allemagne Berlin.,
- Architecture,
- Architecture, Postmodern,
- City planning,
- Politics and government,
- Social conditions,
- Urban policy,
- Urban renewal,
- Stadtentwicklung,
- Architektur,
- Städtebau.,
- Arkitektur historia Östtyskland Berlin 1970-talet 1980-talet.,
- Stadsförnyelse historia Östtyskland Berlin 1970-talet 1980-talet.,
- Postmodernism (arkitektur) historia Östtyskland Berlin 1970-talet 1980-talet.,
- Germany (East) History 20th century.,
- Germany (East) Social conditions.,
- Germany (East) Politics and government.,
- Allemagne (Est) Histoire 20e siècle.,
- Allemagne (Est) Politique et gouvernement.,
- Germany Berlin Metropolitan Area,
- Germany (East),
- Berlin,
- Berlin (Deutschland, DDR),
- Östtyskland sociala förhållanden historia 1970-talet 1980-talet.,
- Östtyskland politik och förvaltning historia 1970-talet 1980-talet.,
- History
(See more)
Publication:
Farnham, England ; Burlington, VT : Ashgate, ©2009.
Farnham, England ; Burlington, VT : Ashgate, ©2009.
Title:
Neo-historical East Berlin : architecture and urban design in the German Democratic Republic 1970-1990 / Florian Urban.
Actions:
Holdings:
Description:
x, 283 pages : illustrations, maps, plans ; 26 cm.
Neo-historical East Berlin : architecture and urban design in the German Democratic Republic 1970-1990 / Florian Urban.
Actions:
Holdings:
Description:
x, 283 pages : illustrations, maps, plans ; 26 cm.
Form:
books
books
Publication:
Farnham, England ; Burlington, VT : Ashgate, ©2009.
Farnham, England ; Burlington, VT : Ashgate, ©2009.
Subject:
- City planning Germany Berlin.,
- Architecture Germany Berlin.,
- Architecture, Postmodern Germany Berlin.,
- Urban renewal Germany Berlin.,
- Urban policy Germany Berlin.,
- Architecture Allemagne Berlin.,
- Architecture postmoderne Allemagne Berlin.,
- Rénovation urbaine Allemagne Berlin.,
- Politique urbaine Allemagne Berlin.,
- Architecture,
- Architecture, Postmodern,
- City planning,
- Politics and government,
- Social conditions,
- Urban policy,
- Urban renewal,
- Stadtentwicklung,
- Architektur,
- Städtebau.,
- Arkitektur historia Östtyskland Berlin 1970-talet 1980-talet.,
- Stadsförnyelse historia Östtyskland Berlin 1970-talet 1980-talet.,
- Postmodernism (arkitektur) historia Östtyskland Berlin 1970-talet 1980-talet.,
- Germany (East) History 20th century.,
- Germany (East) Social conditions.,
- Germany (East) Politics and government.,
- Allemagne (Est) Histoire 20e siècle.,
- Allemagne (Est) Politique et gouvernement.,
- Germany Berlin Metropolitan Area,
- Germany (East),
- Berlin,
- Berlin (Deutschland, DDR),
- Östtyskland sociala förhållanden historia 1970-talet 1980-talet.,
- Östtyskland politik och förvaltning historia 1970-talet 1980-talet.,
- History
(See more)
Form:
books
books
Holdings:
Description:
portfolio of 14 leaves of plates : illustrations (some color) ; 37 cm
Description:
portfolio of 14 leaves of plates : illustrations (some color) ; 37 cm
Author:
Subject:
Publication:
Johnson, Vt. : French Hill Press, ©1977.
Johnson, Vt. : French Hill Press, ©1977.
Title:
Revisions / by Sarah Swenson ; introduction by Rudolf Baranik.
Actions:
Holdings:
Description:
portfolio of 14 leaves of plates : illustrations (some color) ; 37 cm
Revisions / by Sarah Swenson ; introduction by Rudolf Baranik.
Actions:
Holdings:
Description:
portfolio of 14 leaves of plates : illustrations (some color) ; 37 cm
Form:
books
books
Publication:
Johnson, Vt. : French Hill Press, ©1977.
Johnson, Vt. : French Hill Press, ©1977.
Form:
books
books
Actions:
Holdings:
Description:
[16] p. : ill., carte, plans en coul. ; 22 x 28 cm
- Library main montreal 192996 | ID CAN MON NA44.A675.25 P6; ID:97-B4059 | Available
(See more)
Description:
[16] p. : ill., carte, plans en coul. ; 22 x 28 cm
Subject:
- Place des Arts (Montréal, Québec),
- Affleck, Desbarats, Dimakopoulos, Lebensold, Sise,
- Centers for the performing arts Québec (Province) Montréal Designs and plans.,
- Salles de spectacle Québec (Province) Montréal Dessins et plans.,
- Canadian architectural Firms.,
- Performing art centers Canada Québec (Province) Montréal 1960-1970.,
- architectural drawings (visual works),
- Architectural drawings.,
- Dessins d'architecture.
(See more)
Publication:
[Montréal? : s.n., 1963?]
[Montréal? : s.n., 1963?]
Title:
La grande salle, Place des Arts, Montréal.
Actions:
Holdings:
Description:
[16] p. : ill., carte, plans en coul. ; 22 x 28 cm
La grande salle, Place des Arts, Montréal.
Actions:
Holdings:
- Library main montreal 192996 | ID CAN MON NA44.A675.25 P6; ID:97-B4059 | Available
(See more)
Description:
[16] p. : ill., carte, plans en coul. ; 22 x 28 cm
Form:
books
books
Publication:
[Montréal? : s.n., 1963?]
[Montréal? : s.n., 1963?]
Subject:
- Place des Arts (Montréal, Québec),
- Affleck, Desbarats, Dimakopoulos, Lebensold, Sise,
- Centers for the performing arts Québec (Province) Montréal Designs and plans.,
- Salles de spectacle Québec (Province) Montréal Dessins et plans.,
- Canadian architectural Firms.,
- Performing art centers Canada Québec (Province) Montréal 1960-1970.,
- architectural drawings (visual works),
- Architectural drawings.,
- Dessins d'architecture.
(See more)
Form:
books
books
Actions:
Holdings:
Description:
v. <1 > (some folded) : ill. (some col.), maps ; 28 cm.
Description:
v. <1 > (some folded) : ill. (some col.), maps ; 28 cm.
Subject:
- Architecture, Domestic Jersey.,
- Vernacular architecture Jersey.,
- Historic buildings Jersey.,
- Architecture, Domestic.,
- Historic buildings.,
- Manners and customs.,
- Vernacular architecture.,
- Jersey Social life and customs.,
- Jersey (Îles Anglo-Normandes) Mœurs et coutumes.,
- Great Britain Miscellaneous Island Dependencies Jersey.
(See more)
Publication:
Jersey, Channel Islands : Five Oaks Press, 1965-1979.
Jersey, Channel Islands : Five Oaks Press, 1965-1979.
Title:
Old Jersey houses and those who lived in them / by Joan Stevens ; illustrated by Charles, Philip and Richard Stevens.
Actions:
Holdings:
Description:
v. <1 > (some folded) : ill. (some col.), maps ; 28 cm.
Old Jersey houses and those who lived in them / by Joan Stevens ; illustrated by Charles, Philip and Richard Stevens.
Actions:
Holdings:
Description:
v. <1 > (some folded) : ill. (some col.), maps ; 28 cm.
Form:
books
books
Publication:
Jersey, Channel Islands : Five Oaks Press, 1965-1979.
Jersey, Channel Islands : Five Oaks Press, 1965-1979.
Subject:
- Architecture, Domestic Jersey.,
- Vernacular architecture Jersey.,
- Historic buildings Jersey.,
- Architecture, Domestic.,
- Historic buildings.,
- Manners and customs.,
- Vernacular architecture.,
- Jersey Social life and customs.,
- Jersey (Îles Anglo-Normandes) Mœurs et coutumes.,
- Great Britain Miscellaneous Island Dependencies Jersey.
(See more)
Form:
books
books
Actions:
Holdings:
Description:
xxi, 161 pages : illustrations (chiefly color) ; 24 cm.
Description:
xxi, 161 pages : illustrations (chiefly color) ; 24 cm.
Subject:
- Arup Associates History 20th century.,
- Arup Associates History 20th century Pictorial works.,
- Arup Associates,
- Architects Great Britain History 20th century.,
- Architectes Grande-Bretagne Histoire 20e siècle.,
- Architects,
- Architectural firms,
- Architecture,
- Great Britain,
- architectural drawings (visual works),
- Pictorial works,
- Architectural drawings,
- History,
- Dessins d'architecture.
(See more)
Publication:
Swindon : Historic England, 2018.
Swindon : Historic England, 2018.
Title:
Arup Associates / Kenneth Powell.
Actions:
Holdings:
Description:
xxi, 161 pages : illustrations (chiefly color) ; 24 cm.
Arup Associates / Kenneth Powell.
Actions:
Holdings:
Description:
xxi, 161 pages : illustrations (chiefly color) ; 24 cm.
Form:
books
books
Publication:
Swindon : Historic England, 2018.
Swindon : Historic England, 2018.
Subject:
- Arup Associates History 20th century.,
- Arup Associates History 20th century Pictorial works.,
- Arup Associates,
- Architects Great Britain History 20th century.,
- Architectes Grande-Bretagne Histoire 20e siècle.,
- Architects,
- Architectural firms,
- Architecture,
- Great Britain,
- architectural drawings (visual works),
- Pictorial works,
- Architectural drawings,
- History,
- Dessins d'architecture.
(See more)
Form:
books
books
Actions:
Holdings:
Description:
297 pages : illustrations (some color), facsimiles, plans, portraits ; 23 x 31 cm
Description:
297 pages : illustrations (some color), facsimiles, plans, portraits ; 23 x 31 cm
Subject:
- Stalder, Anton.,
- Architecture, Domestic 20th century.,
- Architecture, Domestic 21st century.,
- Architecture, Domestic Designs and plans.,
- Sustainable architecture Designs and plans.,
- Architecture domestique Dessins et plans.,
- Architecture durable Dessins et plans.,
- Architecture, Domestic.,
- Sustainable architecture.,
- architectural drawings (visual works),
- Architectural drawings.,
- Dessins d'architecture.
(See more)
Publication:
[Thun] : Anton Stalder, ©2016.
[Thun] : Anton Stalder, ©2016.
Title:
Bauen mit Menschen für Menschen : freie organische Architektur in gesunder nachhaltiger Bauweise : Textskizzen, Planskizzen, Fotoskizzen / Anton Stalder.
Actions:
Holdings:
Description:
297 pages : illustrations (some color), facsimiles, plans, portraits ; 23 x 31 cm
Bauen mit Menschen für Menschen : freie organische Architektur in gesunder nachhaltiger Bauweise : Textskizzen, Planskizzen, Fotoskizzen / Anton Stalder.
Actions:
Holdings:
Description:
297 pages : illustrations (some color), facsimiles, plans, portraits ; 23 x 31 cm
Form:
books
books
Publication:
[Thun] : Anton Stalder, ©2016.
[Thun] : Anton Stalder, ©2016.
Subject:
- Stalder, Anton.,
- Architecture, Domestic 20th century.,
- Architecture, Domestic 21st century.,
- Architecture, Domestic Designs and plans.,
- Sustainable architecture Designs and plans.,
- Architecture domestique Dessins et plans.,
- Architecture durable Dessins et plans.,
- Architecture, Domestic.,
- Sustainable architecture.,
- architectural drawings (visual works),
- Architectural drawings.,
- Dessins d'architecture.
(See more)


