


6300 Results
Form:
books
books
Title:
Architecture goes wild
Architecture goes wild
Actions:
Price:
$29.95
(available to order)
Summary:
In his writings, architect Kas Oosterhuis bridges the gap between theory and practice. His observations are based on the principle of concrete science fiction. He is convinced that every construct - hardware or software - that can be formulated as a consistent set of rules is realizable within the social constraints of our present-day culture. In his essay(...)
$29.95
(available to order)
Summary:
In his writings, architect Kas Oosterhuis bridges the gap between theory and practice. His observations are based on the principle of concrete science fiction. He is convinced that every construct - hardware or software - that can be formulated as a consistent set of rules is realizable within the social constraints of our present-day culture. In his essay(...)
Title:
Architecture goes wild
Actions:
Price:
$29.95
(available to order)
Summary:
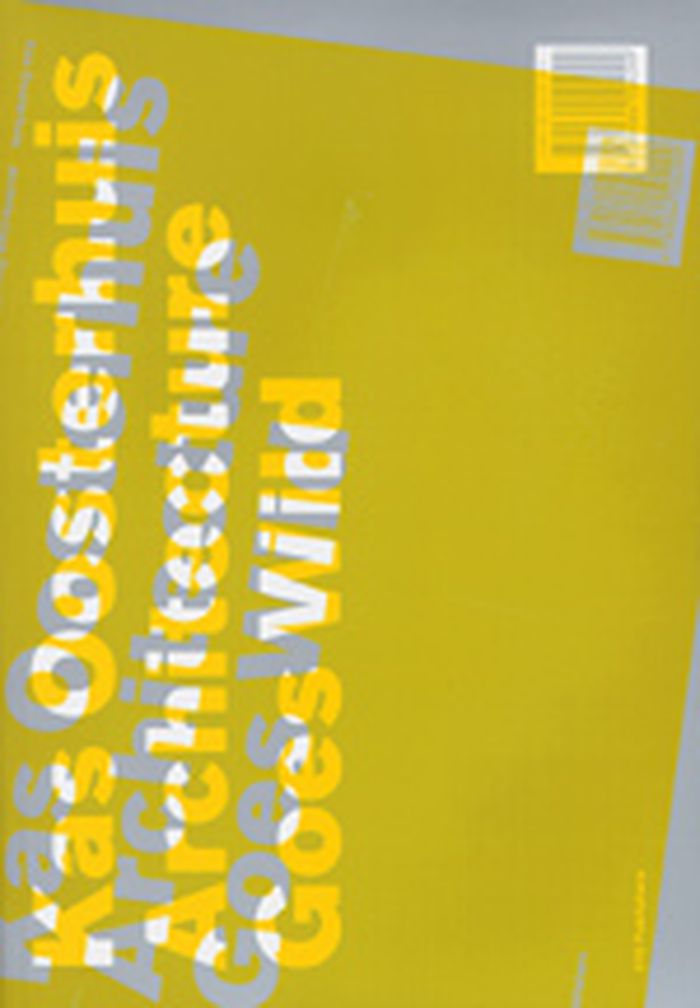
In his writings, architect Kas Oosterhuis bridges the gap between theory and practice. His observations are based on the principle of concrete science fiction. He is convinced that every construct - hardware or software - that can be formulated as a consistent set of rules is realizable within the social constraints of our present-day culture. In his essay 'Space_Time_Volume' Kas Oosterhuis places himself in the local and temporary delamination point between the micro- and macroworlds. He speculates on a seamless continuity of these worlds where the instrumental human position is only one of many possible positions. Our perception of the universe is based on observations made by instruments. Language is seen as such an instrument. In 'Wild Bodies' Oosterhuis asserts that all true architecture inevitably will be programmed to perform in real time. This point of view is based on the observation that traditional fixed and static architecture is a highly unlikely state among all possible ones. An architectural construct is regarded as a body with real-time behaviour that is always in motion. Computer programs speak the new instrumental language in which potential new worlds are described. 'Automotive Styling' declares the human driver of the automobile to be the voluntary prisoner of the physical car-road communications network. In 'Vectorial Bodies' the human driver is nothing less than fuzzy software programming the car to lead it to his destinations. There is no place for romantic ideas such as freedom of movement, but there is the overwhelming desire of carbon-based life forms to exchange data with industrial and digital life forms.
Architecture goes wild
Actions:
Price:
$29.95
(available to order)
Summary:
In his writings, architect Kas Oosterhuis bridges the gap between theory and practice. His observations are based on the principle of concrete science fiction. He is convinced that every construct - hardware or software - that can be formulated as a consistent set of rules is realizable within the social constraints of our present-day culture. In his essay 'Space_Time_Volume' Kas Oosterhuis places himself in the local and temporary delamination point between the micro- and macroworlds. He speculates on a seamless continuity of these worlds where the instrumental human position is only one of many possible positions. Our perception of the universe is based on observations made by instruments. Language is seen as such an instrument. In 'Wild Bodies' Oosterhuis asserts that all true architecture inevitably will be programmed to perform in real time. This point of view is based on the observation that traditional fixed and static architecture is a highly unlikely state among all possible ones. An architectural construct is regarded as a body with real-time behaviour that is always in motion. Computer programs speak the new instrumental language in which potential new worlds are described. 'Automotive Styling' declares the human driver of the automobile to be the voluntary prisoner of the physical car-road communications network. In 'Vectorial Bodies' the human driver is nothing less than fuzzy software programming the car to lead it to his destinations. There is no place for romantic ideas such as freedom of movement, but there is the overwhelming desire of carbon-based life forms to exchange data with industrial and digital life forms.
Form:
books
books
Publication:
March 2001, Rotterdam
March 2001, Rotterdam
Subject:
Architectural Theory
Architectural Theory
Form:
books
books
Title:
The heavens on earth : observatories and astronomies in nineteeth-century science and culture
The heavens on earth : observatories and astronomies in nineteeth-century science and culture
Actions:
Price:
$41.50
(available to order)
Summary:
This book explores the place of the observatory in nineteenth-century science and culture. Astronomy was a core pursuit for observatories, but usually not the only one. It belonged to a larger group of "observatory sciences" that also included geodesy, meteorology, geomagnetism, and even parts of physics and statistics. These pursuits coexisted in the nineteenth-century(...)
$41.50
(available to order)
Summary:
This book explores the place of the observatory in nineteenth-century science and culture. Astronomy was a core pursuit for observatories, but usually not the only one. It belonged to a larger group of "observatory sciences" that also included geodesy, meteorology, geomagnetism, and even parts of physics and statistics. These pursuits coexisted in the nineteenth-century(...)
Subject:
Architectural Theory
Architectural Theory
Publication:
April 2010
April 2010
Title:
The heavens on earth : observatories and astronomies in nineteeth-century science and culture
Actions:
Price:
$41.50
(available to order)
Summary:
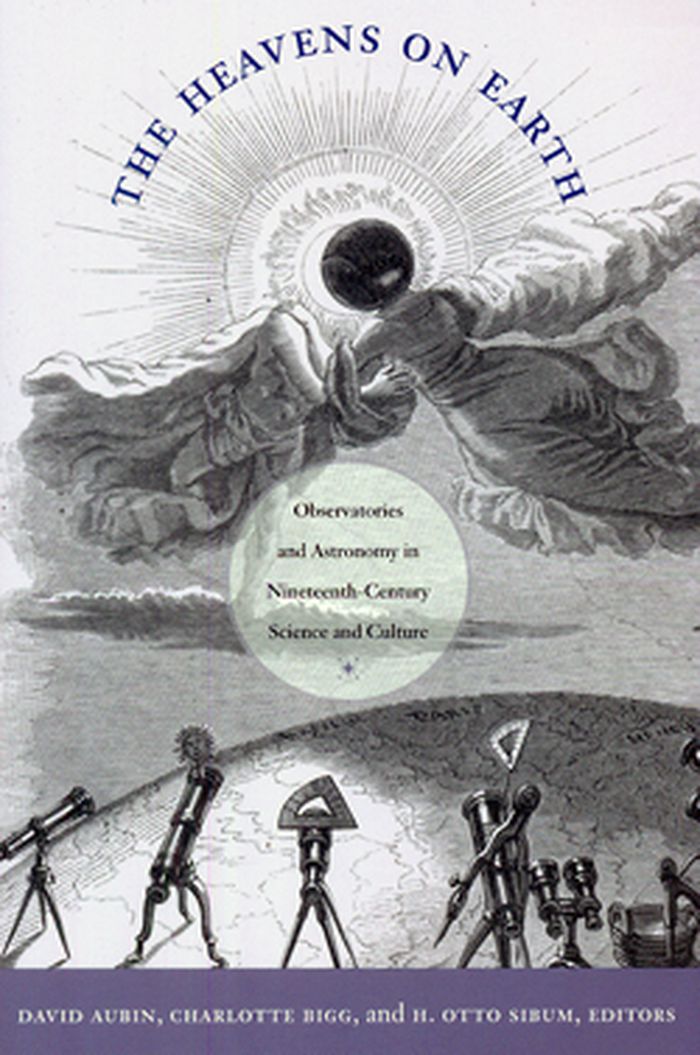
This book explores the place of the observatory in nineteenth-century science and culture. Astronomy was a core pursuit for observatories, but usually not the only one. It belonged to a larger group of "observatory sciences" that also included geodesy, meteorology, geomagnetism, and even parts of physics and statistics. These pursuits coexisted in the nineteenth-century observatory; this collection surveys them as a coherent whole. Broadening the focus beyond the solitary astronomer at his telescope, it illuminates the observatory’s importance to technological, military, political, and colonial undertakings, as well as in advancing and popularizing the mathematical, physical, and cosmological sciences. The contributors examine "observatory techniques" developed and used not only in connection with observatories but also by instrument makers in their workshops, navy officers on ships, civil engineers in the field, and many others. These techniques included the calibration and coordination of precision instruments for making observations and taking measurements; methods of data acquisition and tabulation; and the production of maps, drawings, and photographs, as well as numerical, textual, and visual representations of the heavens and the earth. They also encompassed the social management of personnel within observatories, the coordination of international scientific collaborations, and interactions with dignitaries and the public. The state observatory occupied a particularly privileged place in the life of the city. With their imposing architecture and ancient traditions, state observatories served representative purposes for their patrons, whether as symbols of a monarch’s enlightened power, a nation’s industrial and scientific excellence, or republican progressive values.
The heavens on earth : observatories and astronomies in nineteeth-century science and culture
Actions:
Price:
$41.50
(available to order)
Summary:
This book explores the place of the observatory in nineteenth-century science and culture. Astronomy was a core pursuit for observatories, but usually not the only one. It belonged to a larger group of "observatory sciences" that also included geodesy, meteorology, geomagnetism, and even parts of physics and statistics. These pursuits coexisted in the nineteenth-century observatory; this collection surveys them as a coherent whole. Broadening the focus beyond the solitary astronomer at his telescope, it illuminates the observatory’s importance to technological, military, political, and colonial undertakings, as well as in advancing and popularizing the mathematical, physical, and cosmological sciences. The contributors examine "observatory techniques" developed and used not only in connection with observatories but also by instrument makers in their workshops, navy officers on ships, civil engineers in the field, and many others. These techniques included the calibration and coordination of precision instruments for making observations and taking measurements; methods of data acquisition and tabulation; and the production of maps, drawings, and photographs, as well as numerical, textual, and visual representations of the heavens and the earth. They also encompassed the social management of personnel within observatories, the coordination of international scientific collaborations, and interactions with dignitaries and the public. The state observatory occupied a particularly privileged place in the life of the city. With their imposing architecture and ancient traditions, state observatories served representative purposes for their patrons, whether as symbols of a monarch’s enlightened power, a nation’s industrial and scientific excellence, or republican progressive values.
Form:
books
books
Publication:
April 2010
April 2010
Subject:
Architectural Theory
Architectural Theory
Form:
books
books
Actions:
Price:
$52.95
(available to order)
Summary:
When recession-plagued New York City abandoned its industrial base in the 1970s, performance artists, photographers, and filmmakers found their own mixed uses for the city's run-down lofts, abandoned piers, vacant lots, and deserted streets. Gordon Matta-Clark turned a sanitation pier into the celebrated work Day's End and Betsy Sussler filmed its making; the photographic(...)
$52.95
(available to order)
Summary:
When recession-plagued New York City abandoned its industrial base in the 1970s, performance artists, photographers, and filmmakers found their own mixed uses for the city's run-down lofts, abandoned piers, vacant lots, and deserted streets. Gordon Matta-Clark turned a sanitation pier into the celebrated work Day's End and Betsy Sussler filmed its making; the photographic(...)
Title:
Mixed use, Manhattan : photography and related practices, 1970 to the present
Actions:
Price:
$52.95
(available to order)
Summary:
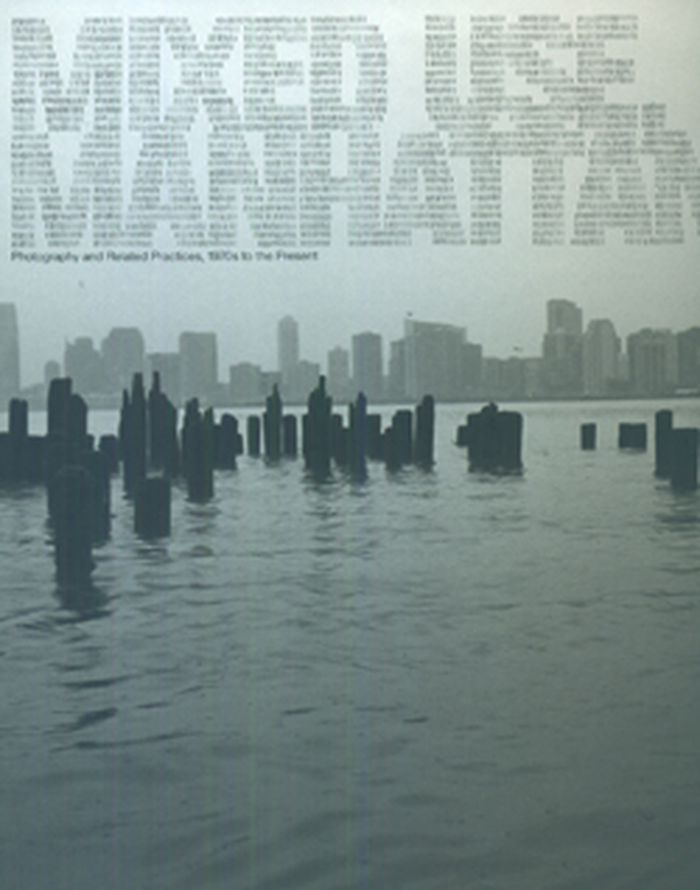
When recession-plagued New York City abandoned its industrial base in the 1970s, performance artists, photographers, and filmmakers found their own mixed uses for the city's run-down lofts, abandoned piers, vacant lots, and deserted streets. Gordon Matta-Clark turned a sanitation pier into the celebrated work Day's End and Betsy Sussler filmed its making; the photographic team Shunk-Kender shot a vast series of images of Willoughby Sharp's Projects: Pier 18 (which included work by Vito Acconci, Mel Bochner, Dan Graham, Matta-Clark, and William Wegman, among others); and Cindy Sherman staged some of her Untitled Film Stills on the streets of Lower Manhattan. This publication documents and illustrates these projects as well as more recent work by artists who continue to engage with the city's public, underground, and improvised spaces. The book (which accompanies a major exhibition) focuses on several important photographic series: Peter Hujar's 1976 nighttime photographs of Manhattan's West Side; Alvin Baltrop's Hudson River pier photographs from 1975-1985, most of which have never before been shown or published; David Wojnarowicz's Rimbaud in New York (1978-1979), the first of Wojnarowicz's works to be published; and several of Zoe Leonard's photographic projects from the late 1990s on. The book includes 70 color and 130 black-and-white images, a chronology of the policy decisions and developments that altered the face of New York City from 1950 to the present; an autobiographical story by David Wojnarowicz; and essays by Johanna Burton, Lytle Shaw, Juan Suarez, and the exhibition's curators, Lynne Cooke and Douglas Crimp.
Mixed use, Manhattan : photography and related practices, 1970 to the present
Actions:
Price:
$52.95
(available to order)
Summary:
When recession-plagued New York City abandoned its industrial base in the 1970s, performance artists, photographers, and filmmakers found their own mixed uses for the city's run-down lofts, abandoned piers, vacant lots, and deserted streets. Gordon Matta-Clark turned a sanitation pier into the celebrated work Day's End and Betsy Sussler filmed its making; the photographic team Shunk-Kender shot a vast series of images of Willoughby Sharp's Projects: Pier 18 (which included work by Vito Acconci, Mel Bochner, Dan Graham, Matta-Clark, and William Wegman, among others); and Cindy Sherman staged some of her Untitled Film Stills on the streets of Lower Manhattan. This publication documents and illustrates these projects as well as more recent work by artists who continue to engage with the city's public, underground, and improvised spaces. The book (which accompanies a major exhibition) focuses on several important photographic series: Peter Hujar's 1976 nighttime photographs of Manhattan's West Side; Alvin Baltrop's Hudson River pier photographs from 1975-1985, most of which have never before been shown or published; David Wojnarowicz's Rimbaud in New York (1978-1979), the first of Wojnarowicz's works to be published; and several of Zoe Leonard's photographic projects from the late 1990s on. The book includes 70 color and 130 black-and-white images, a chronology of the policy decisions and developments that altered the face of New York City from 1950 to the present; an autobiographical story by David Wojnarowicz; and essays by Johanna Burton, Lytle Shaw, Juan Suarez, and the exhibition's curators, Lynne Cooke and Douglas Crimp.
Form:
books
books
Publication:
September 2010
September 2010
Subject:
Public Space
Public Space
Form:
books
books
Actions:
Price:
$85.00
(available to order)
Summary:
In 1988 Design Gallery Milano started its business by displaying the exhibition “Bharata” by Ettore Sottsass (with exhibition planning by Michele De Lucchi). Since then, Design Gallery produced hundreds of objects – few of which in more than some dozens copies – that had in common the aim of going beyond the conventional standards of the market circulation. Even if(...)
$85.00
(available to order)
Summary:
In 1988 Design Gallery Milano started its business by displaying the exhibition “Bharata” by Ettore Sottsass (with exhibition planning by Michele De Lucchi). Since then, Design Gallery produced hundreds of objects – few of which in more than some dozens copies – that had in common the aim of going beyond the conventional standards of the market circulation. Even if(...)
Title:
Design Gallery Milano versus design industry
Actions:
Price:
$85.00
(available to order)
Summary:
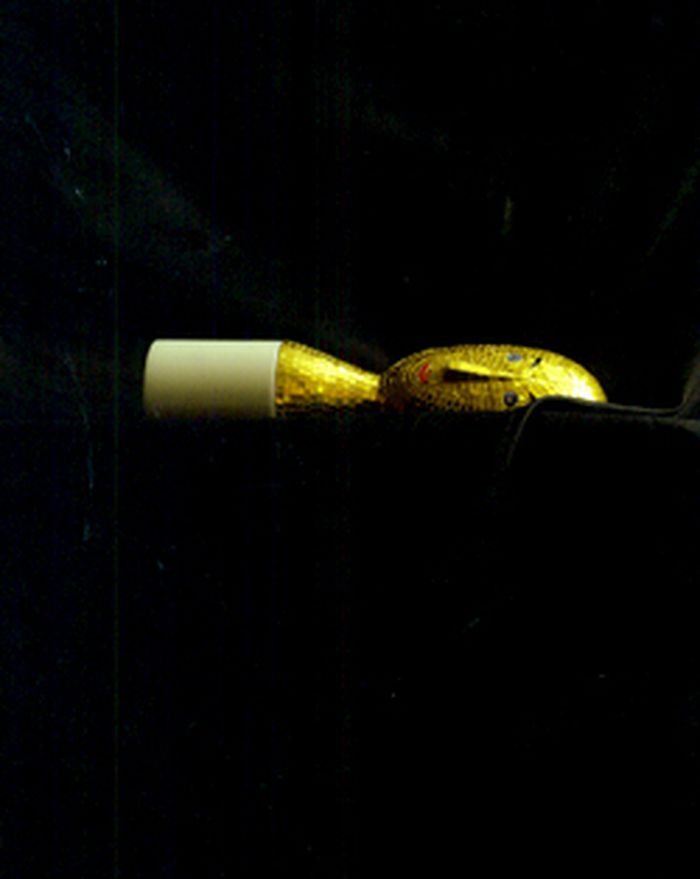
In 1988 Design Gallery Milano started its business by displaying the exhibition “Bharata” by Ettore Sottsass (with exhibition planning by Michele De Lucchi). Since then, Design Gallery produced hundreds of objects – few of which in more than some dozens copies – that had in common the aim of going beyond the conventional standards of the market circulation. Even if autonomous and independent from the classic industrial market, Design Gallery is a structural phenomenon in the dynamic system of design, since it represents its complementary avant-garde. Through its interpretation of design, conceived as a discipline rather than a profession – research rather than product – Design Gallery marked in fact a story of radical creativity and unbroken experimentation. This book presents through images and words the history of Design Gallery and outlines the philosophy of its development over the past twenty years. The first part of the book features photographs of the Design Gallery warehouse, taken by Michele De Lucchi in the Autumn of 2009. Published in the second part are the texts gathered together during a lunch at Michele De Lucchi’s office on 30th October 2009 with Andrea Branzi, Michele De Lucchi, Brunella and Mario Godani, Alessandro Mendini. The photographs of the objects were chosen from Design Gallery’s historical archives, and are the work of photographers who have followed and encouraged the Gallery’s work. Lastly, the chronology at the end of the book gives the fullest possible details of the Gallery’s annual collections, produced by groups or individual designers and artists.
Design Gallery Milano versus design industry
Actions:
Price:
$85.00
(available to order)
Summary:
In 1988 Design Gallery Milano started its business by displaying the exhibition “Bharata” by Ettore Sottsass (with exhibition planning by Michele De Lucchi). Since then, Design Gallery produced hundreds of objects – few of which in more than some dozens copies – that had in common the aim of going beyond the conventional standards of the market circulation. Even if autonomous and independent from the classic industrial market, Design Gallery is a structural phenomenon in the dynamic system of design, since it represents its complementary avant-garde. Through its interpretation of design, conceived as a discipline rather than a profession – research rather than product – Design Gallery marked in fact a story of radical creativity and unbroken experimentation. This book presents through images and words the history of Design Gallery and outlines the philosophy of its development over the past twenty years. The first part of the book features photographs of the Design Gallery warehouse, taken by Michele De Lucchi in the Autumn of 2009. Published in the second part are the texts gathered together during a lunch at Michele De Lucchi’s office on 30th October 2009 with Andrea Branzi, Michele De Lucchi, Brunella and Mario Godani, Alessandro Mendini. The photographs of the objects were chosen from Design Gallery’s historical archives, and are the work of photographers who have followed and encouraged the Gallery’s work. Lastly, the chronology at the end of the book gives the fullest possible details of the Gallery’s annual collections, produced by groups or individual designers and artists.
Form:
books
books
Publication:
July 2010
July 2010
Subject:
Design, Periods and Styles
Design, Periods and Styles
Form:
books
books
Actions:
Price:
$47.95
(available to order)
Summary:
Since its invention, photography has been used to document and interpret the landscape. Survey photographers in the 1860s were the first environmental advocates, arguing for the U.S. national park system. During the first half of the 20th century photographers Ansel Adams and Eliot Porter were central figures in influencing American attitudes toward wilderness and(...)
$47.95
(available to order)
Summary:
Since its invention, photography has been used to document and interpret the landscape. Survey photographers in the 1860s were the first environmental advocates, arguing for the U.S. national park system. During the first half of the 20th century photographers Ansel Adams and Eliot Porter were central figures in influencing American attitudes toward wilderness and(...)
Subject:
Photography by Region
Photography by Region
Publication:
April 2011
April 2011
Title:
Earth now: american photographers and the environment
Actions:
Price:
$47.95
(available to order)
Summary:
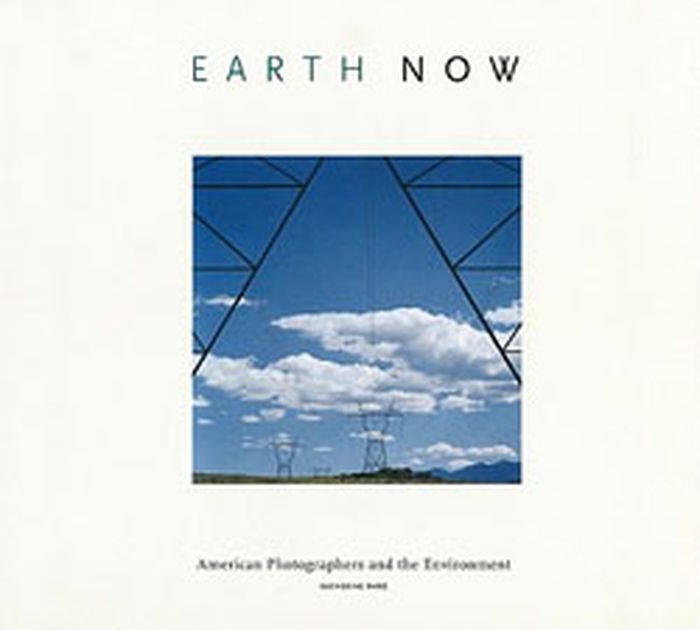
Since its invention, photography has been used to document and interpret the landscape. Survey photographers in the 1860s were the first environmental advocates, arguing for the U.S. national park system. During the first half of the 20th century photographers Ansel Adams and Eliot Porter were central figures in influencing American attitudes toward wilderness and conservation. This book traces the development of environmental photography beginning with Adams, Porter and others, and the next generation of landscape photographers - Robert Adams, Richard Misrach, Robert Glenn Ketchum, Patrick Nagatani, Mark Klett, whose works confronted the issues of landscape and the environment in less idealised terms. Shifting from the historical framework, the book presents new work by twenty-three photographers working in the U.S., the next wave of artists using the camera to engage the environmental issues of the day. Ranging from documentary to conceptual, the photographs touch on topics such as land and water use, the human place in the landscape, mounting consumer waste, industrial pollution, roof gardens and the green roof initiative, local food production, energy consumption, and the effects of industry on humans and animals. Katherine Ware's text offers insightful commentary on photography and the ways that environmental issues have been framed and advanced through the medium of photography. This is a powerful commentary on global environmental issues as seen through the lens of the newest wave of environmental photographers. This book is published to coincide with an exhibition to open at the New Mexico Museum of Art, Santa Fe, New Mexico, in April 2011.
Earth now: american photographers and the environment
Actions:
Price:
$47.95
(available to order)
Summary:
Since its invention, photography has been used to document and interpret the landscape. Survey photographers in the 1860s were the first environmental advocates, arguing for the U.S. national park system. During the first half of the 20th century photographers Ansel Adams and Eliot Porter were central figures in influencing American attitudes toward wilderness and conservation. This book traces the development of environmental photography beginning with Adams, Porter and others, and the next generation of landscape photographers - Robert Adams, Richard Misrach, Robert Glenn Ketchum, Patrick Nagatani, Mark Klett, whose works confronted the issues of landscape and the environment in less idealised terms. Shifting from the historical framework, the book presents new work by twenty-three photographers working in the U.S., the next wave of artists using the camera to engage the environmental issues of the day. Ranging from documentary to conceptual, the photographs touch on topics such as land and water use, the human place in the landscape, mounting consumer waste, industrial pollution, roof gardens and the green roof initiative, local food production, energy consumption, and the effects of industry on humans and animals. Katherine Ware's text offers insightful commentary on photography and the ways that environmental issues have been framed and advanced through the medium of photography. This is a powerful commentary on global environmental issues as seen through the lens of the newest wave of environmental photographers. This book is published to coincide with an exhibition to open at the New Mexico Museum of Art, Santa Fe, New Mexico, in April 2011.
Form:
books
books
Publication:
April 2011
April 2011
Subject:
Photography by Region
Photography by Region
Form:
books
books
Actions:
Price:
$40.00
(available to order)
Summary:
Wim Wenders (born 1945) started taking photographs at the age of 7. By the age of 12 he had equipped himself with his own darkroom, and by 17 he had acquired his first Leica. A few years later he was to emerge as a leading light in the New German Cinema movement of the late 1960s, making his feature-length directorial debut with Summer in the City (1970). Throughout his(...)
$40.00
(available to order)
Summary:
Wim Wenders (born 1945) started taking photographs at the age of 7. By the age of 12 he had equipped himself with his own darkroom, and by 17 he had acquired his first Leica. A few years later he was to emerge as a leading light in the New German Cinema movement of the late 1960s, making his feature-length directorial debut with Summer in the City (1970). Throughout his(...)
Title:
Wim Wenders : places, strange and quiet
Actions:
Price:
$40.00
(available to order)
Summary:
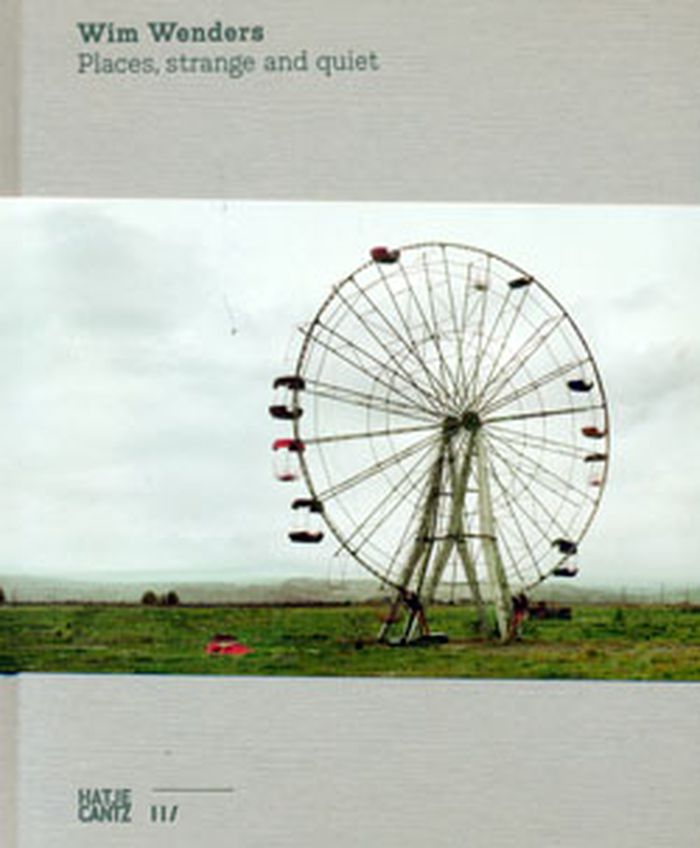
Wim Wenders (born 1945) started taking photographs at the age of 7. By the age of 12 he had equipped himself with his own darkroom, and by 17 he had acquired his first Leica. A few years later he was to emerge as a leading light in the New German Cinema movement of the late 1960s, making his feature-length directorial debut with Summer in the City (1970). Throughout his subsequent global acclaim as a director, Wenders has doggedly maintained his life as a photographer. In fact, the two careers have served each other well, as many of his photographs are created while location-scouting for films. His image repertoire of neglected industrial buildings, vacant lots, cemeteries, dilapidated urban niches and courtyards express a mixture of bemusement, melancholy and dislocation. “When you travel a lot, and when you love to just wander around and get lost, you can end up in the strangest spots,” Wenders says. “It must be some sort of built-in radar that often directs me to places that are strangely quiet, or quietly strange.” These strange and quiet color photographs are accompanied by poetical captions, some of which elucidate what is depicted, others of which lightly supplement with an anecdote (one characteristically deadpan caption accompanies an image of a cowboy clown standing at a rodeo: “It is amazing how many different ideas of 'fun' co-exist in this world” ). This publication gathers photographs from 1983 to 2011 in a full panorama of Wenders' photography to date.
Wim Wenders : places, strange and quiet
Actions:
Price:
$40.00
(available to order)
Summary:
Wim Wenders (born 1945) started taking photographs at the age of 7. By the age of 12 he had equipped himself with his own darkroom, and by 17 he had acquired his first Leica. A few years later he was to emerge as a leading light in the New German Cinema movement of the late 1960s, making his feature-length directorial debut with Summer in the City (1970). Throughout his subsequent global acclaim as a director, Wenders has doggedly maintained his life as a photographer. In fact, the two careers have served each other well, as many of his photographs are created while location-scouting for films. His image repertoire of neglected industrial buildings, vacant lots, cemeteries, dilapidated urban niches and courtyards express a mixture of bemusement, melancholy and dislocation. “When you travel a lot, and when you love to just wander around and get lost, you can end up in the strangest spots,” Wenders says. “It must be some sort of built-in radar that often directs me to places that are strangely quiet, or quietly strange.” These strange and quiet color photographs are accompanied by poetical captions, some of which elucidate what is depicted, others of which lightly supplement with an anecdote (one characteristically deadpan caption accompanies an image of a cowboy clown standing at a rodeo: “It is amazing how many different ideas of 'fun' co-exist in this world” ). This publication gathers photographs from 1983 to 2011 in a full panorama of Wenders' photography to date.
Form:
books
books
Publication:
July 2011
July 2011
Subject:
Photography monographs
Photography monographs
Form:
books
books
Holdings:
Description:
224 pages illustrations (some color) 31 cm
Description:
224 pages illustrations (some color) 31 cm
Author:
Subject:
Publication:
London : Academy Editions, New York, NY : Distributed to the trade in the United States of America by St. Martin's Press, ©1994.
London : Academy Editions, New York, NY : Distributed to the trade in the United States of America by St. Martin's Press, ©1994.
Title:
Charles Rennie Mackintosh : synthesis in form / James Steele.
Actions:
Holdings:
Description:
224 pages illustrations (some color) 31 cm
Charles Rennie Mackintosh : synthesis in form / James Steele.
Actions:
Holdings:
Description:
224 pages illustrations (some color) 31 cm
Form:
books
books
Publication:
London : Academy Editions, New York, NY : Distributed to the trade in the United States of America by St. Martin's Press, ©1994.
London : Academy Editions, New York, NY : Distributed to the trade in the United States of America by St. Martin's Press, ©1994.
Author:
Subject:
Form:
books
books

Actions:
Price:
$75.00
(available to order)
Summary:
This large-format monograph is the first to chronicle exclusively Shigeru Ban’s explorations in "paper architecture." Informed by a thorough and early interest in sustainable forms, his innovative practice pioneered the use of paper as a structural element in buildings. This book features permanent and temporary structures, ranging from one-off museums and exhibition(...)
$75.00
(available to order)
Summary:
This large-format monograph is the first to chronicle exclusively Shigeru Ban’s explorations in "paper architecture." Informed by a thorough and early interest in sustainable forms, his innovative practice pioneered the use of paper as a structural element in buildings. This book features permanent and temporary structures, ranging from one-off museums and exhibition(...)
Title:
Shigeru Ban: paper in architecture
Actions:
Price:
$75.00
(available to order)
Summary:
This large-format monograph is the first to chronicle exclusively Shigeru Ban’s explorations in "paper architecture." Informed by a thorough and early interest in sustainable forms, his innovative practice pioneered the use of paper as a structural element in buildings. This book features permanent and temporary structures, ranging from one-off museums and exhibition spaces to emergency structures for communities displaced by natural and man-made catastrophes. The forty projects featured in the book showcase the variety of possible applications for paper and its derivative forms (cardboard, fiber-based composites). As flexible as it is adaptable, when used in tandem with other locally sourced building materials or post-industrial surplus (maritime shipping containers), Ban’s singular use of paper knowingly references paper’s traditional uses in vernacular Japanese buildings, and advances modern construction technology, reducing its environmental impact. A number of prominent works from the last decade are featured, including the Nomadic Museums built in New York, Los Angeles, and Tokyo, his work for the Centre Pompidou in Paris and Metz, the Papertainer Museum in Seoul, his pavilions for design and luxury brands like Louis Vuitton and Artek, as well as a number of landmark residences in Japan, Europe, and North America. Of particular focus will be Ban’s humanitarian work. Documented in a book for the first time are all the relief projects his studio has undertaken in the last two decades for the U.N. High Commission on Refugees. These include housing for tsunami victims in Sri Lanka and earthquake victims in Turkey and Japan, and emergency shelter for war-ravaged communities in Rwanda and the Congo.
Shigeru Ban: paper in architecture
Actions:
Price:
$75.00
(available to order)
Summary:
This large-format monograph is the first to chronicle exclusively Shigeru Ban’s explorations in "paper architecture." Informed by a thorough and early interest in sustainable forms, his innovative practice pioneered the use of paper as a structural element in buildings. This book features permanent and temporary structures, ranging from one-off museums and exhibition spaces to emergency structures for communities displaced by natural and man-made catastrophes. The forty projects featured in the book showcase the variety of possible applications for paper and its derivative forms (cardboard, fiber-based composites). As flexible as it is adaptable, when used in tandem with other locally sourced building materials or post-industrial surplus (maritime shipping containers), Ban’s singular use of paper knowingly references paper’s traditional uses in vernacular Japanese buildings, and advances modern construction technology, reducing its environmental impact. A number of prominent works from the last decade are featured, including the Nomadic Museums built in New York, Los Angeles, and Tokyo, his work for the Centre Pompidou in Paris and Metz, the Papertainer Museum in Seoul, his pavilions for design and luxury brands like Louis Vuitton and Artek, as well as a number of landmark residences in Japan, Europe, and North America. Of particular focus will be Ban’s humanitarian work. Documented in a book for the first time are all the relief projects his studio has undertaken in the last two decades for the U.N. High Commission on Refugees. These include housing for tsunami victims in Sri Lanka and earthquake victims in Turkey and Japan, and emergency shelter for war-ravaged communities in Rwanda and the Congo.
Form:
books
books
Publication:
October 2009
October 2009
Subject:
Architecture Monographs
Architecture Monographs
Form:
books
books
Price:
$97.95
(available to order)
Summary:
Set amid the imperial extravagances of the American Renaissance to the Roaring Twenties (1890-1935), an era redolent with the well-publicized achievements of such famed designers as Stanford White, Richard Morris Hunt, Carrère & Hastings, and John Russell Pope, it astounds one to learn that the one authentic genius among them was a publicity-shy Philadelphian without any(...)
$97.95
(available to order)
Summary:
Set amid the imperial extravagances of the American Renaissance to the Roaring Twenties (1890-1935), an era redolent with the well-publicized achievements of such famed designers as Stanford White, Richard Morris Hunt, Carrère & Hastings, and John Russell Pope, it astounds one to learn that the one authentic genius among them was a publicity-shy Philadelphian without any(...)
Title:
American Splendor : the residential architecture of Horace Trumbauer
Actions:
Price:
$97.95
(available to order)
Summary:
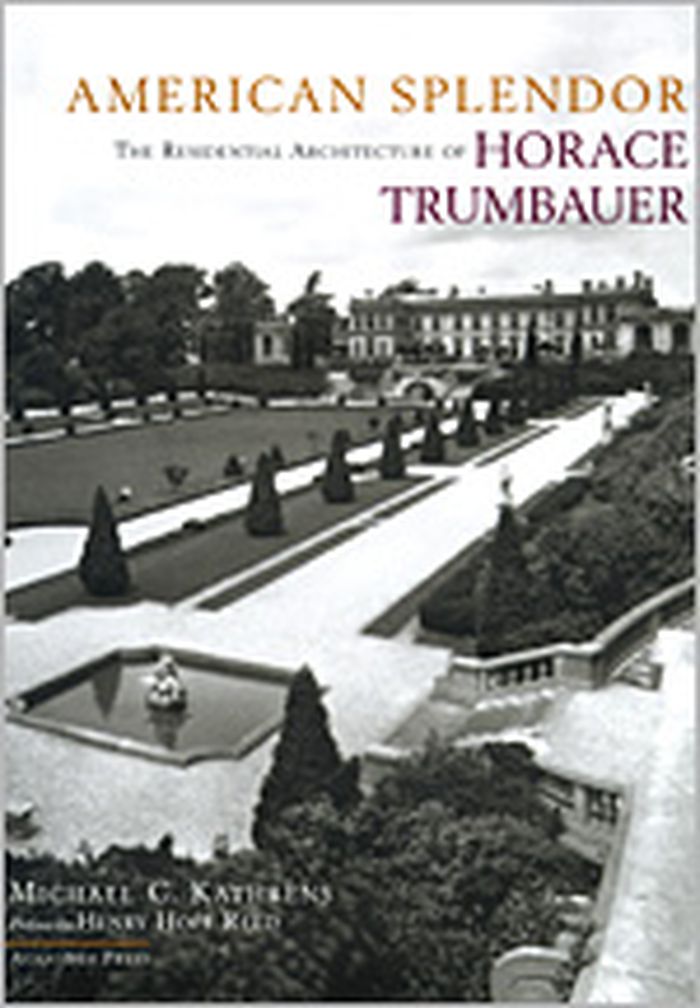
Set amid the imperial extravagances of the American Renaissance to the Roaring Twenties (1890-1935), an era redolent with the well-publicized achievements of such famed designers as Stanford White, Richard Morris Hunt, Carrère & Hastings, and John Russell Pope, it astounds one to learn that the one authentic genius among them was a publicity-shy Philadelphian without any kind of social connections whose formal education did not extend beyond the 10th grade. Yet the supremacy of Horace Trumbauer in the field of classically-inspired residential design is acknowledged by such diverse voices as art connoisseur Joseph Duveen, modernist icon Philip Johnson, and author Aldous Huxley. "American Splendor: The Residential Architecture of Horace Trumbauer," will place the achievements of this master creator of the American Great House before a wider and more discerning public. Working with clients whose names comprise a veritable who's who of America's industrial and financial moguls, Trumbauer's prodigious body of work graced both the exclusive enclaves of Newport, Rhode Island, Long Island, Philadelphia's Main Line and Elkins Park, and the vaunted precincts of New York's Fifth Avenue and Washington DC's Embassy Row. Allied with the finest landscape designers and interior decorators of his time, Trumbauer's elegant mansions represent the ultimate expression of a nation's ambition for grandeur and supremacy since those of the Italian Renaissance. Devoid of any wish for personal fame or artistic recognition, he hoped that his work would ultimately speak for itself. As "American Splendor: The Residential Architecture of Horace Trumbauer" demonstrates, it most certainly and eloquently does. In this first monograph on Horace Trumbauer, American Splendor introduces the genius of this American master architect to the world.
American Splendor : the residential architecture of Horace Trumbauer
Actions:
Price:
$97.95
(available to order)
Summary:
Set amid the imperial extravagances of the American Renaissance to the Roaring Twenties (1890-1935), an era redolent with the well-publicized achievements of such famed designers as Stanford White, Richard Morris Hunt, Carrère & Hastings, and John Russell Pope, it astounds one to learn that the one authentic genius among them was a publicity-shy Philadelphian without any kind of social connections whose formal education did not extend beyond the 10th grade. Yet the supremacy of Horace Trumbauer in the field of classically-inspired residential design is acknowledged by such diverse voices as art connoisseur Joseph Duveen, modernist icon Philip Johnson, and author Aldous Huxley. "American Splendor: The Residential Architecture of Horace Trumbauer," will place the achievements of this master creator of the American Great House before a wider and more discerning public. Working with clients whose names comprise a veritable who's who of America's industrial and financial moguls, Trumbauer's prodigious body of work graced both the exclusive enclaves of Newport, Rhode Island, Long Island, Philadelphia's Main Line and Elkins Park, and the vaunted precincts of New York's Fifth Avenue and Washington DC's Embassy Row. Allied with the finest landscape designers and interior decorators of his time, Trumbauer's elegant mansions represent the ultimate expression of a nation's ambition for grandeur and supremacy since those of the Italian Renaissance. Devoid of any wish for personal fame or artistic recognition, he hoped that his work would ultimately speak for itself. As "American Splendor: The Residential Architecture of Horace Trumbauer" demonstrates, it most certainly and eloquently does. In this first monograph on Horace Trumbauer, American Splendor introduces the genius of this American master architect to the world.
Form:
books
books
Publication:
January 1900, New York
January 1900, New York
Subject:
History until 1900
History until 1900
Form:
books
books
Title:
Melchiorre Bega : architetture, interni, allestimenti / a cura di Rosa Chiesa, Sara Di Resta.
Melchiorre Bega : architetture, interni, allestimenti / a cura di Rosa Chiesa, Sara Di Resta.
Actions:
Holdings:
Description:
247 pages : illustrations ; 29 cm
Description:
247 pages : illustrations ; 29 cm
Author:
Subject:
Publication:
Cinisello Balsamo, Milano : Silvana editoriale, [2023], ©2023
Cinisello Balsamo, Milano : Silvana editoriale, [2023], ©2023
Title:
Melchiorre Bega : architetture, interni, allestimenti / a cura di Rosa Chiesa, Sara Di Resta.
Actions:
Holdings:
Description:
247 pages : illustrations ; 29 cm
Melchiorre Bega : architetture, interni, allestimenti / a cura di Rosa Chiesa, Sara Di Resta.
Actions:
Holdings:
Description:
247 pages : illustrations ; 29 cm
Form:
books
books
Publication:
Cinisello Balsamo, Milano : Silvana editoriale, [2023], ©2023
Cinisello Balsamo, Milano : Silvana editoriale, [2023], ©2023
Author:
Subject:


