


12071 Results
Form:
books
books
Title:
The modernist house
The modernist house
Actions:
Price:
$29.95
(available to order)
Summary:

This book presents a comprehensive, worldwide survey of 100 iconic houses from this important movement. This illustrated, broad reference book features examples from the early twentieth century to the present day, ranging from early Bauhaus architecture to the latest interpretations of Modernism.
$29.95
(available to order)
Summary:
This book presents a comprehensive, worldwide survey of 100 iconic houses from this important movement. This illustrated, broad reference book features examples from the early twentieth century to the present day, ranging from early Bauhaus architecture to the latest interpretations of Modernism.
Title:
The modernist house
Actions:
Price:
$29.95
(available to order)
Summary:
This book presents a comprehensive, worldwide survey of 100 iconic houses from this important movement. This illustrated, broad reference book features examples from the early twentieth century to the present day, ranging from early Bauhaus architecture to the latest interpretations of Modernism.
The modernist house
Actions:
Price:
$29.95
(available to order)
Summary:
This book presents a comprehensive, worldwide survey of 100 iconic houses from this important movement. This illustrated, broad reference book features examples from the early twentieth century to the present day, ranging from early Bauhaus architecture to the latest interpretations of Modernism.
Form:
books
books
Publication:
July 2009
July 2009
Subject:
Residential Architecture
Residential Architecture
Form:
books
books
Title:
Fumihiko Maki
Fumihiko Maki
Actions:
Price:
$134.95
(available to order)
Summary:
Fumihiko Maki (b.1928) is one of the most influential architects of the late 20th century, recognized internationally for his thoughtful, subtle and technologically innovative buildings Includes Maki’s own selection of over 40 of his most significant projects, including the National Museum of Art in Kyoto and the Tokyo Metropolitan Gymnasium, as well as a description of(...)
$134.95
(available to order)
Summary:
Fumihiko Maki (b.1928) is one of the most influential architects of the late 20th century, recognized internationally for his thoughtful, subtle and technologically innovative buildings Includes Maki’s own selection of over 40 of his most significant projects, including the National Museum of Art in Kyoto and the Tokyo Metropolitan Gymnasium, as well as a description of(...)
Title:
Fumihiko Maki
Actions:
Price:
$134.95
(available to order)
Summary:
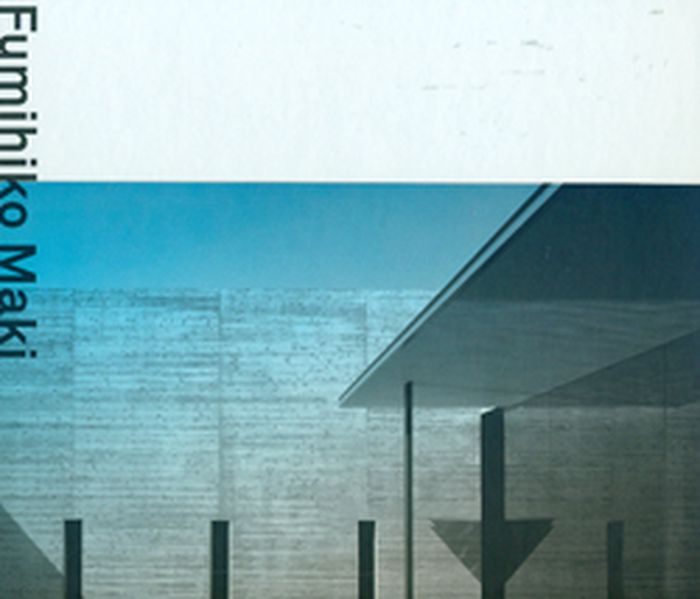
Fumihiko Maki (b.1928) is one of the most influential architects of the late 20th century, recognized internationally for his thoughtful, subtle and technologically innovative buildings Includes Maki’s own selection of over 40 of his most significant projects, including the National Museum of Art in Kyoto and the Tokyo Metropolitan Gymnasium, as well as a description of each project and discussion of the role it played in his architectural development Features a variety of global projects such as Tower 4 at the World Trade Center, New York (scheduled to open 2011); the Media Arts and Sciences building at the Massachusetts Institute of Technology; Novartis Campus Building WSJ-174 in Basel; the Republic Polytechnic campus in Singapore and the Center for the Arts, Yerba Buena Gardens in San Francisco.
Fumihiko Maki
Actions:
Price:
$134.95
(available to order)
Summary:
Fumihiko Maki (b.1928) is one of the most influential architects of the late 20th century, recognized internationally for his thoughtful, subtle and technologically innovative buildings Includes Maki’s own selection of over 40 of his most significant projects, including the National Museum of Art in Kyoto and the Tokyo Metropolitan Gymnasium, as well as a description of each project and discussion of the role it played in his architectural development Features a variety of global projects such as Tower 4 at the World Trade Center, New York (scheduled to open 2011); the Media Arts and Sciences building at the Massachusetts Institute of Technology; Novartis Campus Building WSJ-174 in Basel; the Republic Polytechnic campus in Singapore and the Center for the Arts, Yerba Buena Gardens in San Francisco.
Form:
books
books
Publication:
July 2009
July 2009
Subject:
Architecture Monographs
Architecture Monographs
Form:
books
books

Title:
Exceptional treehouses
Exceptional treehouses
Actions:
Price:
$51.99
(available to order)
Summary:
In Exceptional Treehouses, author and treehouse builder Alain Laurens reveals 30 gorgeous treehouse structures, 25 of which are entirely new creations, all illustrated with Daniel Dufour’s beautiful watercolors as well as photographs by Jacques Delacroix, commissioned specially for this book. As in his first book, Treehouse Living, Laurens demonstrates his commitment(...)
$51.99
(available to order)
Summary:
In Exceptional Treehouses, author and treehouse builder Alain Laurens reveals 30 gorgeous treehouse structures, 25 of which are entirely new creations, all illustrated with Daniel Dufour’s beautiful watercolors as well as photographs by Jacques Delacroix, commissioned specially for this book. As in his first book, Treehouse Living, Laurens demonstrates his commitment(...)
Title:
Exceptional treehouses
Actions:
Price:
$51.99
(available to order)
Summary:
In Exceptional Treehouses, author and treehouse builder Alain Laurens reveals 30 gorgeous treehouse structures, 25 of which are entirely new creations, all illustrated with Daniel Dufour’s beautiful watercolors as well as photographs by Jacques Delacroix, commissioned specially for this book. As in his first book, Treehouse Living, Laurens demonstrates his commitment to sustainable building and environmentalism with his designs, all executed with ecological ideals in mind. In 2000 Laurens started his company, La Cabane Perchée, to design and build treehouses around Europe. Each house takes into account the local environment, as well as the tree in which the structure stands, and the photographs show details of how the treehouses are constructed without driving nails into any part of the host tree. Exceptional Treehouses is the perfect inspiration for treehouse lovers, eco-friendly architects, and enthusiastic amateurs
Exceptional treehouses
Actions:
Price:
$51.99
(available to order)
Summary:
In Exceptional Treehouses, author and treehouse builder Alain Laurens reveals 30 gorgeous treehouse structures, 25 of which are entirely new creations, all illustrated with Daniel Dufour’s beautiful watercolors as well as photographs by Jacques Delacroix, commissioned specially for this book. As in his first book, Treehouse Living, Laurens demonstrates his commitment to sustainable building and environmentalism with his designs, all executed with ecological ideals in mind. In 2000 Laurens started his company, La Cabane Perchée, to design and build treehouses around Europe. Each house takes into account the local environment, as well as the tree in which the structure stands, and the photographs show details of how the treehouses are constructed without driving nails into any part of the host tree. Exceptional Treehouses is the perfect inspiration for treehouse lovers, eco-friendly architects, and enthusiastic amateurs
Form:
books
books
Publication:
October 2009
October 2009
Subject:
Green Architecture
Green Architecture
Form:
books
books
Actions:
Price:
$55.00
(available to order)
Summary:
Thinking Big: A History of Davis Langdon provides a history of one of the world’s largest quantity surveying companies. They have been involved in the rebuilding of Ground Zero, Chek Lap Kok, the Cooper Union for the Advancement of Science and Art in New York and the Millennium Dome in London, amongst thousands of other projects around the world
$55.00
(available to order)
Summary:
Thinking Big: A History of Davis Langdon provides a history of one of the world’s largest quantity surveying companies. They have been involved in the rebuilding of Ground Zero, Chek Lap Kok, the Cooper Union for the Advancement of Science and Art in New York and the Millennium Dome in London, amongst thousands of other projects around the world
Title:
Thinking big, a history of David Langdon
Actions:
Price:
$55.00
(available to order)
Summary:
Thinking Big: A History of Davis Langdon provides a history of one of the world’s largest quantity surveying companies. They have been involved in the rebuilding of Ground Zero, Chek Lap Kok, the Cooper Union for the Advancement of Science and Art in New York and the Millennium Dome in London, amongst thousands of other projects around the world
Thinking big, a history of David Langdon
Actions:
Price:
$55.00
(available to order)
Summary:
Thinking Big: A History of Davis Langdon provides a history of one of the world’s largest quantity surveying companies. They have been involved in the rebuilding of Ground Zero, Chek Lap Kok, the Cooper Union for the Advancement of Science and Art in New York and the Millennium Dome in London, amongst thousands of other projects around the world
Form:
books
books
Publication:
July 2009
July 2009
Subject:
Architecture Monographs
Architecture Monographs
Form:
books
books
Actions:
Price:
$55.00
(available in store)
Summary:
The Power of Process sets out the importance of Michael Pearson and his work, from his initial work within the family firm, his teaching and presidency of the Architectural Association, to small-scale artists’ studios and large-scale hospital planning, to the first thorough appreciation of Burne House, his most important work. The title refers to Michael Pearson’s(...)
$55.00
(available in store)
Summary:
The Power of Process sets out the importance of Michael Pearson and his work, from his initial work within the family firm, his teaching and presidency of the Architectural Association, to small-scale artists’ studios and large-scale hospital planning, to the first thorough appreciation of Burne House, his most important work. The title refers to Michael Pearson’s(...)
Title:
Michael Pearson: The power of process
Actions:
Price:
$55.00
(available in store)
Summary:
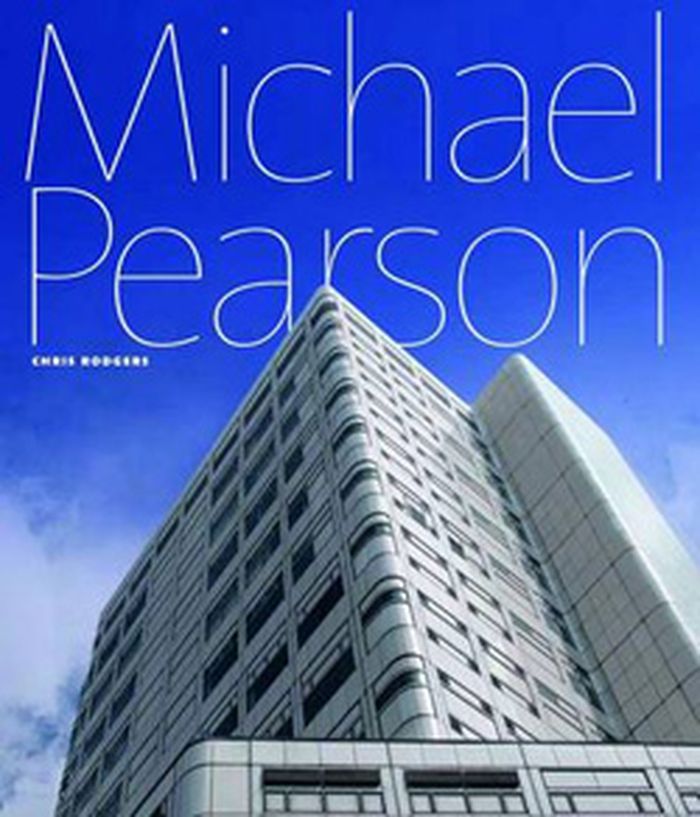
The Power of Process sets out the importance of Michael Pearson and his work, from his initial work within the family firm, his teaching and presidency of the Architectural Association, to small-scale artists’ studios and large-scale hospital planning, to the first thorough appreciation of Burne House, his most important work. The title refers to Michael Pearson’s abiding concern for ‘process’ in modern architecture — that is, how the conception and making of architecture is driven by information systems, the inter-connectedness between a buildings use, how it is manufactured and, importantly how its use can adapt and change over time. As such, his interest in process puts him at the forefront of the British High-Tech architecture, more famously associated with Richard Rogers and Norman Foster.
Michael Pearson: The power of process
Actions:
Price:
$55.00
(available in store)
Summary:
The Power of Process sets out the importance of Michael Pearson and his work, from his initial work within the family firm, his teaching and presidency of the Architectural Association, to small-scale artists’ studios and large-scale hospital planning, to the first thorough appreciation of Burne House, his most important work. The title refers to Michael Pearson’s abiding concern for ‘process’ in modern architecture — that is, how the conception and making of architecture is driven by information systems, the inter-connectedness between a buildings use, how it is manufactured and, importantly how its use can adapt and change over time. As such, his interest in process puts him at the forefront of the British High-Tech architecture, more famously associated with Richard Rogers and Norman Foster.
Form:
books
books
Publication:
August 2010
August 2010
Subject:
Architecture Monographs
Architecture Monographs
Form:
books
books
Actions:
Price:
$55.00
(available to order)
Summary:
Custom and Innovation: John Miller + Partners is the first publication devoted to the work of John Miller + Partners, and explores Miller’s work from his student days at the Architectural Association, to his present practice as a multi-award winning firm. The book provides an insight into the contemporary fascination with museum buildings as well as the revived interest(...)
$55.00
(available to order)
Summary:
Custom and Innovation: John Miller + Partners is the first publication devoted to the work of John Miller + Partners, and explores Miller’s work from his student days at the Architectural Association, to his present practice as a multi-award winning firm. The book provides an insight into the contemporary fascination with museum buildings as well as the revived interest(...)
Subject:
Architecture Monographs
Architecture Monographs
Publication:
July 2009
July 2009
Title:
Custom and innovation, John Miller + Partners
Actions:
Price:
$55.00
(available to order)
Summary:
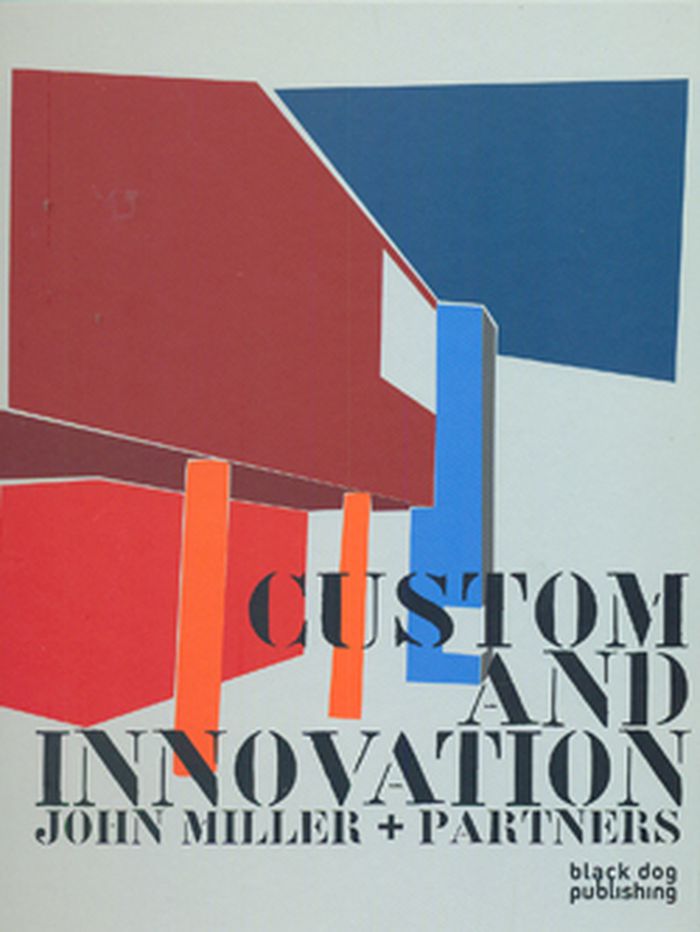
Custom and Innovation: John Miller + Partners is the first publication devoted to the work of John Miller + Partners, and explores Miller’s work from his student days at the Architectural Association, to his present practice as a multi-award winning firm. The book provides an insight into the contemporary fascination with museum buildings as well as the revived interest on post-war modernism both in Europe and the USA.
Custom and innovation, John Miller + Partners
Actions:
Price:
$55.00
(available to order)
Summary:
Custom and Innovation: John Miller + Partners is the first publication devoted to the work of John Miller + Partners, and explores Miller’s work from his student days at the Architectural Association, to his present practice as a multi-award winning firm. The book provides an insight into the contemporary fascination with museum buildings as well as the revived interest on post-war modernism both in Europe and the USA.
Form:
books
books
Publication:
July 2009
July 2009
Subject:
Architecture Monographs
Architecture Monographs
Form:
books
books
Actions:
Price:
$34.95
(available to order)
Summary:
Canada and the Idea of North examines the ways in which Canadians have defined them-selves as a northern people in their literature, art, music, drama, history, geography, politics, and popular culture.
$34.95
(available to order)
Summary:
Canada and the Idea of North examines the ways in which Canadians have defined them-selves as a northern people in their literature, art, music, drama, history, geography, politics, and popular culture.
Title:
Canada and the idea of the north
Actions:
Price:
$34.95
(available to order)
Summary:
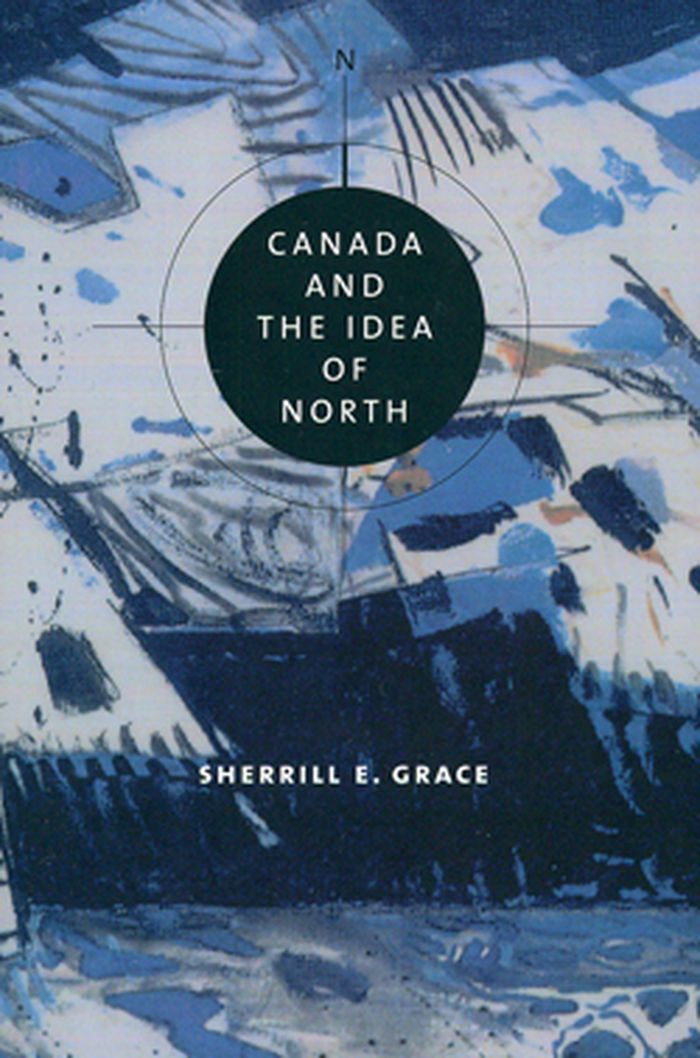
Canada and the Idea of North examines the ways in which Canadians have defined them-selves as a northern people in their literature, art, music, drama, history, geography, politics, and popular culture.
Canada and the idea of the north
Actions:
Price:
$34.95
(available to order)
Summary:
Canada and the Idea of North examines the ways in which Canadians have defined them-selves as a northern people in their literature, art, music, drama, history, geography, politics, and popular culture.
Form:
books
books
Publication:
April 2007
April 2007
Subject:
Architecture in Canada
Architecture in Canada
Form:
books
books
Actions:
Price:
$54.95
(available to order)
Summary:
In Spatial Sequences and Urban Infrastructure, Graber Pulver Architects' founders Marco Graber and Thomas Pulver, reflect on their design process and projects and describe how they teach their approach to architectural design to students at the Swiss Federal Institute of Technology.
$54.95
(available to order)
Summary:
In Spatial Sequences and Urban Infrastructure, Graber Pulver Architects' founders Marco Graber and Thomas Pulver, reflect on their design process and projects and describe how they teach their approach to architectural design to students at the Swiss Federal Institute of Technology.
Subject:
Architecture Monographs
Architecture Monographs
Publication:
August 2009, Chicago
August 2009, Chicago
Title:
Spatial sequences and urban infrastructures
Actions:
Price:
$54.95
(available to order)
Summary:

In Spatial Sequences and Urban Infrastructure, Graber Pulver Architects' founders Marco Graber and Thomas Pulver, reflect on their design process and projects and describe how they teach their approach to architectural design to students at the Swiss Federal Institute of Technology.
Spatial sequences and urban infrastructures
Actions:
Price:
$54.95
(available to order)
Summary:
In Spatial Sequences and Urban Infrastructure, Graber Pulver Architects' founders Marco Graber and Thomas Pulver, reflect on their design process and projects and describe how they teach their approach to architectural design to students at the Swiss Federal Institute of Technology.
Form:
books
books
Publication:
August 2009, Chicago
August 2009, Chicago
Subject:
Architecture Monographs
Architecture Monographs
Form:
books
books
Actions:
Price:
$180.00
(available to order)
Summary:
In 2004, Zaha Hadid became the first woman to win the Pritzker Prize. In the past decade, she has completed a plethora of structures including the Rosenthal Center for Contemporary Art in Cincinnati, the Phaeno Science Center in Wolfsburg, Germany and the Central Building of the new BMW Assembly Plant in Leipzig. Zaha Hadid is a wildly controversial architect, who for(...)
$180.00
(available to order)
Summary:
In 2004, Zaha Hadid became the first woman to win the Pritzker Prize. In the past decade, she has completed a plethora of structures including the Rosenthal Center for Contemporary Art in Cincinnati, the Phaeno Science Center in Wolfsburg, Germany and the Central Building of the new BMW Assembly Plant in Leipzig. Zaha Hadid is a wildly controversial architect, who for(...)
Title:
Zaha Hadid: complete works, 1979-2009
Actions:
Price:
$180.00
(available to order)
Summary:
In 2004, Zaha Hadid became the first woman to win the Pritzker Prize. In the past decade, she has completed a plethora of structures including the Rosenthal Center for Contemporary Art in Cincinnati, the Phaeno Science Center in Wolfsburg, Germany and the Central Building of the new BMW Assembly Plant in Leipzig. Zaha Hadid is a wildly controversial architect, who for many years built almost nothing, despite her designs winning prizes and critical acclaim.
Zaha Hadid: complete works, 1979-2009
Actions:
Price:
$180.00
(available to order)
Summary:
In 2004, Zaha Hadid became the first woman to win the Pritzker Prize. In the past decade, she has completed a plethora of structures including the Rosenthal Center for Contemporary Art in Cincinnati, the Phaeno Science Center in Wolfsburg, Germany and the Central Building of the new BMW Assembly Plant in Leipzig. Zaha Hadid is a wildly controversial architect, who for many years built almost nothing, despite her designs winning prizes and critical acclaim.
Form:
books
books
Publication:
July 2009
July 2009
Subject:
Architecture Monographs
Architecture Monographs
Form:
books
books
Actions:
Price:
$34.99
(available in store)
Summary:
Work from the AA’s Diploma Unit 2 fuses two seemingly mutually exclusive paradigms in recent architectural discourse, mediating between technological performance as well as the manipulation of grounds, defined here as the external and internal circulatory systems that structure social organisations. In the process, the unit defines a new social agenda and aesthetic(...)
$34.99
(available in store)
Summary:
Work from the AA’s Diploma Unit 2 fuses two seemingly mutually exclusive paradigms in recent architectural discourse, mediating between technological performance as well as the manipulation of grounds, defined here as the external and internal circulatory systems that structure social organisations. In the process, the unit defines a new social agenda and aesthetic(...)
Title:
Articulated grounds: mediating environment and culture
Actions:
Price:
$34.99
(available in store)
Summary:
Work from the AA’s Diploma Unit 2 fuses two seemingly mutually exclusive paradigms in recent architectural discourse, mediating between technological performance as well as the manipulation of grounds, defined here as the external and internal circulatory systems that structure social organisations. In the process, the unit defines a new social agenda and aesthetic philosophy for transforming established design strategies, and lends conventional notions of sustainable design a new civic and cultural relevance. The projects are all either located within or influenced by a Brazilian context, rich in sculptural, variegated landscapes and African as well as indigenous Indian influences. Innovative design proposals shown in this book illustrate symbiotic relationships between urban society, environmental conditioning and landscape by articulating ground organisations to mediate and synchronise both environmental and cultural flows.
Articulated grounds: mediating environment and culture
Actions:
Price:
$34.99
(available in store)
Summary:
Work from the AA’s Diploma Unit 2 fuses two seemingly mutually exclusive paradigms in recent architectural discourse, mediating between technological performance as well as the manipulation of grounds, defined here as the external and internal circulatory systems that structure social organisations. In the process, the unit defines a new social agenda and aesthetic philosophy for transforming established design strategies, and lends conventional notions of sustainable design a new civic and cultural relevance. The projects are all either located within or influenced by a Brazilian context, rich in sculptural, variegated landscapes and African as well as indigenous Indian influences. Innovative design proposals shown in this book illustrate symbiotic relationships between urban society, environmental conditioning and landscape by articulating ground organisations to mediate and synchronise both environmental and cultural flows.
Form:
books
books
Publication:
July 2009
July 2009
Subject:
Architectural Theory
Architectural Theory


