


7565 Results
Form:
books
books
Actions:
Price:
$85.00
(available to order)
Summary:
In many ways the history of civilization is a history of humans’ relationship with nature. Starting from the dual inclination to clear land for cultivation and to enclose space for protection—the forest clearing and the walled garden—there emerges a vital and multifaceted narrative that describes our cultural relationship to, and dependence on, the landscape. Christophe(...)
$85.00
(available to order)
Summary:
In many ways the history of civilization is a history of humans’ relationship with nature. Starting from the dual inclination to clear land for cultivation and to enclose space for protection—the forest clearing and the walled garden—there emerges a vital and multifaceted narrative that describes our cultural relationship to, and dependence on, the landscape. Christophe(...)
Title:
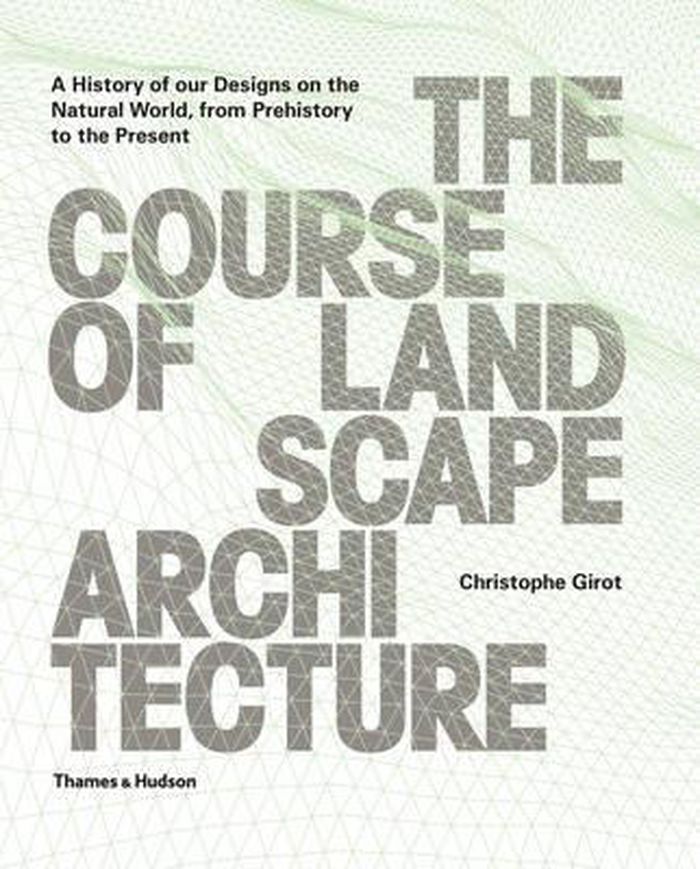
The course of landscape architecture: a history of our designs on the natural world
Actions:
Price:
$85.00
(available to order)
Summary:
In many ways the history of civilization is a history of humans’ relationship with nature. Starting from the dual inclination to clear land for cultivation and to enclose space for protection—the forest clearing and the walled garden—there emerges a vital and multifaceted narrative that describes our cultural relationship to, and dependence on, the landscape. Christophe Girot sets out to chronicle this history, drawing on all aspects of mankind’s creativity and ingenuity. In twelve chapters, he brings together the key stories that have shaped our man-made landscapes. Each chapter consists of a thematic essay that ties together the central developments, as well as a case study illustrated with specially commissioned photographs and meticulously detailed 3D re–creations showing the featured site in its original context.
The course of landscape architecture: a history of our designs on the natural world
Actions:
Price:
$85.00
(available to order)
Summary:
In many ways the history of civilization is a history of humans’ relationship with nature. Starting from the dual inclination to clear land for cultivation and to enclose space for protection—the forest clearing and the walled garden—there emerges a vital and multifaceted narrative that describes our cultural relationship to, and dependence on, the landscape. Christophe Girot sets out to chronicle this history, drawing on all aspects of mankind’s creativity and ingenuity. In twelve chapters, he brings together the key stories that have shaped our man-made landscapes. Each chapter consists of a thematic essay that ties together the central developments, as well as a case study illustrated with specially commissioned photographs and meticulously detailed 3D re–creations showing the featured site in its original context.
Form:
books
books
Publication:
May 2016
May 2016
Subject:
Gardens
Gardens
Form:
books
books
Actions:
Price:
$115.00
(available to order)
Summary:
"Classic country estates of Lake Forest" is a systematic study of the textured built environment on Lake Michigan' s North Shore. Beginning with suburban villas in the manner of Andrew Jackson Downing, Lake Forest was transformed by the work of Henry Ives Cobb, Howard Van Doren Shaw, David Adler, Harrie T. Lindeberg, Charles A. Platt, Holabird & Roche, Delano & Aldrich,(...)
$115.00
(available to order)
Summary:
"Classic country estates of Lake Forest" is a systematic study of the textured built environment on Lake Michigan' s North Shore. Beginning with suburban villas in the manner of Andrew Jackson Downing, Lake Forest was transformed by the work of Henry Ives Cobb, Howard Van Doren Shaw, David Adler, Harrie T. Lindeberg, Charles A. Platt, Holabird & Roche, Delano & Aldrich,(...)
Subject:
History until 1900
History until 1900
Publication:
January 1900, New York / London
January 1900, New York / London
Title:
Classic country estates of Lake Forest : architecture and landscape design 1856-1940
Actions:
Price:
$115.00
(available to order)
Summary:
"Classic country estates of Lake Forest" is a systematic study of the textured built environment on Lake Michigan' s North Shore. Beginning with suburban villas in the manner of Andrew Jackson Downing, Lake Forest was transformed by the work of Henry Ives Cobb, Howard Van Doren Shaw, David Adler, Harrie T. Lindeberg, Charles A. Platt, Holabird & Roche, Delano & Aldrich, Arthur Heun, and others. It was also distinguished by a tradition of innovation in landscape design, from the original Romantic picturesque town plan of 1857 to the later estate work of O. C. Simonds, the Olmsteds, Warren Manning, Rose Standish Nichols, and Jens Jensen.
Classic country estates of Lake Forest : architecture and landscape design 1856-1940
Actions:
Price:
$115.00
(available to order)
Summary:
"Classic country estates of Lake Forest" is a systematic study of the textured built environment on Lake Michigan' s North Shore. Beginning with suburban villas in the manner of Andrew Jackson Downing, Lake Forest was transformed by the work of Henry Ives Cobb, Howard Van Doren Shaw, David Adler, Harrie T. Lindeberg, Charles A. Platt, Holabird & Roche, Delano & Aldrich, Arthur Heun, and others. It was also distinguished by a tradition of innovation in landscape design, from the original Romantic picturesque town plan of 1857 to the later estate work of O. C. Simonds, the Olmsteds, Warren Manning, Rose Standish Nichols, and Jens Jensen.
Form:
books
books
Publication:
January 1900, New York / London
January 1900, New York / London
Subject:
History until 1900
History until 1900
Form:
books
books
Actions:
Holdings:
Description:
288 pages : illustrations (chiefly color) ; 26 cm
Description:
288 pages : illustrations (chiefly color) ; 26 cm
Subject:
- Pavilions.,
- Pavilions Pictorial works.,
- Architecture, Modern 21st century Themes, motives.,
- Pavillons (Constructions légères),
- Pavillons (Constructions légères) Ouvrages illustrés.,
- Architecture 21e siècle Thèmes, motifs.,
- Architecture and Planning.,
- Architecture, Modern Themes, motives,
- Pavilions Designs and plans.,
- illustrated books.,
- Illustrated works,
- Ouvrages illustrés.
(See more)
Publication:
New York : Thames & Hudson Inc., 2016.
New York : Thames & Hudson Inc., 2016.
Title:
The new pavilions / Philip Jodidio.
Actions:
Holdings:
Description:
288 pages : illustrations (chiefly color) ; 26 cm
The new pavilions / Philip Jodidio.
Actions:
Holdings:
Description:
288 pages : illustrations (chiefly color) ; 26 cm
Form:
books
books
Publication:
New York : Thames & Hudson Inc., 2016.
New York : Thames & Hudson Inc., 2016.
Subject:
- Pavilions.,
- Pavilions Pictorial works.,
- Architecture, Modern 21st century Themes, motives.,
- Pavillons (Constructions légères),
- Pavillons (Constructions légères) Ouvrages illustrés.,
- Architecture 21e siècle Thèmes, motifs.,
- Architecture and Planning.,
- Architecture, Modern Themes, motives,
- Pavilions Designs and plans.,
- illustrated books.,
- Illustrated works,
- Ouvrages illustrés.
(See more)
Form:
books
books
Title:
Adamo-Faiden.
Adamo-Faiden.
Actions:
Holdings:
Description:
78 pages : illustrations (some color) ; 29 cm.
Description:
78 pages : illustrations (some color) ; 29 cm.
Subject:
- Adamo-Faiden (Firm) Catalogs.,
- Adamo-Faiden (Firm),
- Architecture Argentina Buenos Aires History Designs and plans.,
- Architecture Argentine Buenos Aires Histoire Dessins et plans.,
- Architecture,
- Buildings,
- Buenos Aires (Argentina) Buildings, structures, etc. Designs and plans.,
- Buenos Aires (Argentina) Edificios, estructuras, etc. Diseños y planos.,
- Argentina Buenos Aires,
- Architectural drawings,
- Catalogs,
- History
(See more)
Publication:
Santiago de Chile : Ediciones ARQ, Escuela de Arquitectura, Universidad Católica de Chile, [2009]
Santiago de Chile : Ediciones ARQ, Escuela de Arquitectura, Universidad Católica de Chile, [2009]
Form:
books
books
Publication:
Santiago de Chile : Ediciones ARQ, Escuela de Arquitectura, Universidad Católica de Chile, [2009]
Santiago de Chile : Ediciones ARQ, Escuela de Arquitectura, Universidad Católica de Chile, [2009]
Subject:
- Adamo-Faiden (Firm) Catalogs.,
- Adamo-Faiden (Firm),
- Architecture Argentina Buenos Aires History Designs and plans.,
- Architecture Argentine Buenos Aires Histoire Dessins et plans.,
- Architecture,
- Buildings,
- Buenos Aires (Argentina) Buildings, structures, etc. Designs and plans.,
- Buenos Aires (Argentina) Edificios, estructuras, etc. Diseños y planos.,
- Argentina Buenos Aires,
- Architectural drawings,
- Catalogs,
- History
(See more)
Form:
books
books
Title:
The key to your new home; a primer of liveable and practical houses, edited by Lewis Storrs, Jr.
The key to your new home; a primer of liveable and practical houses, edited by Lewis Storrs, Jr.
Actions:
Holdings:
Description:
128 pages illustrations (including plans) 33 cm
Description:
128 pages illustrations (including plans) 33 cm
Subject:
Publication:
New York, Stackpole Sons [©1938]
New York, Stackpole Sons [©1938]
Title:
The key to your new home; a primer of liveable and practical houses, edited by Lewis Storrs, Jr.
Actions:
Holdings:
Description:
128 pages illustrations (including plans) 33 cm
The key to your new home; a primer of liveable and practical houses, edited by Lewis Storrs, Jr.
Actions:
Holdings:
Description:
128 pages illustrations (including plans) 33 cm
Form:
books
books
Publication:
New York, Stackpole Sons [©1938]
New York, Stackpole Sons [©1938]
Form:
books
books
Actions:
Price:
$44.95
(available to order)
Summary:
Andrew Jackson Downing was among the first to develop aesthetic theories that differed sharply from those perpetuated in eighteenth- and early nineteenth-century Europe. He designed houses based upon American democratic values and advocated for domestic design that would satisfy basic human needs along with the desire to live well. In this book, Caren Yglesias,(...)
$44.95
(available to order)
Summary:
Andrew Jackson Downing was among the first to develop aesthetic theories that differed sharply from those perpetuated in eighteenth- and early nineteenth-century Europe. He designed houses based upon American democratic values and advocated for domestic design that would satisfy basic human needs along with the desire to live well. In this book, Caren Yglesias,(...)
Title:
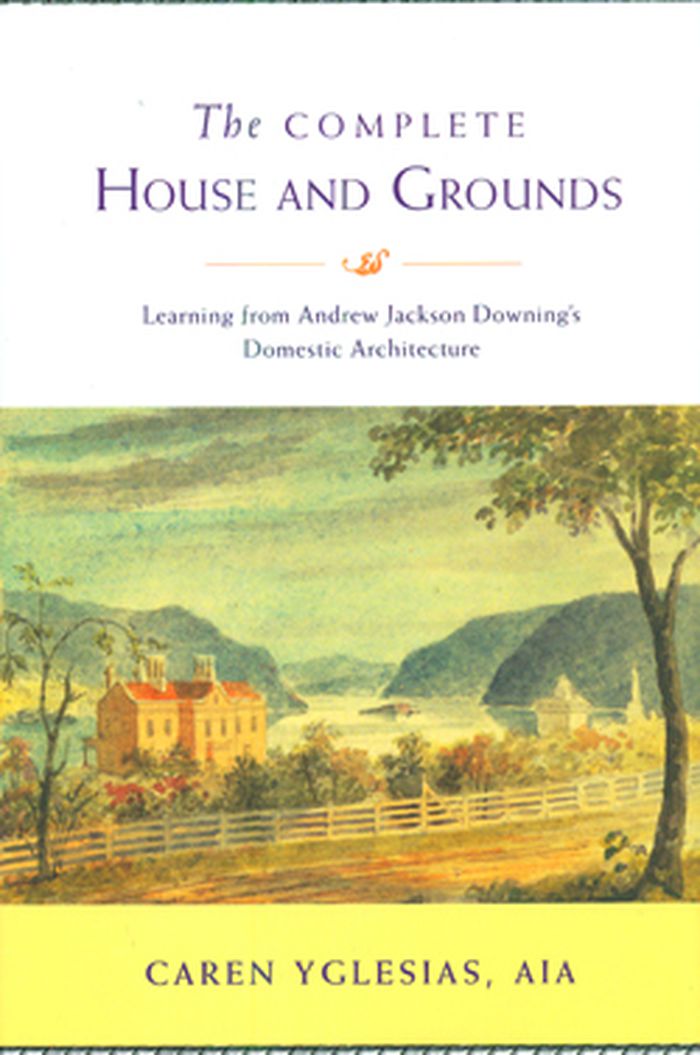
The complete house and grounds: learning from Andrew Jackson Downing's domestic architecture
Actions:
Price:
$44.95
(available to order)
Summary:
Andrew Jackson Downing was among the first to develop aesthetic theories that differed sharply from those perpetuated in eighteenth- and early nineteenth-century Europe. He designed houses based upon American democratic values and advocated for domestic design that would satisfy basic human needs along with the desire to live well. In this book, Caren Yglesias, a practicing architect, examines Downing's legacy with an eye for relevance to today's domestic landscape. She builds on Downing's work in order to redefine what makes a "complete," or nurturing and fulfilling, house and grounds.
The complete house and grounds: learning from Andrew Jackson Downing's domestic architecture
Actions:
Price:
$44.95
(available to order)
Summary:
Andrew Jackson Downing was among the first to develop aesthetic theories that differed sharply from those perpetuated in eighteenth- and early nineteenth-century Europe. He designed houses based upon American democratic values and advocated for domestic design that would satisfy basic human needs along with the desire to live well. In this book, Caren Yglesias, a practicing architect, examines Downing's legacy with an eye for relevance to today's domestic landscape. She builds on Downing's work in order to redefine what makes a "complete," or nurturing and fulfilling, house and grounds.
Form:
books
books
Publication:
November 2011
November 2011
Subject:
Landscape Architecture, Monographs
Landscape Architecture, Monographs
Form:
books
books
Actions:
Holdings:
Description:
xiii, 210 pages : illustrations ; 25 cm
Description:
xiii, 210 pages : illustrations ; 25 cm
Subject:
- Honʼyaku iin shachū Japan,
- Architecture Japan Themes, motives.,
- Architecture and society Japan.,
- Architecture and history Japan.,
- City planning Japan.,
- Architecture Japon Thèmes, motifs.,
- Architecture et société Japon.,
- Architecture et histoire Japon.,
- Design urbain Japon.,
- POLITICAL SCIENCE Public Policy City Planning & Urban Development.,
- ARCHITECTURE Urban & Land Use Planning.,
- Architecture and history,
- Architecture and society,
- Architecture Themes, motives,
- City planning,
- Gesellschaft,
- Stadtplanung,
- Städtebau,
- Stadsplanning.,
- Stedelijk beleid.,
- Architecture Japan.,
- Cities and towns Japan.,
- Japan,
- Architecture -- Japan -- Themes, motives,
- Architecture and society -- Japan,
- Architecture and history -- Japan,
- City planning -- Japan,
- Aufsatzsammlung.
(See more)
Publication:
London ; New York : E & FN Spon, 1999.
London ; New York : E & FN Spon, 1999.
Title:
Learning from the Japanese city : West meets East in urban design / Barrie Shelton.
Actions:
Holdings:
Description:
xiii, 210 pages : illustrations ; 25 cm
Learning from the Japanese city : West meets East in urban design / Barrie Shelton.
Actions:
Holdings:
Description:
xiii, 210 pages : illustrations ; 25 cm
Form:
books
books
Publication:
London ; New York : E & FN Spon, 1999.
London ; New York : E & FN Spon, 1999.
Subject:
- Honʼyaku iin shachū Japan,
- Architecture Japan Themes, motives.,
- Architecture and society Japan.,
- Architecture and history Japan.,
- City planning Japan.,
- Architecture Japon Thèmes, motifs.,
- Architecture et société Japon.,
- Architecture et histoire Japon.,
- Design urbain Japon.,
- POLITICAL SCIENCE Public Policy City Planning & Urban Development.,
- ARCHITECTURE Urban & Land Use Planning.,
- Architecture and history,
- Architecture and society,
- Architecture Themes, motives,
- City planning,
- Gesellschaft,
- Stadtplanung,
- Städtebau,
- Stadsplanning.,
- Stedelijk beleid.,
- Architecture Japan.,
- Cities and towns Japan.,
- Japan,
- Architecture -- Japan -- Themes, motives,
- Architecture and society -- Japan,
- Architecture and history -- Japan,
- City planning -- Japan,
- Aufsatzsammlung.
(See more)
Form:
books
books
Holdings:
Description:
216 pages : illustrations (some color), maps (some color) ; 26 cm
Description:
216 pages : illustrations (some color), maps (some color) ; 26 cm
Subject:
Publication:
London : Lund Humphries, 2019., ©2019
London : Lund Humphries, 2019., ©2019
Title:
Designing London's public spaces : post-war and now / Susannah Hagan.
Actions:
Holdings:
Description:
216 pages : illustrations (some color), maps (some color) ; 26 cm
Designing London's public spaces : post-war and now / Susannah Hagan.
Actions:
Holdings:
Description:
216 pages : illustrations (some color), maps (some color) ; 26 cm
Form:
books
books
Publication:
London : Lund Humphries, 2019., ©2019
London : Lund Humphries, 2019., ©2019
Subject:
Form:
books
books
Actions:
Holdings:
Description:
223 pages : illustrations (some color) ; 30 cm
Description:
223 pages : illustrations (some color) ; 30 cm
Subject:
Publication:
Washington, D.C. : National Building Museum ; London ; New York : Merrell, 2003.
Washington, D.C. : National Building Museum ; London ; New York : Merrell, 2003.
Title:
Up down across : elevators, escalators, and moving sidewalks / edited by Alisa Goetz.
Actions:
Holdings:
Description:
223 pages : illustrations (some color) ; 30 cm
Up down across : elevators, escalators, and moving sidewalks / edited by Alisa Goetz.
Actions:
Holdings:
Description:
223 pages : illustrations (some color) ; 30 cm
Form:
books
books
Publication:
Washington, D.C. : National Building Museum ; London ; New York : Merrell, 2003.
Washington, D.C. : National Building Museum ; London ; New York : Merrell, 2003.
Form:
audio
audio
Actions:
Description:
1 online resource.
Subject:
Publication:
[Place of publication not identified] : Scratching the Surface, 2018.
[Place of publication not identified] : Scratching the Surface, 2018.
Form:
audio
audio
Publication:
[Place of publication not identified] : Scratching the Surface, 2018.
[Place of publication not identified] : Scratching the Surface, 2018.


