


6578 Results
Form:
books
books
Title:
Great city parks
Great city parks
Actions:
Price:
$78.95
(available in store)
Summary:
Great City Parks is a celebration of some of the finest achievements of landscape architecture in the public realm. It is a comparative study of thirty significant public parks in major cities across Western Europe and North America. Collectively, they give a clear picture of why parks have been created, how they have been designed, how they are managed, and what plans(...)
$78.95
(available in store)
Summary:
Great City Parks is a celebration of some of the finest achievements of landscape architecture in the public realm. It is a comparative study of thirty significant public parks in major cities across Western Europe and North America. Collectively, they give a clear picture of why parks have been created, how they have been designed, how they are managed, and what plans(...)
Title:
Great city parks
Actions:
Price:
$78.95
(available in store)
Summary:
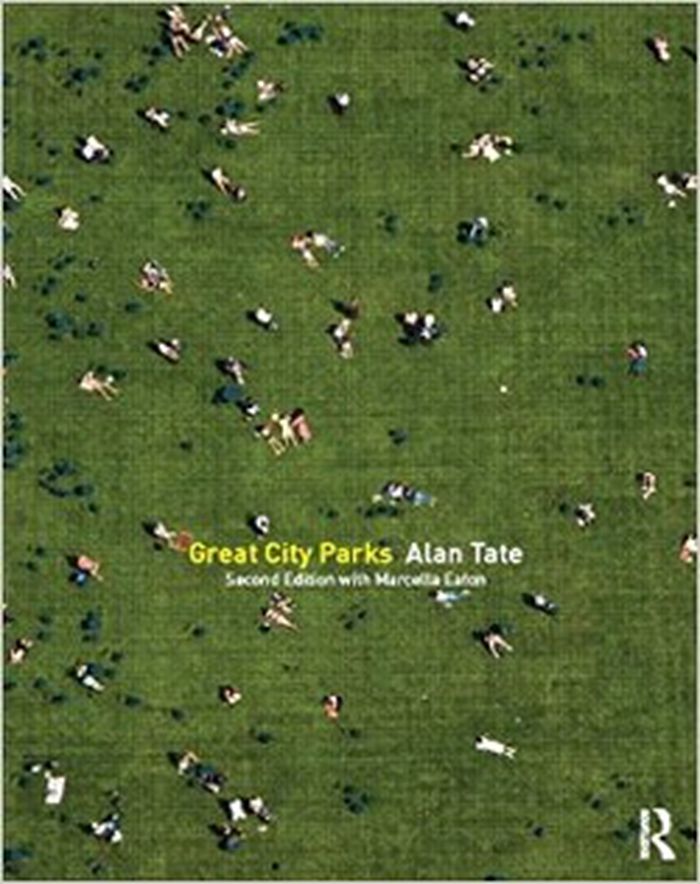
Great City Parks is a celebration of some of the finest achievements of landscape architecture in the public realm. It is a comparative study of thirty significant public parks in major cities across Western Europe and North America. Collectively, they give a clear picture of why parks have been created, how they have been designed, how they are managed, and what plans are being made for them at the beginning of the twenty-first century.
Great city parks
Actions:
Price:
$78.95
(available in store)
Summary:
Great City Parks is a celebration of some of the finest achievements of landscape architecture in the public realm. It is a comparative study of thirty significant public parks in major cities across Western Europe and North America. Collectively, they give a clear picture of why parks have been created, how they have been designed, how they are managed, and what plans are being made for them at the beginning of the twenty-first century.
Form:
books
books
Publication:
March 2015
March 2015
Subject:
Urban Landscapes
Urban Landscapes
Form:
books
books
Price:
$34.95
(available to order)
Summary:
The story of the Adam Joseph Lewis Center at Oberlin College - the first substantially green building to be built on a college campus -encompasses more than the particulars of one building. In "Design on the edge", David Orr writes about the planning and design of Oberlin's environmental studies building as part of a larger story about the art and science of ecological(...)
$34.95
(available to order)
Summary:
The story of the Adam Joseph Lewis Center at Oberlin College - the first substantially green building to be built on a college campus -encompasses more than the particulars of one building. In "Design on the edge", David Orr writes about the planning and design of Oberlin's environmental studies building as part of a larger story about the art and science of ecological(...)
Title:
Design on the edge : the making of a high-performance building
Actions:
Price:
$34.95
(available to order)
Summary:
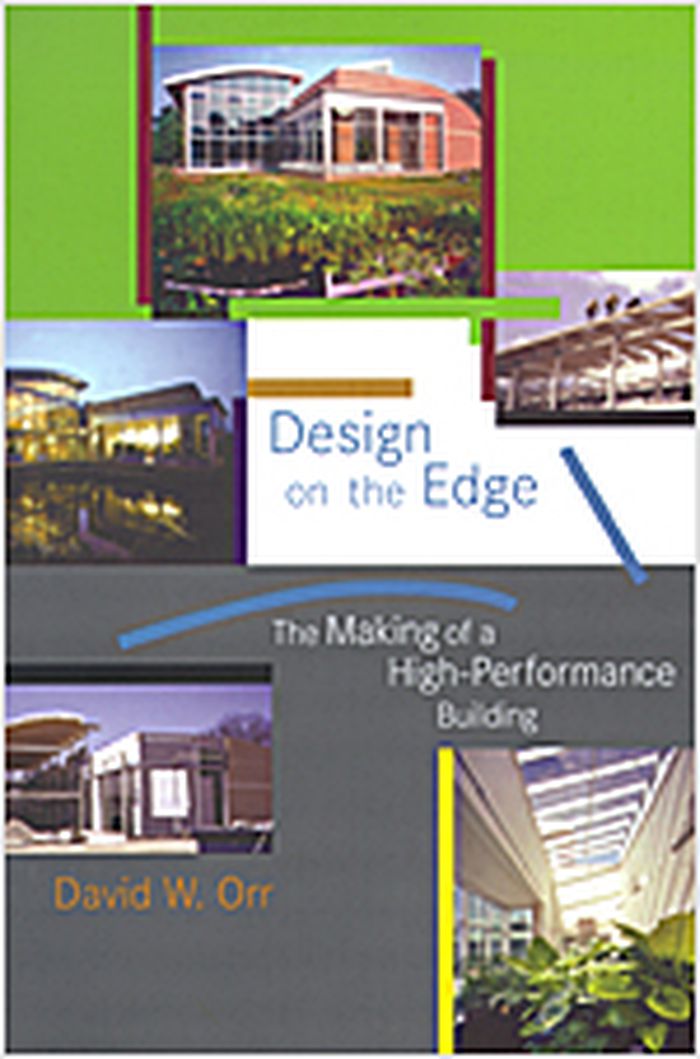
The story of the Adam Joseph Lewis Center at Oberlin College - the first substantially green building to be built on a college campus -encompasses more than the particulars of one building. In "Design on the edge", David Orr writes about the planning and design of Oberlin's environmental studies building as part of a larger story about the art and science of ecological design and the ability of institutions of higher learning themselves to learn. The Lewis Center, which has attracted worldwide attention as a model of ecological design, operates according to environmental principles. It is powered entirely by solar energy, features landscaping with fruit trees and vegetable gardens, and houses a Living Machine, which processes all wastewater for reuse in the building or landscape. Orr puts the Lewis Center into historical design context and describes the obstacles and successes he encountered in obtaining funds and college approval, interweaving the particulars of the center with thoughts on the larger environmental and societal issues the building process illustrates. Equal parts analysis, personal reflection, and call to action, "Design on the edge" illustrates the process of institutional change, institutional learning, and the political economy of design. It describes how the idea of the Lewis Center originated and was translated into reality with the help of such environmental visionaries as William McDonough and John Todd, and how the building has performed since its completion.
Design on the edge : the making of a high-performance building
Actions:
Price:
$34.95
(available to order)
Summary:
The story of the Adam Joseph Lewis Center at Oberlin College - the first substantially green building to be built on a college campus -encompasses more than the particulars of one building. In "Design on the edge", David Orr writes about the planning and design of Oberlin's environmental studies building as part of a larger story about the art and science of ecological design and the ability of institutions of higher learning themselves to learn. The Lewis Center, which has attracted worldwide attention as a model of ecological design, operates according to environmental principles. It is powered entirely by solar energy, features landscaping with fruit trees and vegetable gardens, and houses a Living Machine, which processes all wastewater for reuse in the building or landscape. Orr puts the Lewis Center into historical design context and describes the obstacles and successes he encountered in obtaining funds and college approval, interweaving the particulars of the center with thoughts on the larger environmental and societal issues the building process illustrates. Equal parts analysis, personal reflection, and call to action, "Design on the edge" illustrates the process of institutional change, institutional learning, and the political economy of design. It describes how the idea of the Lewis Center originated and was translated into reality with the help of such environmental visionaries as William McDonough and John Todd, and how the building has performed since its completion.
Form:
books
books
Publication:
October 2006, Cambridge (MA), London
October 2006, Cambridge (MA), London
Subject:
Green Architecture
Green Architecture
Form:
books
books
Actions:
Price:
$30.00
(available to order)
Summary:
The Limestone Barrens Project is an international multidisciplinary investigation of the limestone cliffs and alvars in three areas: Ontario's Bruce Peninsula, Newfoundland's Great Northern Peninsula and the Burren in County Clare Ireland. Artists working in lens-based media (photography, video, video projection and video installation), writers, a composer and(...)
$30.00
(available to order)
Summary:
The Limestone Barrens Project is an international multidisciplinary investigation of the limestone cliffs and alvars in three areas: Ontario's Bruce Peninsula, Newfoundland's Great Northern Peninsula and the Burren in County Clare Ireland. Artists working in lens-based media (photography, video, video projection and video installation), writers, a composer and(...)
Subject:
Architecture in Canada
Architecture in Canada
Publication:
April 2005, Corner Brook, Newfoundland
April 2005, Corner Brook, Newfoundland
Title:
The Limestone barrens project
Actions:
Price:
$30.00
(available to order)
Summary:
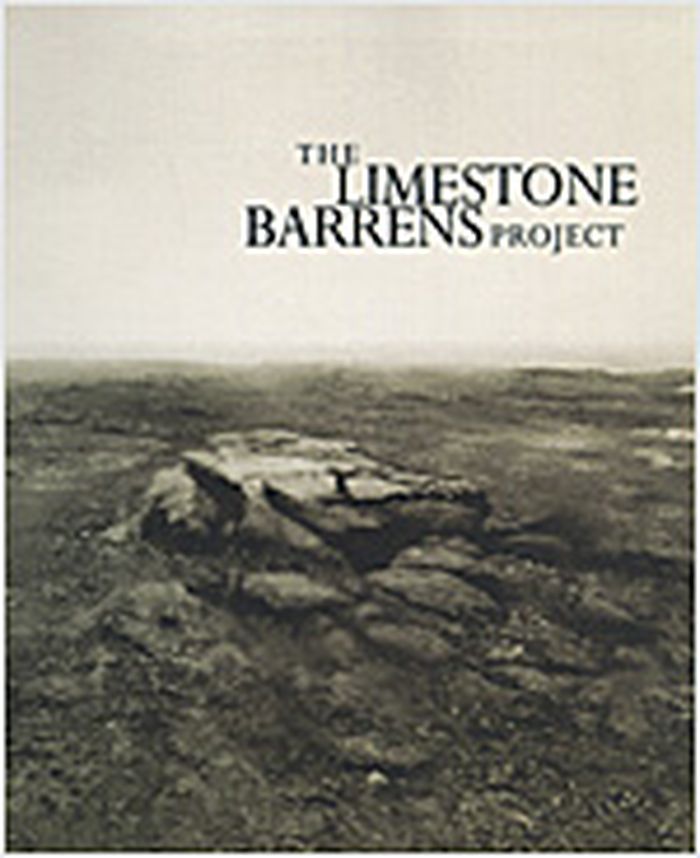
The Limestone Barrens Project is an international multidisciplinary investigation of the limestone cliffs and alvars in three areas: Ontario's Bruce Peninsula, Newfoundland's Great Northern Peninsula and the Burren in County Clare Ireland. Artists working in lens-based media (photography, video, video projection and video installation), writers, a composer and researchers walked and documented the sites so as to explore links between science, visual art, creative writing, sound and music. The project's publication is a stunning tribute to the fragile nature of these sites and their importance to our environment. Three essays, artist statements, poetry and sound recordings are accompanied by magnificent illustrations by some of the world's most distinguished landscape photographers, notably Marlene Creates, Har-Prakash Khalsa and Greg Staats. Accompanied by an audio CD. Produced in collaboration with Sir Wilfred Grenville College of Art Gallery, Newfoundland and Model Arts and Niland Gallery, Ireland.
The Limestone barrens project
Actions:
Price:
$30.00
(available to order)
Summary:
The Limestone Barrens Project is an international multidisciplinary investigation of the limestone cliffs and alvars in three areas: Ontario's Bruce Peninsula, Newfoundland's Great Northern Peninsula and the Burren in County Clare Ireland. Artists working in lens-based media (photography, video, video projection and video installation), writers, a composer and researchers walked and documented the sites so as to explore links between science, visual art, creative writing, sound and music. The project's publication is a stunning tribute to the fragile nature of these sites and their importance to our environment. Three essays, artist statements, poetry and sound recordings are accompanied by magnificent illustrations by some of the world's most distinguished landscape photographers, notably Marlene Creates, Har-Prakash Khalsa and Greg Staats. Accompanied by an audio CD. Produced in collaboration with Sir Wilfred Grenville College of Art Gallery, Newfoundland and Model Arts and Niland Gallery, Ireland.
Form:
books
books
Publication:
April 2005, Corner Brook, Newfoundland
April 2005, Corner Brook, Newfoundland
Subject:
Architecture in Canada
Architecture in Canada
Form:
books
books
Actions:
Price:
$29.99
(available to order)
Summary:
In 1825 the Erie Canal, connecting the Atlantic with the American heartland via the Great Lakes, was completed, and in 1861 the Civil War, disrupting American unity, began. This volume examines the exhilarating period between these two far-reaching events. The(...)
$29.99
(available to order)
Summary:
In 1825 the Erie Canal, connecting the Atlantic with the American heartland via the Great Lakes, was completed, and in 1861 the Civil War, disrupting American unity, began. This volume examines the exhilarating period between these two far-reaching events. The(...)
Subject:
sale books
sale books
Publication:
October 2000, New York
October 2000, New York
Title:
Art and the empire city : New York, 1825-1861
Actions:
Price:
$29.99
(available to order)
Summary:
In 1825 the Erie Canal, connecting the Atlantic with the American heartland via the Great Lakes, was completed, and in 1861 the Civil War, disrupting American unity, began. This volume examines the exhilarating period between these two far-reaching events. The Erie Canal turned the port of New York into the gateway to the United States, ushering in a time of enormous growth and change for the city of New York. Still very much a work in progress, New York became both an international economic and cultural center: it was transformed into what contemporary observers variously termed the Empire City, the Great Emporium, and the Empress City of the West. The cultural component of this transformation was as significant as its economic aspect. Highly skilled artists and craftsmen working in New York, both native born and immigrant, grew in number, and institutions devoted to the arts emerged and flourished. With Broadway at its heart, the Great Emporium developed into the nation’s major manufacturing and retailing center, the depot for luxury goods made in and around the city and imported from Europe. The complex story of the proliferation of the arts in New York and the evolution of an increasingly discerning audience for those arts during the antebellum period is the focus of this book, which accompanies a major exhibition at The Metropolitan Museum of Art. In essays that will interest scholars as well as a more general audience, specialists from the Metropolitan Museum, the Museum of the City of New York, and the University of California at Berkeley bring new research and insights to bear on a broad range of subjects. Their texts offer both historical and cultural contexts and explore the city’s development as a nexus for the marketing and display of art, as well as private collecting; landscape painting viewed against the background of tourism; new departures in sculpture, architecture, and printmaking; the birth of photography; New York as a fashion center; shopping for home decorations; changing styles in furniture; and the evolution of the ceramics, glass, and silver industries. This volume is lavishly illustrated in color and black and white, providing reproductions of the more than three hundred works in the exhibition as well as comparative material. A checklist of works in the exhibition, a bibliography, and an index are included.
Art and the empire city : New York, 1825-1861
Actions:
Price:
$29.99
(available to order)
Summary:
In 1825 the Erie Canal, connecting the Atlantic with the American heartland via the Great Lakes, was completed, and in 1861 the Civil War, disrupting American unity, began. This volume examines the exhilarating period between these two far-reaching events. The Erie Canal turned the port of New York into the gateway to the United States, ushering in a time of enormous growth and change for the city of New York. Still very much a work in progress, New York became both an international economic and cultural center: it was transformed into what contemporary observers variously termed the Empire City, the Great Emporium, and the Empress City of the West. The cultural component of this transformation was as significant as its economic aspect. Highly skilled artists and craftsmen working in New York, both native born and immigrant, grew in number, and institutions devoted to the arts emerged and flourished. With Broadway at its heart, the Great Emporium developed into the nation’s major manufacturing and retailing center, the depot for luxury goods made in and around the city and imported from Europe. The complex story of the proliferation of the arts in New York and the evolution of an increasingly discerning audience for those arts during the antebellum period is the focus of this book, which accompanies a major exhibition at The Metropolitan Museum of Art. In essays that will interest scholars as well as a more general audience, specialists from the Metropolitan Museum, the Museum of the City of New York, and the University of California at Berkeley bring new research and insights to bear on a broad range of subjects. Their texts offer both historical and cultural contexts and explore the city’s development as a nexus for the marketing and display of art, as well as private collecting; landscape painting viewed against the background of tourism; new departures in sculpture, architecture, and printmaking; the birth of photography; New York as a fashion center; shopping for home decorations; changing styles in furniture; and the evolution of the ceramics, glass, and silver industries. This volume is lavishly illustrated in color and black and white, providing reproductions of the more than three hundred works in the exhibition as well as comparative material. A checklist of works in the exhibition, a bibliography, and an index are included.
Form:
books
books
Publication:
October 2000, New York
October 2000, New York
Subject:
sale books
sale books
Form:
books
books
Price:
$40.00
(available in store)
Summary:
In Toronto, a paradox persists: amidst a widely acknowledged housing crisis, construction has ground to a halt. As of mid-2025, home starts have plummeted, and predictably, families are departing the province for more affordable regions. Building, by its nature, isn’t something that can change course quickly or easily. This needn’t mean that all creativity is stifled.(...)
$40.00
(available in store)
Summary:
In Toronto, a paradox persists: amidst a widely acknowledged housing crisis, construction has ground to a halt. As of mid-2025, home starts have plummeted, and predictably, families are departing the province for more affordable regions. Building, by its nature, isn’t something that can change course quickly or easily. This needn’t mean that all creativity is stifled.(...)
Title:
Impossible Toronto: On the courtyard learning from European blocks
Actions:
Price:
$40.00
(available in store)
Summary:
In Toronto, a paradox persists: amidst a widely acknowledged housing crisis, construction has ground to a halt. As of mid-2025, home starts have plummeted, and predictably, families are departing the province for more affordable regions. Building, by its nature, isn’t something that can change course quickly or easily. This needn’t mean that all creativity is stifled. Architects can still draw and urbanists can still write. Imagination persists. ''On the Courtyard'' has been created in this spirit. The culmination of a year-long architectural study collaboratively conducted by Studio VAARO and Gabriel Fain Architects, it marks the first of a series of research projects exploring building designs that could be suitable for, but are currently unbuildable in, Toronto. Funded by The Neptis Foundation, ''On the Courtyard'' examines European courtyard blocks and identifies opportunities for and challenges to their integration into Toronto’s urban landscape.
Impossible Toronto: On the courtyard learning from European blocks
Actions:
Price:
$40.00
(available in store)
Summary:
In Toronto, a paradox persists: amidst a widely acknowledged housing crisis, construction has ground to a halt. As of mid-2025, home starts have plummeted, and predictably, families are departing the province for more affordable regions. Building, by its nature, isn’t something that can change course quickly or easily. This needn’t mean that all creativity is stifled. Architects can still draw and urbanists can still write. Imagination persists. ''On the Courtyard'' has been created in this spirit. The culmination of a year-long architectural study collaboratively conducted by Studio VAARO and Gabriel Fain Architects, it marks the first of a series of research projects exploring building designs that could be suitable for, but are currently unbuildable in, Toronto. Funded by The Neptis Foundation, ''On the Courtyard'' examines European courtyard blocks and identifies opportunities for and challenges to their integration into Toronto’s urban landscape.
Form:
books
books
Publication:
October 2025
October 2025
Subject:
Architecture in Canada
Architecture in Canada
Form:
books
books
Price:
$32.95
(available to order)
Summary:
With the perspective of a walker moving through a fluid landscape of neighbourhoods and eras, Sherry Simon experiences Montreal as a voyage across languages. She traces an evocative history of literary passages across familiar sites - the mythical boulevard Saint-Laurent, Mile End, Mont Royal - as she follows adventurous cultural translators such as Malcolm Reid, A.M.(...)
$32.95
(available to order)
Summary:
With the perspective of a walker moving through a fluid landscape of neighbourhoods and eras, Sherry Simon experiences Montreal as a voyage across languages. She traces an evocative history of literary passages across familiar sites - the mythical boulevard Saint-Laurent, Mile End, Mont Royal - as she follows adventurous cultural translators such as Malcolm Reid, A.M.(...)
Subject:
Architecture de Montréal
Architecture de Montréal
Publication:
October 2006, Montreal & Kingston London Ithica
October 2006, Montreal & Kingston London Ithica
Title:
Translating Montreal : Episodes in the life of a divided city
Actions:
Price:
$32.95
(available to order)
Summary:
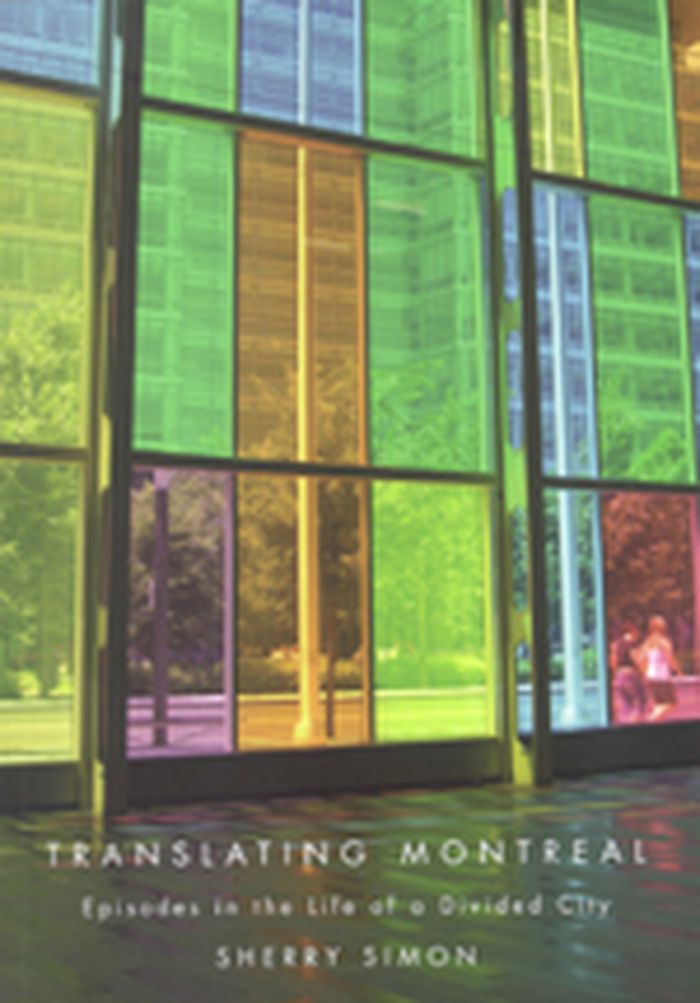
With the perspective of a walker moving through a fluid landscape of neighbourhoods and eras, Sherry Simon experiences Montreal as a voyage across languages. She traces an evocative history of literary passages across familiar sites - the mythical boulevard Saint-Laurent, Mile End, Mont Royal - as she follows adventurous cultural translators such as Malcolm Reid, A.M. Klein, and Pierre Anctil and contemporary writer-translators such as Gail Scott, Erin Moure, Jacques Brault, Nicole Brossard, and Emile Ollivier. Simon argues that translation is a dynamic and subtle tool for analysing cultural contact. An original view of cultural relations in the city, Translating Montreal explores the emergence of the "new" Montrealer. No longer "Franco-Québécois," "Anglo-Québécois," "immigrant," or "ethnic," the new Montrealer is a citizen of a mixed and cosmopolitan city.
Translating Montreal : Episodes in the life of a divided city
Actions:
Price:
$32.95
(available to order)
Summary:
With the perspective of a walker moving through a fluid landscape of neighbourhoods and eras, Sherry Simon experiences Montreal as a voyage across languages. She traces an evocative history of literary passages across familiar sites - the mythical boulevard Saint-Laurent, Mile End, Mont Royal - as she follows adventurous cultural translators such as Malcolm Reid, A.M. Klein, and Pierre Anctil and contemporary writer-translators such as Gail Scott, Erin Moure, Jacques Brault, Nicole Brossard, and Emile Ollivier. Simon argues that translation is a dynamic and subtle tool for analysing cultural contact. An original view of cultural relations in the city, Translating Montreal explores the emergence of the "new" Montrealer. No longer "Franco-Québécois," "Anglo-Québécois," "immigrant," or "ethnic," the new Montrealer is a citizen of a mixed and cosmopolitan city.
Form:
books
books
Publication:
October 2006, Montreal & Kingston London Ithica
October 2006, Montreal & Kingston London Ithica
Subject:
Architecture de Montréal
Architecture de Montréal
Form:
books
books
Actions:
Price:
$50.00
(available to order)
Summary:
Forced to thrust skywards by the constraints of its position on a narrow strip of land between the sea and high mountains, Hong Kong has developed a breath-taking skyline. One of the most densely populated areas in the world, it has a greater number of high-rise structures than any other major international city: more than 2,300 buildings at over 100 metres high – and(...)
$50.00
(available to order)
Summary:
Forced to thrust skywards by the constraints of its position on a narrow strip of land between the sea and high mountains, Hong Kong has developed a breath-taking skyline. One of the most densely populated areas in the world, it has a greater number of high-rise structures than any other major international city: more than 2,300 buildings at over 100 metres high – and(...)
Title:
Hong Kong architectural guide
Actions:
Price:
$50.00
(available to order)
Summary:
Forced to thrust skywards by the constraints of its position on a narrow strip of land between the sea and high mountains, Hong Kong has developed a breath-taking skyline. One of the most densely populated areas in the world, it has a greater number of high-rise structures than any other major international city: more than 2,300 buildings at over 100 metres high – and more are completed almost daily. The originally wild and now largely domesticated topography of the island seems exhausted, fully restricted and there is no more land to be taken from the sea. Mainly European and American architects have played a role in creating the buildings of Hong Kong, but local architects maintain their hold with confidence on this hotly contested market. This guide to architecture presents 100 characteristic buildings that define the urban landscape of the former British Crown Colony.
Hong Kong architectural guide
Actions:
Price:
$50.00
(available to order)
Summary:
Forced to thrust skywards by the constraints of its position on a narrow strip of land between the sea and high mountains, Hong Kong has developed a breath-taking skyline. One of the most densely populated areas in the world, it has a greater number of high-rise structures than any other major international city: more than 2,300 buildings at over 100 metres high – and more are completed almost daily. The originally wild and now largely domesticated topography of the island seems exhausted, fully restricted and there is no more land to be taken from the sea. Mainly European and American architects have played a role in creating the buildings of Hong Kong, but local architects maintain their hold with confidence on this hotly contested market. This guide to architecture presents 100 characteristic buildings that define the urban landscape of the former British Crown Colony.
Form:
books
books
Publication:
October 2013
October 2013
Form:
books
books
Actions:
Price:
$45.95
(available to order)
Summary:
This publication presents a critical history of architectural theory over the last forty years. Mallgrave employs the words theory and architecture in a broad sense - the latter encompassing aspects of urban planning, structural, and landscape design, while theory too is often indistinguishable from practice. The text surveys the intellectual history of architecture(...)
$45.95
(available to order)
Summary:
This publication presents a critical history of architectural theory over the last forty years. Mallgrave employs the words theory and architecture in a broad sense - the latter encompassing aspects of urban planning, structural, and landscape design, while theory too is often indistinguishable from practice. The text surveys the intellectual history of architecture(...)
Title:
An introduction to architectural theory: 1968 to the present
Actions:
Price:
$45.95
(available to order)
Summary:
This publication presents a critical history of architectural theory over the last forty years. Mallgrave employs the words theory and architecture in a broad sense - the latter encompassing aspects of urban planning, structural, and landscape design, while theory too is often indistinguishable from practice. The text surveys the intellectual history of architecture since 1968, including criticisms of high modernism, the rise of postmodern and poststructural theory, critical regionalism and tectonics, and the significant changes that architectural thinking has undergone in the past fifteen years, concluding with an analysis of where architecture stands and where it will likely move in the coming years.
An introduction to architectural theory: 1968 to the present
Actions:
Price:
$45.95
(available to order)
Summary:
This publication presents a critical history of architectural theory over the last forty years. Mallgrave employs the words theory and architecture in a broad sense - the latter encompassing aspects of urban planning, structural, and landscape design, while theory too is often indistinguishable from practice. The text surveys the intellectual history of architecture since 1968, including criticisms of high modernism, the rise of postmodern and poststructural theory, critical regionalism and tectonics, and the significant changes that architectural thinking has undergone in the past fifteen years, concluding with an analysis of where architecture stands and where it will likely move in the coming years.
Form:
books
books
Publication:
May 2011
May 2011
Subject:
Architectural Theory
Architectural Theory
Form:
books
books
Price:
$25.95
(available to order)
Summary:
From the Gothic to the contemporary, glass has transformed the structural, formal, and philosophical principles of architecture. In "The glass state", Annette Fierro views the many meanings of transparency in architecture. Specifically, she analyzes the transparent monumental buildings that were built in Paris between 1981 and 1998 as part of Francois Mitterrand's program(...)
$25.95
(available to order)
Summary:
From the Gothic to the contemporary, glass has transformed the structural, formal, and philosophical principles of architecture. In "The glass state", Annette Fierro views the many meanings of transparency in architecture. Specifically, she analyzes the transparent monumental buildings that were built in Paris between 1981 and 1998 as part of Francois Mitterrand's program(...)
Publication:
April 2009
April 2009
Title:
The glass state: the technology of the spectacle, Paris 1981-1998
Actions:
Price:
$25.95
(available to order)
Summary:
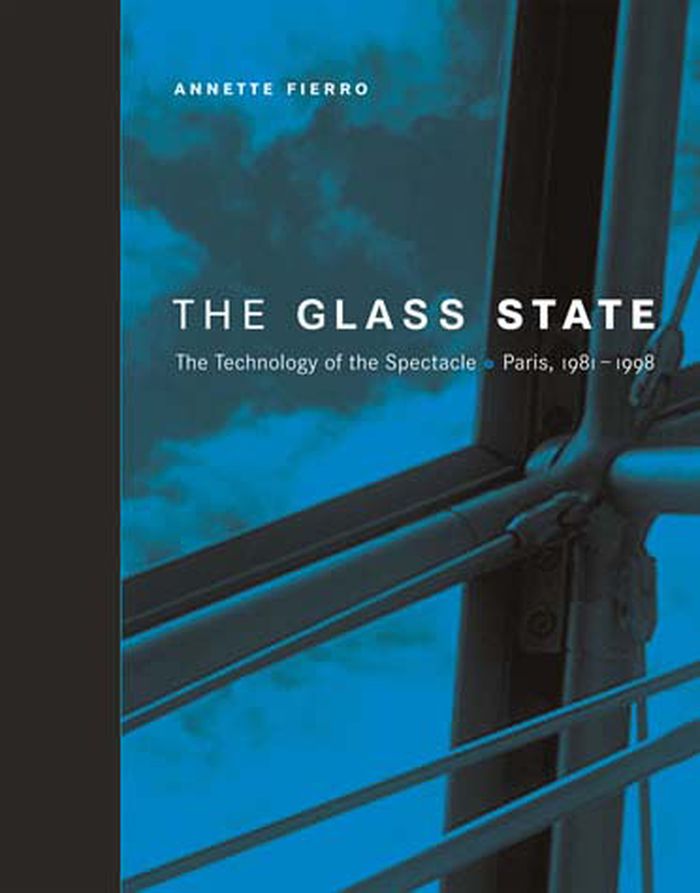
From the Gothic to the contemporary, glass has transformed the structural, formal, and philosophical principles of architecture. In "The glass state", Annette Fierro views the many meanings of transparency in architecture. Specifically, she analyzes the transparent monumental buildings that were built in Paris between 1981 and 1998 as part of Francois Mitterrand's program of Grands Projets. The Grands Projets provide a rare opportunity to study a finite set of buildings constructed of similar materials, in the same time period, in a specific urban landscape, and with related ideological missions. Fierro employs a "discourse of the detail," in which the smallest architectural detail manifests the political, theoretical, and urban contexts of the building's design and construction. She examines the paradox of the most pared down architectural configurations being used to support the most complex meanings. Intrinsic to Mitterrand's glass buildings in Paris, for example, is a political concept: the metaphor of accessibility as a means of breaking open cultural institutions previously closed to the public. In addition to the structures of the Grands Projets - the Institut du Monde Arabe, the Grande and Petite Pyramides du Louvre, the glass greenhouses at utopian park projects at La Villette and André Citroën and the Bibliotheque nationale de France - Fierro discusses the Fondation Cartier and two precedent structures, the Centre Georges Pompidou and the Eiffel Tower.
The glass state: the technology of the spectacle, Paris 1981-1998
Actions:
Price:
$25.95
(available to order)
Summary:
From the Gothic to the contemporary, glass has transformed the structural, formal, and philosophical principles of architecture. In "The glass state", Annette Fierro views the many meanings of transparency in architecture. Specifically, she analyzes the transparent monumental buildings that were built in Paris between 1981 and 1998 as part of Francois Mitterrand's program of Grands Projets. The Grands Projets provide a rare opportunity to study a finite set of buildings constructed of similar materials, in the same time period, in a specific urban landscape, and with related ideological missions. Fierro employs a "discourse of the detail," in which the smallest architectural detail manifests the political, theoretical, and urban contexts of the building's design and construction. She examines the paradox of the most pared down architectural configurations being used to support the most complex meanings. Intrinsic to Mitterrand's glass buildings in Paris, for example, is a political concept: the metaphor of accessibility as a means of breaking open cultural institutions previously closed to the public. In addition to the structures of the Grands Projets - the Institut du Monde Arabe, the Grande and Petite Pyramides du Louvre, the glass greenhouses at utopian park projects at La Villette and André Citroën and the Bibliotheque nationale de France - Fierro discusses the Fondation Cartier and two precedent structures, the Centre Georges Pompidou and the Eiffel Tower.
Form:
books
books
Publication:
April 2009
April 2009
Form:
books
books
Price:
$22.50
(available in store)
Summary:
When architect Rafael Vinoly was commissioned to design a major new centre for the arts at Duke University, he set about creating his first museum in North America and the first stand-alone museum in Duke's eighty-year history. The resulting 65,000-square-foot building has changed the cultural landscape of the university and indeed the Southeast. This book(...)
$22.50
(available in store)
Summary:
When architect Rafael Vinoly was commissioned to design a major new centre for the arts at Duke University, he set about creating his first museum in North America and the first stand-alone museum in Duke's eighty-year history. The resulting 65,000-square-foot building has changed the cultural landscape of the university and indeed the Southeast. This book(...)
Subject:
Architecture Monographs
Architecture Monographs
Publication:
October 2005, Durham, North Carolina
October 2005, Durham, North Carolina
Title:
The Nasher Museum of Art at Duke University : Rafael Vinoly Architects
Actions:
Price:
$22.50
(available in store)
Summary:
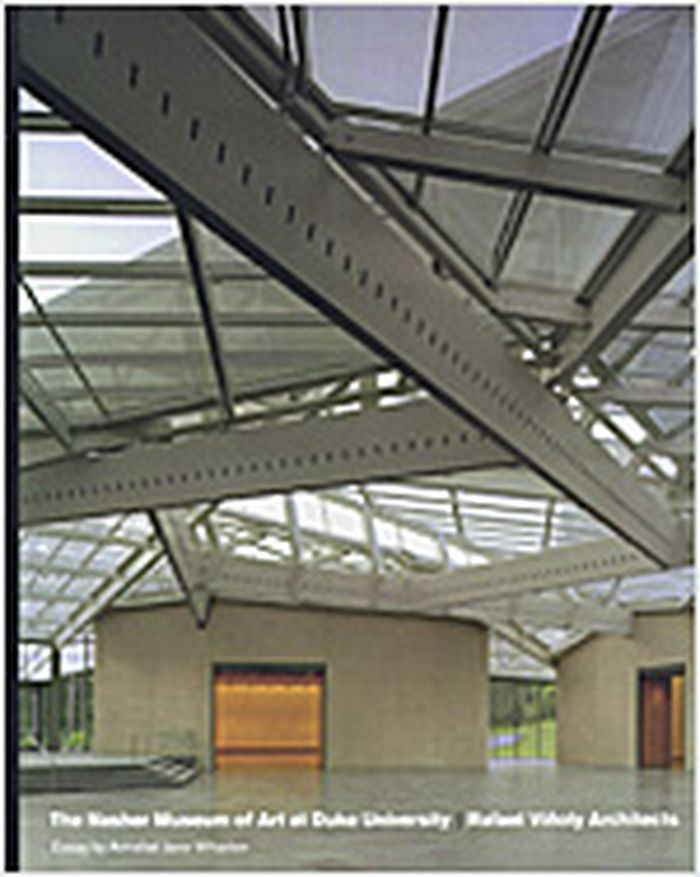
When architect Rafael Vinoly was commissioned to design a major new centre for the arts at Duke University, he set about creating his first museum in North America and the first stand-alone museum in Duke's eighty-year history. The resulting 65,000-square-foot building has changed the cultural landscape of the university and indeed the Southeast. This book documents the genesis and design of the new museum, which opens on October 2, 2005. The building is named in honor of the family of Raymond D. Nasher, an internationally prominent art collector who graduated from Duke in 1943. The brilliant core of the Nasher at Duke is a 13,000-square-foot glass and steel canopy rising to a height of 45 feet above the central gallery space. The faceted roof soars above the irregular pentagonal great hall, where five concrete pavilions fan out at different angles. The pavilions will house three large gallery spaces, an auditorium, offices, university and community classrooms, a museum shop, and a café with outdoor seating overlooking a sculpture garden. Set in the forest on Duke's campus, the museum's full-height glass walls and green slate floor connect the pavilions and further blur the division between building and nature. With an essay by art historian Annabel Jane Wharton, a design statement by architect Rafael Vinoly, a foreword by museum namesake Raymond D. Nasher, and photographs by Brad Feinknopf and Jerry Blow, this book documents the building that will become a cornerstone for cultural activities for the university and the public.
The Nasher Museum of Art at Duke University : Rafael Vinoly Architects
Actions:
Price:
$22.50
(available in store)
Summary:
When architect Rafael Vinoly was commissioned to design a major new centre for the arts at Duke University, he set about creating his first museum in North America and the first stand-alone museum in Duke's eighty-year history. The resulting 65,000-square-foot building has changed the cultural landscape of the university and indeed the Southeast. This book documents the genesis and design of the new museum, which opens on October 2, 2005. The building is named in honor of the family of Raymond D. Nasher, an internationally prominent art collector who graduated from Duke in 1943. The brilliant core of the Nasher at Duke is a 13,000-square-foot glass and steel canopy rising to a height of 45 feet above the central gallery space. The faceted roof soars above the irregular pentagonal great hall, where five concrete pavilions fan out at different angles. The pavilions will house three large gallery spaces, an auditorium, offices, university and community classrooms, a museum shop, and a café with outdoor seating overlooking a sculpture garden. Set in the forest on Duke's campus, the museum's full-height glass walls and green slate floor connect the pavilions and further blur the division between building and nature. With an essay by art historian Annabel Jane Wharton, a design statement by architect Rafael Vinoly, a foreword by museum namesake Raymond D. Nasher, and photographs by Brad Feinknopf and Jerry Blow, this book documents the building that will become a cornerstone for cultural activities for the university and the public.
Form:
books
books
Publication:
October 2005, Durham, North Carolina
October 2005, Durham, North Carolina
Subject:
Architecture Monographs
Architecture Monographs


