


18246 Results
Form:
born digital
born digital
Actions:
Reference number:
ARCH280016
Description:
Contenu complet d'une disquette de 3,5 pouces; Identifié: "J. Rousseau '91; Faubourg Québec". Format du fichier: Document Microsoft Word pour Macintosh.
ARCH280016
Description:
Contenu complet d'une disquette de 3,5 pouces; Identifié: "J. Rousseau '91; Faubourg Québec". Format du fichier: Document Microsoft Word pour Macintosh.
People:
Date:
1991
1991
Title:
Rapport d'étude sur l'aménagement du Faubourg de Québec pour la Société d'Habitation et de Développement de Montréal, disquette 3.5", 800 KB
Actions:
ARCH280016
Description:
Contenu complet d'une disquette de 3,5 pouces; Identifié: "J. Rousseau '91; Faubourg Québec". Format du fichier: Document Microsoft Word pour Macintosh.
Rapport d'étude sur l'aménagement du Faubourg de Québec pour la Société d'Habitation et de Développement de Montréal, disquette 3.5", 800 KB
Actions:
ARCH280016
Description:
Contenu complet d'une disquette de 3,5 pouces; Identifié: "J. Rousseau '91; Faubourg Québec". Format du fichier: Document Microsoft Word pour Macintosh.
Form:
born digital
born digital
Date:
1991
1991
People:
Form:
born digital
born digital
Actions:
Reference number:
ARCH280017
Description:
Contenu complet d'une disquette de 3,5 pouces; Identifié: "Rousseau II; F.Q.". Formats des fichiers: document Microsoft Word pour Macintosh, document non-identifié.
ARCH280017
Description:
Contenu complet d'une disquette de 3,5 pouces; Identifié: "Rousseau II; F.Q.". Formats des fichiers: document Microsoft Word pour Macintosh, document non-identifié.
People:
Date:
1991
1991
Title:
Rapport d'étude sur l'aménagement du Faubourg de Québec pour la Société d'Habitation et de Développement de Montréal, disquette 3.5", 800 KB
Actions:
ARCH280017
Description:
Contenu complet d'une disquette de 3,5 pouces; Identifié: "Rousseau II; F.Q.". Formats des fichiers: document Microsoft Word pour Macintosh, document non-identifié.
Rapport d'étude sur l'aménagement du Faubourg de Québec pour la Société d'Habitation et de Développement de Montréal, disquette 3.5", 800 KB
Actions:
ARCH280017
Description:
Contenu complet d'une disquette de 3,5 pouces; Identifié: "Rousseau II; F.Q.". Formats des fichiers: document Microsoft Word pour Macintosh, document non-identifié.
Form:
born digital
born digital
Date:
1991
1991
People:
Form:
photographs
photographs
Actions:
Reference number:
PH1989:0062
PH1989:0062
People:
Subject:
architecture
architecture
Date:
November 1988
November 1988
Form:
photographs
photographs
Date:
November 1988
November 1988
People:
Subject:
architecture
architecture
Form:
photographs
photographs
Actions:
Reference number:
PH1989:0065
PH1989:0065
People:
Subject:
architecture
architecture
Date:
November 1988
November 1988
Form:
photographs
photographs
Date:
November 1988
November 1988
People:
Subject:
architecture
architecture
Form:
photographs
photographs
Actions:
Reference number:
PH1986:1272
Description:
Commissioned by the Canadian Centre for Architecture, Montréal, for "Lachine Canal," 1985-1986.
PH1986:1272
Description:
Commissioned by the Canadian Centre for Architecture, Montréal, for "Lachine Canal," 1985-1986.
People:
Subject:
architecture
architecture
Date:
September 1985
September 1985
Title:
View of the stone foundation wall of John Ostell's Mill at the Saint-Gabriel Locks (rebuilt in 1884 as the Belding, Paul & Company Building, now the Belding Corticelli Building), Montréal, Québec
Actions:
PH1986:1272
Description:
Commissioned by the Canadian Centre for Architecture, Montréal, for "Lachine Canal," 1985-1986.
View of the stone foundation wall of John Ostell's Mill at the Saint-Gabriel Locks (rebuilt in 1884 as the Belding, Paul & Company Building, now the Belding Corticelli Building), Montréal, Québec
Actions:
PH1986:1272
Description:
Commissioned by the Canadian Centre for Architecture, Montréal, for "Lachine Canal," 1985-1986.
Form:
photographs
photographs
Date:
September 1985
September 1985
People:
Subject:
architecture
architecture
Form:
photographs
photographs
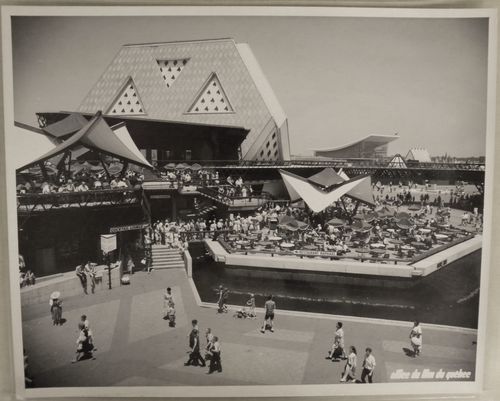
Actions:
Reference number:
ARCH256003
ARCH256003
People:
Date:
1967
1967
Form:
photographs
photographs
Date:
1967
1967
People:
Form:
drawings
drawings
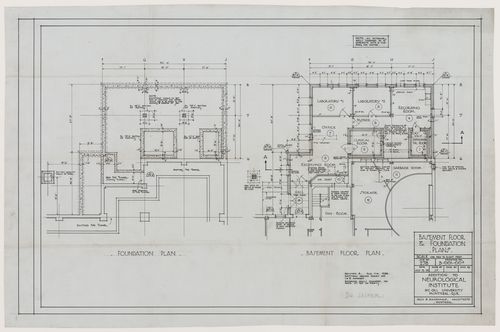
Actions:
Reference number:
ARCH280041
ARCH280041
People:
Date:
1938
1938
Form:
drawings
drawings
Date:
1938
1938
People:
Form:
photographs
photographs
Actions:
Reference number:
ARCH256437
Description:
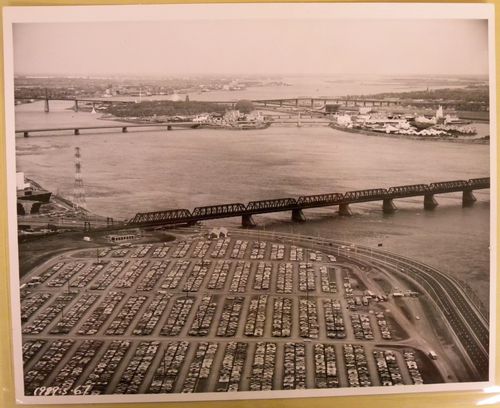
"Aerial shot of Expo 67 - with Victoria Bridge at center and the Victoria Autopark in the foreground."--Description.
ARCH256437
Description:
"Aerial shot of Expo 67 - with Victoria Bridge at center and the Victoria Autopark in the foreground."--Description.
People:
Date:
12 June 1967?
12 June 1967?
Title:
Aerial view of the Île Notre-Dame and Île Sainte-Hélène sites with Victoria Bridge and the Victoria Autopark in foreground, Expo 67, Montréal, Québec
Actions:
ARCH256437
Description:
"Aerial shot of Expo 67 - with Victoria Bridge at center and the Victoria Autopark in the foreground."--Description.
Aerial view of the Île Notre-Dame and Île Sainte-Hélène sites with Victoria Bridge and the Victoria Autopark in foreground, Expo 67, Montréal, Québec
Actions:
ARCH256437
Description:
"Aerial shot of Expo 67 - with Victoria Bridge at center and the Victoria Autopark in the foreground."--Description.
Form:
photographs
photographs
Date:
12 June 1967?
12 June 1967?
People:
Form:
photographs
photographs
Actions:
Reference number:
ARCH255761
Description:
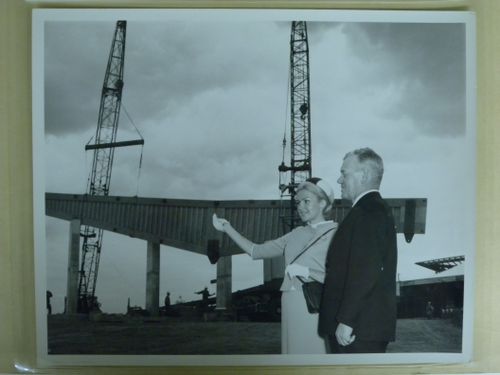
"Rear Admiral Hugh F. Pullen (Ret'd), general manager of the Atlantic Pavilion, watchesas the first of six 140-foot wooden beams is swung into place to start construction at the pavilion."--Description # 2 retrieved from ARCH260258.
ARCH255761
Description:
"Rear Admiral Hugh F. Pullen (Ret'd), general manager of the Atlantic Pavilion, watchesas the first of six 140-foot wooden beams is swung into place to start construction at the pavilion."--Description # 2 retrieved from ARCH260258.
People:
Date:
1965-1966
1965-1966
Title:
Portrait of Rear Admiral Hugh F. Pullen and of an unidentified woman with the Atlantic Provinces' Pavilion under construction as background, Expo 67, Montréal, Québec
Actions:
ARCH255761
Description:
"Rear Admiral Hugh F. Pullen (Ret'd), general manager of the Atlantic Pavilion, watchesas the first of six 140-foot wooden beams is swung into place to start construction at the pavilion."--Description # 2 retrieved from ARCH260258.
Portrait of Rear Admiral Hugh F. Pullen and of an unidentified woman with the Atlantic Provinces' Pavilion under construction as background, Expo 67, Montréal, Québec
Actions:
ARCH255761
Description:
"Rear Admiral Hugh F. Pullen (Ret'd), general manager of the Atlantic Pavilion, watchesas the first of six 140-foot wooden beams is swung into place to start construction at the pavilion."--Description # 2 retrieved from ARCH260258.
Form:
photographs
photographs
Date:
1965-1966
1965-1966
People:
Form:
photographs
photographs
Actions:
Reference number:
PH1990:0153
Description:
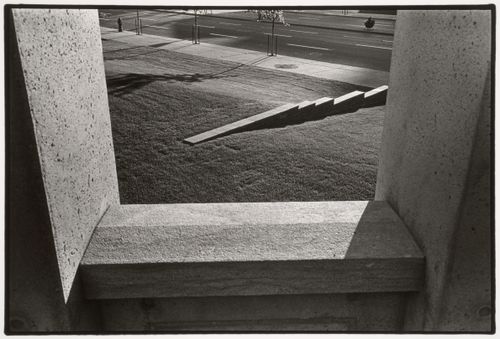
Photographs PH1990:0146, PH1990:0151, and PH1990:0153 show the cadastral walls which represent rural "rangs" or property lines (CCA: Building and Gardens, p. 94).
PH1990:0153
Description:
Photographs PH1990:0146, PH1990:0151, and PH1990:0153 show the cadastral walls which represent rural "rangs" or property lines (CCA: Building and Gardens, p. 94).
People:
Subject:
architecture, landscape architecture, sculpture
architecture, landscape architecture, sculpture
Date:
1990
1990
Title:
View of one of the cadastral walls which represent rural "rangs" or property lines through an opening in the arcade, CCA garden, Montréal, Québec, Canada
Actions:
PH1990:0153
Description:
Photographs PH1990:0146, PH1990:0151, and PH1990:0153 show the cadastral walls which represent rural "rangs" or property lines (CCA: Building and Gardens, p. 94).
View of one of the cadastral walls which represent rural "rangs" or property lines through an opening in the arcade, CCA garden, Montréal, Québec, Canada
Actions:
PH1990:0153
Description:
Photographs PH1990:0146, PH1990:0151, and PH1990:0153 show the cadastral walls which represent rural "rangs" or property lines (CCA: Building and Gardens, p. 94).
Form:
photographs
photographs
Date:
1990
1990
People:
Subject:
architecture, landscape architecture, sculpture
architecture, landscape architecture, sculpture


