


18246 Results
Form:
drawings
drawings
Actions:
Reference number:
AP099.S1.D9.017
AP099.S1.D9.017
People:
Date:
1939 - 1949
1939 - 1949
Form:
drawings
drawings
Date:
1939 - 1949
1939 - 1949
People:
Form:
photographs
photographs
Actions:
Reference number:
ARCH261910
ARCH261910
People:
Date:
1967?
1967?
Form:
photographs
photographs
Date:
1967?
1967?
People:
Form:
photographs
photographs

Title:
Interior view of John B. Parkin Associates office with employee at desk, possibly Montreal office
Interior view of John B. Parkin Associates office with employee at desk, possibly Montreal office
Actions:
Reference number:
ARCH285431
Description:
Han-Sa Photography. Photographer reference #0031
ARCH285431
Description:
Han-Sa Photography. Photographer reference #0031
People:
Date:
circa 1960s
circa 1960s
Title:
Interior view of John B. Parkin Associates office with employee at desk, possibly Montreal office
Actions:
ARCH285431
Description:
Han-Sa Photography. Photographer reference #0031
Interior view of John B. Parkin Associates office with employee at desk, possibly Montreal office
Actions:
ARCH285431
Description:
Han-Sa Photography. Photographer reference #0031
Form:
photographs
photographs
Date:
circa 1960s
circa 1960s
People:
Form:
photographs
photographs
Actions:
Reference number:
PH1989:0004
PH1989:0004
People:
Subject:
architecture, landscape architecture
architecture, landscape architecture
Date:
31 October 1988
31 October 1988
Form:
photographs
photographs
Date:
31 October 1988
31 October 1988
People:
Subject:
architecture, landscape architecture
architecture, landscape architecture
Form:
photographs
photographs
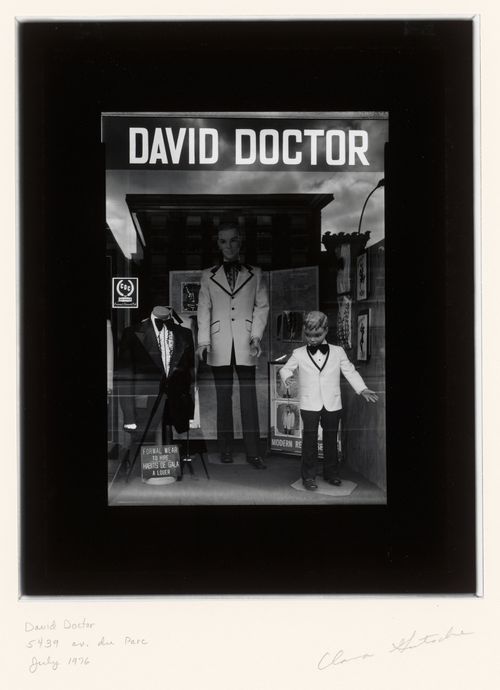
Actions:
Reference number:
PH1980:0633
PH1980:0633
People:
Subject:
architecture
architecture
Date:
July 1976
July 1976
Form:
photographs
photographs
Date:
July 1976
July 1976
People:
Subject:
architecture
architecture
Form:
photographs
photographs
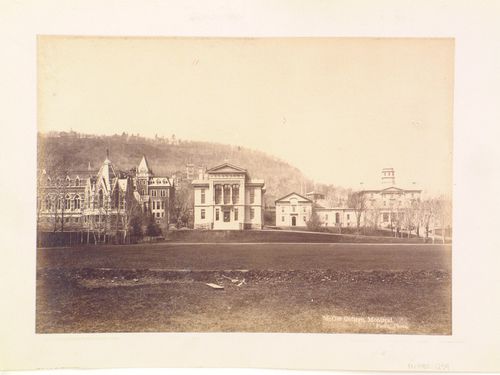
Actions:
Reference number:
PH1980:1259
PH1980:1259
People:
Subject:
architecture
architecture
Date:
ca. 1885
ca. 1885
Form:
photographs
photographs
Date:
ca. 1885
ca. 1885
People:
Subject:
architecture
architecture
Form:
photographs
photographs
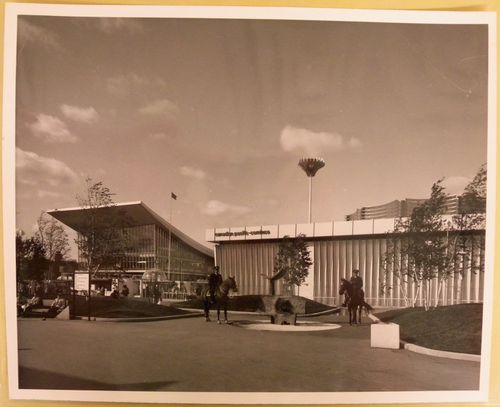
Actions:
Reference number:
ARCH256496
ARCH256496
People:
Date:
1967
1967
Form:
photographs
photographs
Date:
1967
1967
People:
Form:
drawings
drawings
Actions:
Reference number:
AP018.S1.1977.PR08.017
AP018.S1.1977.PR08.017
People:
Date:
1979
1979
Title:
Tender sets for glazing and food services, Bank of Montreal Computer Complex Two, Scarborough, Ontario
Actions:
AP018.S1.1977.PR08.017
Tender sets for glazing and food services, Bank of Montreal Computer Complex Two, Scarborough, Ontario
Actions:
AP018.S1.1977.PR08.017
Form:
drawings
drawings
Date:
1979
1979
People:
Form:
drawings
drawings
Actions:
Reference number:
AP018.S1.1977.PR08.028
AP018.S1.1977.PR08.028
People:
Date:
1979
1979
Title:
Construction drawings for epoxy terrazzo no. 619, Bank of Montreal Computer Complex Two, Scarborough, Ontario
Actions:
AP018.S1.1977.PR08.028
Construction drawings for epoxy terrazzo no. 619, Bank of Montreal Computer Complex Two, Scarborough, Ontario
Actions:
AP018.S1.1977.PR08.028
Form:
drawings
drawings
Date:
1979
1979
People:
Form:
drawings
drawings
Actions:
Reference number:
AP018.S1.1977.PR08.037
AP018.S1.1977.PR08.037
People:
Date:
1979
1979
Title:
Construction drawings for access floor no. 652, Bank of Montreal Computer Complex Two, Scarborough, Ontario
Actions:
AP018.S1.1977.PR08.037
Construction drawings for access floor no. 652, Bank of Montreal Computer Complex Two, Scarborough, Ontario
Actions:
AP018.S1.1977.PR08.037
Form:
drawings
drawings
Date:
1979
1979
People:


