


6578 Results
Form:
books
books
Actions:
Price:
$79.00
(available to order)
Summary:
For the past thirty years, Japanese photographer Naoya Hatakeyama has undertaken a photographic examination of the life of cities and the built environment. Each of his series focuses on a different facet of the growth and transformation of the urban landscape—from studies of architectural maquettes to the extraction and use of natural materials such as limestone, as it(...)
$79.00
(available to order)
Summary:
For the past thirty years, Japanese photographer Naoya Hatakeyama has undertaken a photographic examination of the life of cities and the built environment. Each of his series focuses on a different facet of the growth and transformation of the urban landscape—from studies of architectural maquettes to the extraction and use of natural materials such as limestone, as it(...)
Title:
Naoya Hatakeyama : excavating the future city
Actions:
Price:
$79.00
(available to order)
Summary:
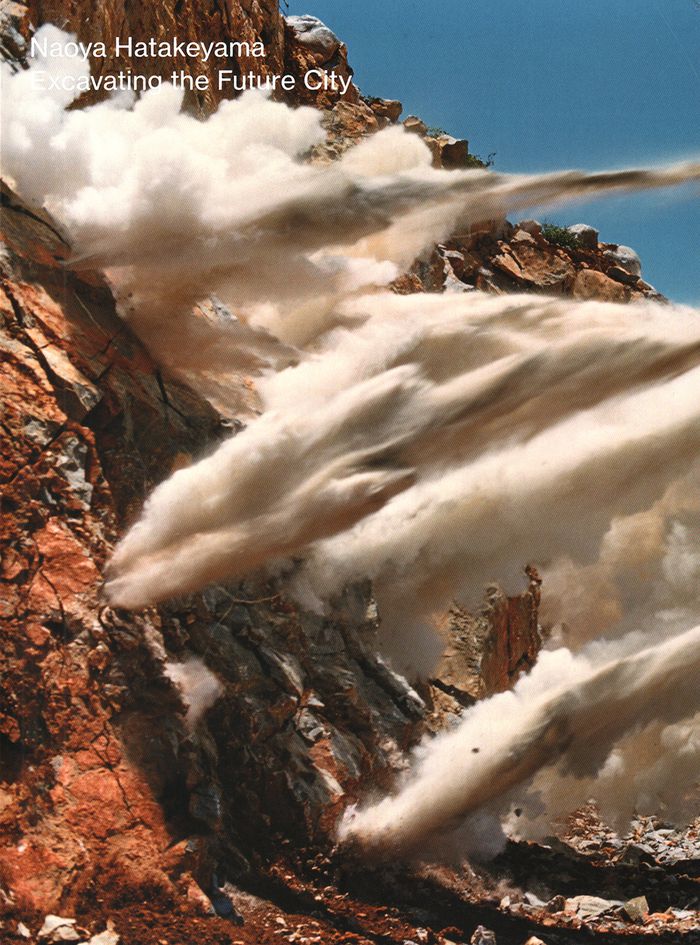
For the past thirty years, Japanese photographer Naoya Hatakeyama has undertaken a photographic examination of the life of cities and the built environment. Each of his series focuses on a different facet of the growth and transformation of the urban landscape—from studies of architectural maquettes to the extraction and use of natural materials such as limestone, as it is quarried via explosive blasts and subsequently incorporated into the construction of new buildings.These photographs hauntingly embody the death and rebirth of the city, manifesting a deeply personal connection to the ongoing intersection of geology, architecture, and time.
Naoya Hatakeyama : excavating the future city
Actions:
Price:
$79.00
(available to order)
Summary:
For the past thirty years, Japanese photographer Naoya Hatakeyama has undertaken a photographic examination of the life of cities and the built environment. Each of his series focuses on a different facet of the growth and transformation of the urban landscape—from studies of architectural maquettes to the extraction and use of natural materials such as limestone, as it is quarried via explosive blasts and subsequently incorporated into the construction of new buildings.These photographs hauntingly embody the death and rebirth of the city, manifesting a deeply personal connection to the ongoing intersection of geology, architecture, and time.
Form:
books
books
Publication:
April 2018
April 2018
Subject:
Photography monographs
Photography monographs
Form:
books
books
Title:
Dan Holdsworth
Dan Holdsworth
Actions:
Price:
$42.00
(available to order)
Summary:
Since the late 90s, Dan Holdsworth has developed a reputation as one of the most innovative British photographers currently working with landscape. His early series concentrate on the quiet moments in everyday spaces: office buildings after work, car parks at night and deserted motorway flyovers. Such subjects are the basis for Holdsworth’s more recent examination of(...)
$42.00
(available to order)
Summary:
Since the late 90s, Dan Holdsworth has developed a reputation as one of the most innovative British photographers currently working with landscape. His early series concentrate on the quiet moments in everyday spaces: office buildings after work, car parks at night and deserted motorway flyovers. Such subjects are the basis for Holdsworth’s more recent examination of(...)
Subject:
Photography monographs
Photography monographs
Publication:
January 1900, Göttingen
January 1900, Göttingen
Title:
Dan Holdsworth
Actions:
Price:
$42.00
(available to order)
Summary:
Since the late 90s, Dan Holdsworth has developed a reputation as one of the most innovative British photographers currently working with landscape. His early series concentrate on the quiet moments in everyday spaces: office buildings after work, car parks at night and deserted motorway flyovers. Such subjects are the basis for Holdsworth’s more recent examination of technology and isolation in modern society. In more recent years he has traveled internationally, studying the areas where technology and architecture are representative of an accelerated economic world at their most removed and alien. The photographs are silent and iconic, witnesses of our world.
Dan Holdsworth
Actions:
Price:
$42.00
(available to order)
Summary:
Since the late 90s, Dan Holdsworth has developed a reputation as one of the most innovative British photographers currently working with landscape. His early series concentrate on the quiet moments in everyday spaces: office buildings after work, car parks at night and deserted motorway flyovers. Such subjects are the basis for Holdsworth’s more recent examination of technology and isolation in modern society. In more recent years he has traveled internationally, studying the areas where technology and architecture are representative of an accelerated economic world at their most removed and alien. The photographs are silent and iconic, witnesses of our world.
Form:
books
books
Publication:
January 1900, Göttingen
January 1900, Göttingen
Subject:
Photography monographs
Photography monographs
Form:
journals and magazines
journals and magazines
Actions:
Price:
$143.00
(available in store)
Summary:
The award-winning Sri Lankan architectural firm led by Palinda Kannangara is known for an experiential architecture that hinges on simplicity and connection with the natural environment. Its work has been recognised for a personalised approach, contextual sensitivity, experimental material use, and a minimalism reflective of the Sri Lankan ethos. Started in 2005,(...)
$143.00
(available in store)
Summary:
The award-winning Sri Lankan architectural firm led by Palinda Kannangara is known for an experiential architecture that hinges on simplicity and connection with the natural environment. Its work has been recognised for a personalised approach, contextual sensitivity, experimental material use, and a minimalism reflective of the Sri Lankan ethos. Started in 2005,(...)
Title:
El Croquis 212 : Palinda Kannangara
Actions:
Price:
$143.00
(available in store)
Summary:
The award-winning Sri Lankan architectural firm led by Palinda Kannangara is known for an experiential architecture that hinges on simplicity and connection with the natural environment. Its work has been recognised for a personalised approach, contextual sensitivity, experimental material use, and a minimalism reflective of the Sri Lankan ethos. Started in 2005, Kannangara’s practice often works on small-scale projects which connect with the region, climate, and landscape using locally available materials and technology. This issue features twelve works, including several houses, a wellness retreat, holiday bungalows, an artist’s retreat, and staff quarters for a wind power plant.
El Croquis 212 : Palinda Kannangara
Actions:
Price:
$143.00
(available in store)
Summary:
The award-winning Sri Lankan architectural firm led by Palinda Kannangara is known for an experiential architecture that hinges on simplicity and connection with the natural environment. Its work has been recognised for a personalised approach, contextual sensitivity, experimental material use, and a minimalism reflective of the Sri Lankan ethos. Started in 2005, Kannangara’s practice often works on small-scale projects which connect with the region, climate, and landscape using locally available materials and technology. This issue features twelve works, including several houses, a wellness retreat, holiday bungalows, an artist’s retreat, and staff quarters for a wind power plant.
Form:
journals and magazines
journals and magazines
Publication:
January 2022
January 2022
Subject:
El Croquis
El Croquis
Form:
books
books
Actions:
Price:
$82.50
(available to order)
Summary:
Piloting a single-engine biplane high above Washington D.C. in 1920, the intrepid inventor and aviation pioneer Sherman Fairchild first tested his custom-built sky camera, effectively founding the aerial photography company that would bear his name. Roaming America's skies for the next 40 years, the photographers of the Fairchild Aerial Survey Company documented nearly(...)
$82.50
(available to order)
Summary:
Piloting a single-engine biplane high above Washington D.C. in 1920, the intrepid inventor and aviation pioneer Sherman Fairchild first tested his custom-built sky camera, effectively founding the aerial photography company that would bear his name. Roaming America's skies for the next 40 years, the photographers of the Fairchild Aerial Survey Company documented nearly(...)
Subject:
Architectural Plans and Cartography
Architectural Plans and Cartography
Publication:
October 2001, New York
October 2001, New York
Title:
Cities from the sky : an aerial portrait of America
Actions:
Price:
$82.50
(available to order)
Summary:
Piloting a single-engine biplane high above Washington D.C. in 1920, the intrepid inventor and aviation pioneer Sherman Fairchild first tested his custom-built sky camera, effectively founding the aerial photography company that would bear his name. Roaming America's skies for the next 40 years, the photographers of the Fairchild Aerial Survey Company documented nearly every major city in the United States. Their images, bot maplike shots from high above and low-angle raking views, form a definitive portrait of the American landscape. By the 1970s, the Fairchild archive was scattered across the country. Painstakingly reassembled for this book, the images (many of which have never been seen before) are brought together here for the first time. This large-format book collects over 125 extraordinary images taken between the 1920s and the 1960s. The photographs, valued both as works of art and as tools for urban historians, often capture historic moments: the Capitol Building during Franklin Delano Roosevelt's first inauguration and Yankee Stadium during Don Larsen's perfect game in the 1956 World Series. Others depict architectural lands: the Empire State Building, the Statue of Liberty, the Washington Monument, Hoover Dam, and Alcatraz, to name a few.
Cities from the sky : an aerial portrait of America
Actions:
Price:
$82.50
(available to order)
Summary:
Piloting a single-engine biplane high above Washington D.C. in 1920, the intrepid inventor and aviation pioneer Sherman Fairchild first tested his custom-built sky camera, effectively founding the aerial photography company that would bear his name. Roaming America's skies for the next 40 years, the photographers of the Fairchild Aerial Survey Company documented nearly every major city in the United States. Their images, bot maplike shots from high above and low-angle raking views, form a definitive portrait of the American landscape. By the 1970s, the Fairchild archive was scattered across the country. Painstakingly reassembled for this book, the images (many of which have never been seen before) are brought together here for the first time. This large-format book collects over 125 extraordinary images taken between the 1920s and the 1960s. The photographs, valued both as works of art and as tools for urban historians, often capture historic moments: the Capitol Building during Franklin Delano Roosevelt's first inauguration and Yankee Stadium during Don Larsen's perfect game in the 1956 World Series. Others depict architectural lands: the Empire State Building, the Statue of Liberty, the Washington Monument, Hoover Dam, and Alcatraz, to name a few.
Form:
books
books
Publication:
October 2001, New York
October 2001, New York
Subject:
Architectural Plans and Cartography
Architectural Plans and Cartography
Form:
books
books
Actions:
Price:
$67.50
(available in store)
Summary:
Founded in the fifteenth century, planned and rebuilt by the French, and then modernised and expanded in the era after independence, the city of Phnom Penh displays a diverse mix of styles. Here, early religious and vernacular buildings, the glittering structures of the Royal Palace, and colonial buildings of the French Protectorate (1863–1953) coexist with the gems of(...)
$67.50
(available in store)
Summary:
Founded in the fifteenth century, planned and rebuilt by the French, and then modernised and expanded in the era after independence, the city of Phnom Penh displays a diverse mix of styles. Here, early religious and vernacular buildings, the glittering structures of the Royal Palace, and colonial buildings of the French Protectorate (1863–1953) coexist with the gems of(...)
Title:
Phnom Penh architectural guide
Actions:
Price:
$67.50
(available in store)
Summary:
Founded in the fifteenth century, planned and rebuilt by the French, and then modernised and expanded in the era after independence, the city of Phnom Penh displays a diverse mix of styles. Here, early religious and vernacular buildings, the glittering structures of the Royal Palace, and colonial buildings of the French Protectorate (1863–1953) coexist with the gems of the ‘New Khmer Architecture’ of the 1960s. After the destructive period under the Khmer Rouge, the city went through a rebirth. It has seen rapid modernisation and economic development in recent years, and its urban landscape is transforming at a breathtaking pace. This guide offers a comprehensive overview of Phnom Penh’s built heritage, highlighting its history and architectural layers. In addition to covering better-known masterpieces, it also takes readers through the city’s ‘everyday architecture’, revealing places off the beaten track.
Phnom Penh architectural guide
Actions:
Price:
$67.50
(available in store)
Summary:
Founded in the fifteenth century, planned and rebuilt by the French, and then modernised and expanded in the era after independence, the city of Phnom Penh displays a diverse mix of styles. Here, early religious and vernacular buildings, the glittering structures of the Royal Palace, and colonial buildings of the French Protectorate (1863–1953) coexist with the gems of the ‘New Khmer Architecture’ of the 1960s. After the destructive period under the Khmer Rouge, the city went through a rebirth. It has seen rapid modernisation and economic development in recent years, and its urban landscape is transforming at a breathtaking pace. This guide offers a comprehensive overview of Phnom Penh’s built heritage, highlighting its history and architectural layers. In addition to covering better-known masterpieces, it also takes readers through the city’s ‘everyday architecture’, revealing places off the beaten track.
Form:
books
books
Publication:
May 2020
May 2020
Subject:
City Guides
City Guides
Form:
journals and magazines
journals and magazines
Title:
TC 165/166 Kengo Kuma
TC 165/166 Kengo Kuma
Actions:
Price:
$84.95
(available to order)
Summary:
This double issue of TC Cuadernos explores two decades of Kengo Kuma & Associates' prolific production, focusing on their urban architecture between 2006 and 2024. Through a careful selection of projects, the monograph offers a comprehensive overview of KKAA's evolution and its constant interplay between the rural, explored in TC 158, and the urban. The work is organised(...)
$84.95
(available to order)
Summary:
This double issue of TC Cuadernos explores two decades of Kengo Kuma & Associates' prolific production, focusing on their urban architecture between 2006 and 2024. Through a careful selection of projects, the monograph offers a comprehensive overview of KKAA's evolution and its constant interplay between the rural, explored in TC 158, and the urban. The work is organised(...)
Title:
TC 165/166 Kengo Kuma
Actions:
Price:
$84.95
(available to order)
Summary:
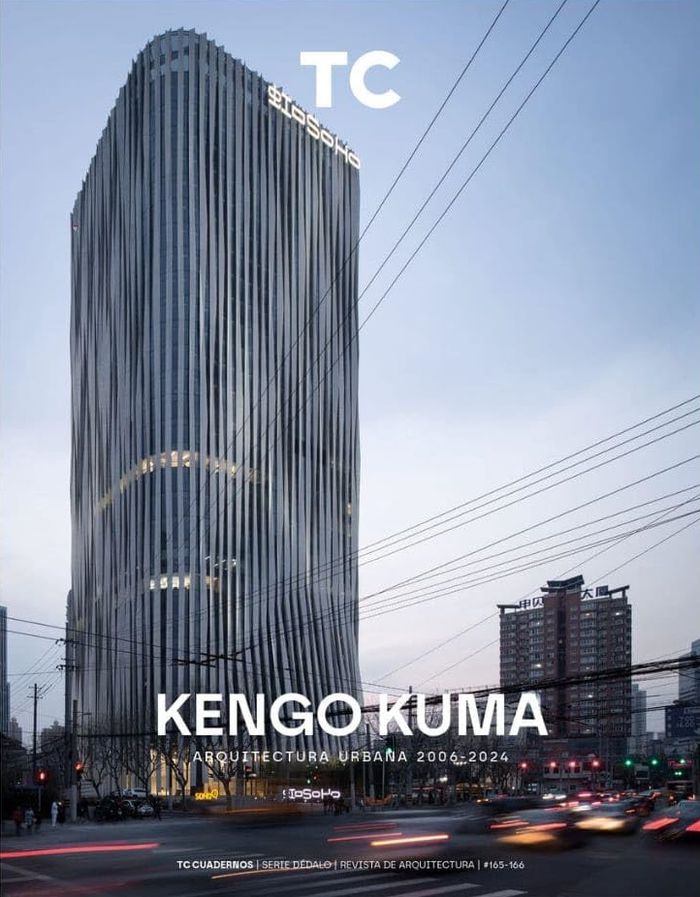
This double issue of TC Cuadernos explores two decades of Kengo Kuma & Associates' prolific production, focusing on their urban architecture between 2006 and 2024. Through a careful selection of projects, the monograph offers a comprehensive overview of KKAA's evolution and its constant interplay between the rural, explored in TC 158, and the urban. The work is organised around five key strategies: attract, mimetize, hide, occupy and organise. These categories reveal how Kuma approaches urban design in complex contexts. Projects such as the V Dundee Museum in Scotland and the 1550 Alberni Street Tower in Vancouver demonstrate his ability to create architectural landmarks without resorting to traditional monumentalism, prioritising materiality and the environment. On the other hand, the Asakusa Tourist Information Centre in Tokyo and the Nezu Museum show how his architecture is subtly integrated into the urban landscape.
TC 165/166 Kengo Kuma
Actions:
Price:
$84.95
(available to order)
Summary:
This double issue of TC Cuadernos explores two decades of Kengo Kuma & Associates' prolific production, focusing on their urban architecture between 2006 and 2024. Through a careful selection of projects, the monograph offers a comprehensive overview of KKAA's evolution and its constant interplay between the rural, explored in TC 158, and the urban. The work is organised around five key strategies: attract, mimetize, hide, occupy and organise. These categories reveal how Kuma approaches urban design in complex contexts. Projects such as the V Dundee Museum in Scotland and the 1550 Alberni Street Tower in Vancouver demonstrate his ability to create architectural landmarks without resorting to traditional monumentalism, prioritising materiality and the environment. On the other hand, the Asakusa Tourist Information Centre in Tokyo and the Nezu Museum show how his architecture is subtly integrated into the urban landscape.
Form:
journals and magazines
journals and magazines
Publication:
September 2024
September 2024
Subject:
Magazines
Magazines
Form:
journals and magazines
journals and magazines
Actions:
Price:
$17.50
(available to order)
Summary:
The city is where Italian radical architecture represented and experimented its theories. While the early projects remained theoretical proposals, some contributions by Archizoom, Superstudio, or Strum established an ambiguous relationship with design that became crucial after the international exhibition "Italy: the new domestic landscape", curated by Emilio Ambasz at(...)
$17.50
(available to order)
Summary:
The city is where Italian radical architecture represented and experimented its theories. While the early projects remained theoretical proposals, some contributions by Archizoom, Superstudio, or Strum established an ambiguous relationship with design that became crucial after the international exhibition "Italy: the new domestic landscape", curated by Emilio Ambasz at(...)
Title:
Archphoto 2.0 01: Radical City
Actions:
Price:
$17.50
(available to order)
Summary:
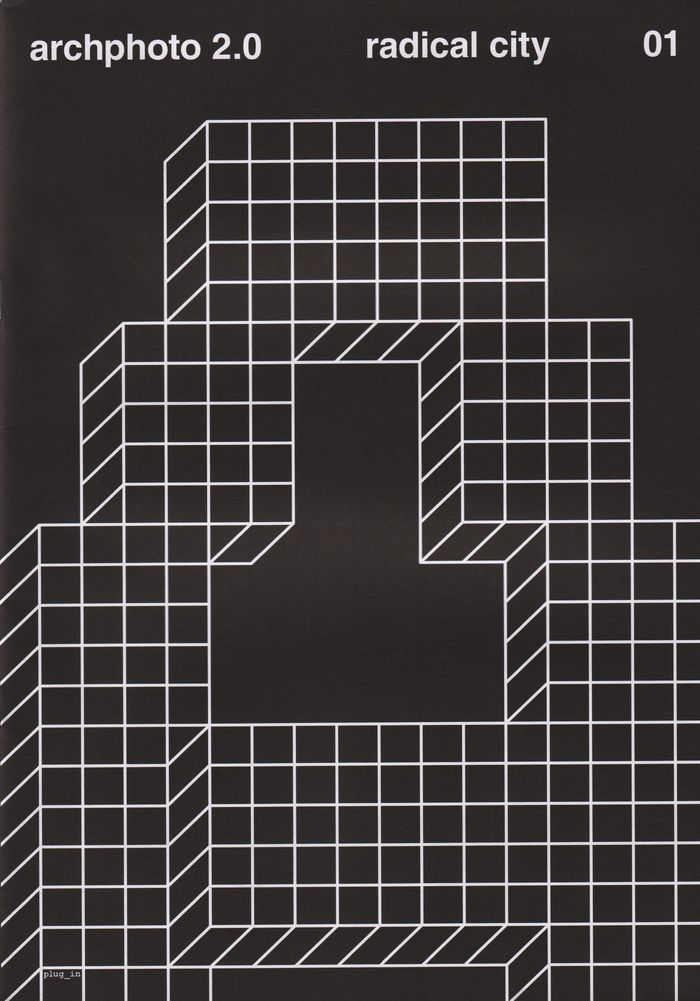
The city is where Italian radical architecture represented and experimented its theories. While the early projects remained theoretical proposals, some contributions by Archizoom, Superstudio, or Strum established an ambiguous relationship with design that became crucial after the international exhibition "Italy: the new domestic landscape", curated by Emilio Ambasz at the Museum of Modern Art New York in 1972. With the exception of Zziggurat, all participants, such as UFO, Gianni Pettena, Ugo La Pietra and 9999, chose the "piazza" - the public space - for their theoretical and practical experimentation as the adequate venue for installations and performances that used the same language as that of artists.
Archphoto 2.0 01: Radical City
Actions:
Price:
$17.50
(available to order)
Summary:
The city is where Italian radical architecture represented and experimented its theories. While the early projects remained theoretical proposals, some contributions by Archizoom, Superstudio, or Strum established an ambiguous relationship with design that became crucial after the international exhibition "Italy: the new domestic landscape", curated by Emilio Ambasz at the Museum of Modern Art New York in 1972. With the exception of Zziggurat, all participants, such as UFO, Gianni Pettena, Ugo La Pietra and 9999, chose the "piazza" - the public space - for their theoretical and practical experimentation as the adequate venue for installations and performances that used the same language as that of artists.
Form:
journals and magazines
journals and magazines
Publication:
October 2012
October 2012
Subject:
Current Exhibitions
Current Exhibitions
Form:
books
books
Title:
Patkau architects
Patkau architects
Actions:
Price:
$69.00
(available to order)
Summary:
The firm of Patkau architects, founded in 1978 and based in Vancouver, British Columbia, has achieved international renown for work that draws on the principles of modern architecture and is simultaneously inspired by the traditions and often spectacular landscape of the Pacific Northwest. The office is known for a straightforward, multifaceted expression of material and(...)
$69.00
(available to order)
Summary:
The firm of Patkau architects, founded in 1978 and based in Vancouver, British Columbia, has achieved international renown for work that draws on the principles of modern architecture and is simultaneously inspired by the traditions and often spectacular landscape of the Pacific Northwest. The office is known for a straightforward, multifaceted expression of material and(...)
Title:
Patkau architects
Actions:
Price:
$69.00
(available to order)
Summary:
The firm of Patkau architects, founded in 1978 and based in Vancouver, British Columbia, has achieved international renown for work that draws on the principles of modern architecture and is simultaneously inspired by the traditions and often spectacular landscape of the Pacific Northwest. The office is known for a straightforward, multifaceted expression of material and detail as well as a focus on the sculpture that is inherent in architecture. This monograph includes cultural and institutional projects, such as the Canadian Clay and Glass Gallery, the National Library of Quebec in Montreal, and a major addition to the Winnipeg Centennial Library; schools, notably the Seabird Island School and the Strawberry Vale School; and a series of residences, including the Shaw house, with a dramatic elevated lap pool, and the inventive Petite Maison du Weekend (Small Weekend House), a prototype for a self-sufficient holiday house for two.
Patkau architects
Actions:
Price:
$69.00
(available to order)
Summary:
The firm of Patkau architects, founded in 1978 and based in Vancouver, British Columbia, has achieved international renown for work that draws on the principles of modern architecture and is simultaneously inspired by the traditions and often spectacular landscape of the Pacific Northwest. The office is known for a straightforward, multifaceted expression of material and detail as well as a focus on the sculpture that is inherent in architecture. This monograph includes cultural and institutional projects, such as the Canadian Clay and Glass Gallery, the National Library of Quebec in Montreal, and a major addition to the Winnipeg Centennial Library; schools, notably the Seabird Island School and the Strawberry Vale School; and a series of residences, including the Shaw house, with a dramatic elevated lap pool, and the inventive Petite Maison du Weekend (Small Weekend House), a prototype for a self-sufficient holiday house for two.
Form:
books
books
Publication:
June 2006, New York
June 2006, New York
Subject:
Canadian Architects
Canadian Architects
Form:
books
books
Title:
The minimalist garden
The minimalist garden
Actions:
Price:
$65.00
(available to order)
Summary:
Over the course of the 20th century many of the best garden designers have looked to the past for inspiration; with the approach of the millennium, however, a fresh approach to garden design - minimalism - has moved to the forefront. The philosophy of minimalism, rooted simultaneously in classicism and modernism, has had a strong influence on architecture and interior(...)
$65.00
(available to order)
Summary:
Over the course of the 20th century many of the best garden designers have looked to the past for inspiration; with the approach of the millennium, however, a fresh approach to garden design - minimalism - has moved to the forefront. The philosophy of minimalism, rooted simultaneously in classicism and modernism, has had a strong influence on architecture and interior(...)
Title:
The minimalist garden
Actions:
Price:
$65.00
(available to order)
Summary:
Over the course of the 20th century many of the best garden designers have looked to the past for inspiration; with the approach of the millennium, however, a fresh approach to garden design - minimalism - has moved to the forefront. The philosophy of minimalism, rooted simultaneously in classicism and modernism, has had a strong influence on architecture and interior and graphic design, as well as landscape. Minimalist gardens, with their emphasis on clean lines, pure form, and a strong sense of place, are closely related to contemporary architecture and lifestyles. New trends in more relaxed and ecologically aware planting have contributed greatly to the development of such green spaces, and the creative use of trees and hedges to define and control space is often an important design element. In this volume, award-winning garden designer Christopher Bradley-Hole has drawn together a great variety of minimalist gardens from around the world - large and small, urban and rural. The projects are grouped into thematic chapters, including the landscape garden, pools and water gardens, courtyard gardens, and terrace and roof gardens. Among the designers are Vladimir Sitta, John Pawson, Luis Barragán, Seth Stein, Jacques Wirtz, Martha Schwartz, Shodo Suzuki, and Isamu Noguchi. Large color photographs and detailed images show the gardens in context; the text discusses the inspiration behind each garden, the relationship of space and proportions, and the frequent use of unusual materials and imaginative planning. Directories of materials and plants for the perfect minimalist garden are included as well.
The minimalist garden
Actions:
Price:
$65.00
(available to order)
Summary:
Over the course of the 20th century many of the best garden designers have looked to the past for inspiration; with the approach of the millennium, however, a fresh approach to garden design - minimalism - has moved to the forefront. The philosophy of minimalism, rooted simultaneously in classicism and modernism, has had a strong influence on architecture and interior and graphic design, as well as landscape. Minimalist gardens, with their emphasis on clean lines, pure form, and a strong sense of place, are closely related to contemporary architecture and lifestyles. New trends in more relaxed and ecologically aware planting have contributed greatly to the development of such green spaces, and the creative use of trees and hedges to define and control space is often an important design element. In this volume, award-winning garden designer Christopher Bradley-Hole has drawn together a great variety of minimalist gardens from around the world - large and small, urban and rural. The projects are grouped into thematic chapters, including the landscape garden, pools and water gardens, courtyard gardens, and terrace and roof gardens. Among the designers are Vladimir Sitta, John Pawson, Luis Barragán, Seth Stein, Jacques Wirtz, Martha Schwartz, Shodo Suzuki, and Isamu Noguchi. Large color photographs and detailed images show the gardens in context; the text discusses the inspiration behind each garden, the relationship of space and proportions, and the frequent use of unusual materials and imaginative planning. Directories of materials and plants for the perfect minimalist garden are included as well.
Form:
books
books
Publication:
October 1999, New York
October 1999, New York
Subject:
Gardens
Gardens
Form:
books
books
Actions:
Price:
$71.95
(available to order)
Summary:
Architectural Topographies is a critical dictionary for architects and landscape architects in which the graphic lexicon can be read from a beginning, the ground, to a conclusion, the specific case studies. Meant as a tool to help you recognise, analyse, choose, and invent solutions, the book's key words refer to the physical and material relationship between construction(...)
$71.95
(available to order)
Summary:
Architectural Topographies is a critical dictionary for architects and landscape architects in which the graphic lexicon can be read from a beginning, the ground, to a conclusion, the specific case studies. Meant as a tool to help you recognise, analyse, choose, and invent solutions, the book's key words refer to the physical and material relationship between construction(...)
Title:
Architectural topographies: a graphic lexicon of how buildings touch the ground
Actions:
Price:
$71.95
(available to order)
Summary:
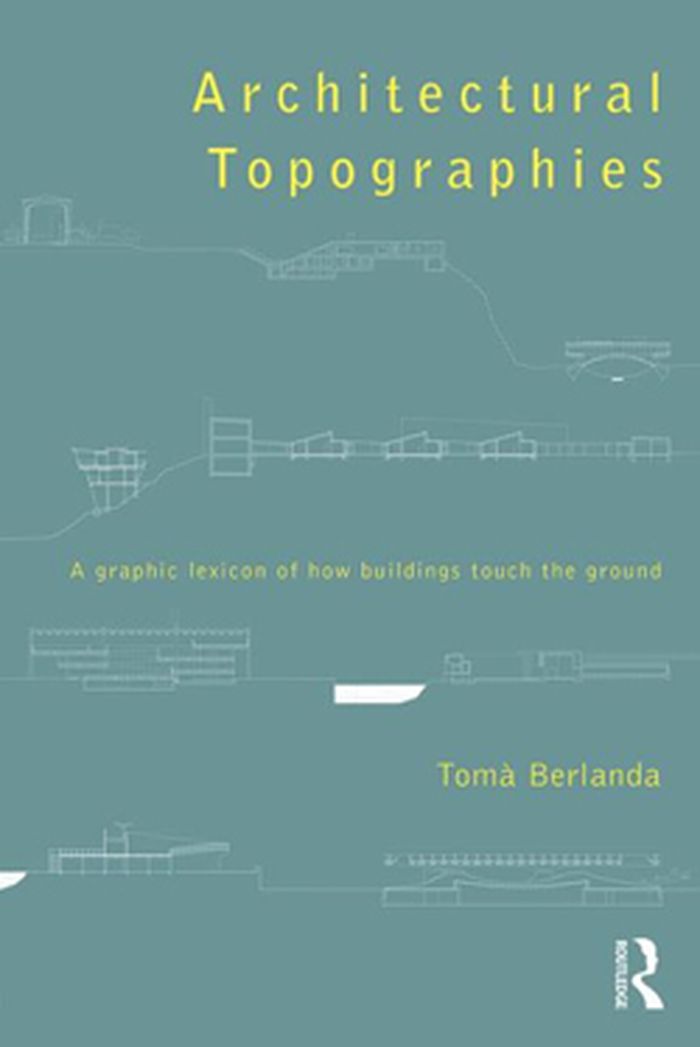
Architectural Topographies is a critical dictionary for architects and landscape architects in which the graphic lexicon can be read from a beginning, the ground, to a conclusion, the specific case studies. Meant as a tool to help you recognise, analyse, choose, and invent solutions, the book's key words refer to the physical and material relationship between construction and ground; to where and how the link is built; to the criteria, methods, and tools used to know and transform the ground; and to the possible approaches to the place and their implications on the way the earth is touched.
Architectural topographies: a graphic lexicon of how buildings touch the ground
Actions:
Price:
$71.95
(available to order)
Summary:
Architectural Topographies is a critical dictionary for architects and landscape architects in which the graphic lexicon can be read from a beginning, the ground, to a conclusion, the specific case studies. Meant as a tool to help you recognise, analyse, choose, and invent solutions, the book's key words refer to the physical and material relationship between construction and ground; to where and how the link is built; to the criteria, methods, and tools used to know and transform the ground; and to the possible approaches to the place and their implications on the way the earth is touched.
Form:
books
books
Publication:
September 2014
September 2014
Subject:
Architectural Theory
Architectural Theory


