


18246 Results
Actions:
Reference number:
ARCH182912
Description:
Premières études par Gascon & Parant Arc. Seconde étude : suggestion par l'Administration du Logement à Ottawa, Ont.
ARCH182912
Description:
Premières études par Gascon & Parant Arc. Seconde étude : suggestion par l'Administration du Logement à Ottawa, Ont.
People:
Date:
20 janvier 1942
20 janvier 1942
Title:
Plan définitif entre le boul. Rosemont et la rue Sherbrooke, et entre les rues Viau et Dickson, Cité-Jardin du Tricentenaire, Montréal, Québec
Actions:
ARCH182912
Description:
Premières études par Gascon & Parant Arc. Seconde étude : suggestion par l'Administration du Logement à Ottawa, Ont.
Plan définitif entre le boul. Rosemont et la rue Sherbrooke, et entre les rues Viau et Dickson, Cité-Jardin du Tricentenaire, Montréal, Québec
Actions:
ARCH182912
Description:
Premières études par Gascon & Parant Arc. Seconde étude : suggestion par l'Administration du Logement à Ottawa, Ont.
Date:
20 janvier 1942
20 janvier 1942
People:
Form:
drawings
drawings
Actions:
Reference number:
ARCH263596
Description:
ARCH263596
Description:
People:
Date:
s.d.
s.d.
Title:
Panneau de la Cour de Magistrat à Montréal : premier et deuxième sous-sol, 2e, 3e, 4e étage, premier étage et rez-de-chaussée.
Actions:
ARCH263596
Description:
Panneau de la Cour de Magistrat à Montréal : premier et deuxième sous-sol, 2e, 3e, 4e étage, premier étage et rez-de-chaussée.
Actions:
ARCH263596
Description:
Form:
drawings
drawings
Date:
s.d.
s.d.
People:
Form:
drawings
drawings
Actions:
Reference number:
AR1996:1001:195
AR1996:1001:195
People:
Subject:
architecture, interior design
architecture, interior design
Date:
1856
1856
Form:
drawings
drawings
Date:
1856
1856
People:
Subject:
architecture, interior design
architecture, interior design
Form:
drawings
drawings
Actions:
Reference number:
ARCH168980
ARCH168980
People:
Form:
drawings
drawings
People:
Actions:
Reference number:
ARCH168981
ARCH168981
People:
Form:
drawings
drawings
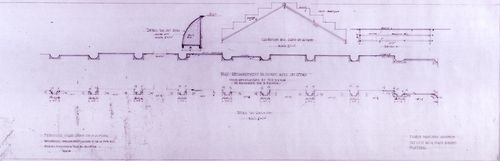
Actions:
Reference number:
AR1996:1001:265
AR1996:1001:265
People:
Subject:
architecture
architecture
Date:
10 October 1933
10 October 1933
Form:
drawings
drawings
Date:
10 October 1933
10 October 1933
People:
Subject:
architecture
architecture
Form:
photographs
photographs
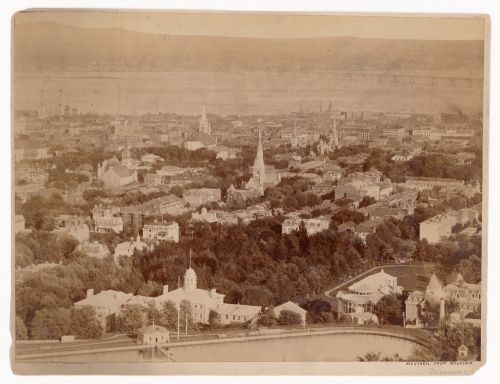
Actions:
Reference number:
PH1979:0005:001
PH1979:0005:001
People:
Subject:
architecture, engineering
architecture, engineering
Date:
1864-1899
1864-1899
Form:
photographs
photographs
Date:
1864-1899
1864-1899
People:
Subject:
architecture, engineering
architecture, engineering
Form:
photographs
photographs
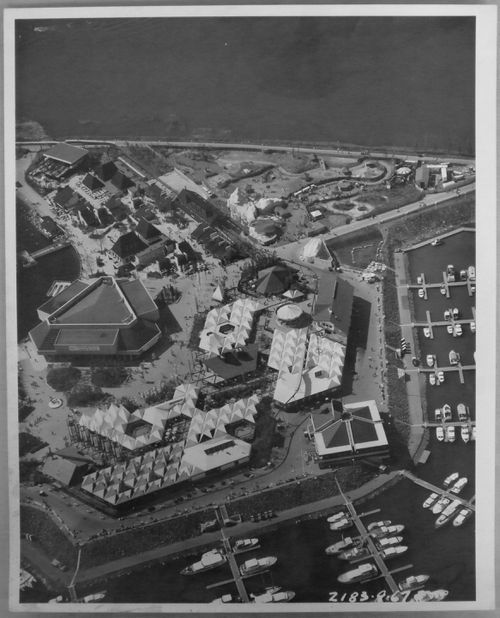
Actions:
Reference number:
ARCH256086
ARCH256086
People:
Date:
1967
1967
Form:
photographs
photographs
Date:
1967
1967
People:
Form:
textual records
textual records
Actions:
Reference number:
AP018.S1.1977.PR08.077
AP018.S1.1977.PR08.077
People:
Date:
1978-1981
1978-1981
Title:
Box of site reports and correspondence with contractors, Bank of Montreal Computer Complex Two, Scarborough, Ontario
Actions:
AP018.S1.1977.PR08.077
Box of site reports and correspondence with contractors, Bank of Montreal Computer Complex Two, Scarborough, Ontario
Actions:
AP018.S1.1977.PR08.077
Form:
textual records
textual records
Date:
1978-1981
1978-1981
People:
Form:
photographs
photographs
Actions:
Reference number:
PH1986:0431:014
PH1986:0431:014
People:
Subject:
architecture, engineering
architecture, engineering
Date:
1886
1886
Form:
photographs
photographs
Date:
1886
1886
People:
Subject:
architecture, engineering
architecture, engineering


