


18246 Results
Form:
photographs
photographs

Actions:
Reference number:
ARCH260834
ARCH260834
People:
Date:
1963-1965
1963-1965
Form:
photographs
photographs
Date:
1963-1965
1963-1965
People:
Form:
photographs
photographs
Actions:
Reference number:
PH1982:0861:008
PH1982:0861:008
People:
Subject:
architecture, interior design
architecture, interior design
Date:
14 December 1981
14 December 1981
Form:
photographs
photographs
Date:
14 December 1981
14 December 1981
People:
Subject:
architecture, interior design
architecture, interior design
Form:
drawings
drawings
Actions:
Reference number:
CD041.S3.024
CD041.S3.024
People:
Date:
1975-1976
1975-1976
Form:
drawings
drawings
Date:
1975-1976
1975-1976
People:
Level of archival description:
Project
Project
Actions:
Reference number:
AP018.S1.1985.PR05
Description:
This project series documents the cutting of new openings in a slab on level 655 of the Bank of Montreal Central Computer Complex Two in Scarborough, Ontario from 1985-1986. The office identified the project number as 85021. The project is recorded through textual records consisting of correspondence and a memo dating from 1985-1986.
AP018.S1.1985.PR05
Description:
This project series documents the cutting of new openings in a slab on level 655 of the Bank of Montreal Central Computer Complex Two in Scarborough, Ontario from 1985-1986. The office identified the project number as 85021. The project is recorded through textual records consisting of correspondence and a memo dating from 1985-1986.
People:
Date:
1985-1986
1985-1986
Title:
Bank of Montreal Central Computer Complex Two, Cutting New Openings in Slab at Level 655, Scarborough, Ontario (1985-1986)
Actions:
AP018.S1.1985.PR05
Description:
This project series documents the cutting of new openings in a slab on level 655 of the Bank of Montreal Central Computer Complex Two in Scarborough, Ontario from 1985-1986. The office identified the project number as 85021. The project is recorded through textual records consisting of correspondence and a memo dating from 1985-1986.
Bank of Montreal Central Computer Complex Two, Cutting New Openings in Slab at Level 655, Scarborough, Ontario (1985-1986)
Actions:
AP018.S1.1985.PR05
Description:
This project series documents the cutting of new openings in a slab on level 655 of the Bank of Montreal Central Computer Complex Two in Scarborough, Ontario from 1985-1986. The office identified the project number as 85021. The project is recorded through textual records consisting of correspondence and a memo dating from 1985-1986.
Level of archival description:
Project
Project
Date:
1985-1986
1985-1986
People:
Form:
photographs
photographs
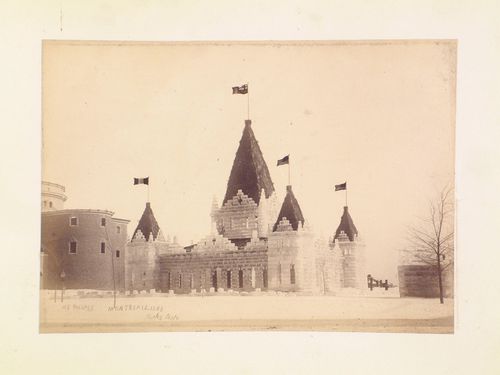
Actions:
Reference number:
PH1980:1288
PH1980:1288
People:
Subject:
architecture, temporary architecture
architecture, temporary architecture
Date:
1883
1883
Form:
photographs
photographs
Date:
1883
1883
People:
Subject:
architecture, temporary architecture
architecture, temporary architecture
Form:
photographs
photographs
Actions:
Reference number:
PH2012:0001:009
PH2012:0001:009
People:
Date:
c. 1930
c. 1930
Title:
View of Sun Life building under construction from Metcalfe Street and cars, Dominion Square, Montreal
Actions:
PH2012:0001:009
View of Sun Life building under construction from Metcalfe Street and cars, Dominion Square, Montreal
Actions:
PH2012:0001:009
Form:
photographs
photographs
Date:
c. 1930
c. 1930
People:
Form:
drawings, textual records
drawings, textual records
Actions:
Reference number:
AP018.S1.1981.PR11.003
AP018.S1.1981.PR11.003
People:
Date:
1981
1981
Title:
Scope of work, Bank of Montreal Central Computer Complex Two, Second Support Office, Scarborough, Ontario
Actions:
AP018.S1.1981.PR11.003
Scope of work, Bank of Montreal Central Computer Complex Two, Second Support Office, Scarborough, Ontario
Actions:
AP018.S1.1981.PR11.003
Form:
drawings, textual records
drawings, textual records
Date:
1981
1981
People:
Form:
drawings
drawings
Actions:
Reference number:
AP018.S1.1977.PR08.072
AP018.S1.1977.PR08.072
People:
Date:
1979
1979
Title:
Revised zone plan and preliminary furniture layout, Bank of Montreal Computer Complex Two, Scarborough, Ontario
Actions:
AP018.S1.1977.PR08.072
Revised zone plan and preliminary furniture layout, Bank of Montreal Computer Complex Two, Scarborough, Ontario
Actions:
AP018.S1.1977.PR08.072
Form:
drawings
drawings
Date:
1979
1979
People:
Form:
drawings
drawings
Actions:
Reference number:
AP018.S1.1977.PR08.099
AP018.S1.1977.PR08.099
People:
Date:
1978
1978
Title:
Mark up fire walls and preliminary layouts, Bank of Montreal Computer Complex Two, Scarborough, Ontario
Actions:
AP018.S1.1977.PR08.099
Mark up fire walls and preliminary layouts, Bank of Montreal Computer Complex Two, Scarborough, Ontario
Actions:
AP018.S1.1977.PR08.099
Form:
drawings
drawings
Date:
1978
1978
People:
Form:
drawings
drawings
Actions:
Reference number:
AP018.S1.1977.PR08.107
AP018.S1.1977.PR08.107
People:
Date:
1978
1978
Title:
Site plans, site survey and project graphics, Bank of Montreal Computer Complex Two, Scarborough, Ontario
Actions:
AP018.S1.1977.PR08.107
Site plans, site survey and project graphics, Bank of Montreal Computer Complex Two, Scarborough, Ontario
Actions:
AP018.S1.1977.PR08.107
Form:
drawings
drawings
Date:
1978
1978
People:


