


18246 Results
Form:
drawings
drawings
Actions:
Reference number:
AP018.S1.1977.PR08.005
AP018.S1.1977.PR08.005
People:
Date:
1978
1978
Title:
Construction plans, details, and electrical and mechanical drawings, Bank of Montreal Computer Complex Two, Scarborough, Ontario
Actions:
AP018.S1.1977.PR08.005
Construction plans, details, and electrical and mechanical drawings, Bank of Montreal Computer Complex Two, Scarborough, Ontario
Actions:
AP018.S1.1977.PR08.005
Form:
drawings
drawings
Date:
1978
1978
People:
Form:
photographs
photographs
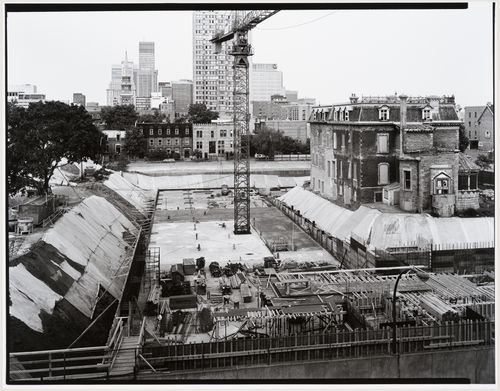
Actions:
Reference number:
PH1986:0410
Description:
Commissioned by the Canadian Centre for Architecture, Montréal, for "CCA Building and Shaughnessy House," 1985-1989.
PH1986:0410
Description:
Commissioned by the Canadian Centre for Architecture, Montréal, for "CCA Building and Shaughnessy House," 1985-1989.
People:
Subject:
architecture
architecture
Date:
23 September 1985
23 September 1985
Title:
View of the construction site from the fifth floor of an apartment house on rue du Fort showing vault levels 1 and 2 with Shaughnessy House in the right background, Canadian Centre for Architecture under construction, Montréal, Québec
Actions:
PH1986:0410
Description:
Commissioned by the Canadian Centre for Architecture, Montréal, for "CCA Building and Shaughnessy House," 1985-1989.
View of the construction site from the fifth floor of an apartment house on rue du Fort showing vault levels 1 and 2 with Shaughnessy House in the right background, Canadian Centre for Architecture under construction, Montréal, Québec
Actions:
PH1986:0410
Description:
Commissioned by the Canadian Centre for Architecture, Montréal, for "CCA Building and Shaughnessy House," 1985-1989.
Form:
photographs
photographs
Date:
23 September 1985
23 September 1985
People:
Subject:
architecture
architecture
Form:
photographs
photographs
Actions:
Reference number:
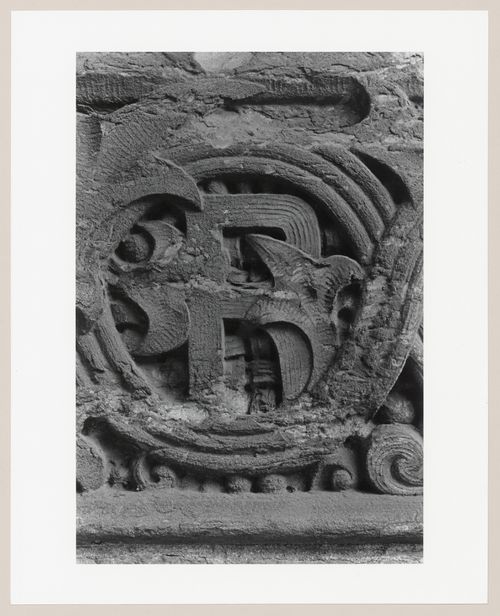
PH1983:0563
PH1983:0563
People:
Subject:
architecture
architecture
Date:
May 1972
May 1972
Form:
photographs
photographs
Date:
May 1972
May 1972
People:
Subject:
architecture
architecture
Form:
photographs
photographs
Actions:
Reference number:
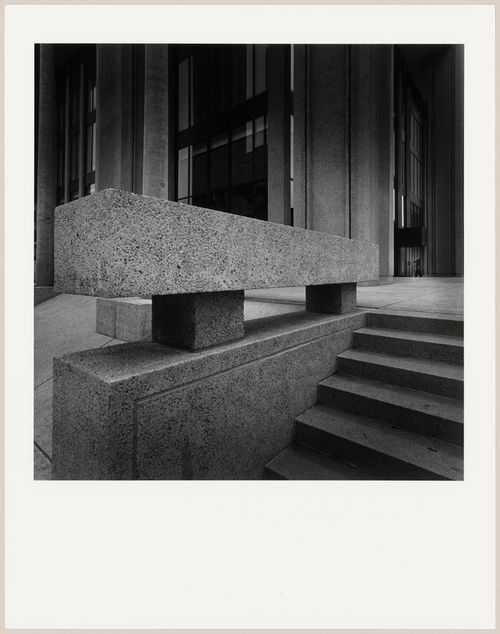
PH1979:0518
PH1979:0518
People:
Subject:
architecture
architecture
Date:
May 1976
May 1976
Form:
photographs
photographs
Date:
May 1976
May 1976
People:
Subject:
architecture
architecture
Form:
photographs
photographs
Actions:
Reference number:
PH1982:0861:009
PH1982:0861:009
People:
Subject:
architecture, interior design
architecture, interior design
Date:
14 December 1981
14 December 1981
Form:
photographs
photographs
Date:
14 December 1981
14 December 1981
People:
Subject:
architecture, interior design
architecture, interior design
Form:
photographs
photographs
Actions:
Reference number:
PH1990:0314:001-055
Description:
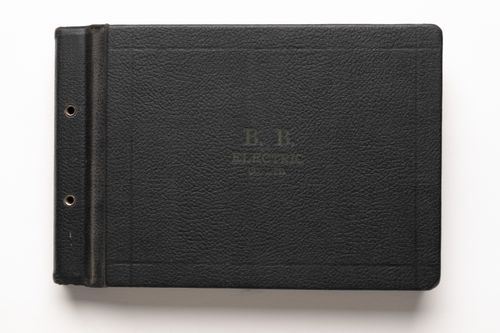
- Album PH1990:0314:001-055 comprises 55 photographs by S.J. Hayward. There are 32 exterior views and 23 interior views of 32 buildings. The B. B. Electric Co. Ltd. was involved in the construction and/or installation of the electrical systems of these buildings (Harris, n.p.). Most of the interior views show electrical systems installed in various buildings. There is one photograph of a model for the main pavilion of Université de Montréal. Twenty-six of the buildings are located in Montréal, two in Lachine, two in Outremont, one in Saint Laurent and one in Westmount. Buildings in Montréal include eight educational buildings, four warehouses or workshops, three service stations and one garage, three hospitals, three office buildings, two churches, two apartment buildings, and one distillery. Buildings in Lachine include one school and one convent school. Buildings in Outremont include a theatre and a post office. The building in Saint-Laurent is a seminary. The building in Westmount is an appartment building.
PH1990:0314:001-055
Description:
- Album PH1990:0314:001-055 comprises 55 photographs by S.J. Hayward. There are 32 exterior views and 23 interior views of 32 buildings. The B. B. Electric Co. Ltd. was involved in the construction and/or installation of the electrical systems of these buildings (Harris, n.p.). Most of the interior views show electrical systems installed in various buildings. There is one photograph of a model for the main pavilion of Université de Montréal. Twenty-six of the buildings are located in Montréal, two in Lachine, two in Outremont, one in Saint Laurent and one in Westmount. Buildings in Montréal include eight educational buildings, four warehouses or workshops, three service stations and one garage, three hospitals, three office buildings, two churches, two apartment buildings, and one distillery. Buildings in Lachine include one school and one convent school. Buildings in Outremont include a theatre and a post office. The building in Saint-Laurent is a seminary. The building in Westmount is an appartment building.
People:
Subject:
architecture, interior design, engineering
architecture, interior design, engineering
Date:
ca. 1931
ca. 1931
Title:
Album of exterior views of buildings, interior views of electrical systems, and one photograph of a model compiled by the B. B. Electric Co. Ltd., Montréal, Outremont, Lachine, Saint-Laurent and Westmount, Québec
Actions:
PH1990:0314:001-055
Description:
- Album PH1990:0314:001-055 comprises 55 photographs by S.J. Hayward. There are 32 exterior views and 23 interior views of 32 buildings. The B. B. Electric Co. Ltd. was involved in the construction and/or installation of the electrical systems of these buildings (Harris, n.p.). Most of the interior views show electrical systems installed in various buildings. There is one photograph of a model for the main pavilion of Université de Montréal. Twenty-six of the buildings are located in Montréal, two in Lachine, two in Outremont, one in Saint Laurent and one in Westmount. Buildings in Montréal include eight educational buildings, four warehouses or workshops, three service stations and one garage, three hospitals, three office buildings, two churches, two apartment buildings, and one distillery. Buildings in Lachine include one school and one convent school. Buildings in Outremont include a theatre and a post office. The building in Saint-Laurent is a seminary. The building in Westmount is an appartment building.
Album of exterior views of buildings, interior views of electrical systems, and one photograph of a model compiled by the B. B. Electric Co. Ltd., Montréal, Outremont, Lachine, Saint-Laurent and Westmount, Québec
Actions:
PH1990:0314:001-055
Description:
- Album PH1990:0314:001-055 comprises 55 photographs by S.J. Hayward. There are 32 exterior views and 23 interior views of 32 buildings. The B. B. Electric Co. Ltd. was involved in the construction and/or installation of the electrical systems of these buildings (Harris, n.p.). Most of the interior views show electrical systems installed in various buildings. There is one photograph of a model for the main pavilion of Université de Montréal. Twenty-six of the buildings are located in Montréal, two in Lachine, two in Outremont, one in Saint Laurent and one in Westmount. Buildings in Montréal include eight educational buildings, four warehouses or workshops, three service stations and one garage, three hospitals, three office buildings, two churches, two apartment buildings, and one distillery. Buildings in Lachine include one school and one convent school. Buildings in Outremont include a theatre and a post office. The building in Saint-Laurent is a seminary. The building in Westmount is an appartment building.
Form:
photographs
photographs
Date:
ca. 1931
ca. 1931
People:
Subject:
architecture, interior design, engineering
architecture, interior design, engineering
Form:
photographs
photographs
Actions:
Reference number:
PH2012:0001:007
PH2012:0001:007
People:
Date:
c. 1930
c. 1930
Title:
View of Sun Life building under construction with Mary, Queen of the World Cathedral, Dominion Square, Montreal
Actions:
PH2012:0001:007
View of Sun Life building under construction with Mary, Queen of the World Cathedral, Dominion Square, Montreal
Actions:
PH2012:0001:007
Form:
photographs
photographs
Date:
c. 1930
c. 1930
People:
Form:
photographs
photographs
Actions:
Reference number:
PH2012:0001:008
PH2012:0001:008
People:
Date:
c. 1913
c. 1913
Title:
View of Sun Life building foundation, Mary, Queen of the World Cathedral and crane, Dominion Square, Montreal
Actions:
PH2012:0001:008
View of Sun Life building foundation, Mary, Queen of the World Cathedral and crane, Dominion Square, Montreal
Actions:
PH2012:0001:008
Form:
photographs
photographs
Date:
c. 1913
c. 1913
People:
Form:
drawings
Quantity:
12 File
drawings
Quantity:
12 File
Actions:
Reference number:
ARCH50551
ARCH50551
People:
Form:
drawings
Quantity:
12 File
drawings
Quantity:
12 File
People:
Form:
photographs
photographs
Actions:
Reference number:
ARCH2825599
Description:
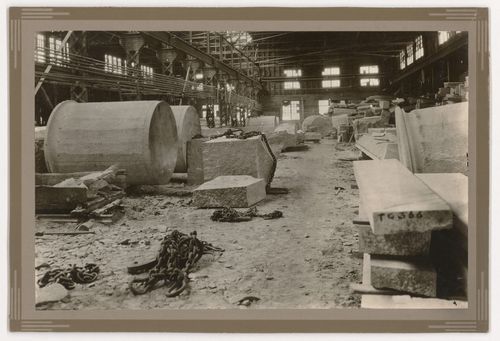
Texte sur l'étiquette montée au verso : Column sections for Montreal Court House, showing stones ready for fluting in Shop no. 2, Beebe, Que., Stanstead Granite Quarries Co.
ARCH2825599
Description:
Texte sur l'étiquette montée au verso : Column sections for Montreal Court House, showing stones ready for fluting in Shop no. 2, Beebe, Que., Stanstead Granite Quarries Co.
People:
Date:
entre 1921 et 1926?
entre 1921 et 1926?
Title:
Vue de l'intérieur d'un atelier de la compagnie Stanstead Granite Quarries, Beebe, Québec, où l'on voit des tronçons de colonnes pour l'Annexe au Palais de Justice de Montréal
Actions:
ARCH2825599
Description:
Texte sur l'étiquette montée au verso : Column sections for Montreal Court House, showing stones ready for fluting in Shop no. 2, Beebe, Que., Stanstead Granite Quarries Co.
Vue de l'intérieur d'un atelier de la compagnie Stanstead Granite Quarries, Beebe, Québec, où l'on voit des tronçons de colonnes pour l'Annexe au Palais de Justice de Montréal
Actions:
ARCH2825599
Description:
Texte sur l'étiquette montée au verso : Column sections for Montreal Court House, showing stones ready for fluting in Shop no. 2, Beebe, Que., Stanstead Granite Quarries Co.
Form:
photographs
photographs
Date:
entre 1921 et 1926?
entre 1921 et 1926?
People:


