


7565 Results
Form:
books
books
Actions:
Holdings:
Description:
130 pages : illustrations (some color) ; 25 cm
Description:
130 pages : illustrations (some color) ; 25 cm
Author:
Subject:
- Goethe, Johann Wolfgang von, 1749-1832 Homes and haunts Germany Weimar (Thuringia),
- Goethe, Johann Wolfgang von, 1749-1832,
- Goethe, Johann Wolfgang von 1749-1832,
- Authors, German Homes and haunts Germany Weimar (Thuringia),
- Authors, German 18th century Biography.,
- Authors, German 19th century Biography.,
- Écrivains allemands Résidences et lieux familiers Allemagne Weimar (Thuringe),
- Écrivains allemands 18e siècle Biographies.,
- Écrivains allemands 19e siècle Biographies.,
- 21.74 landscape architecture and garden design.,
- Authors, German,
- Authors, German Homes and haunts,
- Homes,
- Intellectual life,
- Garten,
- Geschichte,
- Gardens.,
- Weimar (Thuringia, Germany) Intellectual life.,
- Weimar (Thuringia, Germany) Biography.,
- Germany Weimar (Thuringia),
- Goethehaus Weimar,
- Goethes Gartenhaus,
- Weimar,
- Germany.,
- Weimar Goethehaus.,
- Weimar Goethes Gartenhaus.,
- landgoederen,
- estates,
- tuinen,
- gardens,
- duitsland,
- germany,
- geschiedenis,
- history,
- parken,
- parks,
- particulier eigendom,
- private ownership,
- Garden History,
- Tuinhistorie,
- Biographies
(See more)
Publication:
Leipzig : Edition Leipzig, ©1994.
Leipzig : Edition Leipzig, ©1994.
Title:
Goethes Gärten in Weimar / Dorothee Ahrendt, Gertraud Aepfler ; [herausgegeben von der Stiftung Weimarer Klassik ; fotografiert von Sigrid Geske].
Actions:
Holdings:
Description:
130 pages : illustrations (some color) ; 25 cm
Goethes Gärten in Weimar / Dorothee Ahrendt, Gertraud Aepfler ; [herausgegeben von der Stiftung Weimarer Klassik ; fotografiert von Sigrid Geske].
Actions:
Holdings:
Description:
130 pages : illustrations (some color) ; 25 cm
Form:
books
books
Publication:
Leipzig : Edition Leipzig, ©1994.
Leipzig : Edition Leipzig, ©1994.
Subject:
- Goethe, Johann Wolfgang von, 1749-1832 Homes and haunts Germany Weimar (Thuringia),
- Goethe, Johann Wolfgang von, 1749-1832,
- Goethe, Johann Wolfgang von 1749-1832,
- Authors, German Homes and haunts Germany Weimar (Thuringia),
- Authors, German 18th century Biography.,
- Authors, German 19th century Biography.,
- Écrivains allemands Résidences et lieux familiers Allemagne Weimar (Thuringe),
- Écrivains allemands 18e siècle Biographies.,
- Écrivains allemands 19e siècle Biographies.,
- 21.74 landscape architecture and garden design.,
- Authors, German,
- Authors, German Homes and haunts,
- Homes,
- Intellectual life,
- Garten,
- Geschichte,
- Gardens.,
- Weimar (Thuringia, Germany) Intellectual life.,
- Weimar (Thuringia, Germany) Biography.,
- Germany Weimar (Thuringia),
- Goethehaus Weimar,
- Goethes Gartenhaus,
- Weimar,
- Germany.,
- Weimar Goethehaus.,
- Weimar Goethes Gartenhaus.,
- landgoederen,
- estates,
- tuinen,
- gardens,
- duitsland,
- germany,
- geschiedenis,
- history,
- parken,
- parks,
- particulier eigendom,
- private ownership,
- Garden History,
- Tuinhistorie,
- Biographies
(See more)
Form:
books
books
Actions:
Price:
$65.95
(available to order)
Summary:
The Southern California architect Gregory Ain (1908–1988) collaborated with some of the most important figures of midcentury design, including Rudolph Schindler, Richard Neutra, and Charles and Ray Eames, and yet remains relatively unknown. Perhaps one reason for this anonymity is that although he designed private homes for wealthy liberals, Ain was more interested in(...)
$65.95
(available to order)
Summary:
The Southern California architect Gregory Ain (1908–1988) collaborated with some of the most important figures of midcentury design, including Rudolph Schindler, Richard Neutra, and Charles and Ray Eames, and yet remains relatively unknown. Perhaps one reason for this anonymity is that although he designed private homes for wealthy liberals, Ain was more interested in(...)
Title:
Notes from another Los Angeles: Gregory Ain and the construction of a social landscape
Actions:
Price:
$65.95
(available to order)
Summary:
The Southern California architect Gregory Ain (1908–1988) collaborated with some of the most important figures of midcentury design, including Rudolph Schindler, Richard Neutra, and Charles and Ray Eames, and yet remains relatively unknown. Perhaps one reason for this anonymity is that although he designed private homes for wealthy liberals, Ain was more interested in finding ways to produce high-quality, low-cost houses in well-designed neighborhood settings for working-class families. This is the first book to examine the innovative housing projects that synthesized Ain's architectural and political ideals.
Notes from another Los Angeles: Gregory Ain and the construction of a social landscape
Actions:
Price:
$65.95
(available to order)
Summary:
The Southern California architect Gregory Ain (1908–1988) collaborated with some of the most important figures of midcentury design, including Rudolph Schindler, Richard Neutra, and Charles and Ray Eames, and yet remains relatively unknown. Perhaps one reason for this anonymity is that although he designed private homes for wealthy liberals, Ain was more interested in finding ways to produce high-quality, low-cost houses in well-designed neighborhood settings for working-class families. This is the first book to examine the innovative housing projects that synthesized Ain's architectural and political ideals.
Form:
books
books
Publication:
June 2022
June 2022
Subject:
Architecture Monographs
Architecture Monographs
Form:
books
books
Holdings:
Description:
254 pages : illustrations ; 26 cm
Description:
254 pages : illustrations ; 26 cm
Subject:
- Church architecture Great Britain.,
- Religious architecture Great Britain.,
- Architecture religieuse Grande-Bretagne.,
- Architecture chrétienne Grande-Bretagne.,
- Religious architecture,
- Church architecture,
- Geschichte,
- Kirchenbau,
- Kirchengeschichte,
- Great Britain Church history.,
- Grande-Bretagne Histoire religieuse.,
- Great Britain,
- Großbritannien,
- Great Britain Christianity, to 1983,
- Church history
(See more)
Publication:
London : G. Philip, ©1984., London : G. Philip, 1984, ©1984
London : G. Philip, ©1984., London : G. Philip, 1984, ©1984
Title:
Our Christian heritage / Warwick Rodwell and James Bentley.
Actions:
Holdings:
Description:
254 pages : illustrations ; 26 cm
Our Christian heritage / Warwick Rodwell and James Bentley.
Actions:
Holdings:
Description:
254 pages : illustrations ; 26 cm
Form:
books
books
Publication:
London : G. Philip, ©1984., London : G. Philip, 1984, ©1984
London : G. Philip, ©1984., London : G. Philip, 1984, ©1984
Subject:
- Church architecture Great Britain.,
- Religious architecture Great Britain.,
- Architecture religieuse Grande-Bretagne.,
- Architecture chrétienne Grande-Bretagne.,
- Religious architecture,
- Church architecture,
- Geschichte,
- Kirchenbau,
- Kirchengeschichte,
- Great Britain Church history.,
- Grande-Bretagne Histoire religieuse.,
- Great Britain,
- Großbritannien,
- Great Britain Christianity, to 1983,
- Church history
(See more)
Form:
books
books
Actions:
Price:
$83.95
(available to order)
Summary:
Showcasing the design of Phillips Farevaag Smallenberg (PFS), a leading Canadian planning, urban design and landscape architecture firm, this book consists of seven commissioned essays by foremost architects, planners, landscape architects and historians working today. Michael Van Valkenburgh introduces the book with a compelling Foreword, and each author, including Bruce(...)
$83.95
(available to order)
Summary:
Showcasing the design of Phillips Farevaag Smallenberg (PFS), a leading Canadian planning, urban design and landscape architecture firm, this book consists of seven commissioned essays by foremost architects, planners, landscape architects and historians working today. Michael Van Valkenburgh introduces the book with a compelling Foreword, and each author, including Bruce(...)
Title:
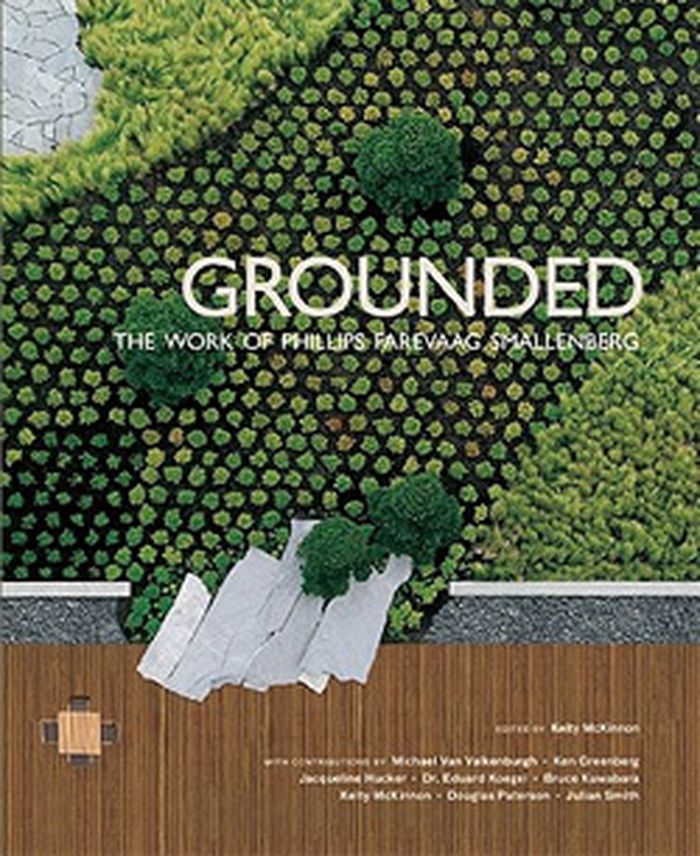
Grounded: The work of Phillips Farevaag Smallenberg
Actions:
Price:
$83.95
(available to order)
Summary:
Showcasing the design of Phillips Farevaag Smallenberg (PFS), a leading Canadian planning, urban design and landscape architecture firm, this book consists of seven commissioned essays by foremost architects, planners, landscape architects and historians working today. Michael Van Valkenburgh introduces the book with a compelling Foreword, and each author, including Bruce Kuwabara, Ken Greenberg, Doug Paterson, Julian Smith, Eduard Koegel, Jacqueline Hucker and Kelty McKinnon, touches on conceptual approaches to design that PFS takes within their practice. Each essay theme covers and explores different PFS projects from Sherbourne Park in Toronto, to Confederation Square in Ottawa, from Vimy Memorial Restoration in France to Huang Pu in China.
Grounded: The work of Phillips Farevaag Smallenberg
Actions:
Price:
$83.95
(available to order)
Summary:
Showcasing the design of Phillips Farevaag Smallenberg (PFS), a leading Canadian planning, urban design and landscape architecture firm, this book consists of seven commissioned essays by foremost architects, planners, landscape architects and historians working today. Michael Van Valkenburgh introduces the book with a compelling Foreword, and each author, including Bruce Kuwabara, Ken Greenberg, Doug Paterson, Julian Smith, Eduard Koegel, Jacqueline Hucker and Kelty McKinnon, touches on conceptual approaches to design that PFS takes within their practice. Each essay theme covers and explores different PFS projects from Sherbourne Park in Toronto, to Confederation Square in Ottawa, from Vimy Memorial Restoration in France to Huang Pu in China.
Form:
books
books
Publication:
December 2010
December 2010
Subject:
Landscape Architecture, Monographs
Landscape Architecture, Monographs
Form:
books
books
Actions:
Holdings:
Description:
347 pages : illustrations, maps ; 27 cm
Description:
347 pages : illustrations, maps ; 27 cm
Subject:
- World Heritage Committee.,
- Architecture Conservation and restoration International cooperation History 20th century.,
- Monuments Conservation and restoration International cooperation History 20th century.,
- Cultural property Protection International cooperation History 20th century.,
- Architecture Conservation et restauration Coopération internationale Histoire 20e siècle.,
- Monuments Conservation et restauration Coopération internationale Histoire 20e siècle.,
- ARCHITECTURE / General.,
- Cultural property Protection International cooperation,
- Architecture Conservation and restoration International cooperation,
- Denkmalpflege,
- History
(See more)
Publication:
Chicago : The University of Chicago Press, 2018., ©2018
Chicago : The University of Chicago Press, 2018., ©2018
Title:
Designs of destruction : the making of monuments in the twentieth century / Lucia Allais.
Actions:
Holdings:
Description:
347 pages : illustrations, maps ; 27 cm
Designs of destruction : the making of monuments in the twentieth century / Lucia Allais.
Actions:
Holdings:
Description:
347 pages : illustrations, maps ; 27 cm
Form:
books
books
Publication:
Chicago : The University of Chicago Press, 2018., ©2018
Chicago : The University of Chicago Press, 2018., ©2018
Subject:
- World Heritage Committee.,
- Architecture Conservation and restoration International cooperation History 20th century.,
- Monuments Conservation and restoration International cooperation History 20th century.,
- Cultural property Protection International cooperation History 20th century.,
- Architecture Conservation et restauration Coopération internationale Histoire 20e siècle.,
- Monuments Conservation et restauration Coopération internationale Histoire 20e siècle.,
- ARCHITECTURE / General.,
- Cultural property Protection International cooperation,
- Architecture Conservation and restoration International cooperation,
- Denkmalpflege,
- History
(See more)
Form:
books
books
Actions:
Price:
$112.00
(available in store)
Summary:
After studying at the Architectural Association in London, John Godwin and Gillian Hopwood moved to Nigeria, where they significantly shaped the country's architectural landscape for more than sixty years. When Nigeria became independent in 1960 following British dominance since the 19th century, the couple worked to create architecture that was site-specific, modern, and(...)
$112.00
(available in store)
Summary:
After studying at the Architectural Association in London, John Godwin and Gillian Hopwood moved to Nigeria, where they significantly shaped the country's architectural landscape for more than sixty years. When Nigeria became independent in 1960 following British dominance since the 19th century, the couple worked to create architecture that was site-specific, modern, and(...)
Title:
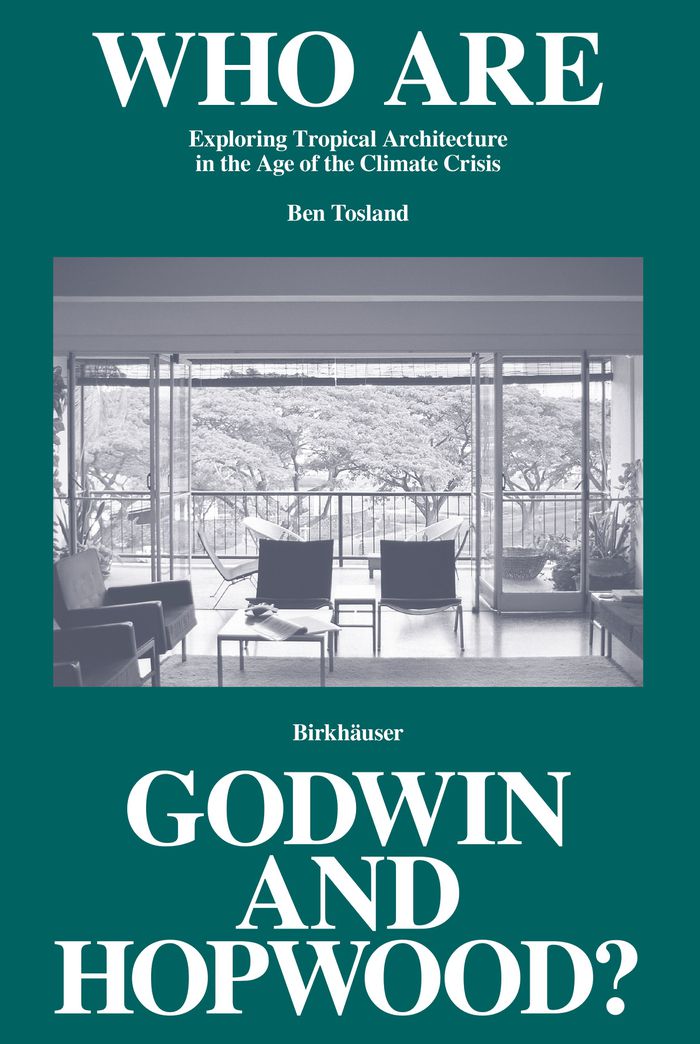
Who are Godwin and Hopwood? Exploring tropical architecture in the age of climate crisis
Actions:
Price:
$112.00
(available in store)
Summary:
After studying at the Architectural Association in London, John Godwin and Gillian Hopwood moved to Nigeria, where they significantly shaped the country's architectural landscape for more than sixty years. When Nigeria became independent in 1960 following British dominance since the 19th century, the couple worked to create architecture that was site-specific, modern, and adapted to the climate relevant to Nigeria's aspirational political and economic policies. In this illustrated monograph, organised by typology, Ben Tosland examines Godwin and Hopwood's form of tropical modernism and illuminates its contemporary meanings and concluding with its relevance in times of the climate crisis.
Who are Godwin and Hopwood? Exploring tropical architecture in the age of climate crisis
Actions:
Price:
$112.00
(available in store)
Summary:
After studying at the Architectural Association in London, John Godwin and Gillian Hopwood moved to Nigeria, where they significantly shaped the country's architectural landscape for more than sixty years. When Nigeria became independent in 1960 following British dominance since the 19th century, the couple worked to create architecture that was site-specific, modern, and adapted to the climate relevant to Nigeria's aspirational political and economic policies. In this illustrated monograph, organised by typology, Ben Tosland examines Godwin and Hopwood's form of tropical modernism and illuminates its contemporary meanings and concluding with its relevance in times of the climate crisis.
Form:
books
books
Publication:
July 2024
July 2024
Subject:
Architecture Monographs
Architecture Monographs
Form:
books
books
Price:
$70.00
(available to order)
Summary:
The islands of Naoshima, Teshima, and Inujima in Japan's Seto Inland Sea are places of pilgrimage for friends of contemporary art and architecture. Alongside works in public spaces as well as site-specific installations, the islands are also full of numerous museums and collections of contemporary art. This publication offers a comprehensive documentation of this(...)
$70.00
(available to order)
Summary:
The islands of Naoshima, Teshima, and Inujima in Japan's Seto Inland Sea are places of pilgrimage for friends of contemporary art and architecture. Alongside works in public spaces as well as site-specific installations, the islands are also full of numerous museums and collections of contemporary art. This publication offers a comprehensive documentation of this(...)
Title:
Insular insight : where art and architecture conspire with nature
Actions:
Price:
$70.00
(available to order)
Summary:
The islands of Naoshima, Teshima, and Inujima in Japan's Seto Inland Sea are places of pilgrimage for friends of contemporary art and architecture. Alongside works in public spaces as well as site-specific installations, the islands are also full of numerous museums and collections of contemporary art. This publication offers a comprehensive documentation of this unique cultural landscape surrounded by Japan's Inland Sea. The photographs by the Dutch photographer Iwan Baan, ranging from tiny details to giant panoramas, create a comprehensive portrait of the islands with their fluid transitions between nature, art, and architecture. Numerous texts introduce readers to the individual areas and projects that are either permanently on display on the islands or have taken place there temporarily. In addition, other essays deal with the island as a cultural concept and phenomenon. Among others, the book presents buildings by Kazuyo Sejima, Ruye Nishizawa, Tadao Ando, and Hiroshi Sambuichi.
Insular insight : where art and architecture conspire with nature
Actions:
Price:
$70.00
(available to order)
Summary:
The islands of Naoshima, Teshima, and Inujima in Japan's Seto Inland Sea are places of pilgrimage for friends of contemporary art and architecture. Alongside works in public spaces as well as site-specific installations, the islands are also full of numerous museums and collections of contemporary art. This publication offers a comprehensive documentation of this unique cultural landscape surrounded by Japan's Inland Sea. The photographs by the Dutch photographer Iwan Baan, ranging from tiny details to giant panoramas, create a comprehensive portrait of the islands with their fluid transitions between nature, art, and architecture. Numerous texts introduce readers to the individual areas and projects that are either permanently on display on the islands or have taken place there temporarily. In addition, other essays deal with the island as a cultural concept and phenomenon. Among others, the book presents buildings by Kazuyo Sejima, Ruye Nishizawa, Tadao Ando, and Hiroshi Sambuichi.
Form:
books
books
Publication:
July 2011
July 2011
Subject:
Contemporary Asian Architecture
Contemporary Asian Architecture
Form:
books
books
Price:
$68.00
(available to order)
Summary:
For the past decade, photographer Mark Ruwedel has been compiling an epic photographic account of the natural environment of his home city of Los Angeles. From the stark Californian coast to the vast expanses of the interior – many of which have been further lain bare by wildfires – Ruwedel tracks a unique ecology in constant, if subtle, dialogue with the human life that(...)
$68.00
(available to order)
Summary:
For the past decade, photographer Mark Ruwedel has been compiling an epic photographic account of the natural environment of his home city of Los Angeles. From the stark Californian coast to the vast expanses of the interior – many of which have been further lain bare by wildfires – Ruwedel tracks a unique ecology in constant, if subtle, dialogue with the human life that(...)
Title:
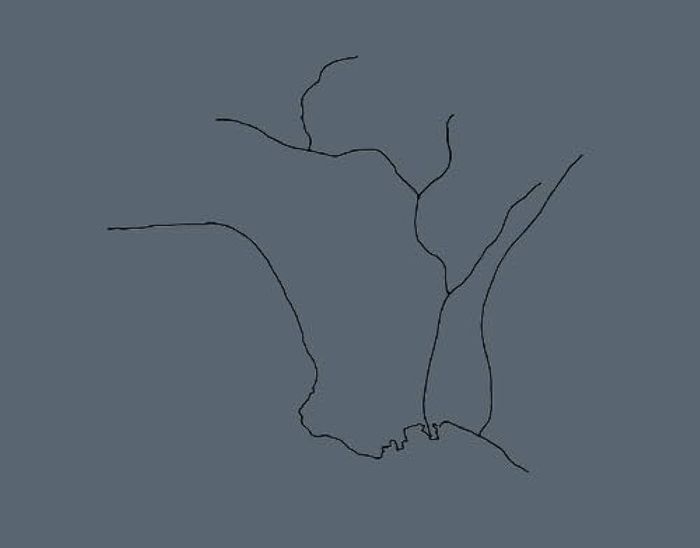
Mark Ruwedel: Rivers run through it. Landscape of Four Ecologies I
Actions:
Price:
$68.00
(available to order)
Summary:
For the past decade, photographer Mark Ruwedel has been compiling an epic photographic account of the natural environment of his home city of Los Angeles. From the stark Californian coast to the vast expanses of the interior – many of which have been further lain bare by wildfires – Ruwedel tracks a unique ecology in constant, if subtle, dialogue with the human life that surrounds it: one where wildness is designed, contested, permitted, or resisted to varying degrees of success. In this first of four volumes, Ruwedel follows the Los Angeles River from Big Tujunga Wash to the Pacific Ocean. Using patient, forensic large- and medium-format photography in black and white, Ruwedel recalls the legacy of nineteenth-century photographer-cartographers such as Carleton Watkins and Timothy O’Sullivan, as well as land artists and New Topographics photographers of the 1970s, while forging his own elucidating relationship with the landscape. The series title "Landscapes of four ecologies" recalls architectural critic Reyner Baynam classic study "Los Angeles: The architecture of four ecologies," which describes the city as "one of the ecological wonders of the modern world."
Mark Ruwedel: Rivers run through it. Landscape of Four Ecologies I
Actions:
Price:
$68.00
(available to order)
Summary:
For the past decade, photographer Mark Ruwedel has been compiling an epic photographic account of the natural environment of his home city of Los Angeles. From the stark Californian coast to the vast expanses of the interior – many of which have been further lain bare by wildfires – Ruwedel tracks a unique ecology in constant, if subtle, dialogue with the human life that surrounds it: one where wildness is designed, contested, permitted, or resisted to varying degrees of success. In this first of four volumes, Ruwedel follows the Los Angeles River from Big Tujunga Wash to the Pacific Ocean. Using patient, forensic large- and medium-format photography in black and white, Ruwedel recalls the legacy of nineteenth-century photographer-cartographers such as Carleton Watkins and Timothy O’Sullivan, as well as land artists and New Topographics photographers of the 1970s, while forging his own elucidating relationship with the landscape. The series title "Landscapes of four ecologies" recalls architectural critic Reyner Baynam classic study "Los Angeles: The architecture of four ecologies," which describes the city as "one of the ecological wonders of the modern world."
Form:
books
books
Publication:
November 2023
November 2023
Subject:
Photography monographs
Photography monographs
Form:
books
books
Actions:
Price:
$84.00
(available to order)
Summary:
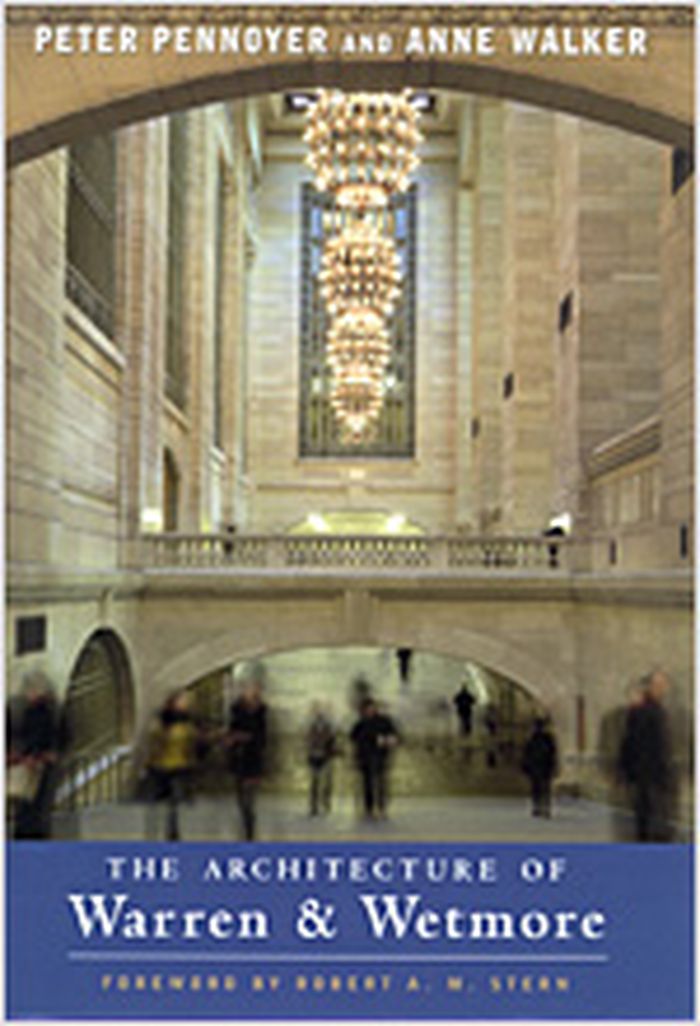
During the first three decades of the twentieth century, Warren & Wetmore was one of the most successful and prolific architectural practices in America. Producing over three hundred major projects, including the celebrated Grand Central Terminal (designed in association with Reed & Stem), Beaux Arts-trained Whitney Warren (1864-1943) and lawyer Charles D. Wetmore(...)
$84.00
(available to order)
Summary:
During the first three decades of the twentieth century, Warren & Wetmore was one of the most successful and prolific architectural practices in America. Producing over three hundred major projects, including the celebrated Grand Central Terminal (designed in association with Reed & Stem), Beaux Arts-trained Whitney Warren (1864-1943) and lawyer Charles D. Wetmore(...)
Subject:
Architecture Monographs
Architecture Monographs
Publication:
March 2006, New York, London
March 2006, New York, London
Title:
The architecture of Warren & Wetmore
Actions:
Price:
$84.00
(available to order)
Summary:
During the first three decades of the twentieth century, Warren & Wetmore was one of the most successful and prolific architectural practices in America. Producing over three hundred major projects, including the celebrated Grand Central Terminal (designed in association with Reed & Stem), Beaux Arts-trained Whitney Warren (1864-1943) and lawyer Charles D. Wetmore (1866-1941) grasped the stylistic requirements and prevailing architectural tastes of the vibrant period leading up to the Great Depression. The firm’s bold and creative interpretation of classical and French styles, as translated into American practice, reflected the cultural, social, and business aspirations of the country’s ruling class. Illustrated with Jonathan Wallen’s new color photographs and with historic photographs, drawings, and plans, "The architecture of Warren & Wetmore" is the first book to examine the scope of the firm’s rich and varied body of work. In addition to Grand Central Terminal, Warren & Wetmore was responsible for some of New York’s most memorable buildings, including the New York Yacht Club, grand mansions for such prominent clients as the Vanderbilts, and a number of luxurious early apartment buildings and hotels. During a period of rampant building activity, the firm was instrumental in shaping New York’s expanding cityscape with its office buildings in Terminal City and setback towers. Its hotels and resorts nationwide set an unprecedented level of comfort and luxury for America’s leisure class, guiding the direction of the modern-day hotel. The reconstruction of the university library in Louvain, Belgium-Warren’s most prized commission-held the international spotlight after World War I. The book includes a catalogue raisonné and an employee roster, and is the definitive source about a practice that made an indelible imprint on the American landscape. Foreword by Robert A.M. Stern
The architecture of Warren & Wetmore
Actions:
Price:
$84.00
(available to order)
Summary:
During the first three decades of the twentieth century, Warren & Wetmore was one of the most successful and prolific architectural practices in America. Producing over three hundred major projects, including the celebrated Grand Central Terminal (designed in association with Reed & Stem), Beaux Arts-trained Whitney Warren (1864-1943) and lawyer Charles D. Wetmore (1866-1941) grasped the stylistic requirements and prevailing architectural tastes of the vibrant period leading up to the Great Depression. The firm’s bold and creative interpretation of classical and French styles, as translated into American practice, reflected the cultural, social, and business aspirations of the country’s ruling class. Illustrated with Jonathan Wallen’s new color photographs and with historic photographs, drawings, and plans, "The architecture of Warren & Wetmore" is the first book to examine the scope of the firm’s rich and varied body of work. In addition to Grand Central Terminal, Warren & Wetmore was responsible for some of New York’s most memorable buildings, including the New York Yacht Club, grand mansions for such prominent clients as the Vanderbilts, and a number of luxurious early apartment buildings and hotels. During a period of rampant building activity, the firm was instrumental in shaping New York’s expanding cityscape with its office buildings in Terminal City and setback towers. Its hotels and resorts nationwide set an unprecedented level of comfort and luxury for America’s leisure class, guiding the direction of the modern-day hotel. The reconstruction of the university library in Louvain, Belgium-Warren’s most prized commission-held the international spotlight after World War I. The book includes a catalogue raisonné and an employee roster, and is the definitive source about a practice that made an indelible imprint on the American landscape. Foreword by Robert A.M. Stern
Form:
books
books
Publication:
March 2006, New York, London
March 2006, New York, London
Subject:
Architecture Monographs
Architecture Monographs
Form:
books
books
Actions:
Holdings:
Description:
105 pages : illustrations (some color) ; 28 cm
Description:
105 pages : illustrations (some color) ; 28 cm
Author:
Subject:
- Robert, Hubert, 1733-1808 Exhibitions.,
- Robert, Hubert, 1733-1808,
- Robert, Hubert, (1733-1808) Catalogues d'exposition.,
- Hessisches Landesmuseum (Darmstadt, Germany). Graphische Sammlung Exhibitions.,
- Hessisches Landesmuseum (Darmstadt, Germany). Graphische Sammlung,
- Hessische Landesmuseum (Darmstadt, Allemagne). Graphische Sammlung Catalogues.,
- Pastoral art Europe History 18th century Exhibitions.,
- Art Germany Darmstadt Exhibitions.,
- Landscapes in art.,
- Architecture in art.,
- Paysages dans l'art.,
- Architecture dans l'art.,
- Pastorales (Art) Europe Histoire 18e siècle Expositions.,
- Art Allemagne Darmstadt Expositions.,
- Art,
- Pastoral art,
- Architecture Dans l'art.,
- Europe,
- Germany Darmstadt,
- Exhibition catalogs.,
- History
(See more)
Publication:
Darmstadt : Das Museum, ©1991.
Darmstadt : Das Museum, ©1991.
Title:
Landschaft und Architektur : Hubert Robert und seine Zeitgenossen in der Graphischen Sammlung des Hessischen Landesmuseums Darmstadt : Hessisches Landesmuseum Darmstadt, 22.11.1991 bis 26.1.1992 / bearbeitet von Peter Märker und Jan Simane.
Actions:
Holdings:
Description:
105 pages : illustrations (some color) ; 28 cm
Landschaft und Architektur : Hubert Robert und seine Zeitgenossen in der Graphischen Sammlung des Hessischen Landesmuseums Darmstadt : Hessisches Landesmuseum Darmstadt, 22.11.1991 bis 26.1.1992 / bearbeitet von Peter Märker und Jan Simane.
Actions:
Holdings:
Description:
105 pages : illustrations (some color) ; 28 cm
Form:
books
books
Publication:
Darmstadt : Das Museum, ©1991.
Darmstadt : Das Museum, ©1991.
Subject:
- Robert, Hubert, 1733-1808 Exhibitions.,
- Robert, Hubert, 1733-1808,
- Robert, Hubert, (1733-1808) Catalogues d'exposition.,
- Hessisches Landesmuseum (Darmstadt, Germany). Graphische Sammlung Exhibitions.,
- Hessisches Landesmuseum (Darmstadt, Germany). Graphische Sammlung,
- Hessische Landesmuseum (Darmstadt, Allemagne). Graphische Sammlung Catalogues.,
- Pastoral art Europe History 18th century Exhibitions.,
- Art Germany Darmstadt Exhibitions.,
- Landscapes in art.,
- Architecture in art.,
- Paysages dans l'art.,
- Architecture dans l'art.,
- Pastorales (Art) Europe Histoire 18e siècle Expositions.,
- Art Allemagne Darmstadt Expositions.,
- Art,
- Pastoral art,
- Architecture Dans l'art.,
- Europe,
- Germany Darmstadt,
- Exhibition catalogs.,
- History
(See more)


