


31555 Results
Form:
drawings, born digital
drawings, born digital
Actions:
Reference number:
AP195.S3.014
Description:
Original directory name: "988_DWG_ARCH". Most common file formats: AutoCAD Drawing, Hewlett Packard Vector Graphic Plotter File, OLE2 Compound Document Format, Microsoft Word Document, Microsoft Excel 97 Workbook (xls).
AP195.S3.014
Description:
Original directory name: "988_DWG_ARCH". Most common file formats: AutoCAD Drawing, Hewlett Packard Vector Graphic Plotter File, OLE2 Compound Document Format, Microsoft Word Document, Microsoft Excel 97 Workbook (xls).
People:
Date:
19 November 1996 - 16 April 2007
19 November 1996 - 16 April 2007
Title:
3D models, renderings, and drawings for Phaeno Science Centre with related documentation, possibly related to construction permit application
Actions:
AP195.S3.014
Description:
Original directory name: "988_DWG_ARCH". Most common file formats: AutoCAD Drawing, Hewlett Packard Vector Graphic Plotter File, OLE2 Compound Document Format, Microsoft Word Document, Microsoft Excel 97 Workbook (xls).
3D models, renderings, and drawings for Phaeno Science Centre with related documentation, possibly related to construction permit application
Actions:
AP195.S3.014
Description:
Original directory name: "988_DWG_ARCH". Most common file formats: AutoCAD Drawing, Hewlett Packard Vector Graphic Plotter File, OLE2 Compound Document Format, Microsoft Word Document, Microsoft Excel 97 Workbook (xls).
Form:
drawings, born digital
drawings, born digital
Date:
19 November 1996 - 16 April 2007
19 November 1996 - 16 April 2007
People:
Form:
drawings
drawings
Title:
Drawings related to a "Parc des Chevaux de Paris" and possibly also related to the Aedes project
Drawings related to a "Parc des Chevaux de Paris" and possibly also related to the Aedes project
Actions:
Reference number:
DR2004:1098
Description:
drawings related to a "Parc des Chevaux de Paris" and possibly also related to the Aedes project, including sections, some with attached annotations, axonometrics, site plans, and collage
DR2004:1098
Description:
drawings related to a "Parc des Chevaux de Paris" and possibly also related to the Aedes project, including sections, some with attached annotations, axonometrics, site plans, and collage
People:
Title:
Drawings related to a "Parc des Chevaux de Paris" and possibly also related to the Aedes project
Actions:
DR2004:1098
Description:
drawings related to a "Parc des Chevaux de Paris" and possibly also related to the Aedes project, including sections, some with attached annotations, axonometrics, site plans, and collage
Drawings related to a "Parc des Chevaux de Paris" and possibly also related to the Aedes project
Actions:
DR2004:1098
Description:
drawings related to a "Parc des Chevaux de Paris" and possibly also related to the Aedes project, including sections, some with attached annotations, axonometrics, site plans, and collage
Form:
drawings
drawings
People:
Form:
drawings, textual records, photographs
drawings, textual records, photographs
Actions:
Reference number:
ARCH257154
Description:
ANSOC I file with drawings of furnishings, UBC Master plan, client/architect agreement, press clippings, site information and exterior/interior photos, drawings and sketches, ANSOC II detail drawings, landscape drawings, furniture layout, including washroom drawings from Museum of Anthropology
ARCH257154
Description:
ANSOC I file with drawings of furnishings, UBC Master plan, client/architect agreement, press clippings, site information and exterior/interior photos, drawings and sketches, ANSOC II detail drawings, landscape drawings, furniture layout, including washroom drawings from Museum of Anthropology
People:
Date:
1973-1976
1973-1976
Title:
ANSOC I file with drawings of furnishings, UBC Master plan, agreement, press clippings, site information
Actions:
ARCH257154
Description:
ANSOC I file with drawings of furnishings, UBC Master plan, client/architect agreement, press clippings, site information and exterior/interior photos, drawings and sketches, ANSOC II detail drawings, landscape drawings, furniture layout, including washroom drawings from Museum of Anthropology
ANSOC I file with drawings of furnishings, UBC Master plan, agreement, press clippings, site information
Actions:
ARCH257154
Description:
ANSOC I file with drawings of furnishings, UBC Master plan, client/architect agreement, press clippings, site information and exterior/interior photos, drawings and sketches, ANSOC II detail drawings, landscape drawings, furniture layout, including washroom drawings from Museum of Anthropology
Form:
drawings, textual records, photographs
drawings, textual records, photographs
Date:
1973-1976
1973-1976
People:
Form:
photographs
photographs
Actions:
Reference number:
AP140.S2.SS1.D4.P4
Description:
views of presentation drawings, a publication drawing for the first-floor plan with highlighted circulation spaces, and a publication perspective for the two-level entrance hall
AP140.S2.SS1.D4.P4
Description:
views of presentation drawings, a publication drawing for the first-floor plan with highlighted circulation spaces, and a publication perspective for the two-level entrance hall
People:
Date:
circa 1951-1970s
circa 1951-1970s
Title:
Views of presentation drawings, floor plan, and interior perspective, Poole College of Further Education Competition, Poole, United Kingdom
Actions:
AP140.S2.SS1.D4.P4
Description:
views of presentation drawings, a publication drawing for the first-floor plan with highlighted circulation spaces, and a publication perspective for the two-level entrance hall
Views of presentation drawings, floor plan, and interior perspective, Poole College of Further Education Competition, Poole, United Kingdom
Actions:
AP140.S2.SS1.D4.P4
Description:
views of presentation drawings, a publication drawing for the first-floor plan with highlighted circulation spaces, and a publication perspective for the two-level entrance hall
Form:
photographs
photographs
Date:
circa 1951-1970s
circa 1951-1970s
People:
Form:
drawings
drawings
Reference number:
PHCON2002:0016:023
Description:
Sketchbook documents the process of development for Gordon Matta-Clark's the Caribbean Orange (1977); Office Baroque (1977); and Untitled Cutting (1978) for a building on West 54th Street owned by Alanna Heiss. Sketchbook contains drawings.
PHCON2002:0016:023
Description:
Sketchbook documents the process of development for Gordon Matta-Clark's the Caribbean Orange (1977); Office Baroque (1977); and Untitled Cutting (1978) for a building on West 54th Street owned by Alanna Heiss. Sketchbook contains drawings.
People:
Date:
1977-1978
1977-1978
Title:
Sketchbook with drawings for the Caribbean Orange, Office Baroque, and Alanna Heiss's West 54th Street Building
Actions:
PHCON2002:0016:023
Description:
Sketchbook documents the process of development for Gordon Matta-Clark's the Caribbean Orange (1977); Office Baroque (1977); and Untitled Cutting (1978) for a building on West 54th Street owned by Alanna Heiss. Sketchbook contains drawings.
Sketchbook with drawings for the Caribbean Orange, Office Baroque, and Alanna Heiss's West 54th Street Building
Actions:
PHCON2002:0016:023
Description:
Sketchbook documents the process of development for Gordon Matta-Clark's the Caribbean Orange (1977); Office Baroque (1977); and Untitled Cutting (1978) for a building on West 54th Street owned by Alanna Heiss. Sketchbook contains drawings.
Form:
drawings
drawings
Date:
1977-1978
1977-1978
People:
Form:
drawings
drawings
Actions:
Reference number:
AP154.S1.1965.PR01.004
Description:
The electrical drawings are numbered E1-E4. The plumbing drawings are numbered P1-P5.
AP154.S1.1965.PR01.004
Description:
The electrical drawings are numbered E1-E4. The plumbing drawings are numbered P1-P5.
People:
Date:
1967
1967
Title:
Electrical and plumbing drawings for Intensive Therapy Center for Infants, Willowbrook State School, Staten Island, New York
Actions:
AP154.S1.1965.PR01.004
Description:
The electrical drawings are numbered E1-E4. The plumbing drawings are numbered P1-P5.
Electrical and plumbing drawings for Intensive Therapy Center for Infants, Willowbrook State School, Staten Island, New York
Actions:
AP154.S1.1965.PR01.004
Description:
The electrical drawings are numbered E1-E4. The plumbing drawings are numbered P1-P5.
Form:
drawings
drawings
Date:
1967
1967
People:
Form:
drawings
drawings
Actions:
Reference number:
AP140.S2.SS1.D63.P24
Description:
Early conceptual and design development drawings, including sketches and schematic maps, site plans, floor plans, elevations, sections, perspectives and axonometrics for the Performing Arts Centre, housing and hotel scheme and the Collegetown urban design study
AP140.S2.SS1.D63.P24
Description:
Early conceptual and design development drawings, including sketches and schematic maps, site plans, floor plans, elevations, sections, perspectives and axonometrics for the Performing Arts Centre, housing and hotel scheme and the Collegetown urban design study
People:
Date:
circa 1971-1989
circa 1971-1989
Title:
Early conceptual and design development drawings, Performing Arts Centre, Cornell University, Ithaca, New York
Actions:
AP140.S2.SS1.D63.P24
Description:
Early conceptual and design development drawings, including sketches and schematic maps, site plans, floor plans, elevations, sections, perspectives and axonometrics for the Performing Arts Centre, housing and hotel scheme and the Collegetown urban design study
Early conceptual and design development drawings, Performing Arts Centre, Cornell University, Ithaca, New York
Actions:
AP140.S2.SS1.D63.P24
Description:
Early conceptual and design development drawings, including sketches and schematic maps, site plans, floor plans, elevations, sections, perspectives and axonometrics for the Performing Arts Centre, housing and hotel scheme and the Collegetown urban design study
Form:
drawings
drawings
Date:
circa 1971-1989
circa 1971-1989
People:
Form:
drawings, textual records
drawings, textual records
Actions:
Reference number:
DR1974:0002:033:001-032
Description:
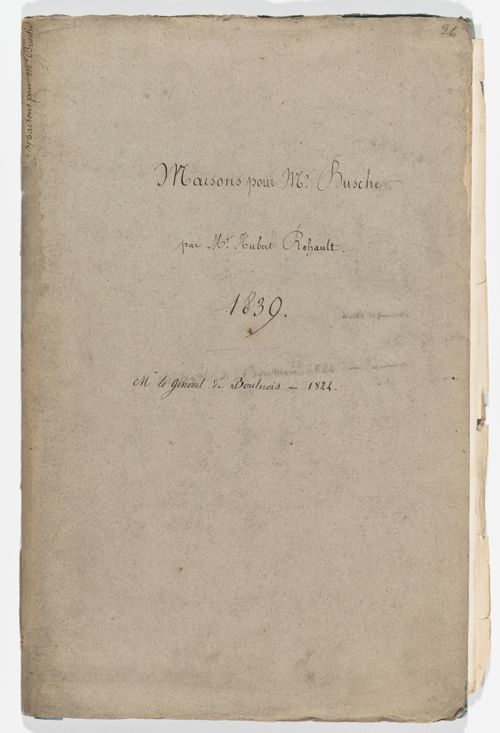
- This album contains preliminary and design development drawings - plans, sections and elevations - as well as rough cost estimates and specifications for several domestic commissions. The principal projects are both for M. Busche: an hôtel, possibly a double residence or apartment house (DR1974:0002:033:001 - DR1974:0002:033:017), and a housing project with apartment houses, row houses, and a porter's residence (DR1974:0002:033:018 - DR1974:0002:033:026). There are three alternative designs for the hôtel: two four-storey buildings, one with a courtyard and the other with a garden, and a five-storey building with a courtyard. Drawings for an apartment house for Louis-Jacques-François Boulnois include three elevations, a partial sketch plan and two plans (DR1974:0002:033:028 - DR1974:0002:022:032). These drawings are apparently for several projects, several buildings for a single project, or variant schemes for one project. All of the designs are rendered in an austere classical manner with minimal ornament.
DR1974:0002:033:001-032
Description:
- This album contains preliminary and design development drawings - plans, sections and elevations - as well as rough cost estimates and specifications for several domestic commissions. The principal projects are both for M. Busche: an hôtel, possibly a double residence or apartment house (DR1974:0002:033:001 - DR1974:0002:033:017), and a housing project with apartment houses, row houses, and a porter's residence (DR1974:0002:033:018 - DR1974:0002:033:026). There are three alternative designs for the hôtel: two four-storey buildings, one with a courtyard and the other with a garden, and a five-storey building with a courtyard. Drawings for an apartment house for Louis-Jacques-François Boulnois include three elevations, a partial sketch plan and two plans (DR1974:0002:033:028 - DR1974:0002:022:032). These drawings are apparently for several projects, several buildings for a single project, or variant schemes for one project. All of the designs are rendered in an austere classical manner with minimal ornament.
People:
Subject:
architecture, urban planning
architecture, urban planning
Date:
1824-1839
1824-1839
Title:
Album of drawings and documents for a hôtel and for housing for M. Busche, and for an apartment house for M. Boulnois, France
Actions:
DR1974:0002:033:001-032
Description:
- This album contains preliminary and design development drawings - plans, sections and elevations - as well as rough cost estimates and specifications for several domestic commissions. The principal projects are both for M. Busche: an hôtel, possibly a double residence or apartment house (DR1974:0002:033:001 - DR1974:0002:033:017), and a housing project with apartment houses, row houses, and a porter's residence (DR1974:0002:033:018 - DR1974:0002:033:026). There are three alternative designs for the hôtel: two four-storey buildings, one with a courtyard and the other with a garden, and a five-storey building with a courtyard. Drawings for an apartment house for Louis-Jacques-François Boulnois include three elevations, a partial sketch plan and two plans (DR1974:0002:033:028 - DR1974:0002:022:032). These drawings are apparently for several projects, several buildings for a single project, or variant schemes for one project. All of the designs are rendered in an austere classical manner with minimal ornament.
Album of drawings and documents for a hôtel and for housing for M. Busche, and for an apartment house for M. Boulnois, France
Actions:
DR1974:0002:033:001-032
Description:
- This album contains preliminary and design development drawings - plans, sections and elevations - as well as rough cost estimates and specifications for several domestic commissions. The principal projects are both for M. Busche: an hôtel, possibly a double residence or apartment house (DR1974:0002:033:001 - DR1974:0002:033:017), and a housing project with apartment houses, row houses, and a porter's residence (DR1974:0002:033:018 - DR1974:0002:033:026). There are three alternative designs for the hôtel: two four-storey buildings, one with a courtyard and the other with a garden, and a five-storey building with a courtyard. Drawings for an apartment house for Louis-Jacques-François Boulnois include three elevations, a partial sketch plan and two plans (DR1974:0002:033:028 - DR1974:0002:022:032). These drawings are apparently for several projects, several buildings for a single project, or variant schemes for one project. All of the designs are rendered in an austere classical manner with minimal ornament.
Form:
drawings, textual records
drawings, textual records
Date:
1824-1839
1824-1839
People:
Subject:
architecture, urban planning
architecture, urban planning
Level of archival description:
Sub-series
Sub-series
Actions:
Reference number:
AP156.S6.SS4.D7
Description:
Le dossier documente les dessins et croquis attribués à Jacqueline Jeanneret. Le matériel dans ce dossier a été produit entre les années 1960 et les années 1990. Le dossier contient des dessins et des croquis. File documents the drawings and the sketches attributed to Jacqueline Jeanneret. The material in this file was produced between the 1960s and the 1990s. The file contains drawings and sketches.
AP156.S6.SS4.D7
Description:
Le dossier documente les dessins et croquis attribués à Jacqueline Jeanneret. Le matériel dans ce dossier a été produit entre les années 1960 et les années 1990. Le dossier contient des dessins et des croquis. File documents the drawings and the sketches attributed to Jacqueline Jeanneret. The material in this file was produced between the 1960s and the 1990s. The file contains drawings and sketches.
People:
Title:
Croquis et dessins attribués à Jacqueline Jeanneret = Sketches and drawings attributed to Jacqueline Jeanneret
Actions:
AP156.S6.SS4.D7
Description:
Le dossier documente les dessins et croquis attribués à Jacqueline Jeanneret. Le matériel dans ce dossier a été produit entre les années 1960 et les années 1990. Le dossier contient des dessins et des croquis. File documents the drawings and the sketches attributed to Jacqueline Jeanneret. The material in this file was produced between the 1960s and the 1990s. The file contains drawings and sketches.
Croquis et dessins attribués à Jacqueline Jeanneret = Sketches and drawings attributed to Jacqueline Jeanneret
Actions:
AP156.S6.SS4.D7
Description:
Le dossier documente les dessins et croquis attribués à Jacqueline Jeanneret. Le matériel dans ce dossier a été produit entre les années 1960 et les années 1990. Le dossier contient des dessins et des croquis. File documents the drawings and the sketches attributed to Jacqueline Jeanneret. The material in this file was produced between the 1960s and the 1990s. The file contains drawings and sketches.
Level of archival description:
Dossier 7
Dossier 7
People:
Form:
drawings
drawings
Actions:
Reference number:
DR1994:0013:008:001
DR1994:0013:008:001
People:
Date:
ca. 1934-1946
ca. 1934-1946
Title:
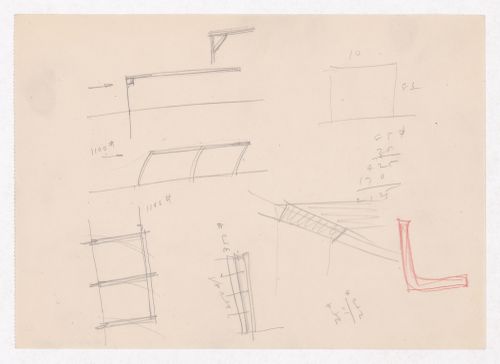
Various documents and drawings including furniture design and office renovation: File G 685
Actions:
DR1994:0013:008:001
Various documents and drawings including furniture design and office renovation: File G 685
Actions:
DR1994:0013:008:001
Form:
drawings
drawings
Date:
ca. 1934-1946
ca. 1934-1946
People:


