


18246 Results
Form:
drawings
drawings
Actions:
Reference number:
AP018.S1.1977.PR08.027
AP018.S1.1977.PR08.027
People:
Date:
1979
1979
Title:
Preliminary construction furniture layouts and landscape tender set, Bank of Montreal Computer Complex Two, Scarborough, Ontario
Actions:
AP018.S1.1977.PR08.027
Preliminary construction furniture layouts and landscape tender set, Bank of Montreal Computer Complex Two, Scarborough, Ontario
Actions:
AP018.S1.1977.PR08.027
Form:
drawings
drawings
Date:
1979
1979
People:
Form:
drawings
drawings
Actions:
Reference number:
AP018.S1.1977.PR08.029
AP018.S1.1977.PR08.029
People:
Date:
1979
1979
Title:
Supplementary instruction 201 electrical drawings for fire alarm, Bank of Montreal Computer Complex Two, Scarborough, Ontario
Actions:
AP018.S1.1977.PR08.029
Supplementary instruction 201 electrical drawings for fire alarm, Bank of Montreal Computer Complex Two, Scarborough, Ontario
Actions:
AP018.S1.1977.PR08.029
Form:
drawings
drawings
Date:
1979
1979
People:
Form:
drawings
drawings
Actions:
Reference number:
AP018.S1.1977.PR08.063
AP018.S1.1977.PR08.063
People:
Date:
1978-1980
1978-1980
Title:
Construction plans, details, elevations, sections and floor plans, Bank of Montreal Computer Complex Two, Scarborough, Ontario
Actions:
AP018.S1.1977.PR08.063
Construction plans, details, elevations, sections and floor plans, Bank of Montreal Computer Complex Two, Scarborough, Ontario
Actions:
AP018.S1.1977.PR08.063
Form:
drawings
drawings
Date:
1978-1980
1978-1980
People:
Form:
drawings, textual records, photographs
drawings, textual records, photographs
Actions:
Reference number:
AP018.S1.1977.PR08.064
AP018.S1.1977.PR08.064
People:
Date:
1978
1978
Title:
Sketch floor plans, details, sections and site plan, Bank of Montreal Computer Complex Two, Scarborough, Ontario
Actions:
AP018.S1.1977.PR08.064
Sketch floor plans, details, sections and site plan, Bank of Montreal Computer Complex Two, Scarborough, Ontario
Actions:
AP018.S1.1977.PR08.064
Form:
drawings, textual records, photographs
drawings, textual records, photographs
Date:
1978
1978
People:
Form:
drawings
drawings
Actions:
Reference number:
AP018.S1.1977.PR08.067
AP018.S1.1977.PR08.067
People:
Date:
1978-1979
1978-1979
Title:
Site plan, floor plans, details and structural drawings, Bank of Montreal Computer Complex Two, Scarborough, Ontario
Actions:
AP018.S1.1977.PR08.067
Site plan, floor plans, details and structural drawings, Bank of Montreal Computer Complex Two, Scarborough, Ontario
Actions:
AP018.S1.1977.PR08.067
Form:
drawings
drawings
Date:
1978-1979
1978-1979
People:
Form:
photographs
photographs
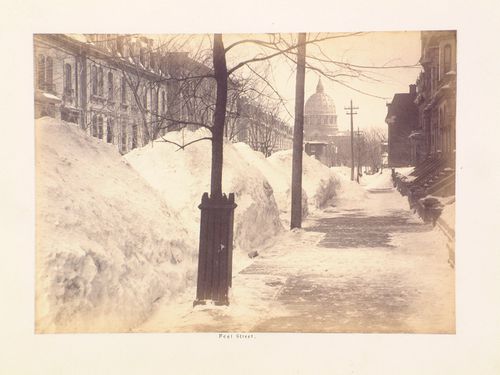
Actions:
Reference number:
PH1980:1253
PH1980:1253
People:
Subject:
architecture
architecture
Date:
1860-1900
1860-1900
Form:
photographs
photographs
Date:
1860-1900
1860-1900
People:
Subject:
architecture
architecture
Form:
born digital, photographs
born digital, photographs
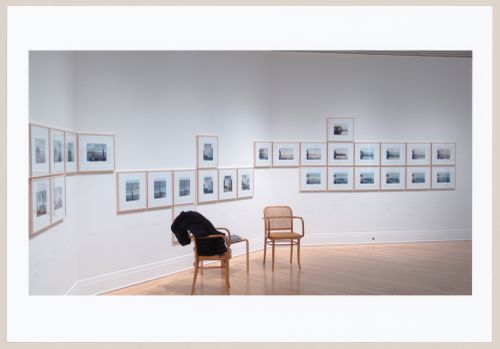
Actions:
Reference number:
PH2015:0008:029
PH2015:0008:029
People:
Date:
September 2009
September 2009
Title:
Installation view of the CCA exhibition "Carlo Scarpa's Tomba Brion: Photographs of Guido Guidi, 1997-2007" , Montreal
Actions:
PH2015:0008:029
Installation view of the CCA exhibition "Carlo Scarpa's Tomba Brion: Photographs of Guido Guidi, 1997-2007" , Montreal
Actions:
PH2015:0008:029
Form:
born digital, photographs
born digital, photographs
Date:
September 2009
September 2009
People:
Form:
photographs
photographs
![View of a display window of Kapatos Pastry & Bakery showing wedding cakes, confectioneries [?] and the reflection of apartment houses [?] across the street, 750 rue Jean-Talon Ouest, Montréal, Québec](/img-collection/KG_lwo3lmym5EZTnEPNbPx6yUyM=/500x480/10089.jpg)
Actions:
Reference number:
PH1980:0640
PH1980:0640
People:
Subject:
architecture
architecture
Date:
April 1979
April 1979
Form:
photographs
photographs
Date:
April 1979
April 1979
People:
Subject:
architecture
architecture
Form:
drawings, textual records
drawings, textual records
Actions:
Reference number:
AP018.S1.1977.PR09.002
AP018.S1.1977.PR09.002
People:
Date:
1977-1978
1977-1978
Title:
Site development and by-law amendments, Bank of Montreal Central Computer Complex Two Master Plan, Scarborough, Ontario
Actions:
AP018.S1.1977.PR09.002
Site development and by-law amendments, Bank of Montreal Central Computer Complex Two Master Plan, Scarborough, Ontario
Actions:
AP018.S1.1977.PR09.002
Form:
drawings, textual records
drawings, textual records
Date:
1977-1978
1977-1978
People:
Form:
drawings
drawings
Actions:
Reference number:
AP018.S1.1977.PR08.041
AP018.S1.1977.PR08.041
People:
Date:
1979
1979
Title:
Construction drawings for plaster gyp. bd. ceilings and soffits, Bank of Montreal Computer Complex Two, Scarborough, Ontario
Actions:
AP018.S1.1977.PR08.041
Construction drawings for plaster gyp. bd. ceilings and soffits, Bank of Montreal Computer Complex Two, Scarborough, Ontario
Actions:
AP018.S1.1977.PR08.041
Form:
drawings
drawings
Date:
1979
1979
People:


