


18246 Results
Form:
textual records
textual records

Actions:
Reference number:
ARCH400756
ARCH400756
People:
Date:
27 July 1962
27 July 1962
Form:
textual records
textual records
Date:
27 July 1962
27 July 1962
People:
Form:
textual records
textual records
Actions:
Reference number:
AP018.S1.1981.PR25.001
AP018.S1.1981.PR25.001
People:
Date:
1982
1982
Title:
Detail records, Bank of Montreal Central Computer Complex Two, 415 HZ UPS Alterations and Improvements, Scarborough, Ontario
Actions:
AP018.S1.1981.PR25.001
Detail records, Bank of Montreal Central Computer Complex Two, 415 HZ UPS Alterations and Improvements, Scarborough, Ontario
Actions:
AP018.S1.1981.PR25.001
Form:
textual records
textual records
Date:
1982
1982
People:
Form:
drawings, textual records
drawings, textual records
Actions:
Reference number:
AP018.S1.1981.PR25.002
AP018.S1.1981.PR25.002
People:
Date:
1982-1983
1982-1983
Title:
Tender package, Bank of Montreal Central Computer Complex Two, 415 HZ UPS Alterations and Improvements, Scarborough, Ontario
Actions:
AP018.S1.1981.PR25.002
Tender package, Bank of Montreal Central Computer Complex Two, 415 HZ UPS Alterations and Improvements, Scarborough, Ontario
Actions:
AP018.S1.1981.PR25.002
Form:
drawings, textual records
drawings, textual records
Date:
1982-1983
1982-1983
People:
Form:
photographs
photographs
Actions:
Reference number:
PH1990:0146
Description:
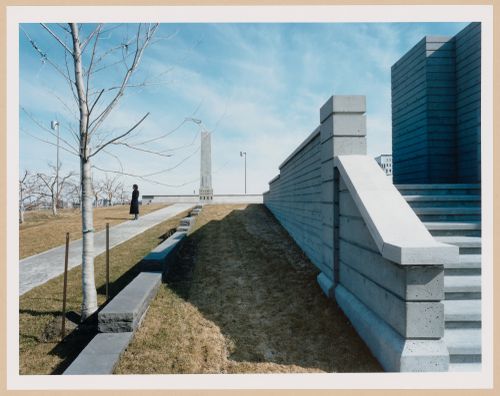
- Photographs PH1990:0146, PH1990:0151, and PH1990:0153 show the cadastral walls which represent rural "rangs" or property lines (CCA: Building and Gardens, p. 94).
PH1990:0146
Description:
- Photographs PH1990:0146, PH1990:0151, and PH1990:0153 show the cadastral walls which represent rural "rangs" or property lines (CCA: Building and Gardens, p. 94).
People:
Subject:
architecture, landscape architecture, sculpture
architecture, landscape architecture, sculpture
Date:
1990
1990
Title:
CCA Garden: Partial view of the Orchard and cadastral walls which represent rural "rangs" or property lines with the Arcade and the Obelisk-Chimney Allegorical Column in the background, Montréal, Québec, Canada
Actions:
PH1990:0146
Description:
- Photographs PH1990:0146, PH1990:0151, and PH1990:0153 show the cadastral walls which represent rural "rangs" or property lines (CCA: Building and Gardens, p. 94).
CCA Garden: Partial view of the Orchard and cadastral walls which represent rural "rangs" or property lines with the Arcade and the Obelisk-Chimney Allegorical Column in the background, Montréal, Québec, Canada
Actions:
PH1990:0146
Description:
- Photographs PH1990:0146, PH1990:0151, and PH1990:0153 show the cadastral walls which represent rural "rangs" or property lines (CCA: Building and Gardens, p. 94).
Form:
photographs
photographs
Date:
1990
1990
People:
Subject:
architecture, landscape architecture, sculpture
architecture, landscape architecture, sculpture
Form:
photographs
Quantity:
41 photograph(s)
photographs
Quantity:
41 photograph(s)
Reference number:
ARCH265124
Description:
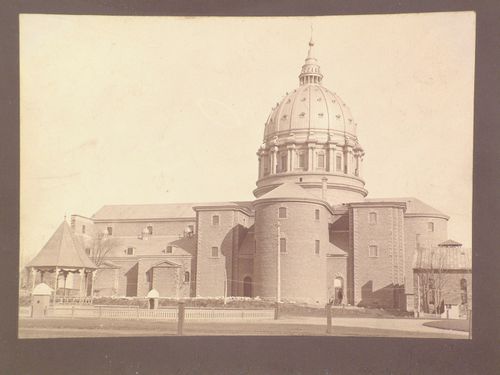
The group consists chiefly of views of Montréal's harbour, train stations, cathedrals, buildings and streets, several structures on the campus of McGill University, the Bell Telephone Building and Windsor Station. There are views of the city from Mount Royal. There is a photograph of a drawing by S.H. Maw of the former head office of the Royal Bank of Canada at the corner of St-Jacques and St-Pierre Streets. There are also interior views of a commercial office in the Beaver Hall Building and of the Back River Power Station. There are stamps and/or inscriptions on several of the photographs.
ARCH265124
Description:
The group consists chiefly of views of Montréal's harbour, train stations, cathedrals, buildings and streets, several structures on the campus of McGill University, the Bell Telephone Building and Windsor Station. There are views of the city from Mount Royal. There is a photograph of a drawing by S.H. Maw of the former head office of the Royal Bank of Canada at the corner of St-Jacques and St-Pierre Streets. There are also interior views of a commercial office in the Beaver Hall Building and of the Back River Power Station. There are stamps and/or inscriptions on several of the photographs.
People:
Date:
circa 1925-1943
circa 1925-1943
Title:
Views of Montréal's harbour, train stations, cathedrals
Actions:
ARCH265124
Description:
The group consists chiefly of views of Montréal's harbour, train stations, cathedrals, buildings and streets, several structures on the campus of McGill University, the Bell Telephone Building and Windsor Station. There are views of the city from Mount Royal. There is a photograph of a drawing by S.H. Maw of the former head office of the Royal Bank of Canada at the corner of St-Jacques and St-Pierre Streets. There are also interior views of a commercial office in the Beaver Hall Building and of the Back River Power Station. There are stamps and/or inscriptions on several of the photographs.
Views of Montréal's harbour, train stations, cathedrals
Actions:
ARCH265124
Description:
The group consists chiefly of views of Montréal's harbour, train stations, cathedrals, buildings and streets, several structures on the campus of McGill University, the Bell Telephone Building and Windsor Station. There are views of the city from Mount Royal. There is a photograph of a drawing by S.H. Maw of the former head office of the Royal Bank of Canada at the corner of St-Jacques and St-Pierre Streets. There are also interior views of a commercial office in the Beaver Hall Building and of the Back River Power Station. There are stamps and/or inscriptions on several of the photographs.
Form:
photographs
Quantity:
41 photograph(s)
photographs
Quantity:
41 photograph(s)
Date:
circa 1925-1943
circa 1925-1943
People:
Form:
photographs
photographs
Actions:
Reference number:
PH1978:0110:004
PH1978:0110:004
People:
Date:
ca. 1885
ca. 1885
Form:
photographs
photographs
Date:
ca. 1885
ca. 1885
People:
Form:
drawings
drawings
Actions:
Reference number:
AP018.S1.1977.PR08.023
AP018.S1.1977.PR08.023
People:
Date:
1979
1979
Form:
drawings
drawings
Date:
1979
1979
People:
Form:
drawings
drawings
Actions:
Reference number:
AP018.S1.1977.PR08.122
AP018.S1.1977.PR08.122
People:
Date:
circa 1977
circa 1977
Form:
drawings
drawings
Date:
circa 1977
circa 1977
People:
Form:
drawings
drawings
Actions:
Reference number:
AP018.S1.1977.PR08.039
AP018.S1.1977.PR08.039
People:
Date:
circa 1978
circa 1978
Title:
Site plans and surveys, floor plans, details, elevations and sketches, Bank of Montreal Computer Complex Two, Scarborough, Ontario
Actions:
AP018.S1.1977.PR08.039
Site plans and surveys, floor plans, details, elevations and sketches, Bank of Montreal Computer Complex Two, Scarborough, Ontario
Actions:
AP018.S1.1977.PR08.039
Form:
drawings
drawings
Date:
circa 1978
circa 1978
People:
Form:
drawings
drawings
Actions:
Reference number:
DR2007:0033:004
DR2007:0033:004
People:
Date:
2007
2007
Form:
drawings
drawings
Date:
2007
2007
People:


