


31555 Results
Form:
photographs
photographs

Title:
Walter Gropius with Parkin and other students gathered around drawings on table, possibly at Harvard
Walter Gropius with Parkin and other students gathered around drawings on table, possibly at Harvard
Actions:
Reference number:
ARCH285466
ARCH285466
People:
Date:
circa 1946
circa 1946
Form:
photographs
photographs
Date:
circa 1946
circa 1946
People:
Form:
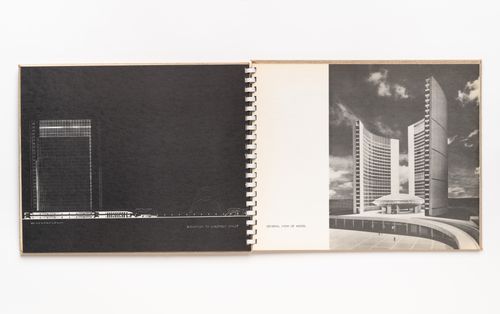
books
books
Actions:
Reference number:
ARCH285561
ARCH285561
People:
Date:
c. 1958
c. 1958
Form:
books
books
Date:
c. 1958
c. 1958
People:
Form:
drawings
drawings
Actions:
Reference number:
DR1974:0002:031:003:001-004
DR1974:0002:031:003:001-004
People:
Subject:
painting, sculpture
painting, sculpture
Date:
1800-1868
1800-1868
Title:
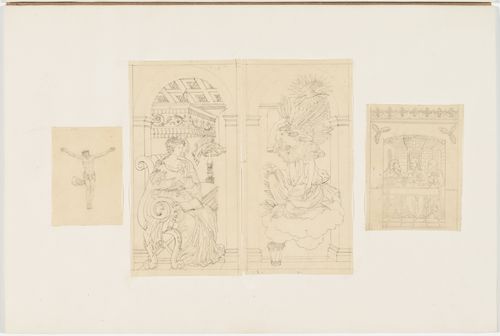
Drawings of religious imagery: A crucified Christ; an Annunciation; and an interior scene with Christ and his disciples
Actions:
DR1974:0002:031:003:001-004
Drawings of religious imagery: A crucified Christ; an Annunciation; and an interior scene with Christ and his disciples
Actions:
DR1974:0002:031:003:001-004
Form:
drawings
drawings
Date:
1800-1868
1800-1868
People:
Subject:
painting, sculpture
painting, sculpture
Form:
drawings
drawings
Title:
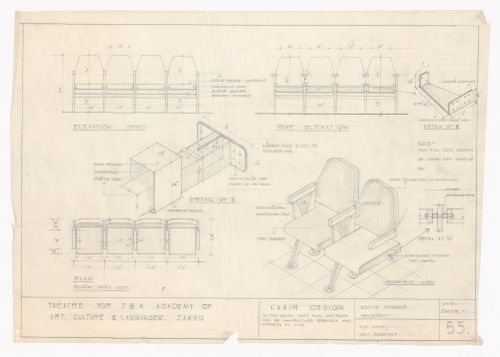
Audience chair drawings for Theatre for J&K Academy of Art, Culture and Languages, Jammu, India
Audience chair drawings for Theatre for J&K Academy of Art, Culture and Languages, Jammu, India
Actions:
Reference number:
ARCH288592
ARCH288592
People:
Date:
2 August 1971
2 August 1971
Form:
drawings
drawings
Date:
2 August 1971
2 August 1971
People:
Form:
drawings
drawings
Title:
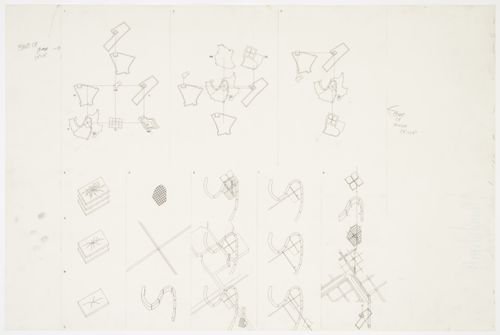
Design development drawings for the project Moving Arrows, Eros, and Other Errors, Romeo + Juliet
Design development drawings for the project Moving Arrows, Eros, and Other Errors, Romeo + Juliet
Actions:
Reference number:
DR1994:0148:143
DR1994:0148:143
People:
Date:
1985
1985
Title:
Design development drawings for the project Moving Arrows, Eros, and Other Errors, Romeo + Juliet
Actions:
DR1994:0148:143
Design development drawings for the project Moving Arrows, Eros, and Other Errors, Romeo + Juliet
Actions:
DR1994:0148:143
Form:
drawings
drawings
Date:
1985
1985
People:
Form:
photographs
photographs
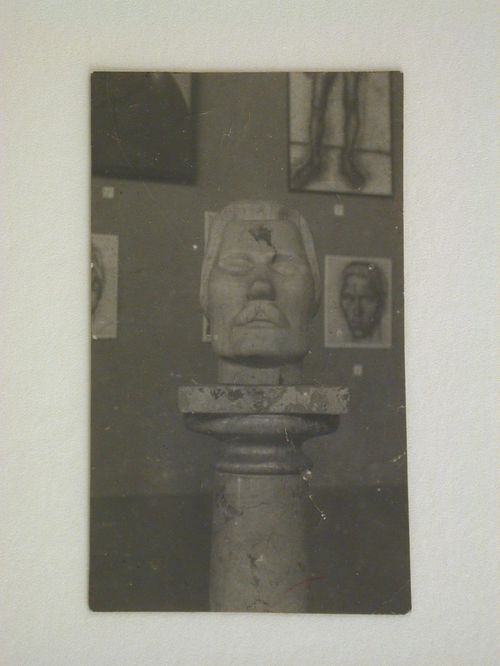
Title:
View of a sculpted head of Maxim Gorki with figure study drawings in the background, Soviet Union
View of a sculpted head of Maxim Gorki with figure study drawings in the background, Soviet Union
Actions:
Reference number:
PH1998:0004:001
PH1998:0004:001
People:
Subject:
portrait, sculpture
portrait, sculpture
Date:
after 1920
after 1920
Title:
View of a sculpted head of Maxim Gorki with figure study drawings in the background, Soviet Union
Actions:
PH1998:0004:001
View of a sculpted head of Maxim Gorki with figure study drawings in the background, Soviet Union
Actions:
PH1998:0004:001
Form:
photographs
photographs
Date:
after 1920
after 1920
People:
Subject:
portrait, sculpture
portrait, sculpture
Form:
drawings
Quantity:
13 File
drawings
Quantity:
13 File
Actions:
Reference number:
ARCH47036
Description:
revision drawings including new entrance canopy, main floor elevator lobby, new lobby, mezzanine lobby, Prince Edward Island room, New Brunswick room, Nova Scotia room, Saskatchewan room, Newfoundland room, banquet hall foyer, Toronto room, Canadian room, Ontario room
ARCH47036
Description:
revision drawings including new entrance canopy, main floor elevator lobby, new lobby, mezzanine lobby, Prince Edward Island room, New Brunswick room, Nova Scotia room, Saskatchewan room, Newfoundland room, banquet hall foyer, Toronto room, Canadian room, Ontario room
People:
Title:
Revision drawings including new entrance canopy, main floor elevator lobby, new lobby
Actions:
ARCH47036
Description:
revision drawings including new entrance canopy, main floor elevator lobby, new lobby, mezzanine lobby, Prince Edward Island room, New Brunswick room, Nova Scotia room, Saskatchewan room, Newfoundland room, banquet hall foyer, Toronto room, Canadian room, Ontario room
Revision drawings including new entrance canopy, main floor elevator lobby, new lobby
Actions:
ARCH47036
Description:
revision drawings including new entrance canopy, main floor elevator lobby, new lobby, mezzanine lobby, Prince Edward Island room, New Brunswick room, Nova Scotia room, Saskatchewan room, Newfoundland room, banquet hall foyer, Toronto room, Canadian room, Ontario room
Form:
drawings
Quantity:
13 File
drawings
Quantity:
13 File
People:
Form:
drawings
drawings
Actions:
Reference number:
AP154.S1.1967.PR02.SS1.001.2
Description:
Drawings numbered A13-A27.
AP154.S1.1967.PR02.SS1.001.2
Description:
Drawings numbered A13-A27.
People:
Date:
1967
1967
Title:
State University College at Potsdam, New York. Science Building No. 2: architectural drawings (folder 2 of 2)
Actions:
AP154.S1.1967.PR02.SS1.001.2
Description:
Drawings numbered A13-A27.
State University College at Potsdam, New York. Science Building No. 2: architectural drawings (folder 2 of 2)
Actions:
AP154.S1.1967.PR02.SS1.001.2
Description:
Drawings numbered A13-A27.
Form:
drawings
drawings
Date:
1967
1967
People:
Form:
drawings
drawings
Title:
Working drawings, Biblioteca de Humanidades da Universidade de Salamanca, Salamanca (folder 1 of 3)
Working drawings, Biblioteca de Humanidades da Universidade de Salamanca, Salamanca (folder 1 of 3)
Actions:
Reference number:
AP178.S1.1998.PR08.018.1
Description:
Original file title: Salamanca drawings This file includes drawings for the furniture and patio. Reprographic copies feature annotations.
AP178.S1.1998.PR08.018.1
Description:
Original file title: Salamanca drawings This file includes drawings for the furniture and patio. Reprographic copies feature annotations.
People:
Date:
2000-2001
2000-2001
Title:
Working drawings, Biblioteca de Humanidades da Universidade de Salamanca, Salamanca (folder 1 of 3)
Actions:
AP178.S1.1998.PR08.018.1
Description:
Original file title: Salamanca drawings This file includes drawings for the furniture and patio. Reprographic copies feature annotations.
Working drawings, Biblioteca de Humanidades da Universidade de Salamanca, Salamanca (folder 1 of 3)
Actions:
AP178.S1.1998.PR08.018.1
Description:
Original file title: Salamanca drawings This file includes drawings for the furniture and patio. Reprographic copies feature annotations.
Form:
drawings
drawings
Date:
2000-2001
2000-2001
People:
Form:
drawings
Quantity:
43 design development drawing(s)
drawings
Quantity:
43 design development drawing(s)
Reference number:
DR2004:0382
DR2004:0382
People:
Form:
drawings
Quantity:
43 design development drawing(s)
drawings
Quantity:
43 design development drawing(s)
People:


