


9995 Results
Form:
archives
Level of archival description:
Fonds
archives
Level of archival description:
Fonds
Title:
Paul-Philippe Cret fonds
Paul-Philippe Cret fonds
Actions:
Reference number:
AP031
Synopsis:
Paul-Philippe Cret fonds, 1907-1950, documents Cret’s project for the International Bureau of American Republics (Pan American Union Building) in Washington D.C. (1907 – 1950). The fond is comprised of drawings showing plans, elevations, wiring and plumbing diagrams, and furniture layout.
AP031
Synopsis:
Paul-Philippe Cret fonds, 1907-1950, documents Cret’s project for the International Bureau of American Republics (Pan American Union Building) in Washington D.C. (1907 – 1950). The fond is comprised of drawings showing plans, elevations, wiring and plumbing diagrams, and furniture layout.
People:
Date:
circa 1907-1950
circa 1907-1950
Title:
Paul-Philippe Cret fonds
Actions:
AP031
Synopsis:
Paul-Philippe Cret fonds, 1907-1950, documents Cret’s project for the International Bureau of American Republics (Pan American Union Building) in Washington D.C. (1907 – 1950). The fond is comprised of drawings showing plans, elevations, wiring and plumbing diagrams, and furniture layout.
Paul-Philippe Cret fonds
Actions:
AP031
Synopsis:
Paul-Philippe Cret fonds, 1907-1950, documents Cret’s project for the International Bureau of American Republics (Pan American Union Building) in Washington D.C. (1907 – 1950). The fond is comprised of drawings showing plans, elevations, wiring and plumbing diagrams, and furniture layout.
Form:
archives
Level of archival description:
Fonds
archives
Level of archival description:
Fonds
Date:
circa 1907-1950
circa 1907-1950
People:
Form:
audio
Quantity:
13 Audio cassette
audio
Quantity:
13 Audio cassette
Title:
Audiocassette
Audiocassette
Actions:
Reference number:
DR2004:1372
Description:
Includes 12 audio cassettes: 'Profile' BBC Radio 4. 14/2/85 Larry Whitty Side A.; Norman Willis - Poetry - 8.12.86; Cedric Price - Technology is the Answer but what is the Q? Pidgeon Audio Visual; Broken Muse; Notes on Trafalgar Job 11 March + April 1982; E.B. - L.B.C. Broadcast, Norman Willis - White Room; AA/CP Summer Breeze; Crowded Hours BBC3 Cedric Price - Master Copy B; Norman Willis Tape; Some thought on CP Thesis Sheffield Dec 80; Maxwell Fry - Memorial Service, Westminster Abbey 24.11.87 (copy No. 1); Maxwell Fry - Memorial Service, Westminster Abbey 24.11.87 (copy No. 2); BBC Home Lee Valley Scheme - August 29 (One track 3³/4");
DR2004:1372
Description:
Includes 12 audio cassettes: 'Profile' BBC Radio 4. 14/2/85 Larry Whitty Side A.; Norman Willis - Poetry - 8.12.86; Cedric Price - Technology is the Answer but what is the Q? Pidgeon Audio Visual; Broken Muse; Notes on Trafalgar Job 11 March + April 1982; E.B. - L.B.C. Broadcast, Norman Willis - White Room; AA/CP Summer Breeze; Crowded Hours BBC3 Cedric Price - Master Copy B; Norman Willis Tape; Some thought on CP Thesis Sheffield Dec 80; Maxwell Fry - Memorial Service, Westminster Abbey 24.11.87 (copy No. 1); Maxwell Fry - Memorial Service, Westminster Abbey 24.11.87 (copy No. 2); BBC Home Lee Valley Scheme - August 29 (One track 3³/4");
People:
Date:
1977-1987
1977-1987
Title:
Audiocassette
Actions:
DR2004:1372
Description:
Includes 12 audio cassettes: 'Profile' BBC Radio 4. 14/2/85 Larry Whitty Side A.; Norman Willis - Poetry - 8.12.86; Cedric Price - Technology is the Answer but what is the Q? Pidgeon Audio Visual; Broken Muse; Notes on Trafalgar Job 11 March + April 1982; E.B. - L.B.C. Broadcast, Norman Willis - White Room; AA/CP Summer Breeze; Crowded Hours BBC3 Cedric Price - Master Copy B; Norman Willis Tape; Some thought on CP Thesis Sheffield Dec 80; Maxwell Fry - Memorial Service, Westminster Abbey 24.11.87 (copy No. 1); Maxwell Fry - Memorial Service, Westminster Abbey 24.11.87 (copy No. 2); BBC Home Lee Valley Scheme - August 29 (One track 3³/4");
Audiocassette
Actions:
DR2004:1372
Description:
Includes 12 audio cassettes: 'Profile' BBC Radio 4. 14/2/85 Larry Whitty Side A.; Norman Willis - Poetry - 8.12.86; Cedric Price - Technology is the Answer but what is the Q? Pidgeon Audio Visual; Broken Muse; Notes on Trafalgar Job 11 March + April 1982; E.B. - L.B.C. Broadcast, Norman Willis - White Room; AA/CP Summer Breeze; Crowded Hours BBC3 Cedric Price - Master Copy B; Norman Willis Tape; Some thought on CP Thesis Sheffield Dec 80; Maxwell Fry - Memorial Service, Westminster Abbey 24.11.87 (copy No. 1); Maxwell Fry - Memorial Service, Westminster Abbey 24.11.87 (copy No. 2); BBC Home Lee Valley Scheme - August 29 (One track 3³/4");
Form:
audio
Quantity:
13 Audio cassette
audio
Quantity:
13 Audio cassette
Date:
1977-1987
1977-1987
People:
Form:
textual records
textual records
Title:
70 PINE ST. - PROMOTION
70 PINE ST. - PROMOTION
Actions:
Reference number:
ARCH271654
Description:
Group consists of documentation and clippings of articles about Kelbaugh House in Princeton, New Jersey. There are also texts and abstracts by Douglas Kelbaugh about the Kelbaugh House and its solar heating system for promotion, including a copy of the article of "A Thermal History of the Kelbaugh House" by Douglas Kelbaugh published in "Progress in Passive Solar Energy Systems" and other articles by Douglas Kelbaugh about the termal performances of Kelbaugh House. There are also notes, correspondence, a leaflet "Solar Tour in Princeton" by the New Jersey Environmental Voters Alliance and a descriptive data form for the 1977 Home for Better Living Awards Program sponsored by The American Institute of Architects.
ARCH271654
Description:
Group consists of documentation and clippings of articles about Kelbaugh House in Princeton, New Jersey. There are also texts and abstracts by Douglas Kelbaugh about the Kelbaugh House and its solar heating system for promotion, including a copy of the article of "A Thermal History of the Kelbaugh House" by Douglas Kelbaugh published in "Progress in Passive Solar Energy Systems" and other articles by Douglas Kelbaugh about the termal performances of Kelbaugh House. There are also notes, correspondence, a leaflet "Solar Tour in Princeton" by the New Jersey Environmental Voters Alliance and a descriptive data form for the 1977 Home for Better Living Awards Program sponsored by The American Institute of Architects.
People:
Date:
1976-1984
1976-1984
Title:
70 PINE ST. - PROMOTION
Actions:
ARCH271654
Description:
Group consists of documentation and clippings of articles about Kelbaugh House in Princeton, New Jersey. There are also texts and abstracts by Douglas Kelbaugh about the Kelbaugh House and its solar heating system for promotion, including a copy of the article of "A Thermal History of the Kelbaugh House" by Douglas Kelbaugh published in "Progress in Passive Solar Energy Systems" and other articles by Douglas Kelbaugh about the termal performances of Kelbaugh House. There are also notes, correspondence, a leaflet "Solar Tour in Princeton" by the New Jersey Environmental Voters Alliance and a descriptive data form for the 1977 Home for Better Living Awards Program sponsored by The American Institute of Architects.
70 PINE ST. - PROMOTION
Actions:
ARCH271654
Description:
Group consists of documentation and clippings of articles about Kelbaugh House in Princeton, New Jersey. There are also texts and abstracts by Douglas Kelbaugh about the Kelbaugh House and its solar heating system for promotion, including a copy of the article of "A Thermal History of the Kelbaugh House" by Douglas Kelbaugh published in "Progress in Passive Solar Energy Systems" and other articles by Douglas Kelbaugh about the termal performances of Kelbaugh House. There are also notes, correspondence, a leaflet "Solar Tour in Princeton" by the New Jersey Environmental Voters Alliance and a descriptive data form for the 1977 Home for Better Living Awards Program sponsored by The American Institute of Architects.
Form:
textual records
textual records
Date:
1976-1984
1976-1984
People:
Form:
archives
Level of archival description:
Fonds
archives
Level of archival description:
Fonds
Title:
A.D. Thacker fonds
A.D. Thacker fonds
Actions:
Reference number:
AP004
Synopsis:
The A.D. Thacker fonds is comprised of project proposals and documentation dating from around 1913-1938, depicting structures designed by Thacker. Much of Thacker's work was completed in Quebec, but he also completed projects in Halifax, Nova Scotia. Thacker designed many churches for religious institutions that were directly involved in the oppressive, colonial assimilation policies and systems of the Canadian government towards indigenous people. The fonds contains 33 drawings, 16 reprographic copies, 12 photographs and 8 textual documents.
AP004
Synopsis:
The A.D. Thacker fonds is comprised of project proposals and documentation dating from around 1913-1938, depicting structures designed by Thacker. Much of Thacker's work was completed in Quebec, but he also completed projects in Halifax, Nova Scotia. Thacker designed many churches for religious institutions that were directly involved in the oppressive, colonial assimilation policies and systems of the Canadian government towards indigenous people. The fonds contains 33 drawings, 16 reprographic copies, 12 photographs and 8 textual documents.
People:
Date:
1913-1944
1913-1944
Title:
A.D. Thacker fonds
Actions:
AP004
Synopsis:
The A.D. Thacker fonds is comprised of project proposals and documentation dating from around 1913-1938, depicting structures designed by Thacker. Much of Thacker's work was completed in Quebec, but he also completed projects in Halifax, Nova Scotia. Thacker designed many churches for religious institutions that were directly involved in the oppressive, colonial assimilation policies and systems of the Canadian government towards indigenous people. The fonds contains 33 drawings, 16 reprographic copies, 12 photographs and 8 textual documents.
A.D. Thacker fonds
Actions:
AP004
Synopsis:
The A.D. Thacker fonds is comprised of project proposals and documentation dating from around 1913-1938, depicting structures designed by Thacker. Much of Thacker's work was completed in Quebec, but he also completed projects in Halifax, Nova Scotia. Thacker designed many churches for religious institutions that were directly involved in the oppressive, colonial assimilation policies and systems of the Canadian government towards indigenous people. The fonds contains 33 drawings, 16 reprographic copies, 12 photographs and 8 textual documents.
Form:
archives
Level of archival description:
Fonds
archives
Level of archival description:
Fonds
Date:
1913-1944
1913-1944
People:
Actions:
Reference number:
PHCON2002:0016:016
Description:
Binder documents the birth and life of Gordon Matta-Clark and John Sebastian Matta, the twin sons of Roberto Matta and Anna Matta (later Anne Alpert), through correspondence, photographs and memorabilia dating from 1943 to 1965. The majority of the letters are addressed to "Anna Louise Matta" at her home in New York City, New York. Included are the children's birth certificates, school reports, letters from camp, letters that Matta-Clark wrote while a student at Cornell University in Ithaca, New York, and letters that his brother John Sebastian Matta wrote while living in Europe. Also included are letters from Roberto Matta addressed to his former wife and his sons. Binder contains photographs and textual records.
PHCON2002:0016:016
Description:
Binder documents the birth and life of Gordon Matta-Clark and John Sebastian Matta, the twin sons of Roberto Matta and Anna Matta (later Anne Alpert), through correspondence, photographs and memorabilia dating from 1943 to 1965. The majority of the letters are addressed to "Anna Louise Matta" at her home in New York City, New York. Included are the children's birth certificates, school reports, letters from camp, letters that Matta-Clark wrote while a student at Cornell University in Ithaca, New York, and letters that his brother John Sebastian Matta wrote while living in Europe. Also included are letters from Roberto Matta addressed to his former wife and his sons. Binder contains photographs and textual records.
People:
Date:
1943-1963
1943-1963
Title:
Gordon Matta-Clark Mother's papers: Twins birth through 1963
Actions:
PHCON2002:0016:016
Description:
Binder documents the birth and life of Gordon Matta-Clark and John Sebastian Matta, the twin sons of Roberto Matta and Anna Matta (later Anne Alpert), through correspondence, photographs and memorabilia dating from 1943 to 1965. The majority of the letters are addressed to "Anna Louise Matta" at her home in New York City, New York. Included are the children's birth certificates, school reports, letters from camp, letters that Matta-Clark wrote while a student at Cornell University in Ithaca, New York, and letters that his brother John Sebastian Matta wrote while living in Europe. Also included are letters from Roberto Matta addressed to his former wife and his sons. Binder contains photographs and textual records.
Gordon Matta-Clark Mother's papers: Twins birth through 1963
Actions:
PHCON2002:0016:016
Description:
Binder documents the birth and life of Gordon Matta-Clark and John Sebastian Matta, the twin sons of Roberto Matta and Anna Matta (later Anne Alpert), through correspondence, photographs and memorabilia dating from 1943 to 1965. The majority of the letters are addressed to "Anna Louise Matta" at her home in New York City, New York. Included are the children's birth certificates, school reports, letters from camp, letters that Matta-Clark wrote while a student at Cornell University in Ithaca, New York, and letters that his brother John Sebastian Matta wrote while living in Europe. Also included are letters from Roberto Matta addressed to his former wife and his sons. Binder contains photographs and textual records.
Date:
1943-1963
1943-1963
People:
Form:
events
events
Title:
Isola and Norzi: Conshelf II
Isola and Norzi: Conshelf II
Actions:
Description:
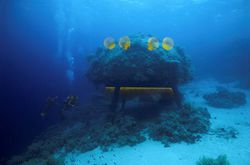
Artists Hilario Isola and Matteo Norzi discuss Jacques Cousteau’s Conshelf II underwater base and their own project Liquid Door, which proposes to revive the dream of living underwater by making Cousteau’s Starfish House inhabitable. Based in New York, Italian-born Hilario Isola and Matteo Norzi have collaborated since 2003, pooling their backgrounds and interests in art(...)
Artists Hilario Isola and Matteo Norzi discuss Jacques Cousteau’s Conshelf II underwater base and their own project Liquid Door, which proposes to revive the dream of living underwater by making Cousteau’s Starfish House inhabitable. Based in New York, Italian-born Hilario Isola and Matteo Norzi have collaborated since 2003, pooling their backgrounds and interests in art(...)
Location:
Paul Desmarais Theatre
Paul Desmarais Theatre
Date:
13 May 2010 , 7pm
13 May 2010 , 7pm
Title:
Isola and Norzi: Conshelf II
Actions:
Description:
Artists Hilario Isola and Matteo Norzi discuss Jacques Cousteau’s Conshelf II underwater base and their own project Liquid Door, which proposes to revive the dream of living underwater by making Cousteau’s Starfish House inhabitable. Based in New York, Italian-born Hilario Isola and Matteo Norzi have collaborated since 2003, pooling their backgrounds and interests in art(...)
Isola and Norzi: Conshelf II
Actions:
Description:
Artists Hilario Isola and Matteo Norzi discuss Jacques Cousteau’s Conshelf II underwater base and their own project Liquid Door, which proposes to revive the dream of living underwater by making Cousteau’s Starfish House inhabitable. Based in New York, Italian-born Hilario Isola and Matteo Norzi have collaborated since 2003, pooling their backgrounds and interests in art(...)
Form:
events
events
Date:
13 May 2010
7pm
13 May 2010
7pm
Location:
Paul Desmarais Theatre
Paul Desmarais Theatre
Form:
textual records
textual records
Actions:
Reference number:
ARCH256993
Description:
41 files of Permanent Files, offer of services and proposal reports for the following projects: Harbor Hotel, Bus Barn Site, Sanaa University (Yemen), Waterfront Centre, Simon Fraser University village, Saudi Arabian National Centre for Science and Technology, California Plaza schematic design, Songhees Redevelopment (Victoria), Vancouver Music Organization Recital Hall, Universal city MCA (California), British Columbia Place, Arabian Gulf University Project, Lands in Eau Claire (Calgary), California Centre (by Bunker Hill Associates), Esso Cold Lake Project, Lulu Island / Annacis Channel Study, Lethridge Hospital and Nursing Home, Hawally Local Plan and Central Area Redevelopment, Islamic University of Medina, Marathon Pier (B.C), Jeddah Main Building reconstruction, Wadi Sagra Circle, Stoker Farm report (B.C), Public Services Building (Portland).
ARCH256993
Description:
41 files of Permanent Files, offer of services and proposal reports for the following projects: Harbor Hotel, Bus Barn Site, Sanaa University (Yemen), Waterfront Centre, Simon Fraser University village, Saudi Arabian National Centre for Science and Technology, California Plaza schematic design, Songhees Redevelopment (Victoria), Vancouver Music Organization Recital Hall, Universal city MCA (California), British Columbia Place, Arabian Gulf University Project, Lands in Eau Claire (Calgary), California Centre (by Bunker Hill Associates), Esso Cold Lake Project, Lulu Island / Annacis Channel Study, Lethridge Hospital and Nursing Home, Hawally Local Plan and Central Area Redevelopment, Islamic University of Medina, Marathon Pier (B.C), Jeddah Main Building reconstruction, Wadi Sagra Circle, Stoker Farm report (B.C), Public Services Building (Portland).
People:
Date:
1980-1981;1988
1980-1981;1988
Title:
Permanent files, offer of services and proposal reports for various projects
Actions:
ARCH256993
Description:
41 files of Permanent Files, offer of services and proposal reports for the following projects: Harbor Hotel, Bus Barn Site, Sanaa University (Yemen), Waterfront Centre, Simon Fraser University village, Saudi Arabian National Centre for Science and Technology, California Plaza schematic design, Songhees Redevelopment (Victoria), Vancouver Music Organization Recital Hall, Universal city MCA (California), British Columbia Place, Arabian Gulf University Project, Lands in Eau Claire (Calgary), California Centre (by Bunker Hill Associates), Esso Cold Lake Project, Lulu Island / Annacis Channel Study, Lethridge Hospital and Nursing Home, Hawally Local Plan and Central Area Redevelopment, Islamic University of Medina, Marathon Pier (B.C), Jeddah Main Building reconstruction, Wadi Sagra Circle, Stoker Farm report (B.C), Public Services Building (Portland).
Permanent files, offer of services and proposal reports for various projects
Actions:
ARCH256993
Description:
41 files of Permanent Files, offer of services and proposal reports for the following projects: Harbor Hotel, Bus Barn Site, Sanaa University (Yemen), Waterfront Centre, Simon Fraser University village, Saudi Arabian National Centre for Science and Technology, California Plaza schematic design, Songhees Redevelopment (Victoria), Vancouver Music Organization Recital Hall, Universal city MCA (California), British Columbia Place, Arabian Gulf University Project, Lands in Eau Claire (Calgary), California Centre (by Bunker Hill Associates), Esso Cold Lake Project, Lulu Island / Annacis Channel Study, Lethridge Hospital and Nursing Home, Hawally Local Plan and Central Area Redevelopment, Islamic University of Medina, Marathon Pier (B.C), Jeddah Main Building reconstruction, Wadi Sagra Circle, Stoker Farm report (B.C), Public Services Building (Portland).
Form:
textual records
textual records
Date:
1980-1981;1988
1980-1981;1988
People:
Form:
photographs
photographs
Actions:
Reference number:
PH1980:0817:004
Description:
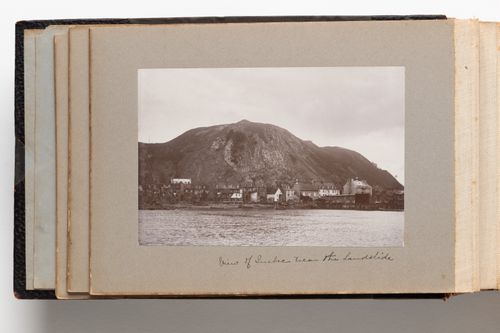
Inscription refers to the Quebec Landslide which occured on September 19, 1889 following heavy rains duirng which overhanging slate rock fell from the Cap Diamant and destroyed 28 homes on Champlain Street in the Cap Diamant district of Quebec City.
PH1980:0817:004
Description:
Inscription refers to the Quebec Landslide which occured on September 19, 1889 following heavy rains duirng which overhanging slate rock fell from the Cap Diamant and destroyed 28 homes on Champlain Street in the Cap Diamant district of Quebec City.
People:
Date:
1889-1896
1889-1896
Title:
View of the Cap Diamant, taken from the St. Lawrence River, Quebec City, Quebec, Canada
Actions:
PH1980:0817:004
Description:
Inscription refers to the Quebec Landslide which occured on September 19, 1889 following heavy rains duirng which overhanging slate rock fell from the Cap Diamant and destroyed 28 homes on Champlain Street in the Cap Diamant district of Quebec City.
View of the Cap Diamant, taken from the St. Lawrence River, Quebec City, Quebec, Canada
Actions:
PH1980:0817:004
Description:
Inscription refers to the Quebec Landslide which occured on September 19, 1889 following heavy rains duirng which overhanging slate rock fell from the Cap Diamant and destroyed 28 homes on Champlain Street in the Cap Diamant district of Quebec City.
Form:
photographs
photographs
Date:
1889-1896
1889-1896
People:
Form:
events
events
Actions:
Description:
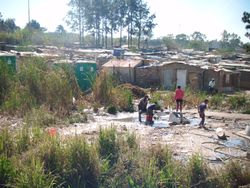
2016 Visiting Scholar Olumuyiwa Adegun presents his research: European cities of the nineteenth century, like African cities today, experienced severe housing problems. Shanty towns marked Berlin and Paris in ways that are similar to how Nairobi and Johannesburg have been characterized by informal settlements in the last few decades. This lecture explores the history of(...)
2016 Visiting Scholar Olumuyiwa Adegun presents his research: European cities of the nineteenth century, like African cities today, experienced severe housing problems. Shanty towns marked Berlin and Paris in ways that are similar to how Nairobi and Johannesburg have been characterized by informal settlements in the last few decades. This lecture explores the history of(...)
Location:
Shaughnessy House
Shaughnessy House
Date:
4 August 2016, 6pm
4 August 2016, 6pm
Title:
Visiting Scholar Seminar: Olumuyiwa Adegun
Actions:
Description:
2016 Visiting Scholar Olumuyiwa Adegun presents his research: European cities of the nineteenth century, like African cities today, experienced severe housing problems. Shanty towns marked Berlin and Paris in ways that are similar to how Nairobi and Johannesburg have been characterized by informal settlements in the last few decades. This lecture explores the history of(...)
Visiting Scholar Seminar: Olumuyiwa Adegun
Actions:
Description:
2016 Visiting Scholar Olumuyiwa Adegun presents his research: European cities of the nineteenth century, like African cities today, experienced severe housing problems. Shanty towns marked Berlin and Paris in ways that are similar to how Nairobi and Johannesburg have been characterized by informal settlements in the last few decades. This lecture explores the history of(...)
Form:
events
events
Date:
4 August 2016
6pm
4 August 2016
6pm
Location:
Shaughnessy House
Shaughnessy House
Form:
photographs
photographs
![Photo study of a housing project for a documentary film with the working title 'Frankfurter Siedlungen' [Frankfurt Housing Complexes], Frankfurt am Main, Germany](/img-collection/5E_KQ7iTXo3l4a4DWz7pguPc_6I=/500x443/5183.jpg)
Actions:
Reference number:
PH1987:1223:002
Description:
- There are eighteen single photographs and two promotional panels (each comprising three photographs) which show at least six different housing projects in Frankfurt taken by Ella Bergmann-Michel for a documentary film with the working title 'Frankfurter Siedlungen' [Frankfurt Housing Complexes]: first project -- PH1987:1235 - PH1987:1236, PH1987:1238, PH1987:0531, PH1987:0533, PH1987:0536 - PH1987:0540, PH1987:1223.02:001-003, PH1987:1223.03:001-003); second project -- PH1987:1239, PH1987:0535; and various projects -- PH1987:0534, PH1987:1237, PH1987:0532, PH1987:0530. Photographs PH1987:1241 - PH1987:1242, which also show views of housing projects, are possibly related to the same film project. -- Hoffmann erroneously identifies PH1987:1223.02:001 (p. 70) and PH1987:1223.02:002 (p. 71) as views of Budge-Altersheim, the Budge Foundation Old People's Home in Frankfurt am Main.
PH1987:1223:002
Description:
- There are eighteen single photographs and two promotional panels (each comprising three photographs) which show at least six different housing projects in Frankfurt taken by Ella Bergmann-Michel for a documentary film with the working title 'Frankfurter Siedlungen' [Frankfurt Housing Complexes]: first project -- PH1987:1235 - PH1987:1236, PH1987:1238, PH1987:0531, PH1987:0533, PH1987:0536 - PH1987:0540, PH1987:1223.02:001-003, PH1987:1223.03:001-003); second project -- PH1987:1239, PH1987:0535; and various projects -- PH1987:0534, PH1987:1237, PH1987:0532, PH1987:0530. Photographs PH1987:1241 - PH1987:1242, which also show views of housing projects, are possibly related to the same film project. -- Hoffmann erroneously identifies PH1987:1223.02:001 (p. 70) and PH1987:1223.02:002 (p. 71) as views of Budge-Altersheim, the Budge Foundation Old People's Home in Frankfurt am Main.
People:
Date:
between 1927 and 1929
between 1927 and 1929
Title:
Photo study of a housing project for a documentary film with the working title 'Frankfurter Siedlungen' [Frankfurt Housing Complexes], Frankfurt am Main, Germany
Actions:
PH1987:1223:002
Description:
- There are eighteen single photographs and two promotional panels (each comprising three photographs) which show at least six different housing projects in Frankfurt taken by Ella Bergmann-Michel for a documentary film with the working title 'Frankfurter Siedlungen' [Frankfurt Housing Complexes]: first project -- PH1987:1235 - PH1987:1236, PH1987:1238, PH1987:0531, PH1987:0533, PH1987:0536 - PH1987:0540, PH1987:1223.02:001-003, PH1987:1223.03:001-003); second project -- PH1987:1239, PH1987:0535; and various projects -- PH1987:0534, PH1987:1237, PH1987:0532, PH1987:0530. Photographs PH1987:1241 - PH1987:1242, which also show views of housing projects, are possibly related to the same film project. -- Hoffmann erroneously identifies PH1987:1223.02:001 (p. 70) and PH1987:1223.02:002 (p. 71) as views of Budge-Altersheim, the Budge Foundation Old People's Home in Frankfurt am Main.
Photo study of a housing project for a documentary film with the working title 'Frankfurter Siedlungen' [Frankfurt Housing Complexes], Frankfurt am Main, Germany
Actions:
PH1987:1223:002
Description:
- There are eighteen single photographs and two promotional panels (each comprising three photographs) which show at least six different housing projects in Frankfurt taken by Ella Bergmann-Michel for a documentary film with the working title 'Frankfurter Siedlungen' [Frankfurt Housing Complexes]: first project -- PH1987:1235 - PH1987:1236, PH1987:1238, PH1987:0531, PH1987:0533, PH1987:0536 - PH1987:0540, PH1987:1223.02:001-003, PH1987:1223.03:001-003); second project -- PH1987:1239, PH1987:0535; and various projects -- PH1987:0534, PH1987:1237, PH1987:0532, PH1987:0530. Photographs PH1987:1241 - PH1987:1242, which also show views of housing projects, are possibly related to the same film project. -- Hoffmann erroneously identifies PH1987:1223.02:001 (p. 70) and PH1987:1223.02:002 (p. 71) as views of Budge-Altersheim, the Budge Foundation Old People's Home in Frankfurt am Main.
Form:
photographs
photographs
Date:
between 1927 and 1929
between 1927 and 1929
People:


