


7565 Results
Form:
books
books
Actions:
Price:
$43.00
(available to order)
Summary:
Featuring a representative and graphically striking sample of the incredible range of letters, names, words and proverbs to be found on Amsterdam buildings, Typography and Architecture: Amsterdam in Letters is a compilation of more than 200 photographs taken by Dutch photographer Maarten Helle. By particularly focusing on typography that was specifically designed or(...)
$43.00
(available to order)
Summary:
Featuring a representative and graphically striking sample of the incredible range of letters, names, words and proverbs to be found on Amsterdam buildings, Typography and Architecture: Amsterdam in Letters is a compilation of more than 200 photographs taken by Dutch photographer Maarten Helle. By particularly focusing on typography that was specifically designed or(...)
Title:
Amsterdam in letters :typography and architecture
Actions:
Price:
$43.00
(available to order)
Summary:
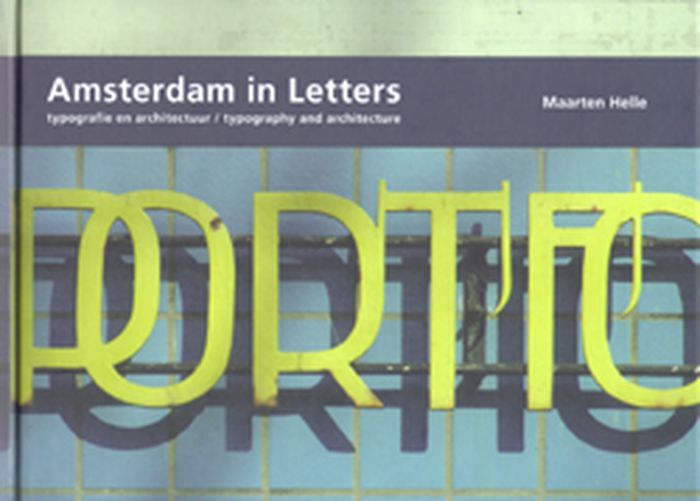
Featuring a representative and graphically striking sample of the incredible range of letters, names, words and proverbs to be found on Amsterdam buildings, Typography and Architecture: Amsterdam in Letters is a compilation of more than 200 photographs taken by Dutch photographer Maarten Helle. By particularly focusing on typography that was specifically designed or commissioned by the architect of a building, Helle isolates an often forgotten aspect of architecture and of our urban landscape, as these elements are often visually subsumed by the louder yet more ephemeral typographic elements found on billboards, posters and graffiti. Helle's letters endure as architectural traces--often remaining when a building is repurposed--that represent an alternative history of the city. Born in Amsterdam in 1959, Maarten Helle began taking photographs of architecture, typography and Amsterdam in 1993.
Amsterdam in letters :typography and architecture
Actions:
Price:
$43.00
(available to order)
Summary:
Featuring a representative and graphically striking sample of the incredible range of letters, names, words and proverbs to be found on Amsterdam buildings, Typography and Architecture: Amsterdam in Letters is a compilation of more than 200 photographs taken by Dutch photographer Maarten Helle. By particularly focusing on typography that was specifically designed or commissioned by the architect of a building, Helle isolates an often forgotten aspect of architecture and of our urban landscape, as these elements are often visually subsumed by the louder yet more ephemeral typographic elements found on billboards, posters and graffiti. Helle's letters endure as architectural traces--often remaining when a building is repurposed--that represent an alternative history of the city. Born in Amsterdam in 1959, Maarten Helle began taking photographs of architecture, typography and Amsterdam in 1993.
Form:
books
books
Publication:
April 2009, Amsterdam
April 2009, Amsterdam
Subject:
Graphic Design and Typography
Graphic Design and Typography
Form:
books
books
Actions:
Price:
$99.95
(available to order)
Summary:
The unique convergence of architecture and landscape found on the Bernina Pass inspired Swiss photographer Guido Baselgia to create a visual epic. The result is a one-of-a-kind presentation of the new road maintenance base near Bernina Pass, designed by renowned Swiss firm Bearth & Deplazes Architekten, in a seemingly arctic winter landscape. Baselgia explored the(...)
$99.95
(available to order)
Summary:
The unique convergence of architecture and landscape found on the Bernina Pass inspired Swiss photographer Guido Baselgia to create a visual epic. The result is a one-of-a-kind presentation of the new road maintenance base near Bernina Pass, designed by renowned Swiss firm Bearth & Deplazes Architekten, in a seemingly arctic winter landscape. Baselgia explored the(...)
Title:
Bernina Transversal: Guido Baselgia, Bearth & Deplazes. Architecture and photography
Actions:
Price:
$99.95
(available to order)
Summary:
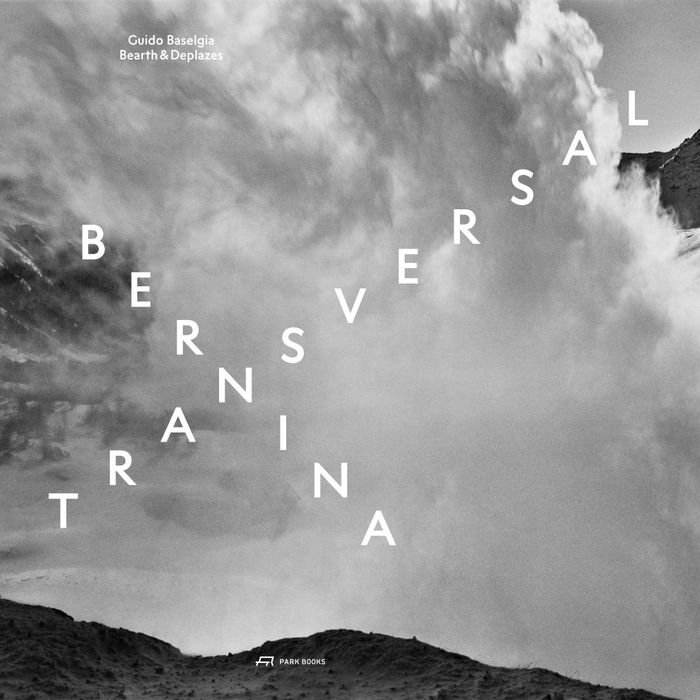
The unique convergence of architecture and landscape found on the Bernina Pass inspired Swiss photographer Guido Baselgia to create a visual epic. The result is a one-of-a-kind presentation of the new road maintenance base near Bernina Pass, designed by renowned Swiss firm Bearth & Deplazes Architekten, in a seemingly arctic winter landscape. Baselgia explored the territory along the road and railway line with his analog camera. His images also draw a connection between the existing infrastructures for traffic and energy production—built over the course of the landscape’s industrialization and continued development since the late nineteenth century—and the architecture of the new maintenance base.
Bernina Transversal: Guido Baselgia, Bearth & Deplazes. Architecture and photography
Actions:
Price:
$99.95
(available to order)
Summary:
The unique convergence of architecture and landscape found on the Bernina Pass inspired Swiss photographer Guido Baselgia to create a visual epic. The result is a one-of-a-kind presentation of the new road maintenance base near Bernina Pass, designed by renowned Swiss firm Bearth & Deplazes Architekten, in a seemingly arctic winter landscape. Baselgia explored the territory along the road and railway line with his analog camera. His images also draw a connection between the existing infrastructures for traffic and energy production—built over the course of the landscape’s industrialization and continued development since the late nineteenth century—and the architecture of the new maintenance base.
Form:
books
books
Publication:
November 2021
November 2021
Subject:
Photography monographs
Photography monographs
Form:
books
books
Actions:
Holdings:
Description:
xi, 623 pages : illustrations ; 25 cm
Description:
xi, 623 pages : illustrations ; 25 cm
Author:
Subject:
Publication:
Ithaca, N.Y. : Cornell University Press, 1992.
Ithaca, N.Y. : Cornell University Press, 1992.
Title:
The park and the people : a history of Central Park / Roy Rosenzweig, Elizabeth Blackmar.
Actions:
Holdings:
Description:
xi, 623 pages : illustrations ; 25 cm
The park and the people : a history of Central Park / Roy Rosenzweig, Elizabeth Blackmar.
Actions:
Holdings:
Description:
xi, 623 pages : illustrations ; 25 cm
Form:
books
books
Publication:
Ithaca, N.Y. : Cornell University Press, 1992.
Ithaca, N.Y. : Cornell University Press, 1992.
Author:
Subject:
Form:
books
books
Actions:
Holdings:
Description:
247 pages : illustrations (some color), color maps ; 29 cm
Description:
247 pages : illustrations (some color), color maps ; 29 cm
Author:
Subject:
Publication:
New Delhi : Alkazi Collection of Photography ; Ahmedabad : Mapin Pub., 2008.
New Delhi : Alkazi Collection of Photography ; Ahmedabad : Mapin Pub., 2008.
Title:
Vijayanagara : splendour in ruins / editor, George Michell ; preface, John Gollings ; contributors, Anila Verghese [and others].
Actions:
Holdings:
Description:
247 pages : illustrations (some color), color maps ; 29 cm
Vijayanagara : splendour in ruins / editor, George Michell ; preface, John Gollings ; contributors, Anila Verghese [and others].
Actions:
Holdings:
Description:
247 pages : illustrations (some color), color maps ; 29 cm
Form:
books
books
Publication:
New Delhi : Alkazi Collection of Photography ; Ahmedabad : Mapin Pub., 2008.
New Delhi : Alkazi Collection of Photography ; Ahmedabad : Mapin Pub., 2008.
Author:
Subject:
Form:
books
books
Actions:
Price:
$60.95
(available to order)
Summary:
Berlin is not just the capital city and largest metropolis in Germany. It is also characterised by its most varying architectural landscape. The present architecture guide, now in its third expanded and updated version, creates an access to this structural spectrum. Proven experts guide the reader through all the histrotical architectural eras - from the middle ages(...)
$60.95
(available to order)
Summary:
Berlin is not just the capital city and largest metropolis in Germany. It is also characterised by its most varying architectural landscape. The present architecture guide, now in its third expanded and updated version, creates an access to this structural spectrum. Proven experts guide the reader through all the histrotical architectural eras - from the middle ages(...)
Title:
Berlin: the architecture guide
Actions:
Price:
$60.95
(available to order)
Summary:
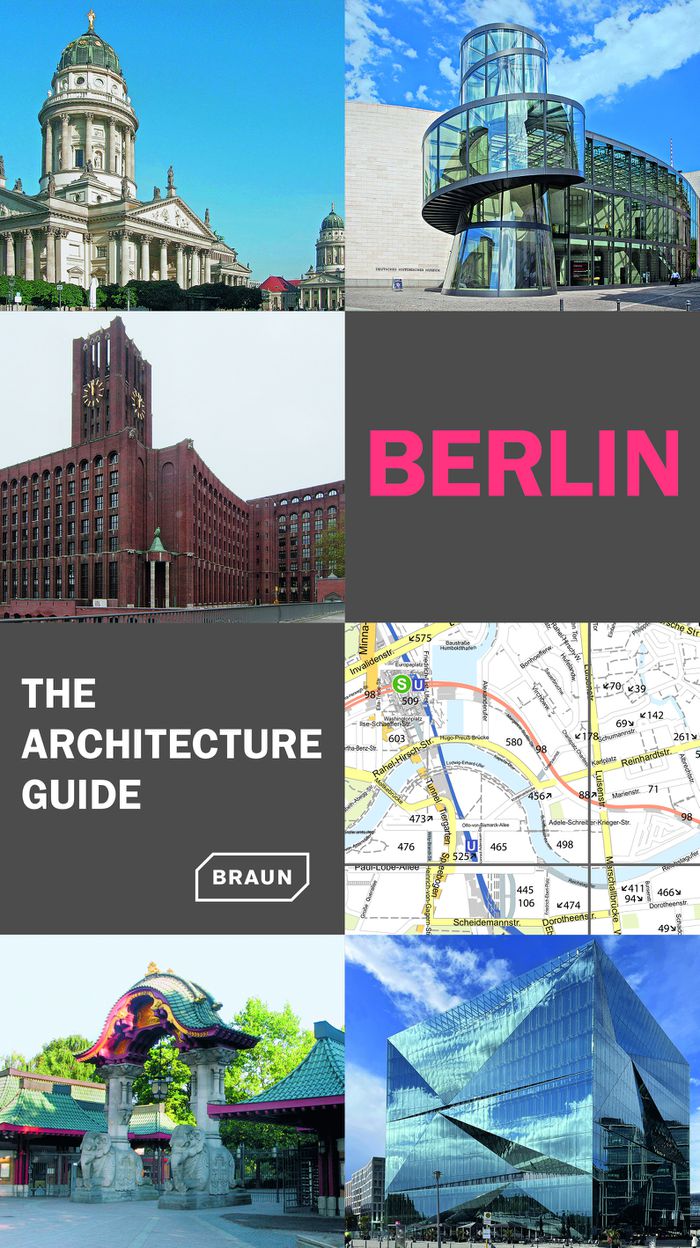
Berlin is not just the capital city and largest metropolis in Germany. It is also characterised by its most varying architectural landscape. The present architecture guide, now in its third expanded and updated version, creates an access to this structural spectrum. Proven experts guide the reader through all the histrotical architectural eras - from the middle ages right through the present. The chronological sequence and the high-quality colour photos clearly reflect the typical characteristic of every era. As well as approximately 500 individual buildings, the most prominent architects of Berlin and every era are introduced and protrayed.
Berlin: the architecture guide
Actions:
Price:
$60.95
(available to order)
Summary:
Berlin is not just the capital city and largest metropolis in Germany. It is also characterised by its most varying architectural landscape. The present architecture guide, now in its third expanded and updated version, creates an access to this structural spectrum. Proven experts guide the reader through all the histrotical architectural eras - from the middle ages right through the present. The chronological sequence and the high-quality colour photos clearly reflect the typical characteristic of every era. As well as approximately 500 individual buildings, the most prominent architects of Berlin and every era are introduced and protrayed.
Form:
books
books
Publication:
March 2024
March 2024
Subject:
City Guides
City Guides
Form:
books
books
Actions:
Holdings:
Description:
128 pages : illustrations (some color) ; 32 cm
Description:
128 pages : illustrations (some color) ; 32 cm
Author:
Subject:
Publication:
London [England] : Academy Editions ; Lanham, Md. : Distributed in the U.S.A. by National Book Network, 1996.
London [England] : Academy Editions ; Lanham, Md. : Distributed in the U.S.A. by National Book Network, 1996.
Title:
The Villa d'Este at Tivoli / David Dernie ; photographs by Alastair Carew-Cox.
Actions:
Holdings:
Description:
128 pages : illustrations (some color) ; 32 cm
The Villa d'Este at Tivoli / David Dernie ; photographs by Alastair Carew-Cox.
Actions:
Holdings:
Description:
128 pages : illustrations (some color) ; 32 cm
Form:
books
books
Publication:
London [England] : Academy Editions ; Lanham, Md. : Distributed in the U.S.A. by National Book Network, 1996.
London [England] : Academy Editions ; Lanham, Md. : Distributed in the U.S.A. by National Book Network, 1996.
Author:
Subject:
Form:
books
books
Actions:
Price:
$60.00
(available to order)
Summary:
Humphry Repton made a particularly significant contribution to the landscape of Hertfordshire, working at no less than eighteen places in the county, ranging in size from great mansions like Cashiobury and Panshanger to more modest 'villas' owned by wealthy businessmen and industrialists, such as Wood Hill in Essendon. Particular attention is given to those places for(...)
$60.00
(available to order)
Summary:
Humphry Repton made a particularly significant contribution to the landscape of Hertfordshire, working at no less than eighteen places in the county, ranging in size from great mansions like Cashiobury and Panshanger to more modest 'villas' owned by wealthy businessmen and industrialists, such as Wood Hill in Essendon. Particular attention is given to those places for(...)
Subject:
Landscape Architecture, Monographs
Landscape Architecture, Monographs
Publication:
July 2018
July 2018
Title:
Humphry Repton in Hertfordshire
Actions:
Price:
$60.00
(available to order)
Summary:
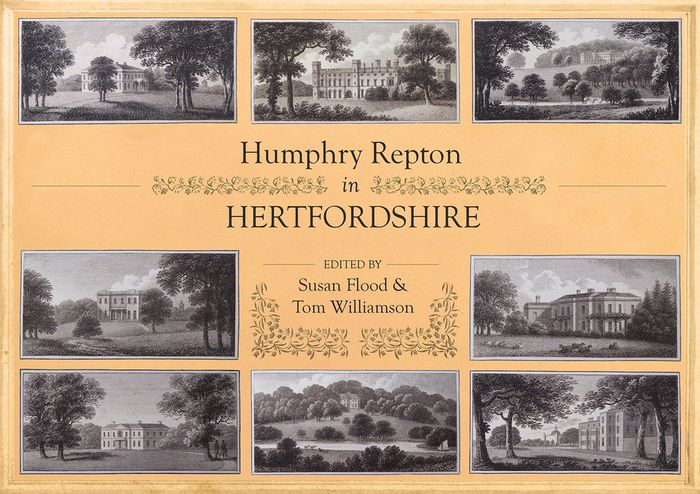
Humphry Repton made a particularly significant contribution to the landscape of Hertfordshire, working at no less than eighteen places in the county, ranging in size from great mansions like Cashiobury and Panshanger to more modest 'villas' owned by wealthy businessmen and industrialists, such as Wood Hill in Essendon. Particular attention is given to those places for which Repton prepared one of his famous "Red Books," such as Tewin Water, Lamer House, New Barnes, and Wall Hall. In all cases, the book presents complete transcriptions of all the key documents relating to Repton's activities, including the full text of seven Red Books.
Humphry Repton in Hertfordshire
Actions:
Price:
$60.00
(available to order)
Summary:
Humphry Repton made a particularly significant contribution to the landscape of Hertfordshire, working at no less than eighteen places in the county, ranging in size from great mansions like Cashiobury and Panshanger to more modest 'villas' owned by wealthy businessmen and industrialists, such as Wood Hill in Essendon. Particular attention is given to those places for which Repton prepared one of his famous "Red Books," such as Tewin Water, Lamer House, New Barnes, and Wall Hall. In all cases, the book presents complete transcriptions of all the key documents relating to Repton's activities, including the full text of seven Red Books.
Form:
books
books
Publication:
July 2018
July 2018
Subject:
Landscape Architecture, Monographs
Landscape Architecture, Monographs
Form:
books
books
Title:

Rudolph-Bednar-Park: Vienna
Rudolph-Bednar-Park: Vienna
Actions:
Price:
$69.50
(available to order)
Summary:
This multi-layered book chronicles the development of Vienna's biggest new park since 1974, Rudolf-Bednar-Park. The story starts with the city's design competition, won by Swiss landscape architect Guido Hager, and follows the planning and construction process right up to the park's opening in 2008. Hager's plans considered every possible constituency for the park -(...)
$69.50
(available to order)
Summary:
This multi-layered book chronicles the development of Vienna's biggest new park since 1974, Rudolf-Bednar-Park. The story starts with the city's design competition, won by Swiss landscape architect Guido Hager, and follows the planning and construction process right up to the park's opening in 2008. Hager's plans considered every possible constituency for the park -(...)
Subject:
Landscape Architecture, Monographs
Landscape Architecture, Monographs
Publication:
October 2009
October 2009
Title:
Rudolph-Bednar-Park: Vienna
Actions:
Price:
$69.50
(available to order)
Summary:
This multi-layered book chronicles the development of Vienna's biggest new park since 1974, Rudolf-Bednar-Park. The story starts with the city's design competition, won by Swiss landscape architect Guido Hager, and follows the planning and construction process right up to the park's opening in 2008. Hager's plans considered every possible constituency for the park - families, singles, young, old, women, men - and how they would be woven into the neighborhood, an inner-city district of Vienna under intense redevelopment. The book even includes a section on the plant material chosen, and how it will appear season-by-season.
Rudolph-Bednar-Park: Vienna
Actions:
Price:
$69.50
(available to order)
Summary:
This multi-layered book chronicles the development of Vienna's biggest new park since 1974, Rudolf-Bednar-Park. The story starts with the city's design competition, won by Swiss landscape architect Guido Hager, and follows the planning and construction process right up to the park's opening in 2008. Hager's plans considered every possible constituency for the park - families, singles, young, old, women, men - and how they would be woven into the neighborhood, an inner-city district of Vienna under intense redevelopment. The book even includes a section on the plant material chosen, and how it will appear season-by-season.
Form:
books
books
Publication:
October 2009
October 2009
Subject:
Landscape Architecture, Monographs
Landscape Architecture, Monographs
Form:
books
books

Price:
$51.95
(available to order)
Summary:
"The Organizational Complex" is a historical and theoretical analysis of corporate architecture in the United States after the Second World War. Its title refers to the aesthetic and technological extension of the military-industrial complex, in which architecture, computers, and corporations formed a network of objects, images, and discourses that realigned social(...)
$51.95
(available to order)
Summary:
"The Organizational Complex" is a historical and theoretical analysis of corporate architecture in the United States after the Second World War. Its title refers to the aesthetic and technological extension of the military-industrial complex, in which architecture, computers, and corporations formed a network of objects, images, and discourses that realigned social(...)
Subject:
Architectural Theory
Architectural Theory
Publication:
July 2003, Cambridge, Massachusetts
July 2003, Cambridge, Massachusetts
Title:
The organizational complex : architecture, media, and corporate space
Actions:
Price:
$51.95
(available to order)
Summary:
"The Organizational Complex" is a historical and theoretical analysis of corporate architecture in the United States after the Second World War. Its title refers to the aesthetic and technological extension of the military-industrial complex, in which architecture, computers, and corporations formed a network of objects, images, and discourses that realigned social relations and transformed the postwar landscape. In-depth case studies of architect Eero Saarinen's work for General Motors, IBM, and Bell Laboratories and analyses of office buildings designed by Skidmore, Owings & Merrill trace the emergence of a systems-based model of organization in architecture, in which the modular curtain wall acts as both an organizational device and a carrier of the corporate image. Such an image--of the corporation as a flexible, integrated system--is seen to correspond with a "humanization" of corporate life, as corporations decentralize both spatially and administratively. Parallel analyses follow the assimilation of cybernetics into aesthetics in the writings of artist and visual theorist Gyorgy Kepes, as art merges with techno-science in the service of a dynamic new "pattern-seeing." Image and system thus converge in the organizational complex, while top-down power dissolves into networked, pattern-based control. Architecture, as one among many media technologies, supplies the patterns--images of organic integration designed to regulate new and unstable human-machine assemblages.
The organizational complex : architecture, media, and corporate space
Actions:
Price:
$51.95
(available to order)
Summary:
"The Organizational Complex" is a historical and theoretical analysis of corporate architecture in the United States after the Second World War. Its title refers to the aesthetic and technological extension of the military-industrial complex, in which architecture, computers, and corporations formed a network of objects, images, and discourses that realigned social relations and transformed the postwar landscape. In-depth case studies of architect Eero Saarinen's work for General Motors, IBM, and Bell Laboratories and analyses of office buildings designed by Skidmore, Owings & Merrill trace the emergence of a systems-based model of organization in architecture, in which the modular curtain wall acts as both an organizational device and a carrier of the corporate image. Such an image--of the corporation as a flexible, integrated system--is seen to correspond with a "humanization" of corporate life, as corporations decentralize both spatially and administratively. Parallel analyses follow the assimilation of cybernetics into aesthetics in the writings of artist and visual theorist Gyorgy Kepes, as art merges with techno-science in the service of a dynamic new "pattern-seeing." Image and system thus converge in the organizational complex, while top-down power dissolves into networked, pattern-based control. Architecture, as one among many media technologies, supplies the patterns--images of organic integration designed to regulate new and unstable human-machine assemblages.
Form:
books
books
Publication:
July 2003, Cambridge, Massachusetts
July 2003, Cambridge, Massachusetts
Subject:
Architectural Theory
Architectural Theory
Form:
books
books
Actions:
Holdings:
Description:
192 pages : color illustrations, maps ; 30 cm
Description:
192 pages : color illustrations, maps ; 30 cm
Author:
Subject:
Publication:
[Poitiers] : Inventaire général du patrimoine culturel ; Bordeaux : Le Festin, 2017.
[Poitiers] : Inventaire général du patrimoine culturel ; Bordeaux : Le Festin, 2017.
Title:
La vallée de la Vézère en Périgord : la fabrique d'un paysage : Nouvelle-Aquitaine / textes, Xavier Pagazani, Vincent Marabout, Line Becker ; photographies, Adrienne Barroche.
Actions:
Holdings:
Description:
192 pages : color illustrations, maps ; 30 cm
La vallée de la Vézère en Périgord : la fabrique d'un paysage : Nouvelle-Aquitaine / textes, Xavier Pagazani, Vincent Marabout, Line Becker ; photographies, Adrienne Barroche.
Actions:
Holdings:
Description:
192 pages : color illustrations, maps ; 30 cm
Form:
books
books
Publication:
[Poitiers] : Inventaire général du patrimoine culturel ; Bordeaux : Le Festin, 2017.
[Poitiers] : Inventaire général du patrimoine culturel ; Bordeaux : Le Festin, 2017.
Author:
Subject:


