


6923 Results
Form:
books
books
Title:
When space meets art
When space meets art
Actions:
Price:
$39.95
(available to order)
Summary:
How long ago have you been to an exhibition or an event? What information and amusement you get from it? Did you enjoy it? We are thrilled to present you our latest title When Space Meets Art/When Art Meets Space which leads you to taste and feel all sorts of events comprehensively. An exhibition, a party or any kinds of event can encompass all design areas. For many(...)
$39.95
(available to order)
Summary:
How long ago have you been to an exhibition or an event? What information and amusement you get from it? Did you enjoy it? We are thrilled to present you our latest title When Space Meets Art/When Art Meets Space which leads you to taste and feel all sorts of events comprehensively. An exhibition, a party or any kinds of event can encompass all design areas. For many(...)
Title:
When space meets art
Actions:
Price:
$39.95
(available to order)
Summary:
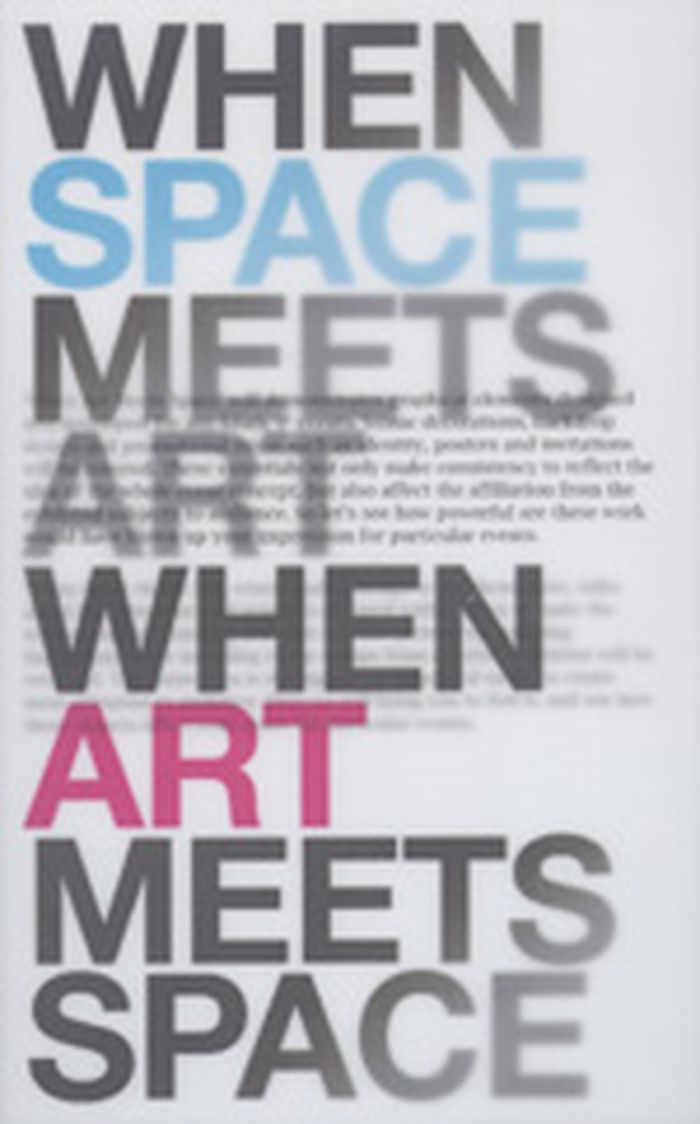
How long ago have you been to an exhibition or an event? What information and amusement you get from it? Did you enjoy it? We are thrilled to present you our latest title When Space Meets Art/When Art Meets Space which leads you to taste and feel all sorts of events comprehensively. An exhibition, a party or any kinds of event can encompass all design areas. For many of us who usually focus only on the exhibited items or the subject of events, few of us ever pay attention to the whole design environment. This title will guide you to look and feel it through two key components: spatial design and graphic elements. From 3D to 2D, it demonstrates how structural work including venue setups from exterior to interior makes the whole event outstanding and turn into exceptional eye-catching fascination and how graphic elements from venue decorations to promotional items makes consistency to reflect the whole event concept and affect the affiliation from the exhibited subjects to audience. By that, the title ultimately reveals how these objects affect your sense and blow up your impression to particular events.
When space meets art
Actions:
Price:
$39.95
(available to order)
Summary:
How long ago have you been to an exhibition or an event? What information and amusement you get from it? Did you enjoy it? We are thrilled to present you our latest title When Space Meets Art/When Art Meets Space which leads you to taste and feel all sorts of events comprehensively. An exhibition, a party or any kinds of event can encompass all design areas. For many of us who usually focus only on the exhibited items or the subject of events, few of us ever pay attention to the whole design environment. This title will guide you to look and feel it through two key components: spatial design and graphic elements. From 3D to 2D, it demonstrates how structural work including venue setups from exterior to interior makes the whole event outstanding and turn into exceptional eye-catching fascination and how graphic elements from venue decorations to promotional items makes consistency to reflect the whole event concept and affect the affiliation from the exhibited subjects to audience. By that, the title ultimately reveals how these objects affect your sense and blow up your impression to particular events.
Form:
books
books
Publication:
November 2007, Hong Kong
November 2007, Hong Kong
Subject:
Museums and Universal Exhibitions
Museums and Universal Exhibitions
Form:
books
books
Title:
Elastic architecture: Frederick Kiesler and design research in the first age of robotic culture
Elastic architecture: Frederick Kiesler and design research in the first age of robotic culture
Actions:
Price:
$42.95
(available to order)
Summary:
In 1960, architect Philip Johnson championed Frederick Kiesler, calling him “the greatest non-building architect of our time.” Kiesler’s ideas were difficult to construct, but as Johnson believed, “enormous” and “profound.” Kiesler (1890–1965) went against the grain of the accepted modern style, rejecting rectilinear glass and steel in favor of more organic forms and(...)
$42.95
(available to order)
Summary:
In 1960, architect Philip Johnson championed Frederick Kiesler, calling him “the greatest non-building architect of our time.” Kiesler’s ideas were difficult to construct, but as Johnson believed, “enormous” and “profound.” Kiesler (1890–1965) went against the grain of the accepted modern style, rejecting rectilinear glass and steel in favor of more organic forms and(...)
Title:
Elastic architecture: Frederick Kiesler and design research in the first age of robotic culture
Actions:
Price:
$42.95
(available to order)
Summary:
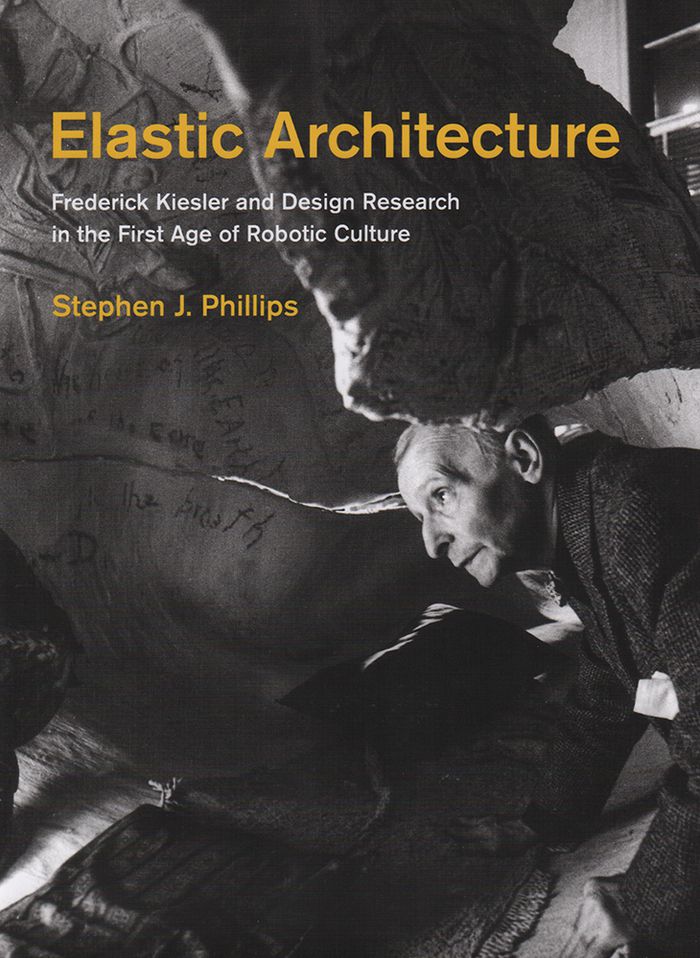
In 1960, architect Philip Johnson championed Frederick Kiesler, calling him “the greatest non-building architect of our time.” Kiesler’s ideas were difficult to construct, but as Johnson believed, “enormous” and “profound.” Kiesler (1890–1965) went against the grain of the accepted modern style, rejecting rectilinear glass and steel in favor of more organic forms and flexible structures that could respond to the ever-changing needs of the body in motion. In Elastic Architecture, Stephen Phillips offers the first in-depth exploration of Kiesler’s innovative and multidisciplinary research and design practice. Exploring Kiesler’s formative relationships with the European avant-garde, Phillips shows how Kiesler found inspiration in the plastic arts, experimental theater, early animation, and automatons to develop and refine his spatial concept of the Endless. Moving from Europe to New York in the 1920s, Kiesler applied these radical Dadaist, constructivist, and surrealist practices to his urban display projects, which included shop windows for Saks Fifth Avenue. After launching his innovative Design Correlation Laboratory at Columbia and Yale, Kiesler went on to invent new houses, theaters, and galleries that were meant to move, shift, and adapt to evolutionary changes occurring within the natural and built environment.
Elastic architecture: Frederick Kiesler and design research in the first age of robotic culture
Actions:
Price:
$42.95
(available to order)
Summary:
In 1960, architect Philip Johnson championed Frederick Kiesler, calling him “the greatest non-building architect of our time.” Kiesler’s ideas were difficult to construct, but as Johnson believed, “enormous” and “profound.” Kiesler (1890–1965) went against the grain of the accepted modern style, rejecting rectilinear glass and steel in favor of more organic forms and flexible structures that could respond to the ever-changing needs of the body in motion. In Elastic Architecture, Stephen Phillips offers the first in-depth exploration of Kiesler’s innovative and multidisciplinary research and design practice. Exploring Kiesler’s formative relationships with the European avant-garde, Phillips shows how Kiesler found inspiration in the plastic arts, experimental theater, early animation, and automatons to develop and refine his spatial concept of the Endless. Moving from Europe to New York in the 1920s, Kiesler applied these radical Dadaist, constructivist, and surrealist practices to his urban display projects, which included shop windows for Saks Fifth Avenue. After launching his innovative Design Correlation Laboratory at Columbia and Yale, Kiesler went on to invent new houses, theaters, and galleries that were meant to move, shift, and adapt to evolutionary changes occurring within the natural and built environment.
Form:
books
books
Publication:
March 2017
March 2017
Subject:
Architectural Theory
Architectural Theory
Form:
books
books
Actions:
Price:
$86.00
(available to order)
Summary:
This book explores contemporary apartments not as raw canvases for interior decoration but as a building type of growing significance. An introduction presents the history of multiple-occupancy housing through its most innovative 20th-century exemplars, from the urbane blocks of Auguste Perret and Henri Sauvage in Paris, to the landscaped housing estates of Weimar Germany(...)
$86.00
(available to order)
Summary:
This book explores contemporary apartments not as raw canvases for interior decoration but as a building type of growing significance. An introduction presents the history of multiple-occupancy housing through its most innovative 20th-century exemplars, from the urbane blocks of Auguste Perret and Henri Sauvage in Paris, to the landscaped housing estates of Weimar Germany(...)
Title:
Building community: new apartment architecture
Actions:
Price:
$86.00
(available to order)
Summary:
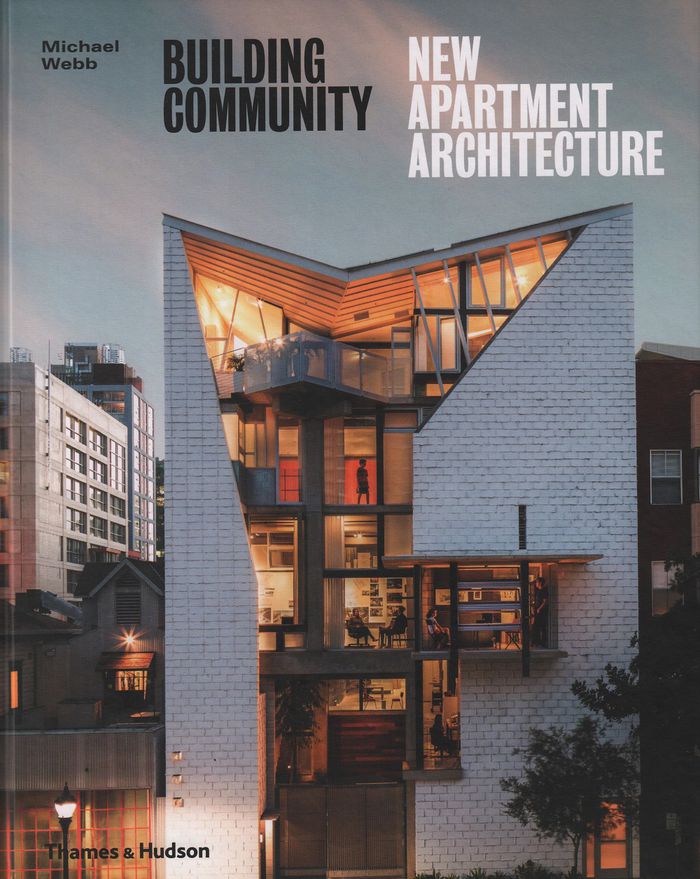
This book explores contemporary apartments not as raw canvases for interior decoration but as a building type of growing significance. An introduction presents the history of multiple-occupancy housing through its most innovative 20th-century exemplars, from the urbane blocks of Auguste Perret and Henri Sauvage in Paris, to the landscaped housing estates of Weimar Germany and the visionary schemes of Le Corbusier. The heart of the book features 38 recent and ongoing projects, designed by leading international studios and rising talents. Buildings range from social housing and micro apartments to ‘vertical villages’, megastructures and luxury high-rises. Each project is considered for the way in which it enriches the lives of residents and the city, and is shown through drawings and photographs, taken from the street and within. The book also includes interviews with such contemporary masters of apartment design as Michael Maltzan, Lorcan O’Herlihy, Édouard François and Bjarke Ingels. As our cities grow more crowded, it is critical that we produce large-scale buildings that enhance the lives of their inhabitants, their surroundings and the urban environment as a whole. Building Community offers dozens of proven successes to designers and apartment-dwellers.
Building community: new apartment architecture
Actions:
Price:
$86.00
(available to order)
Summary:
This book explores contemporary apartments not as raw canvases for interior decoration but as a building type of growing significance. An introduction presents the history of multiple-occupancy housing through its most innovative 20th-century exemplars, from the urbane blocks of Auguste Perret and Henri Sauvage in Paris, to the landscaped housing estates of Weimar Germany and the visionary schemes of Le Corbusier. The heart of the book features 38 recent and ongoing projects, designed by leading international studios and rising talents. Buildings range from social housing and micro apartments to ‘vertical villages’, megastructures and luxury high-rises. Each project is considered for the way in which it enriches the lives of residents and the city, and is shown through drawings and photographs, taken from the street and within. The book also includes interviews with such contemporary masters of apartment design as Michael Maltzan, Lorcan O’Herlihy, Édouard François and Bjarke Ingels. As our cities grow more crowded, it is critical that we produce large-scale buildings that enhance the lives of their inhabitants, their surroundings and the urban environment as a whole. Building Community offers dozens of proven successes to designers and apartment-dwellers.
Form:
books
books
Publication:
March 2017
March 2017
Form:
books
books
Price:
$97.00
(available to order)
Summary:
While the achievements of New York City’s most renowned postwar artists—de Kooning, Pollock, Rothko, Franz Kline—have been studied in depth, a large cadre of lesser-known but influential artists came of age between 1952 and 1965. Also understudied are the early, experimental works by more wellknown figures such as Mark di Suvero, Jim Dine, Dan Flavin, and Claes Oldenburg.(...)
$97.00
(available to order)
Summary:
While the achievements of New York City’s most renowned postwar artists—de Kooning, Pollock, Rothko, Franz Kline—have been studied in depth, a large cadre of lesser-known but influential artists came of age between 1952 and 1965. Also understudied are the early, experimental works by more wellknown figures such as Mark di Suvero, Jim Dine, Dan Flavin, and Claes Oldenburg.(...)
Publication:
December 2016
December 2016
Title:
Inventing downtown: artist-run galleries in New York City, 1952-1965
Actions:
Price:
$97.00
(available to order)
Summary:
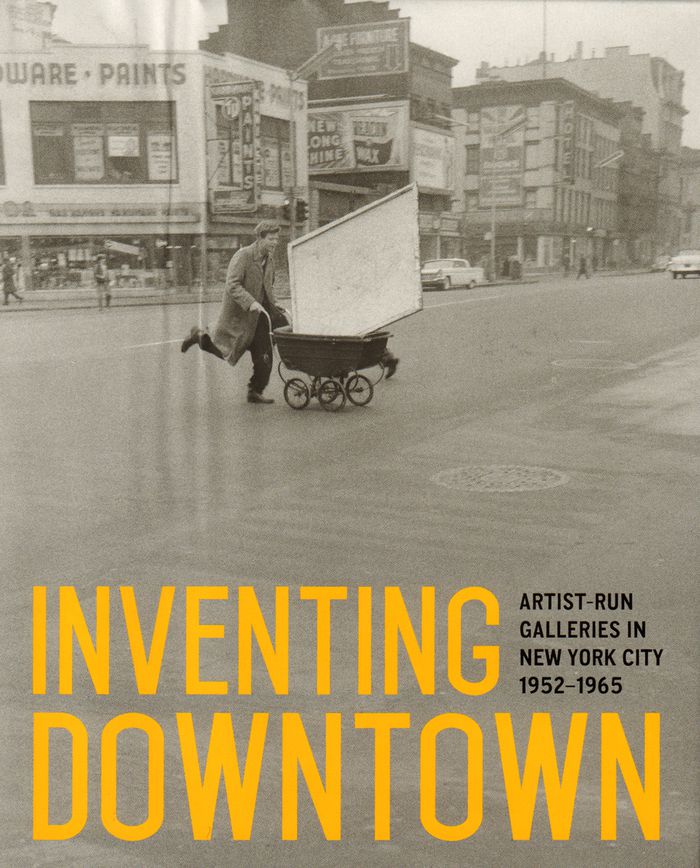
While the achievements of New York City’s most renowned postwar artists—de Kooning, Pollock, Rothko, Franz Kline—have been studied in depth, a large cadre of lesser-known but influential artists came of age between 1952 and 1965. Also understudied are the early, experimental works by more wellknown figures such as Mark di Suvero, Jim Dine, Dan Flavin, and Claes Oldenburg. Focusing on innovative artist-run galleries, this book invites readers to reevaluate the period—uncovering its diversity, creativity, and nuances, and tracing the spaces’ influence during the decades that followed. Inventing Downtown charts the development of artist-run galleries in Lower Manhattan from the early 1950s to the mid-1960s, showing how the area’s multicultural spirit played a major role in shaping the artworks exhibited there. The book explores 14 key spaces in which styles such as Pop, Minimalism, and performance and installation art thrived. Excerpts from 33 revealing interviews with artists, critics, and dealers, conducted by Billy Klüver and Julie Martin, offer unique personal insight into the era’s creative milieu. Taken together, the book’s essays and interviews provide a distinctly new assessment of how downtown New York’s fertile environment nurtured an innovative art scene.
Inventing downtown: artist-run galleries in New York City, 1952-1965
Actions:
Price:
$97.00
(available to order)
Summary:
While the achievements of New York City’s most renowned postwar artists—de Kooning, Pollock, Rothko, Franz Kline—have been studied in depth, a large cadre of lesser-known but influential artists came of age between 1952 and 1965. Also understudied are the early, experimental works by more wellknown figures such as Mark di Suvero, Jim Dine, Dan Flavin, and Claes Oldenburg. Focusing on innovative artist-run galleries, this book invites readers to reevaluate the period—uncovering its diversity, creativity, and nuances, and tracing the spaces’ influence during the decades that followed. Inventing Downtown charts the development of artist-run galleries in Lower Manhattan from the early 1950s to the mid-1960s, showing how the area’s multicultural spirit played a major role in shaping the artworks exhibited there. The book explores 14 key spaces in which styles such as Pop, Minimalism, and performance and installation art thrived. Excerpts from 33 revealing interviews with artists, critics, and dealers, conducted by Billy Klüver and Julie Martin, offer unique personal insight into the era’s creative milieu. Taken together, the book’s essays and interviews provide a distinctly new assessment of how downtown New York’s fertile environment nurtured an innovative art scene.
Form:
books
books
Publication:
December 2016
December 2016
Form:
books
books
Actions:
Price:
$64.95
(available to order)
Summary:
Vienna-based architect Martin Feiersinger and his brother, artist and photographer Werner Feiersinger, have traveled extensively across Northern Italy in order to document the region’s modern architecture after World War II. "Italomodern 1 and 2" are the result of their travels, the most authoritative survey of Northern Italy’s architecture between 1946 and 1976. In their(...)
$64.95
(available to order)
Summary:
Vienna-based architect Martin Feiersinger and his brother, artist and photographer Werner Feiersinger, have traveled extensively across Northern Italy in order to document the region’s modern architecture after World War II. "Italomodern 1 and 2" are the result of their travels, the most authoritative survey of Northern Italy’s architecture between 1946 and 1976. In their(...)
Subject:
Architecture since 1900, Europe
Architecture since 1900, Europe
Publication:
October 2016
October 2016
Title:
Italomodern I: architecture in northern Italy 1946-1976
Actions:
Price:
$64.95
(available to order)
Summary:
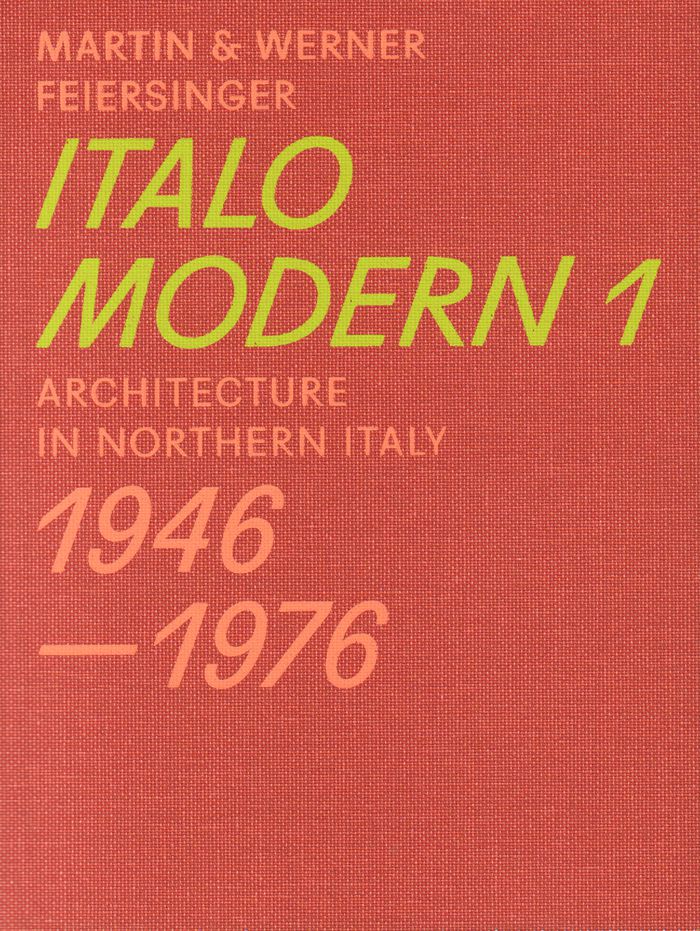
Vienna-based architect Martin Feiersinger and his brother, artist and photographer Werner Feiersinger, have traveled extensively across Northern Italy in order to document the region’s modern architecture after World War II. "Italomodern 1 and 2" are the result of their travels, the most authoritative survey of Northern Italy’s architecture between 1946 and 1976. In their study, they have focused exclusively on distinctive buildings rather than entire urban structures, and they have selected the included projects as exemplary representations of neorealism, rationalism, brutalism, and organic styles. "Italomodern 1" features 84 buildings and "Italomodern 2" contains an additional 132 buildings. All of them are represented with photographs, a concise text, the exact address, and selected floor plans, sections, or elevations. The images present a subjective point of view, showing each building in its present state. An appendix provides rich information on the architects and other selected buildings and further reading for each firm. The books offer a glimpse into an era when society’s aspirations found expression in the built environment. Each volume is self-contained and also makes an insightful and useful guide for architecture lovers and travelers.
Italomodern I: architecture in northern Italy 1946-1976
Actions:
Price:
$64.95
(available to order)
Summary:
Vienna-based architect Martin Feiersinger and his brother, artist and photographer Werner Feiersinger, have traveled extensively across Northern Italy in order to document the region’s modern architecture after World War II. "Italomodern 1 and 2" are the result of their travels, the most authoritative survey of Northern Italy’s architecture between 1946 and 1976. In their study, they have focused exclusively on distinctive buildings rather than entire urban structures, and they have selected the included projects as exemplary representations of neorealism, rationalism, brutalism, and organic styles. "Italomodern 1" features 84 buildings and "Italomodern 2" contains an additional 132 buildings. All of them are represented with photographs, a concise text, the exact address, and selected floor plans, sections, or elevations. The images present a subjective point of view, showing each building in its present state. An appendix provides rich information on the architects and other selected buildings and further reading for each firm. The books offer a glimpse into an era when society’s aspirations found expression in the built environment. Each volume is self-contained and also makes an insightful and useful guide for architecture lovers and travelers.
Form:
books
books
Publication:
October 2016
October 2016
Subject:
Architecture since 1900, Europe
Architecture since 1900, Europe
Form:
books
books
Title:
Open Space: people space
Open Space: people space
Actions:
Price:
$86.50
(available to order)
Summary:
Highly visual and containing contributions from leading names in landscape, architecture and design, this volume provides a rare insight into people’s engagement with the outdoor environment; looking at the ways in which the design of spaces and places meets people’s needs and desires in the twenty-first century. Embracing issues of social inclusion, recreation, and(...)
$86.50
(available to order)
Summary:
Highly visual and containing contributions from leading names in landscape, architecture and design, this volume provides a rare insight into people’s engagement with the outdoor environment; looking at the ways in which the design of spaces and places meets people’s needs and desires in the twenty-first century. Embracing issues of social inclusion, recreation, and(...)
Subject:
Landscape Theory
Landscape Theory
Publication:
September 2007, London, New York
September 2007, London, New York
Title:
Open Space: people space
Actions:
Price:
$86.50
(available to order)
Summary:
Highly visual and containing contributions from leading names in landscape, architecture and design, this volume provides a rare insight into people’s engagement with the outdoor environment; looking at the ways in which the design of spaces and places meets people’s needs and desires in the twenty-first century. Embracing issues of social inclusion, recreation, and environmental quality, the editors explore innovative ways to develop an understanding of how the landscape, urban or rural, can contribute to health and quality of life. Open Space: People Space examines the nature and value of people’s access to outdoor environments. Led by Edinburgh’s OPENspace research centre, the debate focuses on current research to support good design for open space and brings expertise from a range of disciplines to look at: - an analysis of policy and planning issues and challenges - understanding the nature and experience of exclusion - the development of evidence-based inclusive design -innovative research approaches which focus on people’s access to open space and the implications of that experience. Invaluable to policy makers, researchers, urban designers, landscape architects, planners, managers and students, it is also essential reading for those working in child development, health care and community development.
Open Space: people space
Actions:
Price:
$86.50
(available to order)
Summary:
Highly visual and containing contributions from leading names in landscape, architecture and design, this volume provides a rare insight into people’s engagement with the outdoor environment; looking at the ways in which the design of spaces and places meets people’s needs and desires in the twenty-first century. Embracing issues of social inclusion, recreation, and environmental quality, the editors explore innovative ways to develop an understanding of how the landscape, urban or rural, can contribute to health and quality of life. Open Space: People Space examines the nature and value of people’s access to outdoor environments. Led by Edinburgh’s OPENspace research centre, the debate focuses on current research to support good design for open space and brings expertise from a range of disciplines to look at: - an analysis of policy and planning issues and challenges - understanding the nature and experience of exclusion - the development of evidence-based inclusive design -innovative research approaches which focus on people’s access to open space and the implications of that experience. Invaluable to policy makers, researchers, urban designers, landscape architects, planners, managers and students, it is also essential reading for those working in child development, health care and community development.
Form:
books
books
Publication:
September 2007, London, New York
September 2007, London, New York
Subject:
Landscape Theory
Landscape Theory
Form:
books
books
Actions:
Price:
$54.00
(available to order)
Summary:
This third AD by the guest-editors of the highly successful Emergence and Techniques and Technologies in Morphogenetic Design titles shifts the morpho-ecological design project into the realm of performance. Whereas the dictionary definition of performance - to `carry out an action' or `to fulfill a task' - invokes a tired utilitarian debate, Hensel and Menges inject the(...)
$54.00
(available to order)
Summary:
This third AD by the guest-editors of the highly successful Emergence and Techniques and Technologies in Morphogenetic Design titles shifts the morpho-ecological design project into the realm of performance. Whereas the dictionary definition of performance - to `carry out an action' or `to fulfill a task' - invokes a tired utilitarian debate, Hensel and Menges inject the(...)
Title:
Architectural Design Versatility and Vicissitude
Actions:
Price:
$54.00
(available to order)
Summary:
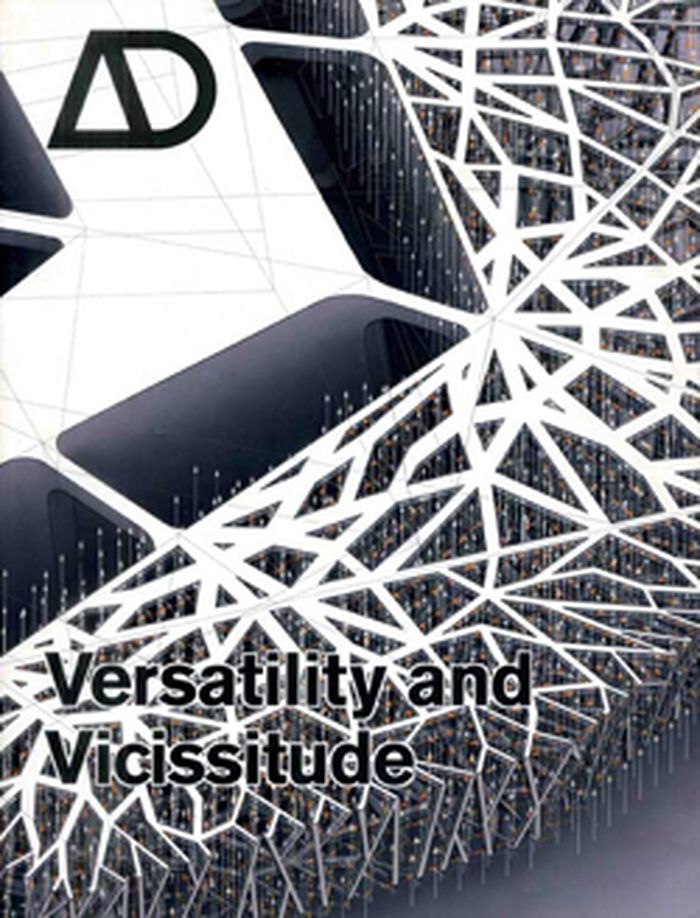
This third AD by the guest-editors of the highly successful Emergence and Techniques and Technologies in Morphogenetic Design titles shifts the morpho-ecological design project into the realm of performance. Whereas the dictionary definition of performance - to `carry out an action' or `to fulfill a task' - invokes a tired utilitarian debate, Hensel and Menges inject the meaning of the word `performance' with an entirely new life. In this context, form is redefined not as the shape of a material object alone, but as the multitude of effects, a milieu of conditions, modulations and microclimates that emanate from an object's exchange with its specific environment; a dynamic relationship that is perceived and interacted with by a subject. A synergetic employment of performance and morpho-ecological techniques combine to create integral design solutions that will render an alternative model for sustainability. This issue presents historical precursors and precedents for this approach, as well as the current state of the art of morpho-ecological design. Key contributors include: Klaus Bollinger and Manfred Grohmann of Bollinger & Grohmann, Aleksandra Jaeschke, OCEAN, Professor Remo Pedreschi, Defne Sunguroglu, Peter Trummer and Michael Weinstock.
Architectural Design Versatility and Vicissitude
Actions:
Price:
$54.00
(available to order)
Summary:
This third AD by the guest-editors of the highly successful Emergence and Techniques and Technologies in Morphogenetic Design titles shifts the morpho-ecological design project into the realm of performance. Whereas the dictionary definition of performance - to `carry out an action' or `to fulfill a task' - invokes a tired utilitarian debate, Hensel and Menges inject the meaning of the word `performance' with an entirely new life. In this context, form is redefined not as the shape of a material object alone, but as the multitude of effects, a milieu of conditions, modulations and microclimates that emanate from an object's exchange with its specific environment; a dynamic relationship that is perceived and interacted with by a subject. A synergetic employment of performance and morpho-ecological techniques combine to create integral design solutions that will render an alternative model for sustainability. This issue presents historical precursors and precedents for this approach, as well as the current state of the art of morpho-ecological design. Key contributors include: Klaus Bollinger and Manfred Grohmann of Bollinger & Grohmann, Aleksandra Jaeschke, OCEAN, Professor Remo Pedreschi, Defne Sunguroglu, Peter Trummer and Michael Weinstock.
Form:
books
books
Publication:
March 2008, London
March 2008, London
Subject:
Green Architecture
Green Architecture
Form:
books
books
Actions:
Price:
$90.95
(available to order)
Summary:
Dutch design is held in high esteem around the world. Its favourable international reputation is based on the work of many designers including Jurgen Bey, Hella Jongerius and Maarten Baas, who all have one thing in common: Design Academy Eindhoven. Design Academy Eindhoven is the Netherlands leading institution for developing design talent and it has produced a(...)
$90.95
(available to order)
Summary:
Dutch design is held in high esteem around the world. Its favourable international reputation is based on the work of many designers including Jurgen Bey, Hella Jongerius and Maarten Baas, who all have one thing in common: Design Academy Eindhoven. Design Academy Eindhoven is the Netherlands leading institution for developing design talent and it has produced a(...)
Subject:
Industrial Design
Industrial Design
Publication:
February 2008, Amsterdam
February 2008, Amsterdam
Title:
House of concepts: Design Academy Eidhoven
Actions:
Price:
$90.95
(available to order)
Summary:
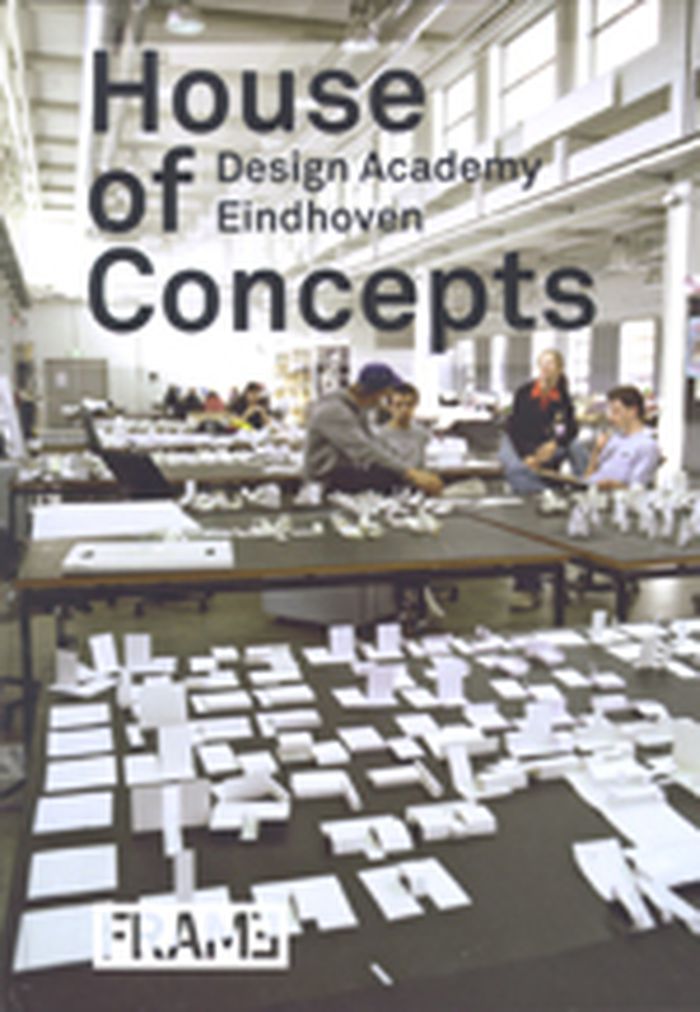
Dutch design is held in high esteem around the world. Its favourable international reputation is based on the work of many designers including Jurgen Bey, Hella Jongerius and Maarten Baas, who all have one thing in common: Design Academy Eindhoven. Design Academy Eindhoven is the Netherlands leading institution for developing design talent and it has produced a veritable who's who of the country's creative scene. The final projects of its graduates often attract international attention; their annual presentation has become a must-see for innovative companies, brands and designers from around the world. House of Concepts presents the legendary school that was founded as the Academy for Industrial Design Eindhoven sixty years ago. It contains outstanding original work created in a top-quality educational environment that emphasises practical skills rather than theory. The book not only features Design Academy Eindhoven graduates and their work, but also gives insight into the conceptual design for which the Netherlands is famous. House of Concepts also includes extensive interviews with renowned alumni such as Jurgen Bey, Richard Hutten, Joris Laarman and Judith de Grauw as well as Jeroen and Joep Verhoeven.
House of concepts: Design Academy Eidhoven
Actions:
Price:
$90.95
(available to order)
Summary:
Dutch design is held in high esteem around the world. Its favourable international reputation is based on the work of many designers including Jurgen Bey, Hella Jongerius and Maarten Baas, who all have one thing in common: Design Academy Eindhoven. Design Academy Eindhoven is the Netherlands leading institution for developing design talent and it has produced a veritable who's who of the country's creative scene. The final projects of its graduates often attract international attention; their annual presentation has become a must-see for innovative companies, brands and designers from around the world. House of Concepts presents the legendary school that was founded as the Academy for Industrial Design Eindhoven sixty years ago. It contains outstanding original work created in a top-quality educational environment that emphasises practical skills rather than theory. The book not only features Design Academy Eindhoven graduates and their work, but also gives insight into the conceptual design for which the Netherlands is famous. House of Concepts also includes extensive interviews with renowned alumni such as Jurgen Bey, Richard Hutten, Joris Laarman and Judith de Grauw as well as Jeroen and Joep Verhoeven.
Form:
books
books
Publication:
February 2008, Amsterdam
February 2008, Amsterdam
Subject:
Industrial Design
Industrial Design
Form:
books
books
Price:
$45.00
(available to order)
Summary:
A successful urban environment is one that cultivates, fosters and attracts talent, one that generates research and is able to establish a bond with academics, and one which is open to outsiders: a tolerant society. This development presents myriad new opportunities for cities: redevelopment of former industrial zones, new business activity in the old city centres and(...)
$45.00
(available to order)
Summary:
A successful urban environment is one that cultivates, fosters and attracts talent, one that generates research and is able to establish a bond with academics, and one which is open to outsiders: a tolerant society. This development presents myriad new opportunities for cities: redevelopment of former industrial zones, new business activity in the old city centres and(...)
Title:
Creativity and the city : how the creative economy is changing the city
Actions:
Price:
$45.00
(available to order)
Summary:
A successful urban environment is one that cultivates, fosters and attracts talent, one that generates research and is able to establish a bond with academics, and one which is open to outsiders: a tolerant society. This development presents myriad new opportunities for cities: redevelopment of former industrial zones, new business activity in the old city centres and new jobs. The book describes all these opportunities and the consequences for the spatial development of the city; at the same time it also warns about the dangers of this creating a new élite of people who isolate themselves from those who miss the boat. The new developments are considered in a series of 15 articles, describing the political, social and societal consequence and analysing the resulting spatial developments. Lastly, the book contains many tips for practical urban policy. Creativity and the City is a book for a broad group of politicians, policy-makers, urban planners, economists and sociologists. It includes contributions from Richard Florida, Charles Landry, the independent Dutch thinktank Nederland Kennisland (Knowledgeland), Jeroen Saris, Arnold Reijndorp, Robert Kloosterman, Nachtwacht Amsterdam (Amsterdam's 'Night-time Mayor'), John Tackera and others.
Creativity and the city : how the creative economy is changing the city
Actions:
Price:
$45.00
(available to order)
Summary:
A successful urban environment is one that cultivates, fosters and attracts talent, one that generates research and is able to establish a bond with academics, and one which is open to outsiders: a tolerant society. This development presents myriad new opportunities for cities: redevelopment of former industrial zones, new business activity in the old city centres and new jobs. The book describes all these opportunities and the consequences for the spatial development of the city; at the same time it also warns about the dangers of this creating a new élite of people who isolate themselves from those who miss the boat. The new developments are considered in a series of 15 articles, describing the political, social and societal consequence and analysing the resulting spatial developments. Lastly, the book contains many tips for practical urban policy. Creativity and the City is a book for a broad group of politicians, policy-makers, urban planners, economists and sociologists. It includes contributions from Richard Florida, Charles Landry, the independent Dutch thinktank Nederland Kennisland (Knowledgeland), Jeroen Saris, Arnold Reijndorp, Robert Kloosterman, Nachtwacht Amsterdam (Amsterdam's 'Night-time Mayor'), John Tackera and others.
Form:
books
books
Publication:
January 2005, Rotterdam
January 2005, Rotterdam
Subject:
Urban Theory
Urban Theory
Form:
books
books
Actions:
Price:
$34.99
(available to order)
Summary:
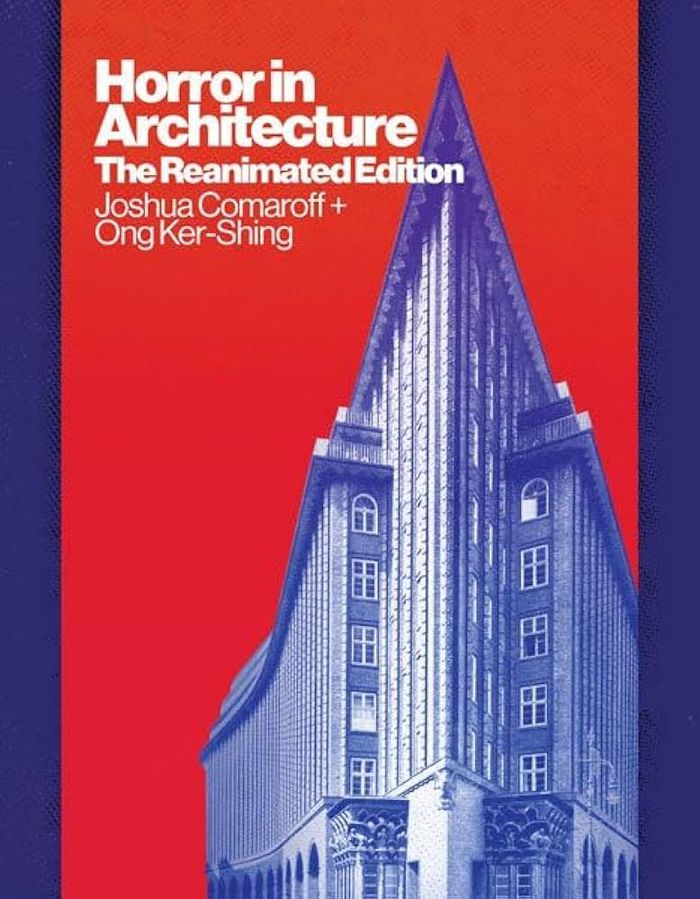
"Horror in architecture" presents an unflinching look at how horror genre tropes manifest in the built environment. Spanning the realms of art, design, literature, and film, this newly revised and expanded edition compiles examples from all areas of popular culture to form a visual anthology of the architectural uncanny. Rooted in the Romantic and Gothic treatment of(...)
$34.99
(available to order)
Summary:
"Horror in architecture" presents an unflinching look at how horror genre tropes manifest in the built environment. Spanning the realms of art, design, literature, and film, this newly revised and expanded edition compiles examples from all areas of popular culture to form a visual anthology of the architectural uncanny. Rooted in the Romantic and Gothic treatment of(...)
Title:
Horror in architecture: The reanimated edition
Actions:
Price:
$34.99
(available to order)
Summary:
"Horror in architecture" presents an unflinching look at how horror genre tropes manifest in the built environment. Spanning the realms of art, design, literature, and film, this newly revised and expanded edition compiles examples from all areas of popular culture to form a visual anthology of the architectural uncanny. Rooted in the Romantic and Gothic treatment of horror as a serious aesthetic category, "Horror in architecture" establishes incisive links between contemporary horror media and its parallel traits found in various architectural designs. Through chapters dedicated to distorted and monstrous buildings, abandoned spaces, extremes of scale, and other structural peculiarities, and featuring new essays on insurgent natures, blobs, and architectural puppets, this volume brings together diverse architectural anomalies and shows how their unsettling effects deepen our fascination with the unreal. Intended for both horror fans and students of visual culture, Horror in Architecture turns a unique lens on the relationship between the human body and the artificial landscapes it inhabits. Extensively illustrated with photographs, film stills, and diagrams, this book retrieves horror from the cultural fringes and demonstrates how its attributes permeate the modern condition and the material world.
Horror in architecture: The reanimated edition
Actions:
Price:
$34.99
(available to order)
Summary:
"Horror in architecture" presents an unflinching look at how horror genre tropes manifest in the built environment. Spanning the realms of art, design, literature, and film, this newly revised and expanded edition compiles examples from all areas of popular culture to form a visual anthology of the architectural uncanny. Rooted in the Romantic and Gothic treatment of horror as a serious aesthetic category, "Horror in architecture" establishes incisive links between contemporary horror media and its parallel traits found in various architectural designs. Through chapters dedicated to distorted and monstrous buildings, abandoned spaces, extremes of scale, and other structural peculiarities, and featuring new essays on insurgent natures, blobs, and architectural puppets, this volume brings together diverse architectural anomalies and shows how their unsettling effects deepen our fascination with the unreal. Intended for both horror fans and students of visual culture, Horror in Architecture turns a unique lens on the relationship between the human body and the artificial landscapes it inhabits. Extensively illustrated with photographs, film stills, and diagrams, this book retrieves horror from the cultural fringes and demonstrates how its attributes permeate the modern condition and the material world.
Form:
books
books
Publication:
January 2024
January 2024
Subject:
Architectural Theory
Architectural Theory


