


7307 Results
Level of archival description:
Project
Project
Title:
Trump Hotel and Condominiums
Trump Hotel and Condominiums
Reference number:
AP022.S1.1983.PR05
Description:
File documents a competition entry for a mixed-use project consisting of a 128-room hotel and a 41-story residential tower with a ground-level commercial outlet and plaza, 59th Street and Madison Avenue, New York, New York. File contains conceptual drawings, design development drawings, and a model.
AP022.S1.1983.PR05
Description:
File documents a competition entry for a mixed-use project consisting of a 128-room hotel and a 41-story residential tower with a ground-level commercial outlet and plaza, 59th Street and Madison Avenue, New York, New York. File contains conceptual drawings, design development drawings, and a model.
People:
Date:
1983
1983
Title:
Trump Hotel and Condominiums
Actions:
AP022.S1.1983.PR05
Description:
File documents a competition entry for a mixed-use project consisting of a 128-room hotel and a 41-story residential tower with a ground-level commercial outlet and plaza, 59th Street and Madison Avenue, New York, New York. File contains conceptual drawings, design development drawings, and a model.
Trump Hotel and Condominiums
Actions:
AP022.S1.1983.PR05
Description:
File documents a competition entry for a mixed-use project consisting of a 128-room hotel and a 41-story residential tower with a ground-level commercial outlet and plaza, 59th Street and Madison Avenue, New York, New York. File contains conceptual drawings, design development drawings, and a model.
Level of archival description:
Project
Project
Date:
1983
1983
People:
Level of archival description:
Project
Project
Title:
Brentwood Library
Brentwood Library
Reference number:
AP022.S1.1988.PR01
Description:
File documents a 8,500 square foot, 2-storey branch library with a circular atrium under a skylight, San Vicente Boulevard, Brentwood, Los Angeles, California. File contains design development drawings.
AP022.S1.1988.PR01
Description:
File documents a 8,500 square foot, 2-storey branch library with a circular atrium under a skylight, San Vicente Boulevard, Brentwood, Los Angeles, California. File contains design development drawings.
People:
Date:
[1988?]
[1988?]
Title:
Brentwood Library
Actions:
AP022.S1.1988.PR01
Description:
File documents a 8,500 square foot, 2-storey branch library with a circular atrium under a skylight, San Vicente Boulevard, Brentwood, Los Angeles, California. File contains design development drawings.
Brentwood Library
Actions:
AP022.S1.1988.PR01
Description:
File documents a 8,500 square foot, 2-storey branch library with a circular atrium under a skylight, San Vicente Boulevard, Brentwood, Los Angeles, California. File contains design development drawings.
Level of archival description:
Project
Project
Date:
[1988?]
[1988?]
People:
Form:
drawings
drawings
Actions:
Reference number:
ARCH255204
Description:
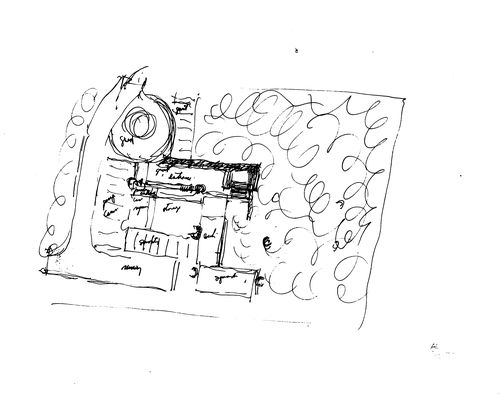
sketch plan
ARCH255204
Description:
sketch plan
People:
Date:
17 May 1984
17 May 1984
Title:
Datuk Dr. Chen House, Kuala Lumpur, Malaysia: Schematic sketch plan, level 1
Actions:
ARCH255204
Description:
sketch plan
Datuk Dr. Chen House, Kuala Lumpur, Malaysia: Schematic sketch plan, level 1
Actions:
ARCH255204
Description:
sketch plan
Form:
drawings
drawings
Date:
17 May 1984
17 May 1984
People:
Form:
drawings
drawings

Actions:
Reference number:
ARCH255189
ARCH255189
People:
Date:
1985-1986
1985-1986
Form:
drawings
drawings
Date:
1985-1986
1985-1986
People:
Form:
drawings
drawings

Actions:
Reference number:
ARCH255190
ARCH255190
People:
Date:
1985-1986
1985-1986
Form:
drawings
drawings
Date:
1985-1986
1985-1986
People:
Form:
drawings
drawings

Actions:
Reference number:
ARCH255191
ARCH255191
People:
Date:
1985-1986
1985-1986
Form:
drawings
drawings
Date:
1985-1986
1985-1986
People:
Level of archival description:
Project
Project
Title:
Datuk Dr. Chen House
Datuk Dr. Chen House
Reference number:
AP022.S1.1984.PR14
Description:
File documents a proposed single-family, seven-level residence (not built), in Kuala Lumpur, Malaysia. File contains conceptual sketches, design development drawings, models, textual doceuments (includes photographs).
AP022.S1.1984.PR14
Description:
File documents a proposed single-family, seven-level residence (not built), in Kuala Lumpur, Malaysia. File contains conceptual sketches, design development drawings, models, textual doceuments (includes photographs).
People:
Date:
1984
1984
Title:
Datuk Dr. Chen House
Actions:
AP022.S1.1984.PR14
Description:
File documents a proposed single-family, seven-level residence (not built), in Kuala Lumpur, Malaysia. File contains conceptual sketches, design development drawings, models, textual doceuments (includes photographs).
Datuk Dr. Chen House
Actions:
AP022.S1.1984.PR14
Description:
File documents a proposed single-family, seven-level residence (not built), in Kuala Lumpur, Malaysia. File contains conceptual sketches, design development drawings, models, textual doceuments (includes photographs).
Level of archival description:
Project
Project
Date:
1984
1984
People:
Level of archival description:
Project
Project
Reference number:
AP022.S1.1993.PR02
Description:
File documents a proposed master plan to redevelop the waterfront port area, city of Nansha, China. File contains design development drawings.
AP022.S1.1993.PR02
Description:
File documents a proposed master plan to redevelop the waterfront port area, city of Nansha, China. File contains design development drawings.
People:
Date:
1993
1993
Title:
Master Plan for New Port City of Nansha, China
Actions:
AP022.S1.1993.PR02
Description:
File documents a proposed master plan to redevelop the waterfront port area, city of Nansha, China. File contains design development drawings.
Master Plan for New Port City of Nansha, China
Actions:
AP022.S1.1993.PR02
Description:
File documents a proposed master plan to redevelop the waterfront port area, city of Nansha, China. File contains design development drawings.
Level of archival description:
Project
Project
Date:
1993
1993
People:
Level of archival description:
Project
Project
Title:
Vancouver Dance Centre
Vancouver Dance Centre
Actions:
Reference number:
AP022.S1.1993.PR04
Description:
File documents a 7-storey, steel and glass dance school which retained a Bank of Nova Scotia facade (1929), constructed in 2000-2001, Davie and Granville Streets, Vancouver, British Columbia. File contains design development drawings.
AP022.S1.1993.PR04
Description:
File documents a 7-storey, steel and glass dance school which retained a Bank of Nova Scotia facade (1929), constructed in 2000-2001, Davie and Granville Streets, Vancouver, British Columbia. File contains design development drawings.
People:
Date:
1993, 1999
1993, 1999
Title:
Vancouver Dance Centre
Actions:
AP022.S1.1993.PR04
Description:
File documents a 7-storey, steel and glass dance school which retained a Bank of Nova Scotia facade (1929), constructed in 2000-2001, Davie and Granville Streets, Vancouver, British Columbia. File contains design development drawings.
Vancouver Dance Centre
Actions:
AP022.S1.1993.PR04
Description:
File documents a 7-storey, steel and glass dance school which retained a Bank of Nova Scotia facade (1929), constructed in 2000-2001, Davie and Granville Streets, Vancouver, British Columbia. File contains design development drawings.
Level of archival description:
Project
Project
Date:
1993, 1999
1993, 1999
People:
Level of archival description:
Project
Project
Title:
Harbor Steps, Seattle
Harbor Steps, Seattle
Actions:
Reference number:
AP022.S1.1980.PR14
Description:
File documents a four-block redevelopment project consisting of condominium / apartments, a 200-room hotel, and commercial spaces (completed 1984), Seattle, Washington. File contains photographic materials, design development drawings, models, textual documents.
AP022.S1.1980.PR14
Description:
File documents a four-block redevelopment project consisting of condominium / apartments, a 200-room hotel, and commercial spaces (completed 1984), Seattle, Washington. File contains photographic materials, design development drawings, models, textual documents.
People:
Date:
1980-1984
1980-1984
Title:
Harbor Steps, Seattle
Actions:
AP022.S1.1980.PR14
Description:
File documents a four-block redevelopment project consisting of condominium / apartments, a 200-room hotel, and commercial spaces (completed 1984), Seattle, Washington. File contains photographic materials, design development drawings, models, textual documents.
Harbor Steps, Seattle
Actions:
AP022.S1.1980.PR14
Description:
File documents a four-block redevelopment project consisting of condominium / apartments, a 200-room hotel, and commercial spaces (completed 1984), Seattle, Washington. File contains photographic materials, design development drawings, models, textual documents.
Level of archival description:
Project
Project
Date:
1980-1984
1980-1984
People:


