


6923 Results
Form:
books
books
Price:
$67.50
(available to order)
Summary:
This engaging and well illustrated book takes us back to the domestic world of the landed gentry in seventeenth-century England. Relating countless stories and case histories drawn from a wide range of primary sources, the book describes the physical environment, staffing, and functioning of gentry households, the inhabitants and their activities, and the role of(...)
$67.50
(available to order)
Summary:
This engaging and well illustrated book takes us back to the domestic world of the landed gentry in seventeenth-century England. Relating countless stories and case histories drawn from a wide range of primary sources, the book describes the physical environment, staffing, and functioning of gentry households, the inhabitants and their activities, and the role of(...)
Title:
The World of the Country House in Seventeenth-Century England
Actions:
Price:
$67.50
(available to order)
Summary:
This engaging and well illustrated book takes us back to the domestic world of the landed gentry in seventeenth-century England. Relating countless stories and case histories drawn from a wide range of primary sources, the book describes the physical environment, staffing, and functioning of gentry households, the inhabitants and their activities, and the role of these houses in the social and economic life of their localities. J. T. Cliffe begins by exploring the exterior and inter-ior of houses and the outbuildings, parks, and gardens that surrounded them. He then investigates the people who lived in the country houses and the relationships between them. He provides colorful details about the responsibilities of the squire and his wife; the duties, remuneration, food, clothing, accommodation, and treatment of servants; and the special duties of estate stewards, coachmen, chaplains, and tutors. Cliffe explains various aspects of housekeeping, such as the tradition of hospitality and the factors militating against it. He also discusses other kinds of activity: religious practices; outdoor sports and indoor pastimes, including music and billiards; and such intellectual pursuits as antiquarian research, poetry, and scientific experiments. He concludes with a fascinating survey of scandal in the world of the gentry, telling of domestic strife, financial disaster, lunacy, and other disasters that marred this idyllic existence.
The World of the Country House in Seventeenth-Century England
Actions:
Price:
$67.50
(available to order)
Summary:
This engaging and well illustrated book takes us back to the domestic world of the landed gentry in seventeenth-century England. Relating countless stories and case histories drawn from a wide range of primary sources, the book describes the physical environment, staffing, and functioning of gentry households, the inhabitants and their activities, and the role of these houses in the social and economic life of their localities. J. T. Cliffe begins by exploring the exterior and inter-ior of houses and the outbuildings, parks, and gardens that surrounded them. He then investigates the people who lived in the country houses and the relationships between them. He provides colorful details about the responsibilities of the squire and his wife; the duties, remuneration, food, clothing, accommodation, and treatment of servants; and the special duties of estate stewards, coachmen, chaplains, and tutors. Cliffe explains various aspects of housekeeping, such as the tradition of hospitality and the factors militating against it. He also discusses other kinds of activity: religious practices; outdoor sports and indoor pastimes, including music and billiards; and such intellectual pursuits as antiquarian research, poetry, and scientific experiments. He concludes with a fascinating survey of scandal in the world of the gentry, telling of domestic strife, financial disaster, lunacy, and other disasters that marred this idyllic existence.
Form:
books
books
Publication:
August 1999, New Haven
August 1999, New Haven
Subject:
History until 1900
History until 1900
Form:
books
books
Actions:
Price:
$31.50
(available to order)
Summary:
A manifesto for a radically different philosophy and practice of manufacture and environmentalism. "Reduce, reuse, recycle" urge environmentalists; in other words, do more with less in order to minimize damage. As William McDonough and Michael Braungart argue in their provocative, visionary book, however, this approach perpetuates a one-way, "cradle to grave"(...)
$31.50
(available to order)
Summary:
A manifesto for a radically different philosophy and practice of manufacture and environmentalism. "Reduce, reuse, recycle" urge environmentalists; in other words, do more with less in order to minimize damage. As William McDonough and Michael Braungart argue in their provocative, visionary book, however, this approach perpetuates a one-way, "cradle to grave"(...)
Subject:
Green Architecture
Green Architecture
Publication:
January 1900, New York
January 1900, New York
Title:
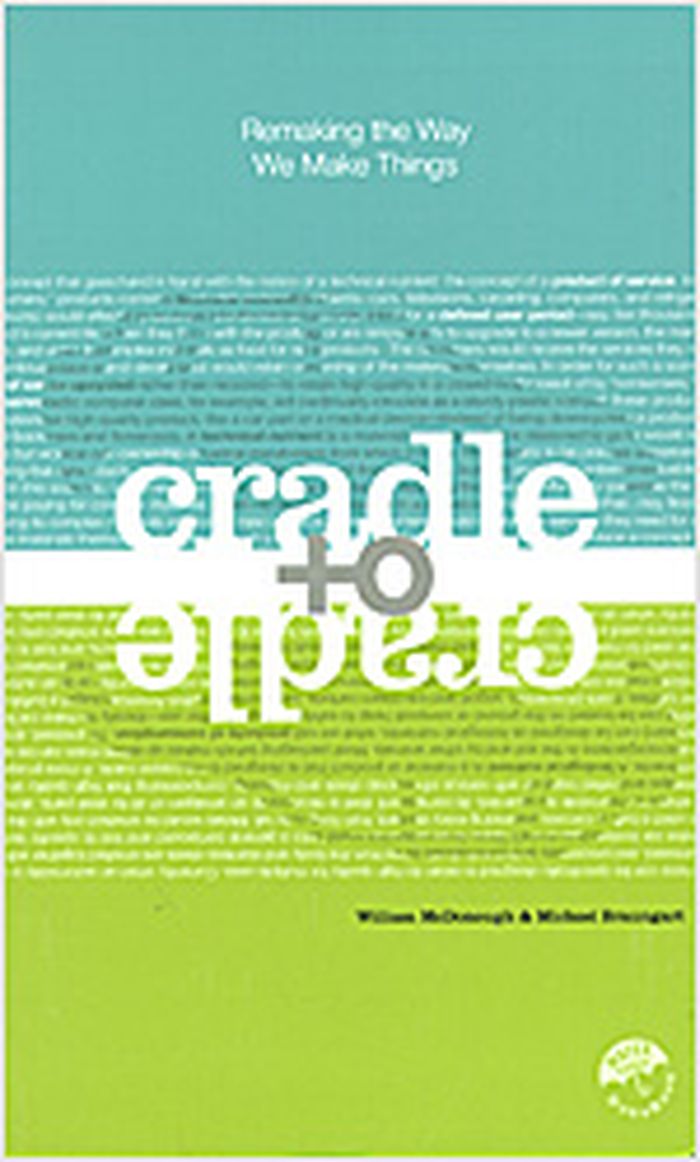
Cradle to cradle : remaking the way we make things
Actions:
Price:
$31.50
(available to order)
Summary:
A manifesto for a radically different philosophy and practice of manufacture and environmentalism. "Reduce, reuse, recycle" urge environmentalists; in other words, do more with less in order to minimize damage. As William McDonough and Michael Braungart argue in their provocative, visionary book, however, this approach perpetuates a one-way, "cradle to grave" manufacturing model that dates to the industrial revolution and casts off as much as 90 percent of the materials it uses as waste, much of it toxic. Why not challenge the notion that human industry must inevitably damage the natural world, they ask. In fact, why not take nature itself as our model? A tree produces thousands of blossoms in order to create another tree, yet we do not consider its abundance wasteful but safe, beautiful, and highly effective; hence, "waste equals food" is the first principle the book sets forth. Products might be designed so that, after their useful life, they provide nourishment for something new-either as "biological nutrients" that safely re-enter the environment or as "technical nutrients" that circulate within closed-loop industrial cycles, without being "downcycled" into low-grade uses (as most "recyclables" now are). Elaborating their principles from experience (re)designing everything from carpeting to corporate campuses, the authors make an exciting and viable case for change.
Cradle to cradle : remaking the way we make things
Actions:
Price:
$31.50
(available to order)
Summary:
A manifesto for a radically different philosophy and practice of manufacture and environmentalism. "Reduce, reuse, recycle" urge environmentalists; in other words, do more with less in order to minimize damage. As William McDonough and Michael Braungart argue in their provocative, visionary book, however, this approach perpetuates a one-way, "cradle to grave" manufacturing model that dates to the industrial revolution and casts off as much as 90 percent of the materials it uses as waste, much of it toxic. Why not challenge the notion that human industry must inevitably damage the natural world, they ask. In fact, why not take nature itself as our model? A tree produces thousands of blossoms in order to create another tree, yet we do not consider its abundance wasteful but safe, beautiful, and highly effective; hence, "waste equals food" is the first principle the book sets forth. Products might be designed so that, after their useful life, they provide nourishment for something new-either as "biological nutrients" that safely re-enter the environment or as "technical nutrients" that circulate within closed-loop industrial cycles, without being "downcycled" into low-grade uses (as most "recyclables" now are). Elaborating their principles from experience (re)designing everything from carpeting to corporate campuses, the authors make an exciting and viable case for change.
Form:
books
books
Publication:
January 1900, New York
January 1900, New York
Subject:
Green Architecture
Green Architecture
Form:
books
books
Actions:
Price:
$90.00
(available to order)
Summary:
Fin-de-siècle Vienna was a hive of creative activity, and at its centre was one of the most versatile artists of the age, Koloman Moser (1868–1918). As a teacher, artist and craftsman, Moser had an immense influence on the tastes of his time, with talents that ranged from illustration and graphics to stained glass and the design of stage sets and postage stamps. In(...)
$90.00
(available to order)
Summary:
Fin-de-siècle Vienna was a hive of creative activity, and at its centre was one of the most versatile artists of the age, Koloman Moser (1868–1918). As a teacher, artist and craftsman, Moser had an immense influence on the tastes of his time, with talents that ranged from illustration and graphics to stained glass and the design of stage sets and postage stamps. In(...)
Title:
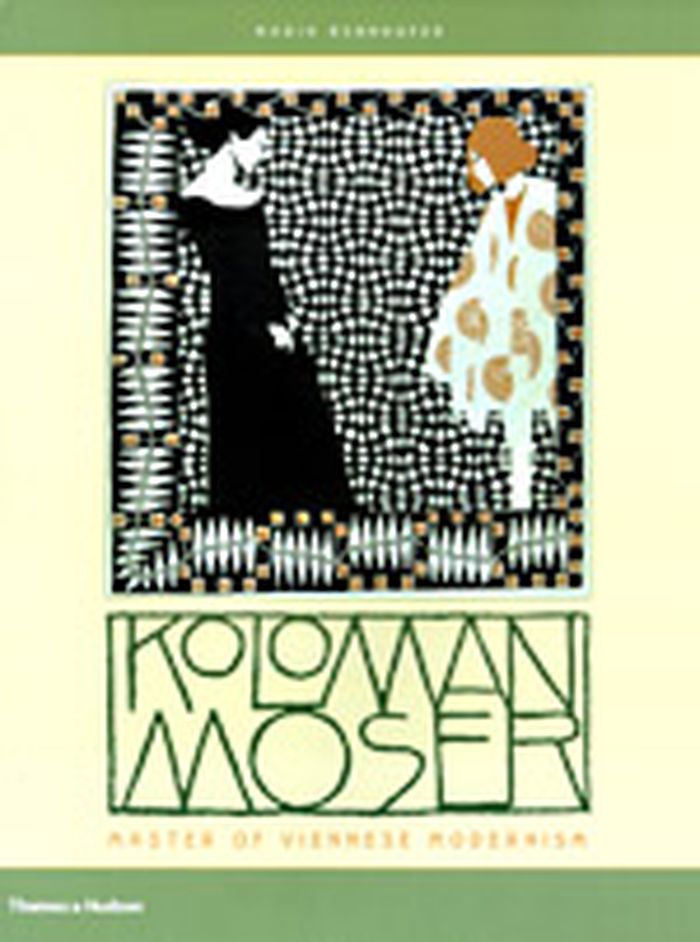
Koloman Moser : master of Viennese modernism
Actions:
Price:
$90.00
(available to order)
Summary:
Fin-de-siècle Vienna was a hive of creative activity, and at its centre was one of the most versatile artists of the age, Koloman Moser (1868–1918). As a teacher, artist and craftsman, Moser had an immense influence on the tastes of his time, with talents that ranged from illustration and graphics to stained glass and the design of stage sets and postage stamps. In 1897 Moser co-founded the Vienna Secession, and in 1903, together with his friend and colleague Josef Hoffmann, he founded the Wiener Werkstätte, whose workshops were to set trends that spread far beyond the boundaries of Vienna. He devoted the last years of his life to painting, and in recent times his reputation in this field too has steadily grown. Despite the wealth of information that has survived down the years, Moser’s personality remains largely hidden behind his work. Here, Maria Rennhofer joins the many fragments of Moser’s personal life, his artistic influences and his multifaceted creativity into a coherent portrait of this fascinating man. This is not only the first comprehensive account of Moser’s life and work, but it is also an in-depth look at the flourishing artistic environment which he did so much to create and shape.
Koloman Moser : master of Viennese modernism
Actions:
Price:
$90.00
(available to order)
Summary:
Fin-de-siècle Vienna was a hive of creative activity, and at its centre was one of the most versatile artists of the age, Koloman Moser (1868–1918). As a teacher, artist and craftsman, Moser had an immense influence on the tastes of his time, with talents that ranged from illustration and graphics to stained glass and the design of stage sets and postage stamps. In 1897 Moser co-founded the Vienna Secession, and in 1903, together with his friend and colleague Josef Hoffmann, he founded the Wiener Werkstätte, whose workshops were to set trends that spread far beyond the boundaries of Vienna. He devoted the last years of his life to painting, and in recent times his reputation in this field too has steadily grown. Despite the wealth of information that has survived down the years, Moser’s personality remains largely hidden behind his work. Here, Maria Rennhofer joins the many fragments of Moser’s personal life, his artistic influences and his multifaceted creativity into a coherent portrait of this fascinating man. This is not only the first comprehensive account of Moser’s life and work, but it is also an in-depth look at the flourishing artistic environment which he did so much to create and shape.
Form:
books
books
Publication:
November 2002, London
November 2002, London
Subject:
Design Monographs
Design Monographs
Form:
books
books
Actions:
Price:
$93.70
(available in store)
Summary:
"David Goldblatt: No ulterior motive" coincides with a major traveling retrospective of the renowned South African photographer’s work. From vintage handprints of the artist’s black-and-white photography, taken between the 1950s and the 1990s, to his post-apartheid, large-format, color work, photographs in the volume are approached thematically—under headers such as(...)
$93.70
(available in store)
Summary:
"David Goldblatt: No ulterior motive" coincides with a major traveling retrospective of the renowned South African photographer’s work. From vintage handprints of the artist’s black-and-white photography, taken between the 1950s and the 1990s, to his post-apartheid, large-format, color work, photographs in the volume are approached thematically—under headers such as(...)
Title:
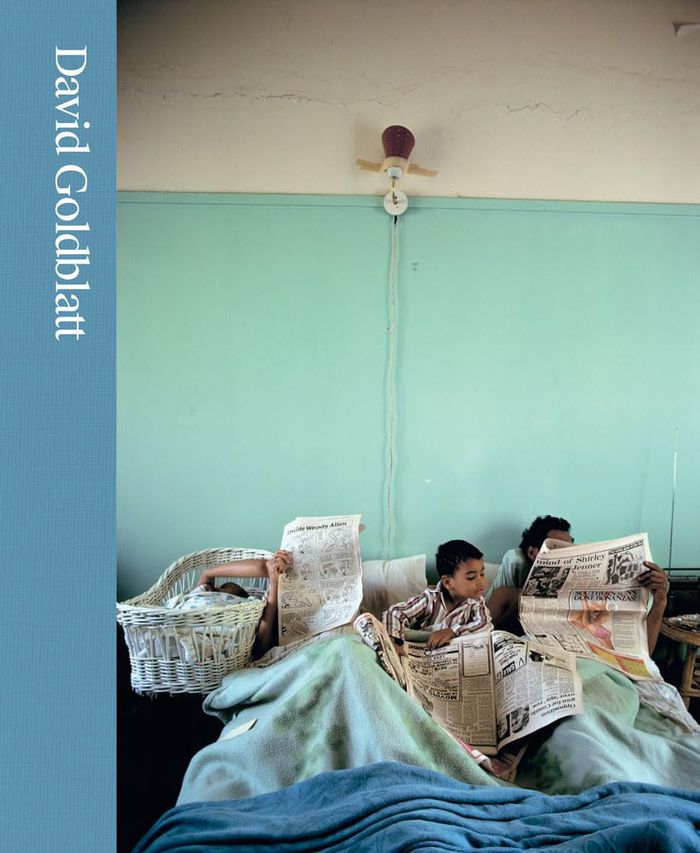
David Goldblatt: No ulterior motive
Actions:
Price:
$93.70
(available in store)
Summary:
"David Goldblatt: No ulterior motive" coincides with a major traveling retrospective of the renowned South African photographer’s work. From vintage handprints of the artist’s black-and-white photography, taken between the 1950s and the 1990s, to his post-apartheid, large-format, color work, photographs in the volume are approached thematically—under headers such as "Assembly," "Disbelief," "Dialogues," and "Extraction"—to draw out the artist’s core interests in working-class people, the landscape, and the built environment. Objects from Goldblatt’s (1930–2018) personal archive are also included. In an effort to create a more inclusive dialogue around Goldblatt’s work, the catalogue features images and texts by contemporary photographers and scholars, many of whom were mentored by Goldblatt, including Zanele Muholi and Sabelo Mlangeni. Some write on Goldblatt’s photographs, while others discuss his influence on their own work. Goldblatt devoted his life to documenting his country and its people. Known for his nuanced portrayals of life under apartheid, he covered a wide range of subjects, all of them intimately connected to South African history and politics. The wide-ranging voices in this catalogue foster a broad frame of reference for his work, thus countering a frequent misunderstanding of apartheid as a situation peculiar to South Africa.
David Goldblatt: No ulterior motive
Actions:
Price:
$93.70
(available in store)
Summary:
"David Goldblatt: No ulterior motive" coincides with a major traveling retrospective of the renowned South African photographer’s work. From vintage handprints of the artist’s black-and-white photography, taken between the 1950s and the 1990s, to his post-apartheid, large-format, color work, photographs in the volume are approached thematically—under headers such as "Assembly," "Disbelief," "Dialogues," and "Extraction"—to draw out the artist’s core interests in working-class people, the landscape, and the built environment. Objects from Goldblatt’s (1930–2018) personal archive are also included. In an effort to create a more inclusive dialogue around Goldblatt’s work, the catalogue features images and texts by contemporary photographers and scholars, many of whom were mentored by Goldblatt, including Zanele Muholi and Sabelo Mlangeni. Some write on Goldblatt’s photographs, while others discuss his influence on their own work. Goldblatt devoted his life to documenting his country and its people. Known for his nuanced portrayals of life under apartheid, he covered a wide range of subjects, all of them intimately connected to South African history and politics. The wide-ranging voices in this catalogue foster a broad frame of reference for his work, thus countering a frequent misunderstanding of apartheid as a situation peculiar to South Africa.
Form:
books
books
Publication:
January 2024
January 2024
Subject:
Photography monographs
Photography monographs
Form:
books
books
Price:
$54.00
(available in store)
Summary:
To think through soil is to engage with some of the most critical issues of our time. In addition to its agricultural role in feeding eight billion people, soil has become the primary agent of carbon storage in global climate models, and it is crucial for biodiversity, flood control, and freshwater resources. Perhaps no other material is asked to do so much for the human(...)
$54.00
(available in store)
Summary:
To think through soil is to engage with some of the most critical issues of our time. In addition to its agricultural role in feeding eight billion people, soil has become the primary agent of carbon storage in global climate models, and it is crucial for biodiversity, flood control, and freshwater resources. Perhaps no other material is asked to do so much for the human(...)
Subject:
Architecture ecologies
Architecture ecologies
Publication:
June 2025
June 2025
Title:
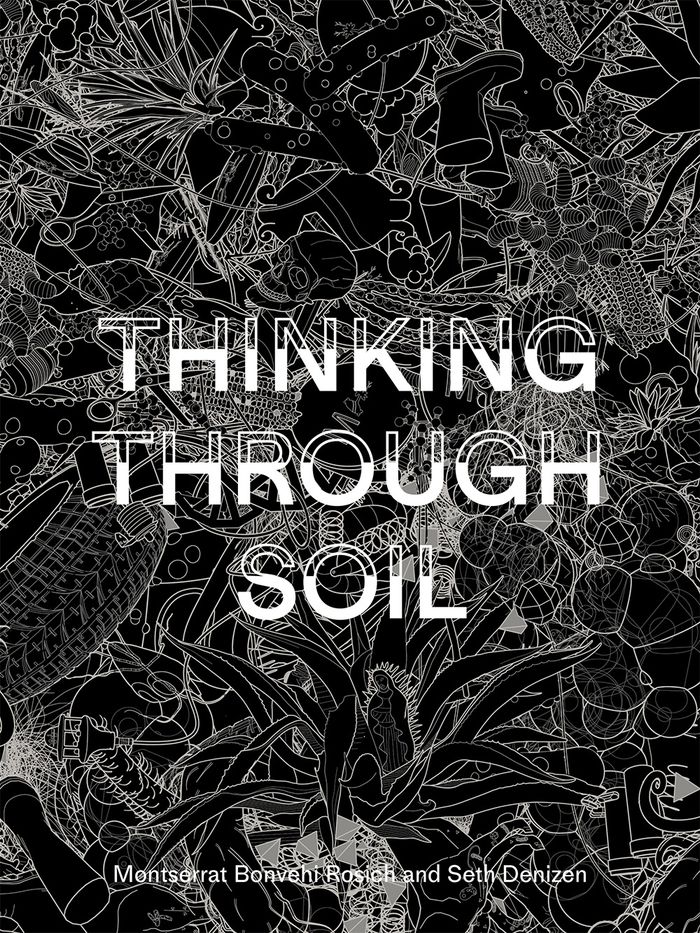
Thinking through soil: Wastewater agriculture in the Mezquital Valley
Actions:
Price:
$54.00
(available in store)
Summary:
To think through soil is to engage with some of the most critical issues of our time. In addition to its agricultural role in feeding eight billion people, soil has become the primary agent of carbon storage in global climate models, and it is crucial for biodiversity, flood control, and freshwater resources. Perhaps no other material is asked to do so much for the human environment, and yet our basic conceptual model of what soil is and how it works remains surprisingly vague. In cities, soil occupies a blurry category whose boundaries are both empirically uncertain and politically contested. Soil functions as a nexus for environmental processes through which the planet’s most fundamental material transformations occur, but conjuring what it actually is serves as a useful exercise in reframing environmental thought, design thinking, and city and regional planning toward a healthier, more ethical, and more sustainable future. Through a sustained analysis of the world’s largest wastewater agricultural system, located in the Mexico City–Mezquital hydrological region, ''Thinking Through Soil'' imagines what a better environmental future might look like in central Mexico. More broadly, this case study offers a new image of soil that captures its shifting identity, explains its profound importance to rural and urban life, and argues for its capacity to save our planet.
Thinking through soil: Wastewater agriculture in the Mezquital Valley
Actions:
Price:
$54.00
(available in store)
Summary:
To think through soil is to engage with some of the most critical issues of our time. In addition to its agricultural role in feeding eight billion people, soil has become the primary agent of carbon storage in global climate models, and it is crucial for biodiversity, flood control, and freshwater resources. Perhaps no other material is asked to do so much for the human environment, and yet our basic conceptual model of what soil is and how it works remains surprisingly vague. In cities, soil occupies a blurry category whose boundaries are both empirically uncertain and politically contested. Soil functions as a nexus for environmental processes through which the planet’s most fundamental material transformations occur, but conjuring what it actually is serves as a useful exercise in reframing environmental thought, design thinking, and city and regional planning toward a healthier, more ethical, and more sustainable future. Through a sustained analysis of the world’s largest wastewater agricultural system, located in the Mexico City–Mezquital hydrological region, ''Thinking Through Soil'' imagines what a better environmental future might look like in central Mexico. More broadly, this case study offers a new image of soil that captures its shifting identity, explains its profound importance to rural and urban life, and argues for its capacity to save our planet.
Form:
books
books
Publication:
June 2025
June 2025
Subject:
Architecture ecologies
Architecture ecologies
Form:
books
books
Price:
$48.95
(available in store)
Summary:
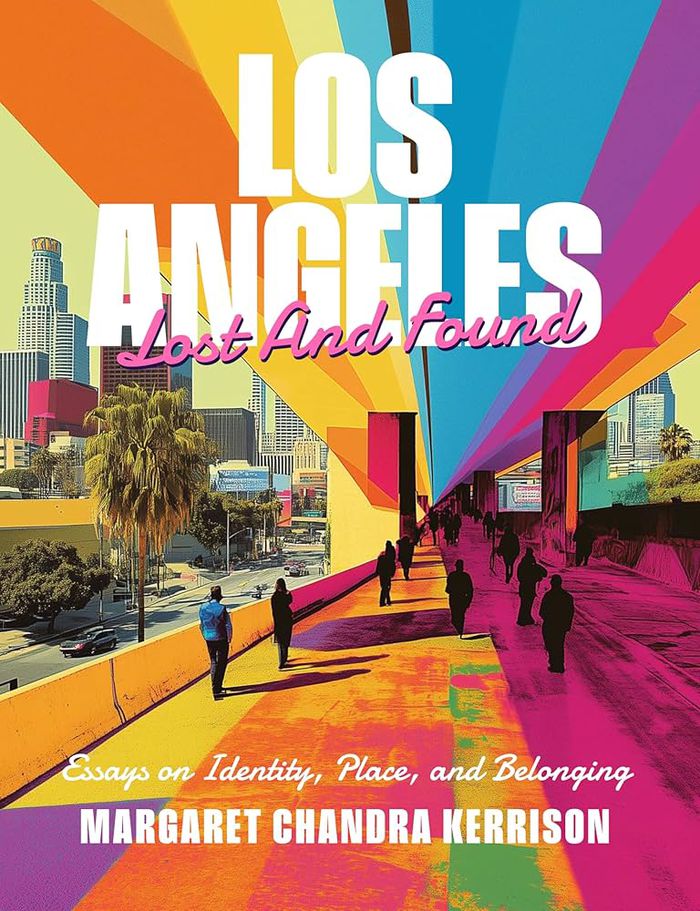
''Los Angeles Lost and Found'' is a collection of essays and photographs that explores Los Angeles as a city of constant reinvention, where history is often buried beneath layers of change. Experience designer Margaret Chandra Kerrison uses the lens of narrative placemaking to examine how LA’s physical spaces—its streets, neighborhoods, and landmarks—shape both individual(...)
$48.95
(available in store)
Summary:
''Los Angeles Lost and Found'' is a collection of essays and photographs that explores Los Angeles as a city of constant reinvention, where history is often buried beneath layers of change. Experience designer Margaret Chandra Kerrison uses the lens of narrative placemaking to examine how LA’s physical spaces—its streets, neighborhoods, and landmarks—shape both individual(...)
Title:
Los Angeles lost and found: Essays on identity, place and belonging
Actions:
Price:
$48.95
(available in store)
Summary:
''Los Angeles Lost and Found'' is a collection of essays and photographs that explores Los Angeles as a city of constant reinvention, where history is often buried beneath layers of change. Experience designer Margaret Chandra Kerrison uses the lens of narrative placemaking to examine how LA’s physical spaces—its streets, neighborhoods, and landmarks—shape both individual and collective identity. What sets this collection apart is Kerrison’s deeply personal approach. She weaves her own story into the fabric of the city’s landscape, grounding cultural analysis in lived experience. Her reflections on the recent Los Angeles wildfires are especially poignant, revealing how natural disaster can strip a place down to its essence and reshape the stories we tell about it. Through these moments of vulnerability, she illustrates how loss and resilience are embedded in the urban environment. Blending memoir with observation, Kerrison highlights how overlooked spaces carry emotional weight and cultural memory. In doing so, she invites readers to view Los Angeles not just as a city of spectacle, but as a living, breathing narrative. Los Angeles Lost and Found is both intimate and expansive, offering a portrait of a city that continues to inspire and challenge those who call it home—or dream of doing so.
Los Angeles lost and found: Essays on identity, place and belonging
Actions:
Price:
$48.95
(available in store)
Summary:
''Los Angeles Lost and Found'' is a collection of essays and photographs that explores Los Angeles as a city of constant reinvention, where history is often buried beneath layers of change. Experience designer Margaret Chandra Kerrison uses the lens of narrative placemaking to examine how LA’s physical spaces—its streets, neighborhoods, and landmarks—shape both individual and collective identity. What sets this collection apart is Kerrison’s deeply personal approach. She weaves her own story into the fabric of the city’s landscape, grounding cultural analysis in lived experience. Her reflections on the recent Los Angeles wildfires are especially poignant, revealing how natural disaster can strip a place down to its essence and reshape the stories we tell about it. Through these moments of vulnerability, she illustrates how loss and resilience are embedded in the urban environment. Blending memoir with observation, Kerrison highlights how overlooked spaces carry emotional weight and cultural memory. In doing so, she invites readers to view Los Angeles not just as a city of spectacle, but as a living, breathing narrative. Los Angeles Lost and Found is both intimate and expansive, offering a portrait of a city that continues to inspire and challenge those who call it home—or dream of doing so.
Form:
books
books
Publication:
March 2026
March 2026
Subject:
Urban Theory
Urban Theory
Form:
books
books
Actions:
Price:
$88.00
(available to order)
Summary:
Rarely has a Dutch architect so characterized an era as Pierre Cuypers (1827-1921), not only for such landmark buildings as the Rijksmuseum and the Central Station in Amsterdam, but also for his numerous neo-Gothic Catholic churches, which are now intimately associated with the popular conception of Dutch cities and villages. Cuypers' controversial views on restoration,(...)
$88.00
(available to order)
Summary:
Rarely has a Dutch architect so characterized an era as Pierre Cuypers (1827-1921), not only for such landmark buildings as the Rijksmuseum and the Central Station in Amsterdam, but also for his numerous neo-Gothic Catholic churches, which are now intimately associated with the popular conception of Dutch cities and villages. Cuypers' controversial views on restoration,(...)
Title:
P.J.H Cuypers 1827-1921 the complete works
Actions:
Price:
$88.00
(available to order)
Summary:
Rarely has a Dutch architect so characterized an era as Pierre Cuypers (1827-1921), not only for such landmark buildings as the Rijksmuseum and the Central Station in Amsterdam, but also for his numerous neo-Gothic Catholic churches, which are now intimately associated with the popular conception of Dutch cities and villages. Cuypers' controversial views on restoration, his plea for a revaluation of Gothic architecture and his influence on H.P. Berlage and Michiel de Klerk make him the most important Dutch architect of his time. Not only did he leave a quantitative mark on the built environment of the Netherlands, he elevated the quality of Dutch architecture generally, and established a precedent for the modern architecture firm. This beautifully designed publication unlocks Cuypers' complete oeuvre for the first time. A selection of essays sheds light on the scope and significance of his work, and hundreds of photos, designs and maps make this book definitive and complete. The son of a church painter, Pierre Cuypers (1827-1921) was born in Roermond, the Netherlands. In 1852, he opened a workshop for the manufacture of ecclesiastical art, but quickly moved into architectural work. As well as creating some of Amsterdam's most beloved buildings, he built over 100 churches and restored countless others.
P.J.H Cuypers 1827-1921 the complete works
Actions:
Price:
$88.00
(available to order)
Summary:
Rarely has a Dutch architect so characterized an era as Pierre Cuypers (1827-1921), not only for such landmark buildings as the Rijksmuseum and the Central Station in Amsterdam, but also for his numerous neo-Gothic Catholic churches, which are now intimately associated with the popular conception of Dutch cities and villages. Cuypers' controversial views on restoration, his plea for a revaluation of Gothic architecture and his influence on H.P. Berlage and Michiel de Klerk make him the most important Dutch architect of his time. Not only did he leave a quantitative mark on the built environment of the Netherlands, he elevated the quality of Dutch architecture generally, and established a precedent for the modern architecture firm. This beautifully designed publication unlocks Cuypers' complete oeuvre for the first time. A selection of essays sheds light on the scope and significance of his work, and hundreds of photos, designs and maps make this book definitive and complete. The son of a church painter, Pierre Cuypers (1827-1921) was born in Roermond, the Netherlands. In 1852, he opened a workshop for the manufacture of ecclesiastical art, but quickly moved into architectural work. As well as creating some of Amsterdam's most beloved buildings, he built over 100 churches and restored countless others.
Form:
books
books
Publication:
October 2007, Rotterdam
October 2007, Rotterdam
Subject:
Architecture Monographs
Architecture Monographs
Form:
books
books
Actions:
Price:
$45.95
(available to order)
Summary:
This book consists of two parts. Within each chapter, the left-hand page shows the work of an artist and the right-hand page that of an architect. This device of presenting the work in pairs has been contrived to emphasize the remarkable degree of correspondence between art and architecture and to highlight the common conceptual and physical qualities of(...)
$45.95
(available to order)
Summary:
This book consists of two parts. Within each chapter, the left-hand page shows the work of an artist and the right-hand page that of an architect. This device of presenting the work in pairs has been contrived to emphasize the remarkable degree of correspondence between art and architecture and to highlight the common conceptual and physical qualities of(...)
Title:
Art and architecture : new affinities
Actions:
Price:
$45.95
(available to order)
Summary:
This book consists of two parts. Within each chapter, the left-hand page shows the work of an artist and the right-hand page that of an architect. This device of presenting the work in pairs has been contrived to emphasize the remarkable degree of correspondence between art and architecture and to highlight the common conceptual and physical qualities of the projects. Throughout, designers, landscape architects and lighting engineers are included in the architectural category, as their working structures, contractually defined to provide a quantifiable design service to the client, are alike. The works are assembled according to their design concept and arranged in eight sections, which identify the most important characteristics of each project. 'Barometer' focuses on the connection of the work to its natural environment, and 'Passage' investigates the relationship of space perception to physical movement. 'Reflection' looks at the suggestive power of the double image, and 'Light' compiles examples of the material quality of luminous matter. The manipulation of our habitual point of view is the subject of the chapter called 'Observation', while 'Excavation', as the title suggests, deals with the exploration of negative space. The 'Sound' chapter reviews the pervasive presence of resonant structures, and 'Memory' is dedicated to the physicality of our recollections.
Art and architecture : new affinities
Actions:
Price:
$45.95
(available to order)
Summary:
This book consists of two parts. Within each chapter, the left-hand page shows the work of an artist and the right-hand page that of an architect. This device of presenting the work in pairs has been contrived to emphasize the remarkable degree of correspondence between art and architecture and to highlight the common conceptual and physical qualities of the projects. Throughout, designers, landscape architects and lighting engineers are included in the architectural category, as their working structures, contractually defined to provide a quantifiable design service to the client, are alike. The works are assembled according to their design concept and arranged in eight sections, which identify the most important characteristics of each project. 'Barometer' focuses on the connection of the work to its natural environment, and 'Passage' investigates the relationship of space perception to physical movement. 'Reflection' looks at the suggestive power of the double image, and 'Light' compiles examples of the material quality of luminous matter. The manipulation of our habitual point of view is the subject of the chapter called 'Observation', while 'Excavation', as the title suggests, deals with the exploration of negative space. The 'Sound' chapter reviews the pervasive presence of resonant structures, and 'Memory' is dedicated to the physicality of our recollections.
Form:
books
books
Publication:
November 1999, Barcelona
November 1999, Barcelona
Subject:
Architectural Theory
Architectural Theory
Form:
books
books

Actions:
Price:
$56.00
(available to order)
Summary:
The Atelier de la Conception de l’Espace (ALICE), affiliated with the School of Architecture at the École Polytechnique Fédérale de Lausanne, is an educational facility focusing on preparing students for the practice of architecture. To cultivate the ability to create or shape space, students must be confronted with an educational frame¬work that prepares them for the(...)
$56.00
(available to order)
Summary:
The Atelier de la Conception de l’Espace (ALICE), affiliated with the School of Architecture at the École Polytechnique Fédérale de Lausanne, is an educational facility focusing on preparing students for the practice of architecture. To cultivate the ability to create or shape space, students must be confronted with an educational frame¬work that prepares them for the(...)
Subject:
Architectural Theory
Architectural Theory
Publication:
April 2016
April 2016
Title:
The invention of space: all about space, vol.I
Actions:
Price:
$56.00
(available to order)
Summary:
The Atelier de la Conception de l’Espace (ALICE), affiliated with the School of Architecture at the École Polytechnique Fédérale de Lausanne, is an educational facility focusing on preparing students for the practice of architecture. To cultivate the ability to create or shape space, students must be confronted with an educational frame¬work that prepares them for the field’s many practical challenges, from cultural, social, environmental, and physical concerns to working with the wide range of collaborators who must bring their creativity and expertise together in the design process. The Invention of Space is the initial volume in a four-part series on ALICE, this new book focuses on how its innovative curriculum primes students to recognize the cultural practices embedded in the invention of space. Architectural spaces are conceived—and experienced—collectively within the incorporating culture. How can culture, together with a raft of com¬peting concerns, be best translated in the design process? The book explores this and related questions through a fictional narrative, in essays and with more than three-hundred images. ALICE plays a key role in the success of one of Europe’s leading schools of architecture, and this book, together with the three other volumes in the series, provides an opportunity to explore the exceptional learning environment ALICE offers.
The invention of space: all about space, vol.I
Actions:
Price:
$56.00
(available to order)
Summary:
The Atelier de la Conception de l’Espace (ALICE), affiliated with the School of Architecture at the École Polytechnique Fédérale de Lausanne, is an educational facility focusing on preparing students for the practice of architecture. To cultivate the ability to create or shape space, students must be confronted with an educational frame¬work that prepares them for the field’s many practical challenges, from cultural, social, environmental, and physical concerns to working with the wide range of collaborators who must bring their creativity and expertise together in the design process. The Invention of Space is the initial volume in a four-part series on ALICE, this new book focuses on how its innovative curriculum primes students to recognize the cultural practices embedded in the invention of space. Architectural spaces are conceived—and experienced—collectively within the incorporating culture. How can culture, together with a raft of com¬peting concerns, be best translated in the design process? The book explores this and related questions through a fictional narrative, in essays and with more than three-hundred images. ALICE plays a key role in the success of one of Europe’s leading schools of architecture, and this book, together with the three other volumes in the series, provides an opportunity to explore the exceptional learning environment ALICE offers.
Form:
books
books
Publication:
April 2016
April 2016
Subject:
Architectural Theory
Architectural Theory
Form:
books
books
Title:
Kengo Kuma: Topography
Kengo Kuma: Topography
Actions:
Price:
$100.00
(available in store)
Summary:
Kengo Kuma is a globally acclaimed Japanese architect whose prodigious output possesses an inherent respect and value of materials and environment, often creating a harmonious balance between building and landscape. He masterfully engages both architectural experimentation and traditional Japanese design with twenty-first-century technology, resulting in highly advanced(...)
$100.00
(available in store)
Summary:
Kengo Kuma is a globally acclaimed Japanese architect whose prodigious output possesses an inherent respect and value of materials and environment, often creating a harmonious balance between building and landscape. He masterfully engages both architectural experimentation and traditional Japanese design with twenty-first-century technology, resulting in highly advanced(...)
Title:
Kengo Kuma: Topography
Actions:
Price:
$100.00
(available in store)
Summary:
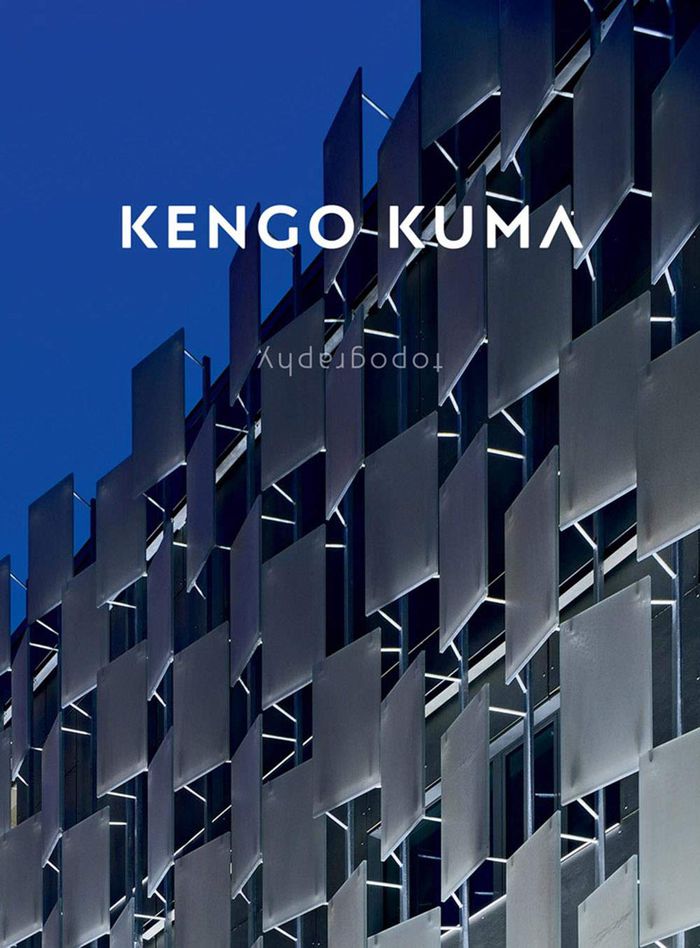
Kengo Kuma is a globally acclaimed Japanese architect whose prodigious output possesses an inherent respect and value of materials and environment, often creating a harmonious balance between building and landscape. He masterfully engages both architectural experimentation and traditional Japanese design with twenty-first-century technology, resulting in highly advanced yet beautifully simple, gentle, human-scaled buildings. Often ranked among other esteemed architects, such as Shigeru Ban, Tadao Ando, Kazuyo Sejima, or Kenzo Tange, Kuma is always in search of new materials to replace concrete and steel, and seeks a new approach for architecture in a post-industrial society, fusing interior and exterior realms to make spaces that create a calming and tranquil atmosphere. Known for his prolific writing, Kuma is constantly re-engaging with different aspects of the architectural discipline, whether it be construction or representation in order to give further progress to his ideas. This volume showcases close to forty high-profile works by Kengo Kuma & Associates (based in Tokyo and Paris), focusing on some of his most recognised works, including the Asakusa Culture and Tourism Center in Tokyo, the Mont Blanc Base Camp project, the Great Bamboo Wall, as well as progress for the design for Tokyo's main stadium for the 2020 Olympic Games.
Kengo Kuma: Topography
Actions:
Price:
$100.00
(available in store)
Summary:
Kengo Kuma is a globally acclaimed Japanese architect whose prodigious output possesses an inherent respect and value of materials and environment, often creating a harmonious balance between building and landscape. He masterfully engages both architectural experimentation and traditional Japanese design with twenty-first-century technology, resulting in highly advanced yet beautifully simple, gentle, human-scaled buildings. Often ranked among other esteemed architects, such as Shigeru Ban, Tadao Ando, Kazuyo Sejima, or Kenzo Tange, Kuma is always in search of new materials to replace concrete and steel, and seeks a new approach for architecture in a post-industrial society, fusing interior and exterior realms to make spaces that create a calming and tranquil atmosphere. Known for his prolific writing, Kuma is constantly re-engaging with different aspects of the architectural discipline, whether it be construction or representation in order to give further progress to his ideas. This volume showcases close to forty high-profile works by Kengo Kuma & Associates (based in Tokyo and Paris), focusing on some of his most recognised works, including the Asakusa Culture and Tourism Center in Tokyo, the Mont Blanc Base Camp project, the Great Bamboo Wall, as well as progress for the design for Tokyo's main stadium for the 2020 Olympic Games.
Form:
books
books
Publication:
March 2021
March 2021
Subject:
Architecture Monographs
Architecture Monographs


